Property photo 1
Property photo 2
Property photo 3
Property photo 4
Property photo 5
2 Beds
3 Baths
1,344 sqft

$1,259,000

1305 4TH ST #401G RT, SARASOTA FL, 34236

Price per sqft$936.76
Built in2026
Property size1,344 sqft
Property typeCondominium
Courtesy of COLDWELL BANKER REALTY, Chad Fonder  Listing Contact: 941-366-8070

Overview

Active

Listed Mar 24, 2026

Updated 5 days ago

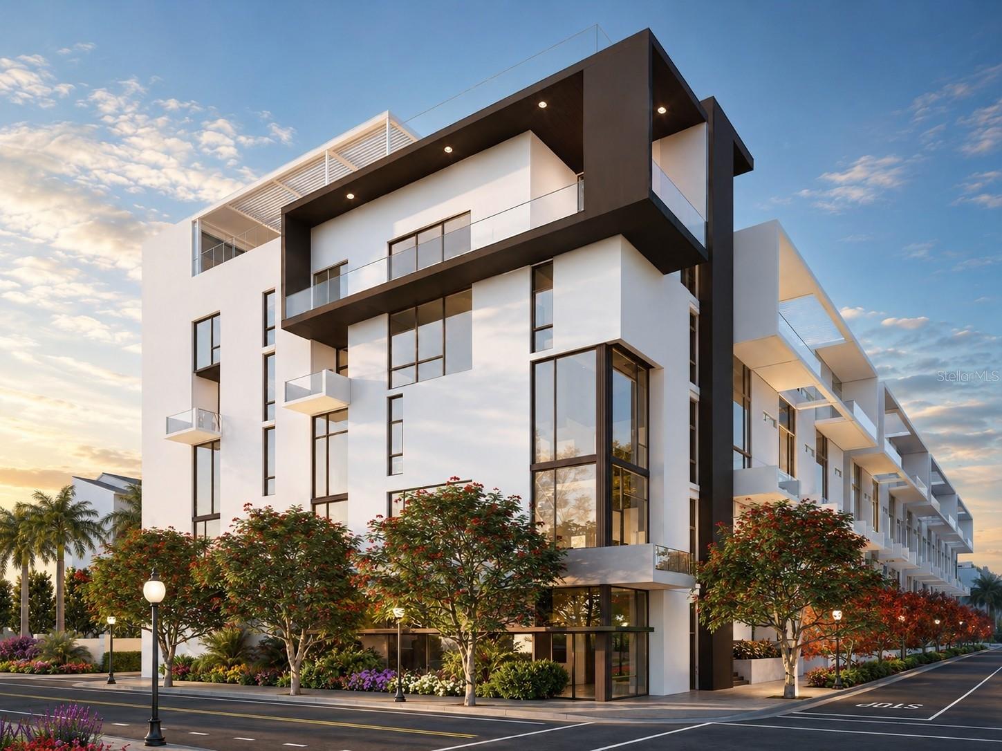
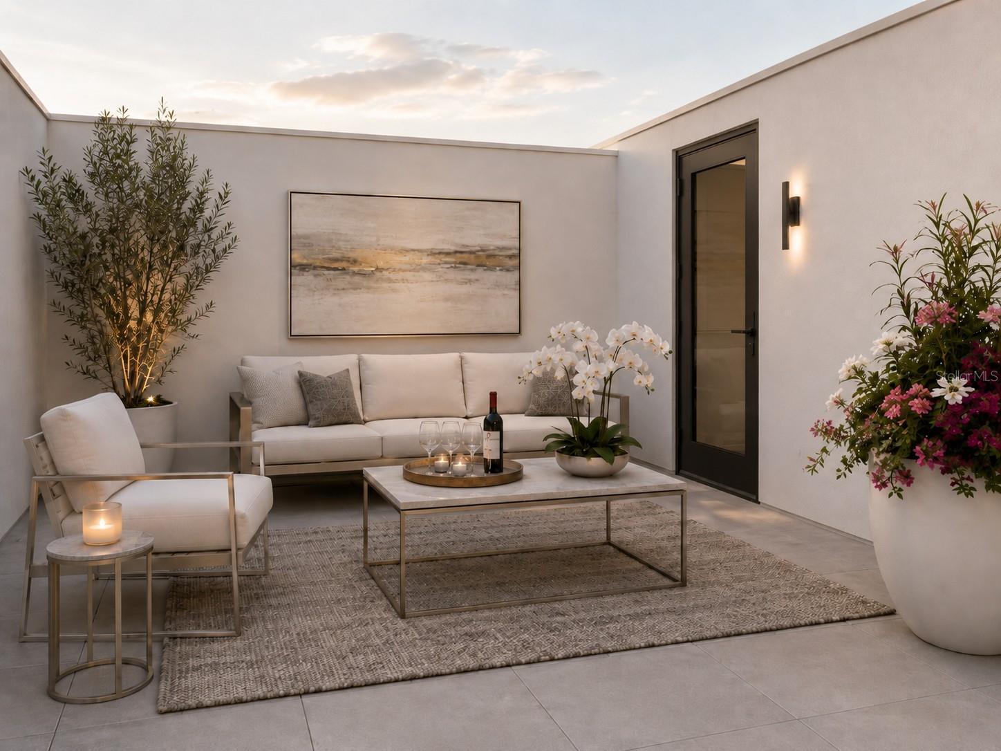
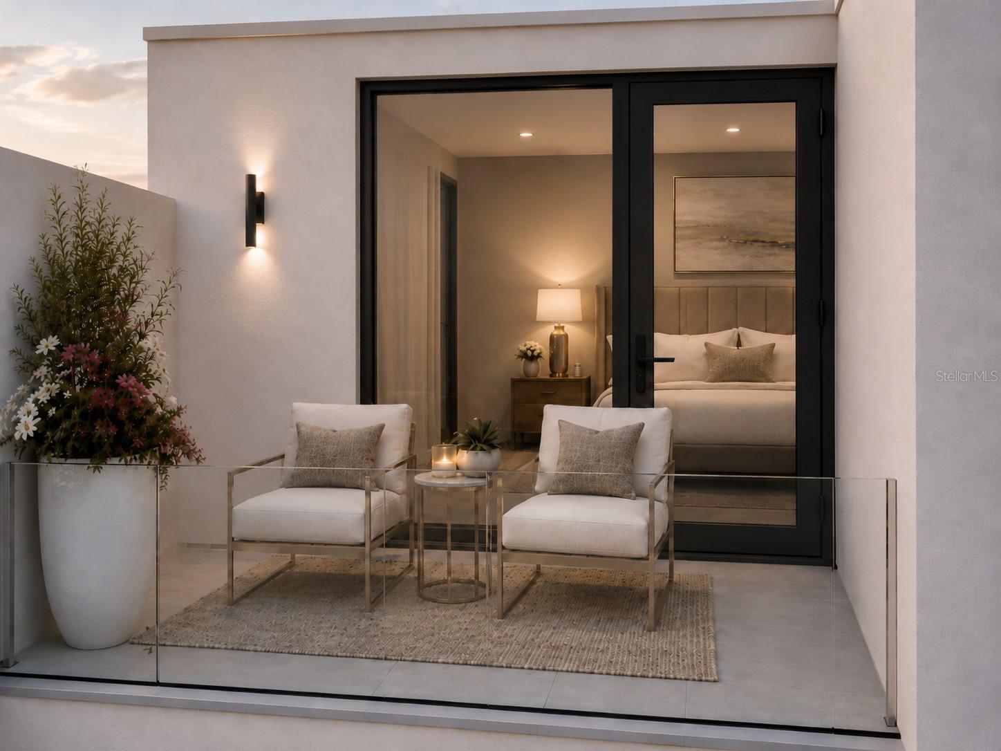
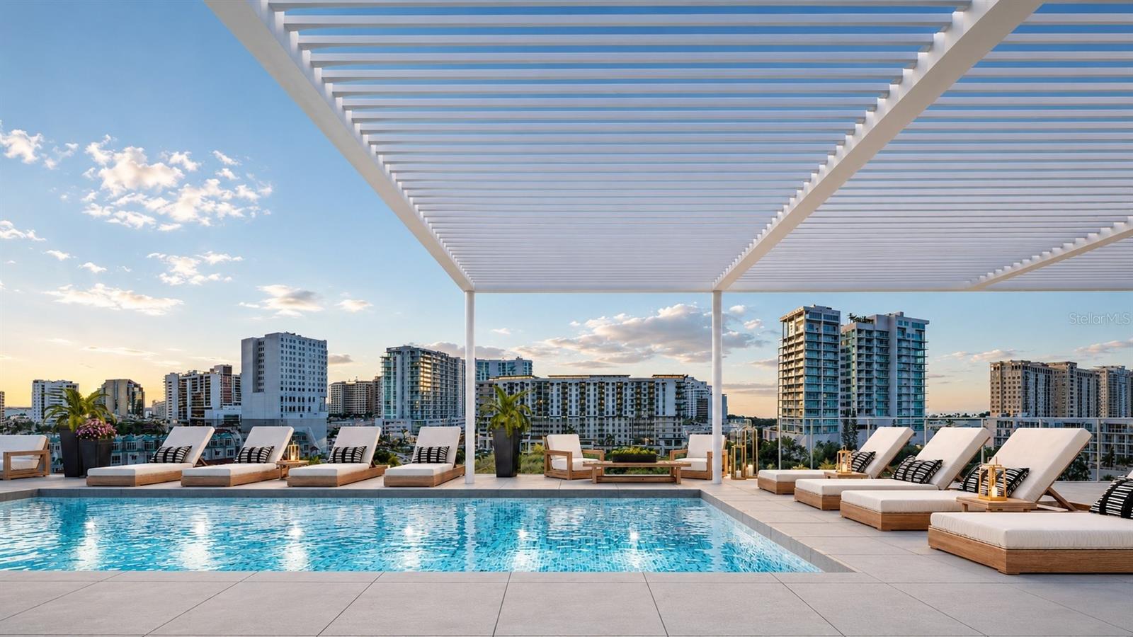
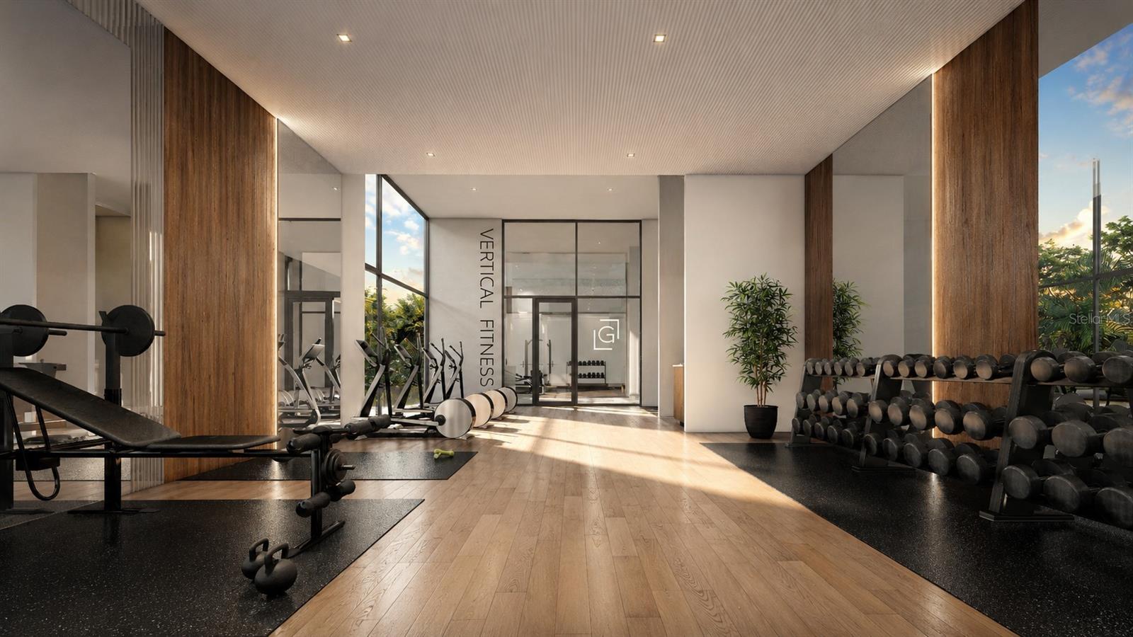
Under Construction. Residence 401G at The Gallery Sarasota offers a rare blend of single-level convenience, private rooftop living, and boutique downtown design. This 2-bedroom plus office residence features 2.5 baths, 1,334 square feet of interior living space, and a private rooftop terrace with a partial water view. The main level is designed for effortless everyday living, with 10'4" ceilings, full-height windows, a generous primary suite, powder bath, laundry, and a modern kitchen anchored by a 10-foot statement island. Upstairs, the private rooftop level creates a distinctive retreat with a 156-square-foot terrace, a private office or den, and a second primary suite with its own terrace. The dual-suite layout offers exceptional flexibility for guests, extended stays, or shared ownership. The Gallery Sarasota is an iconic 6-level, 60-residence boutique mid-rise located above the floodplain in a highly walkable downtown setting near the bay, Whole Foods, Main Street, The Bay Park, and the Rosemary District. Residents enjoy direct-to-outdoors entries for a more private, less hotel-like feel, impeccably crafted Italian finishes, deeded private garage parking, storage, a rooftop pool and social lounge, and a two-room fitness center with yoga studio. With just one residence remaining in the Majestic Rooftop Collection, 401G presents a rare opportunity to experience private rooftop living in downtown Sarasota. Schedule a private hardhat tour to experience the residence, amenities, and walkable downtown location firsthand.

$8,376/mo

Est. mortgage payment based on a $1,259,000 home price.

All estimates are provided by Luxury Presence for informational purposes only. Actual amounts may vary.

Additional information

MLS® ID
A4686656

Interior Features

Bedrooms
2
Bathrooms
3
Cooling
Yes
Heating
Yes
Basement
No

Exterior Features

Lot Size
0.99 Acres

Other Property Details

Taxes
$9,950
Tax Frequency
Annually
Association Fee Frequency
Monthly
Garage
Yes
View
Yes
Pets Allowed
Yes
New Construction
Yes
55+/Senior Community
No

Listings courtesy of Stellar MLS as distributed by MLS GRID

All information deemed reliable but not guaranteed and should be independently verified. All properties are subject to prior sale, change or withdrawal. Neither listing broker(s) nor Wendy Egan shall be responsible for any typographical errors, misinformation, misprints and shall be held totally harmless. Properties displayed may be listed or sold by various participants in the MLS. 

Based on information submitted to the MLS GRID as of 3:35 PM UTC on 9/29/2026. All data is obtained from various sources and may not have been verified by broker or MLS GRID. Supplied Open House Information is subject to change without notice. All information should be independently reviewed and verified for accuracy. Properties may or may not be listed by the office/agent presenting the information.

©2026 Stellar MLS . All rights reserved.

DMCA Notice

Powered by Luxury Presence