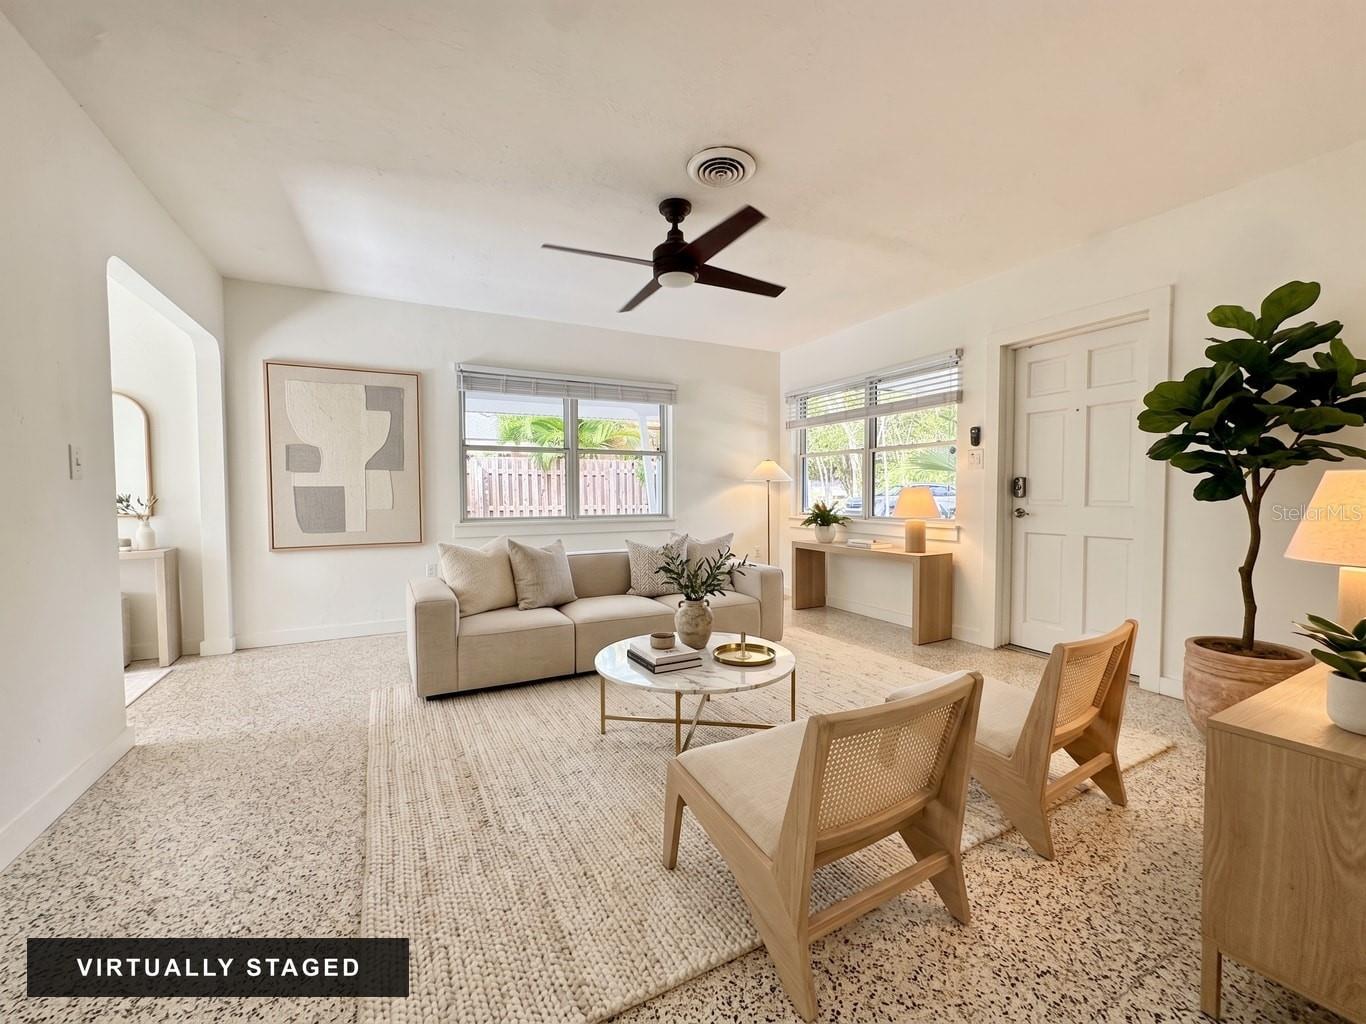
Property photo 1
Property photo 2
Property photo 3
Property photo 4
Property photo 5
2 Beds
1 Bath
856 sqft

$429,000

4722 STEVENS DR, SARASOTA FL, 34234

Price per sqft$501.17
Built in1954
Property size856 sqft
Property typeResidential
Courtesy of BROOKFIELD REAL ESTATE LLC, Eric Collin  Listing Contact: 941-917-0494

Overview

Active

Listed Jun 15, 2026

Updated 4 days ago

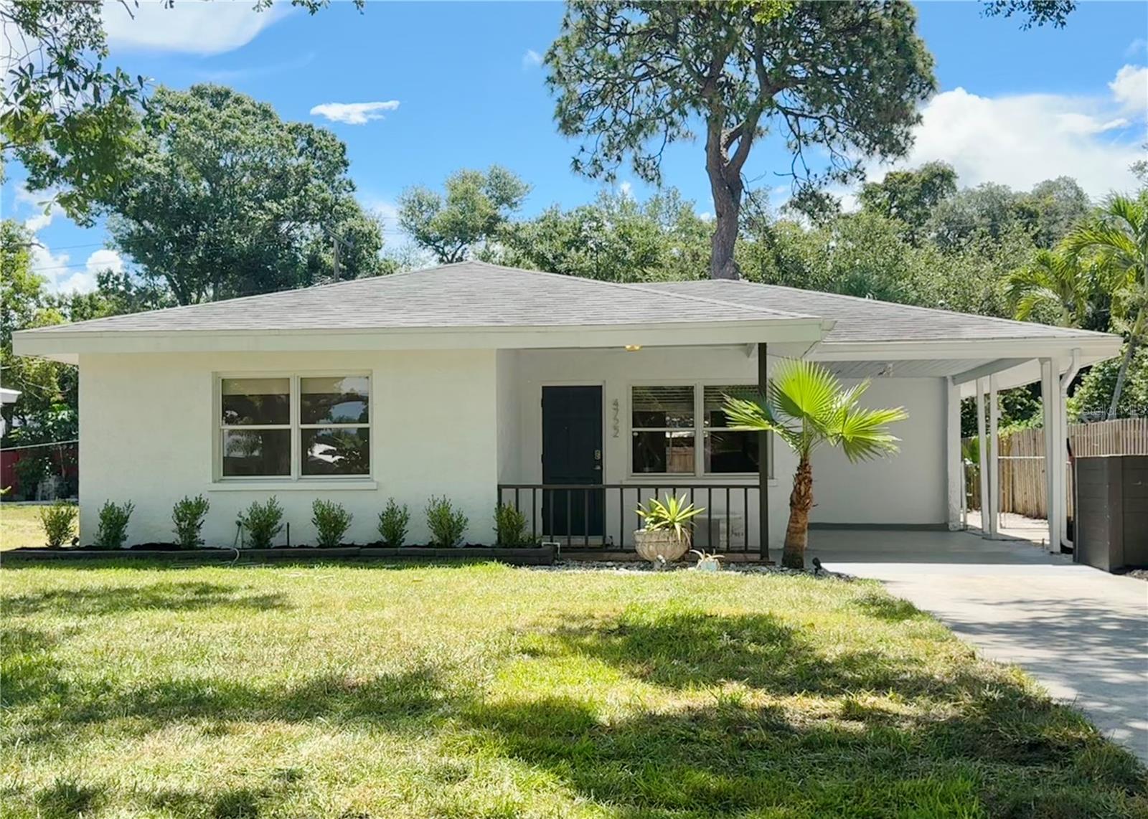
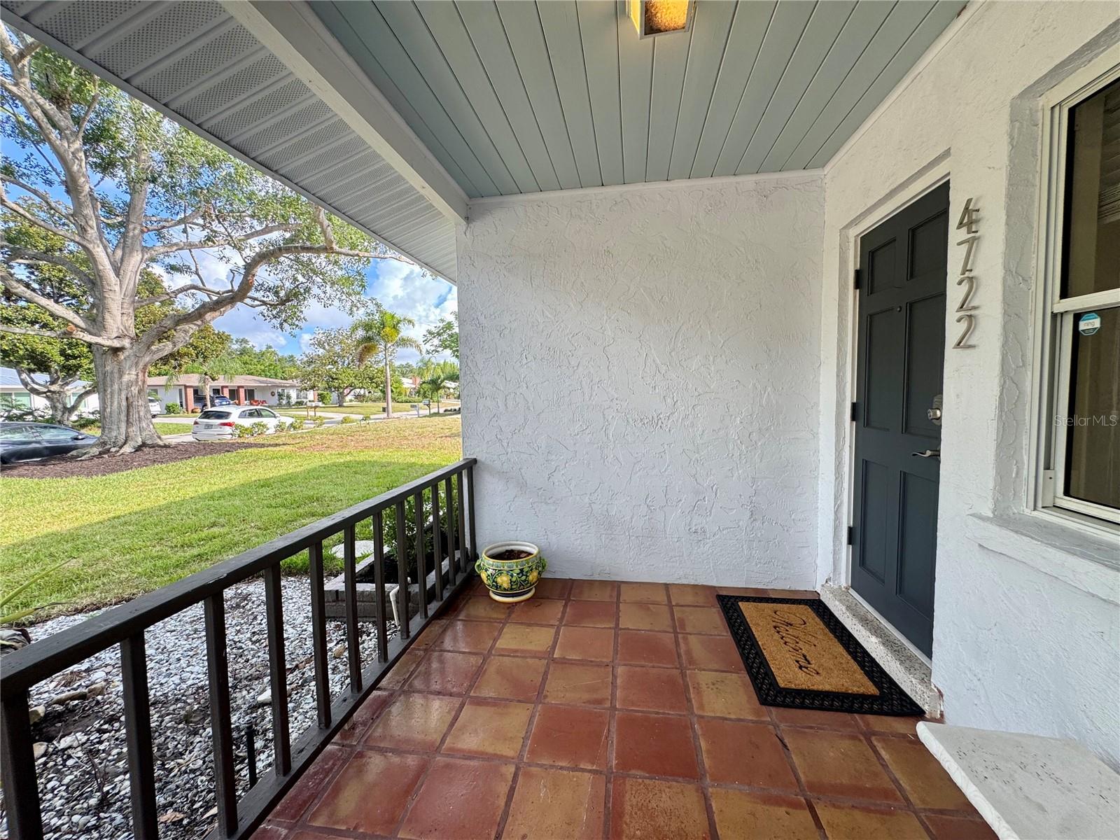
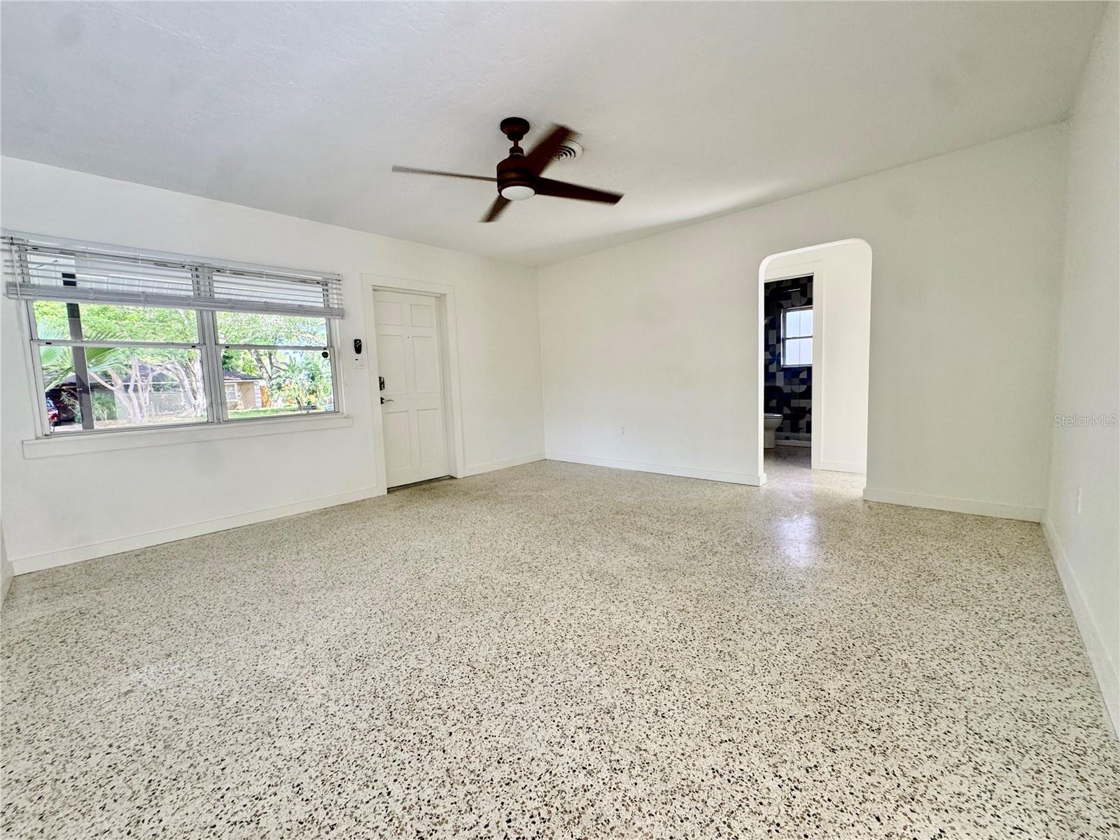
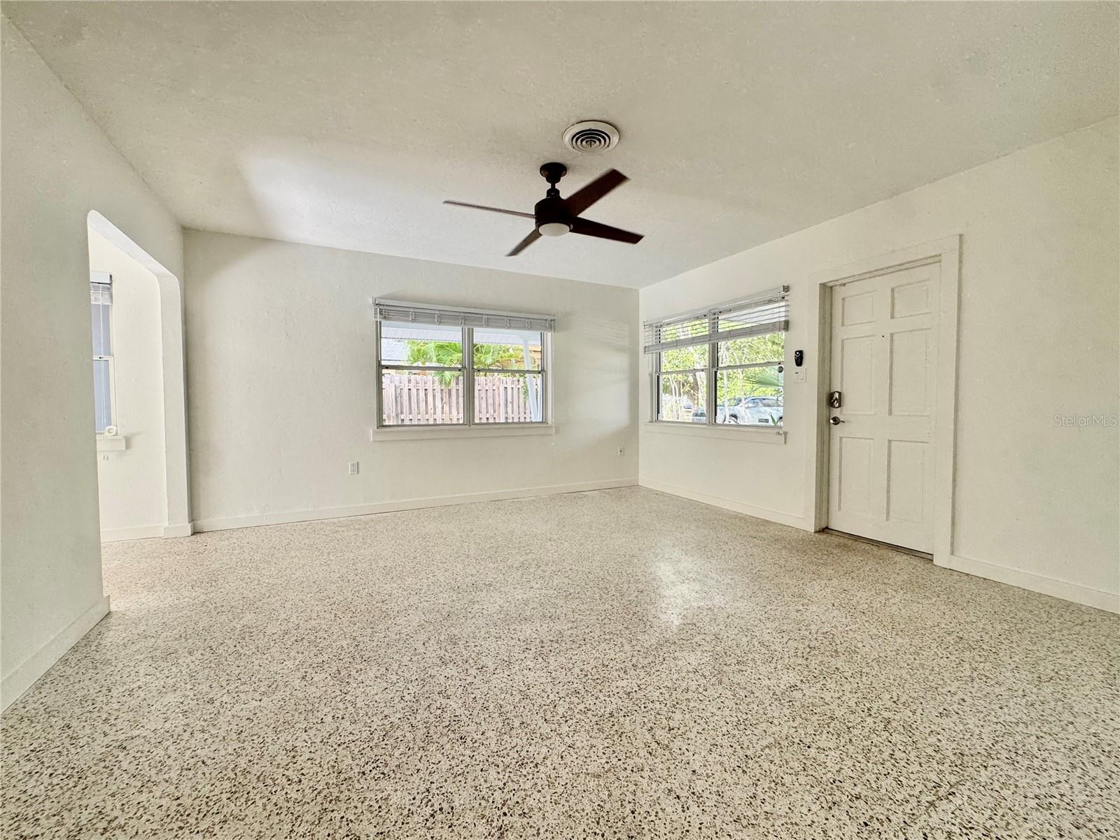
West of the Trail Mid-Century Home with Terrazzo Floors, Florida Room and Screened Lanai. Move-in ready and full of character, this inviting 2-bedroom, 1-bath home is tucked into Sarasota’s desirable Indian Beach–Sapphire Shores neighborhood. Original terrazzo floors, natural light and an easy, comfortable layout give the home a warmth that is hard to replicate. Thoughtful updates completed during a 2019 remodel complement its mid-century charm, and the roof was replaced in April 2019. Just off the kitchen, the bright Florida room overlooks the backyard and offers flexible space for dining, reading or working from home. The screened lanai with ceiling fan creates an inviting extension of the home for relaxing, entertaining, and enjoying Florida living year-round. Additional features include a covered carport and a spacious yard shaded by mature trees. Conveniently located near Sarasota Bay, The Ringling Museum, Asolo Theatre, New College, Sarasota Jungle Gardens, downtown Sarasota, the Rosemary District and Lido Key, with easy access to dining, shopping, arts and waterfront destinations. A neighborhood dog park is also nearby The property experienced no water damage from recent storms and is being sold as-is. Please note that some interior photos of this property have been virtually staged with furniture and decor to illustrate its potential. These digitally altered images are for conceptual purposes only, and the physical items shown do not convey with the property. Empty/as-is room photos are also included in the gallery for comparison. Floor plan is for representation purposes and deemed reliable but not guaranteed. Buyer to verify all dimensions and square footage.

$2,854/mo

Est. mortgage payment based on a $429,000 home price.

All estimates are provided by Luxury Presence for informational purposes only. Actual amounts may vary.

Additional information

MLS® ID
A4695417

Interior Features

Bedrooms
2
Bathrooms
1
Cooling
Yes
Heating
Yes
Basement
No

Exterior Features

Lot Size
0.17 Acres

Other Property Details

Taxes
$5,437
Tax Frequency
Annually
Association Fee Frequency
Monthly
View
Yes
Pets Allowed
Yes
55+/Senior Community
No

Listings courtesy of Stellar MLS as distributed by MLS GRID

All information deemed reliable but not guaranteed and should be independently verified. All properties are subject to prior sale, change or withdrawal. Neither listing broker(s) nor Wendy Egan shall be responsible for any typographical errors, misinformation, misprints and shall be held totally harmless. Properties displayed may be listed or sold by various participants in the MLS. 

Based on information submitted to the MLS GRID as of 3:31 PM UTC on 9/29/2026. All data is obtained from various sources and may not have been verified by broker or MLS GRID. Supplied Open House Information is subject to change without notice. All information should be independently reviewed and verified for accuracy. Properties may or may not be listed by the office/agent presenting the information.

©2026 Stellar MLS . All rights reserved.

DMCA Notice

Powered by Luxury Presence