10790 LEAFWING DR
10790 LEAFWING DR
10790 LEAFWING DR
10790 LEAFWING DR
10790 LEAFWING DR
10790 LEAFWING DR
10790 LEAFWING DR
10790 LEAFWING DR
10790 LEAFWING DR
10790 LEAFWING DR
10790 LEAFWING DR
10790 LEAFWING DR
10790 LEAFWING DR
10790 LEAFWING DR
10790 LEAFWING DR
10790 LEAFWING DR
10790 LEAFWING DR
10790 LEAFWING DR
10790 LEAFWING DR
10790 LEAFWING DR
10790 LEAFWING DR
10790 LEAFWING DR
10790 LEAFWING DR
10790 LEAFWING DR
10790 LEAFWING DR
10790 LEAFWING DR
10790 LEAFWING DR
10790 LEAFWING DR
10790 LEAFWING DR
10790 LEAFWING DR
10790 LEAFWING DR
10790 LEAFWING DR
10790 LEAFWING DR
10790 LEAFWING DR
10790 LEAFWING DR
10790 LEAFWING DR
10790 LEAFWING DR
10790 LEAFWING DR
10790 LEAFWING DR
10790 LEAFWING DR
10790 LEAFWING DR
10790 LEAFWING DR
10790 LEAFWING DR
10790 LEAFWING DR
10790 LEAFWING DR
10790 LEAFWING DR
10790 LEAFWING DR
10790 LEAFWING DR
10790 LEAFWING DR
10790 LEAFWING DR
10790 LEAFWING DR
10790 LEAFWING DR
10790 LEAFWING DR
10790 LEAFWING DR
10790 LEAFWING DR
10790 LEAFWING DR
10790 LEAFWING DR
10790 LEAFWING DR
10790 LEAFWING DR
10790 LEAFWING DR
10790 LEAFWING DR
10790 LEAFWING DR
10790 LEAFWING DR
10790 LEAFWING DR
10790 LEAFWING DR
10790 LEAFWING DR
10790 LEAFWING DR
10790 LEAFWING DR
10790 LEAFWING DR
10790 LEAFWING DR
10790 LEAFWING DR
10790 LEAFWING DR
10790 LEAFWING DR
10790 LEAFWING DR
10790 LEAFWING DR
10790 LEAFWING DR
10790 LEAFWING DR
10790 LEAFWING DR
10790 LEAFWING DR
10790 LEAFWING DR
10790 LEAFWING DR
10790 LEAFWING DR
10790 LEAFWING DR
10790 LEAFWING DR
10790 LEAFWING DR
10790 LEAFWING DR
10790 LEAFWING DR
10790 LEAFWING DR
10790 LEAFWING DR
10790 LEAFWING DR
10790 LEAFWING DR
10790 LEAFWING DR
10790 LEAFWING DR
10790 LEAFWING DR
10790 LEAFWING DR
SEE ALL PHOTOS
10790 LEAFWING DR
10790 LEAFWING DR
10790 LEAFWING DR
10790 LEAFWING DR
10790 LEAFWING DR
10790 LEAFWING DR
10790 LEAFWING DR
10790 LEAFWING DR
10790 LEAFWING DR
10790 LEAFWING DR
10790 LEAFWING DR
10790 LEAFWING DR
10790 LEAFWING DR
10790 LEAFWING DR
10790 LEAFWING DR
10790 LEAFWING DR
10790 LEAFWING DR
10790 LEAFWING DR
10790 LEAFWING DR
10790 LEAFWING DR
10790 LEAFWING DR
10790 LEAFWING DR
10790 LEAFWING DR
10790 LEAFWING DR
10790 LEAFWING DR
10790 LEAFWING DR
10790 LEAFWING DR
10790 LEAFWING DR
10790 LEAFWING DR
10790 LEAFWING DR
10790 LEAFWING DR
10790 LEAFWING DR
10790 LEAFWING DR
10790 LEAFWING DR
10790 LEAFWING DR
10790 LEAFWING DR
10790 LEAFWING DR
10790 LEAFWING DR
10790 LEAFWING DR
10790 LEAFWING DR
10790 LEAFWING DR
10790 LEAFWING DR
10790 LEAFWING DR
10790 LEAFWING DR
10790 LEAFWING DR
10790 LEAFWING DR
10790 LEAFWING DR
10790 LEAFWING DR
10790 LEAFWING DR
10790 LEAFWING DR
10790 LEAFWING DR
10790 LEAFWING DR
10790 LEAFWING DR
10790 LEAFWING DR
10790 LEAFWING DR
10790 LEAFWING DR
10790 LEAFWING DR
10790 LEAFWING DR
10790 LEAFWING DR
10790 LEAFWING DR
10790 LEAFWING DR
10790 LEAFWING DR
10790 LEAFWING DR
10790 LEAFWING DR
10790 LEAFWING DR
10790 LEAFWING DR
10790 LEAFWING DR
10790 LEAFWING DR
10790 LEAFWING DR
10790 LEAFWING DR
10790 LEAFWING DR
10790 LEAFWING DR
10790 LEAFWING DR
10790 LEAFWING DR
10790 LEAFWING DR
10790 LEAFWING DR
10790 LEAFWING DR
10790 LEAFWING DR
10790 LEAFWING DR
10790 LEAFWING DR
10790 LEAFWING DR
10790 LEAFWING DR
10790 LEAFWING DR
10790 LEAFWING DR
10790 LEAFWING DR
10790 LEAFWING DR
10790 LEAFWING DR
10790 LEAFWING DR
10790 LEAFWING DR
10790 LEAFWING DR
10790 LEAFWING DR
10790 LEAFWING DR
10790 LEAFWING DR
10790 LEAFWING DR
10790 LEAFWING DR
Pending

10790 LEAFWING DR

10790 LEAFWING DR, SARASOTA, FL 34241

$2,899,500
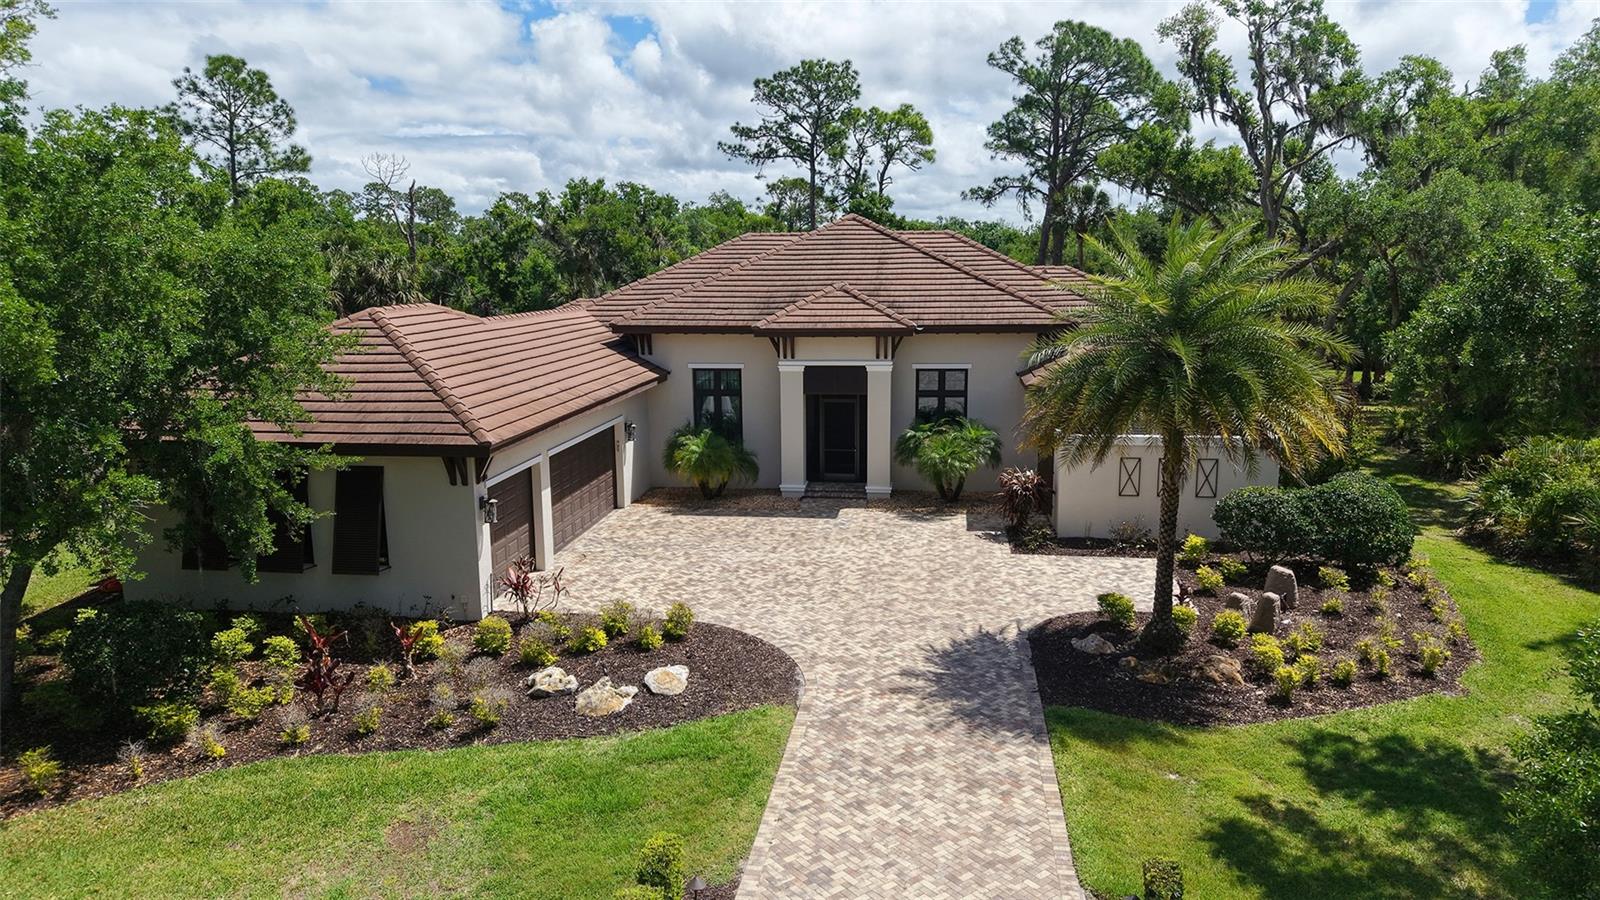
Under contract-accepting backup offers. Tucked away on a quiet, oversized 3 Acre homesite in The Forest at Hi Hat Ranch, this 2021-built estate offers the kind of space and privacy that is becoming increasingly hard to find. It's a home designed for those who want a true connection to nature without sacrificing a bit of modern comfort or high-end style.

Inside, the 4,200 square feet feels remarkably easy to live in. The main living areas are bathed in natural light, featuring soaring ceilings and warm wood accents that add character to the contemporary design. The chef's kitchen flows seamlessly into the dining and great room, creating a perfect hub for hosting friends or just enjoying a quiet morning at home. The primary suite serves as a true main-level retreat, while the rest of the home offers total flexibility--whether you need a dedicated home office, a fitness space, or room for a growing family.

The backyard is where the property really distinguishes itself. The screened-in pool and spa area feels like a private sanctuary, overlooking a peaceful pond and a lush, natural landscape of mature trees. Just beyond the pool, you'll find one of the most unique features in Sarasota: a custom-built treehouse tucked into the woods. It's an incredible creative escape or a one-of-a-kind play space that you won't find anywhere else.

Living in Hi Hat Ranch gives you that secluded "estate" feel, yet you're still just a short drive from the shopping and dining at Lakewood Ranch, the vibrant scene at Waterside, and the world-class beaches of Sarasota. This isn't just a house; it's a place to slow down, spread out, and actually enjoy the Florida lifestyle.
5
beds

5
baths

4,267 Sq.Ft. LIVING AREA

3 Acres lot

Features & Amenities

Interior

  • total bedrooms5
  • Total bathrooms5
  • full bathrooms4
  • half bathroom1
  • Laundry room Laundry Room
  • Flooring Brick, Carpet, Ceramic Tile, Tile
  • Fireplace Outside, Wood Burning
  • APPLIANCES Built-In Oven, Dishwasher, Disposal, Dryer, Range, Refrigerator, Water Filtration System, Water Softener
  • other interior Features Built-in Features, Ceiling Fans(s), Crown Molding, Dry Bar, Eat-in Kitchen, Primary Bedroom Main Floor, Solid Wood Cabinets, Split Bedroom, Vaulted Ceiling(s), Walk-In Closet(s), Wet Bar

Area & Lot

  • Status Pending
  • Living Area4,267 Sq.Ft.
  • Total Area6,140 Sq.Ft.
  • Lot Area3 Acres
  • MLS® IDA4691375
  • TypeResidential
  • YEAR BUILT2021
  • View DescriptionTrees/Woods
  • Elementary SchoolLakeview Elementary
  • Middle SchoolSarasota Middle
  • High SchoolRiverview High

Exterior

  • STORIES1
  • Garage Space3.0
  • water SourceWell
  • utilitiesBB/HS Internet Available, Electricity Connected, Fiber Optics, Propane, Underground Utilities
  • PoolGunite, In Ground, Screen Enclosure
  • roofTile
  • lot featuresLandscaped, Oversized Lot, Paved
  • HEAT TYPEElectric, Zoned
  • AIR CONDITIONINGCentral Air
  • sewerAerobic Septic, Septic Tank
  • SubstructureSlab, Stem Wall
  • security FeaturesGated Community, Security Gate, Security System Owned, Smoke Detector(s)
  • other exterior FeaturesCourtyard, Fire Pit, Lighting, Outdoor Grill, Outdoor Kitchen, Outdoor Shower, Private Mailbox, Rain Gutters, Sliding Doors, Storage

Financial

  • Sales Price$2,899,500
  • Real Estate Tax $18,685/yr
  • HOA $342/mo
  • Zoning OUE
View Virtual Tour

Partner With Wendy

Wendy’s market knowledge, integrity, resourcefulness, and personalized approach makes it easy for buyers and sellers to accomplish their real estate goals in Sarasota.