12743 RAINWASHED LOOP
SEE ALL PHOTOS
12743 RAINWASHED LOOP
Courtesy of COMPASS FLORIDA LLC, Shannon Welling  Listing Contact: 941-279-3630 
For Sale

12743 RAINWASHED LOOP

12743 RAINWASHED LOOP, PARRISH, FL 34219

$435,000
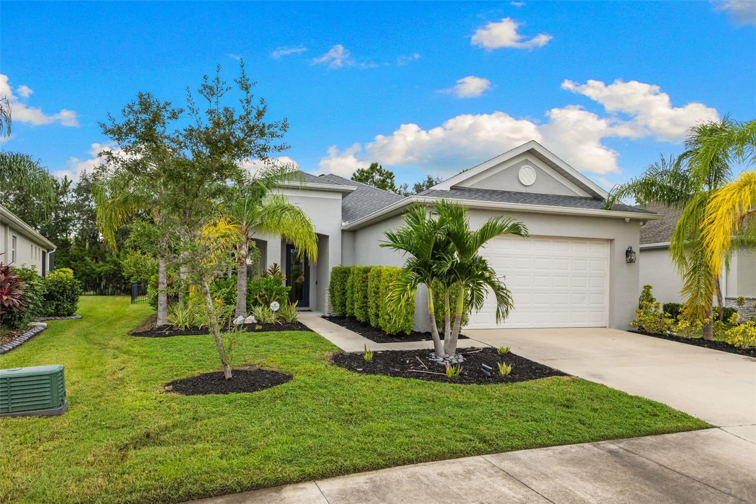
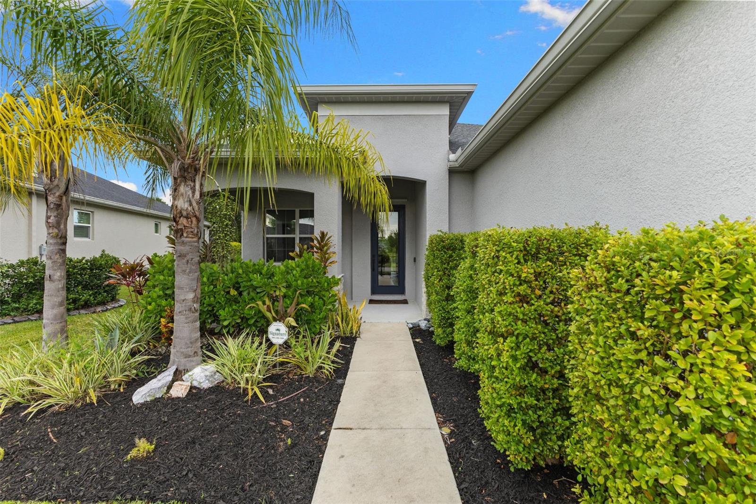
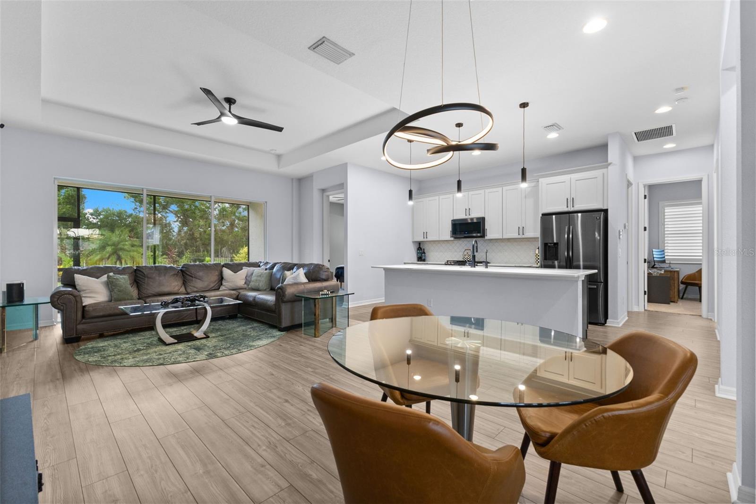
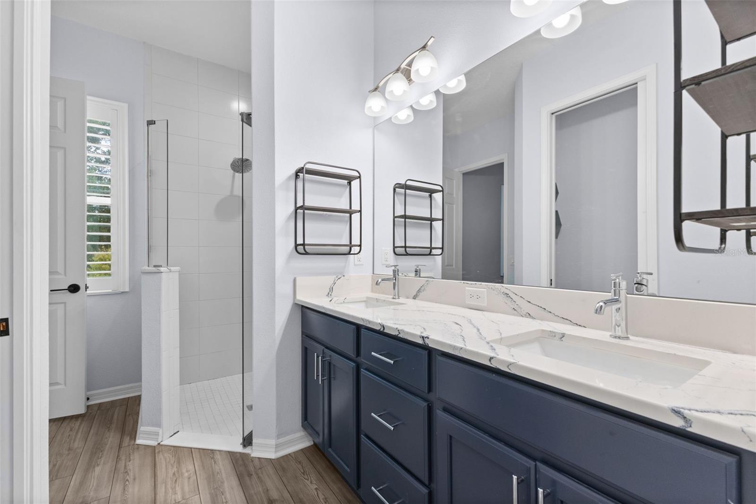
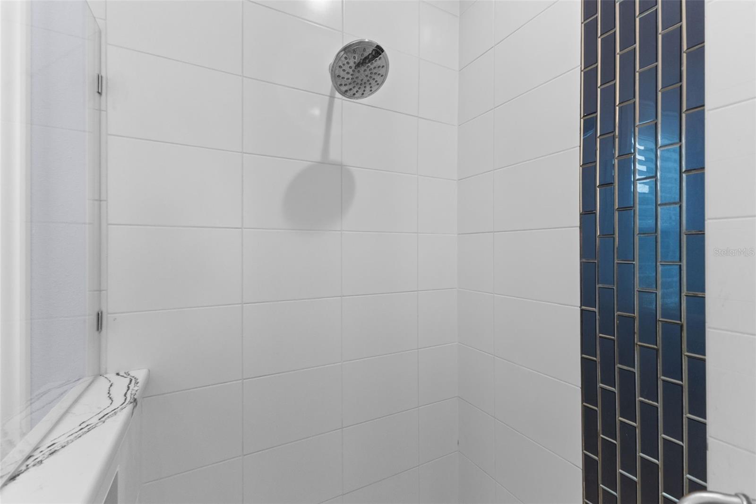
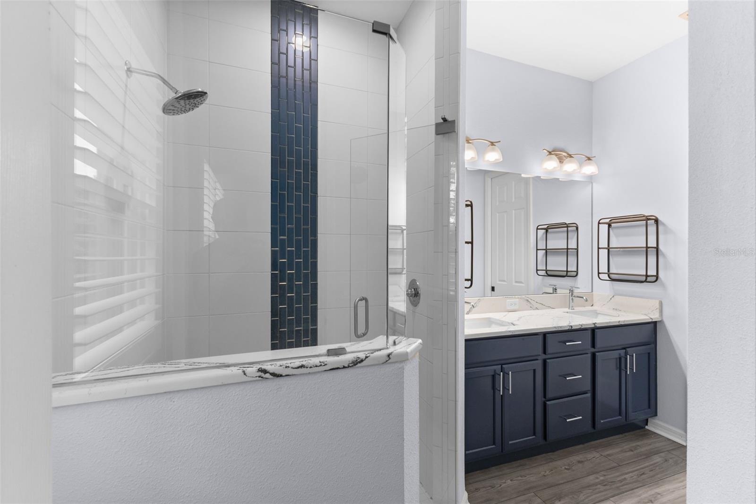
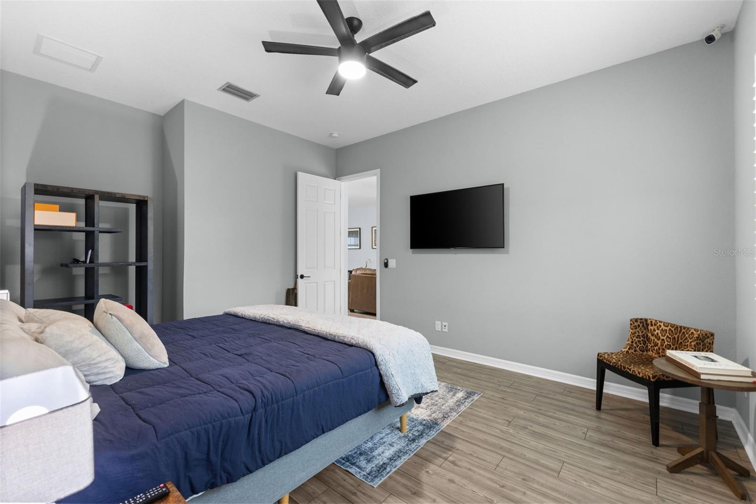
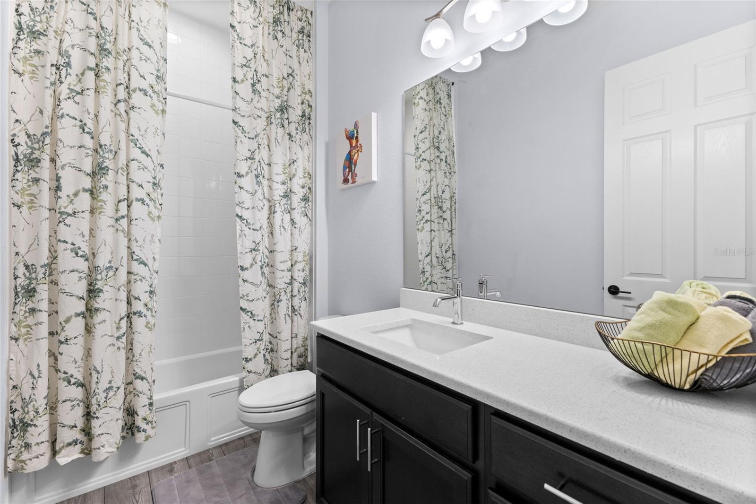
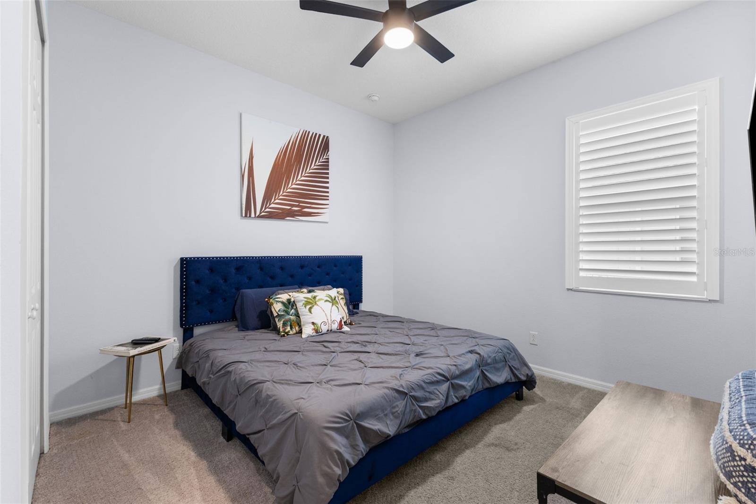
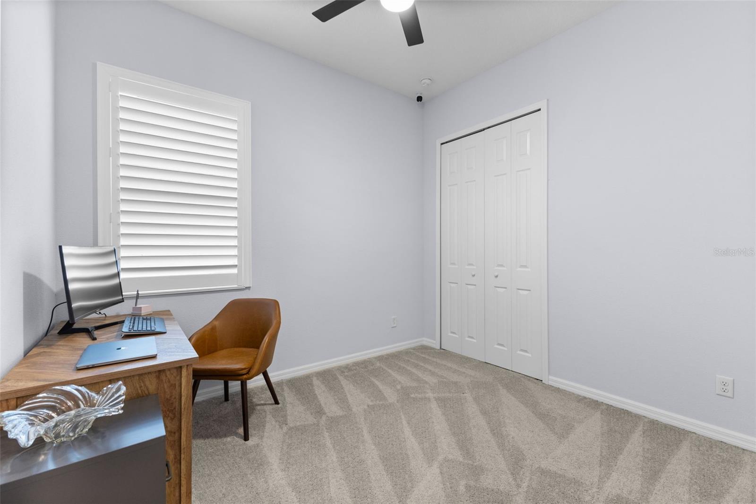
NEWER CONSTRUCTION. LOW HOA. MOVE IN READY. NO FLOOD ZONE. NATURAL GAS COMMUNITY. Welcome to the kind of house that makes home shopping a little easier. Located in a well established Parrish community with sidewalks, green grass and plenty of neighborhood charm, this 3-bedroom, 2-bath single-family home was just built in 2022 and is ready for its next owner.

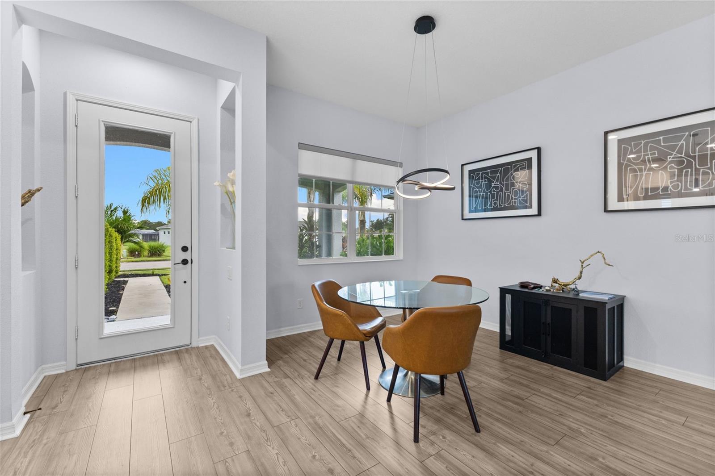
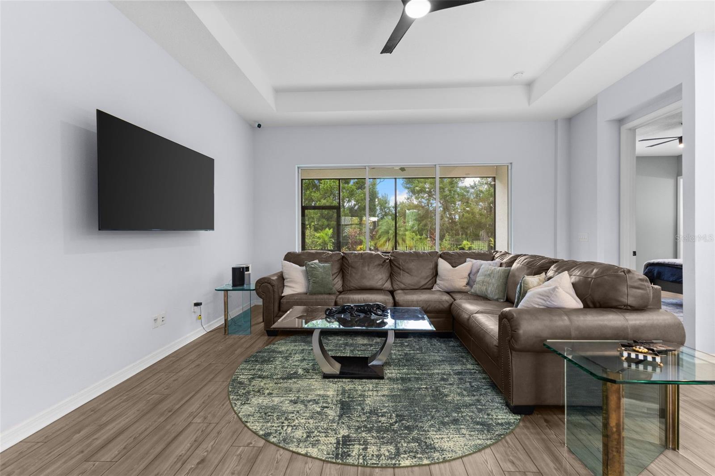
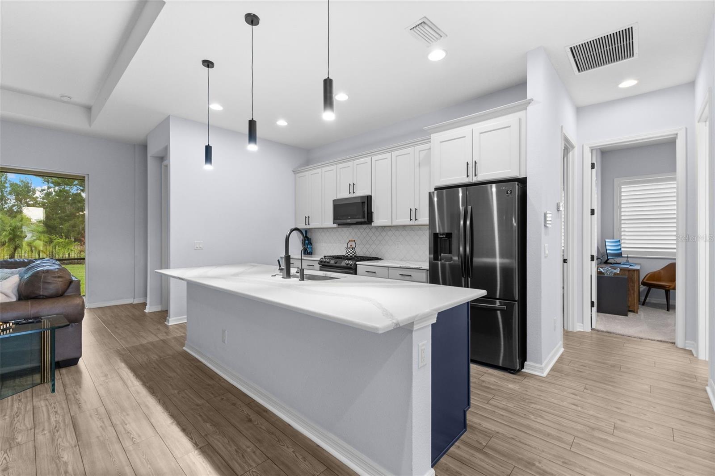
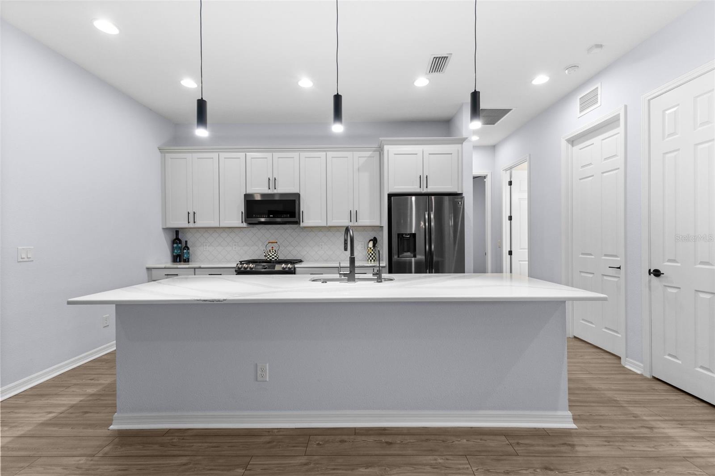
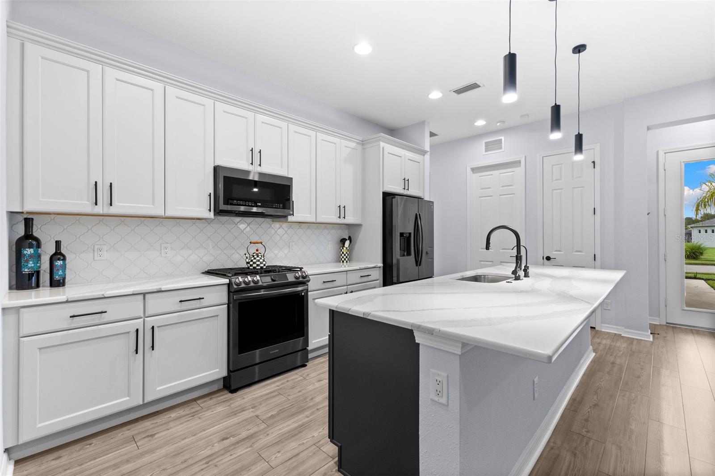
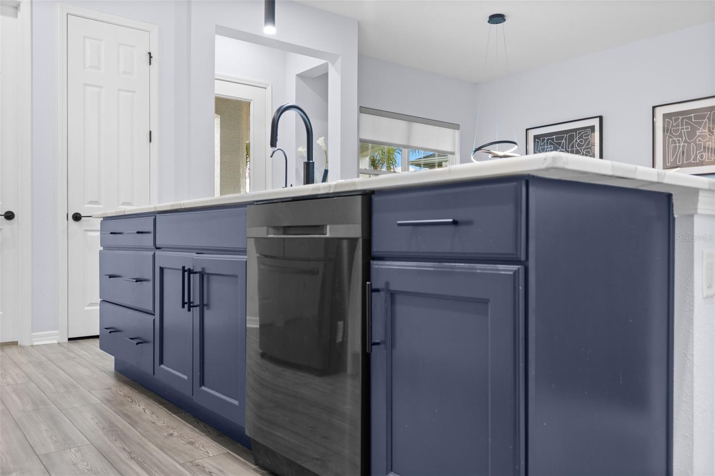
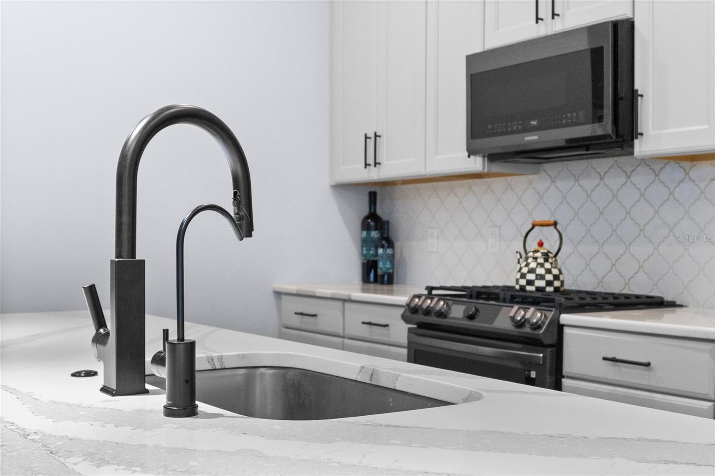
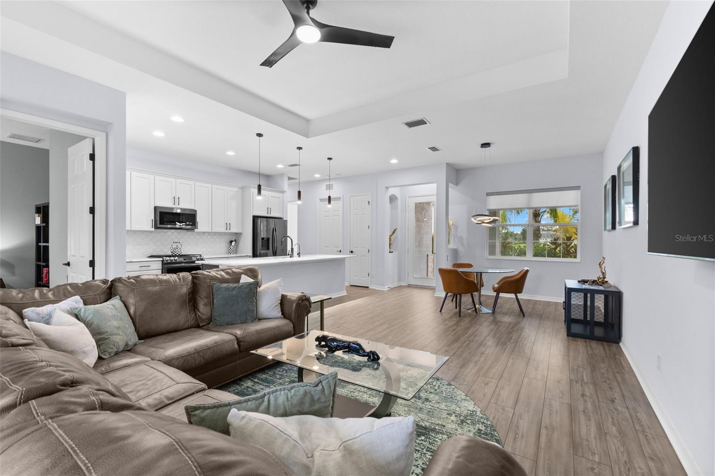
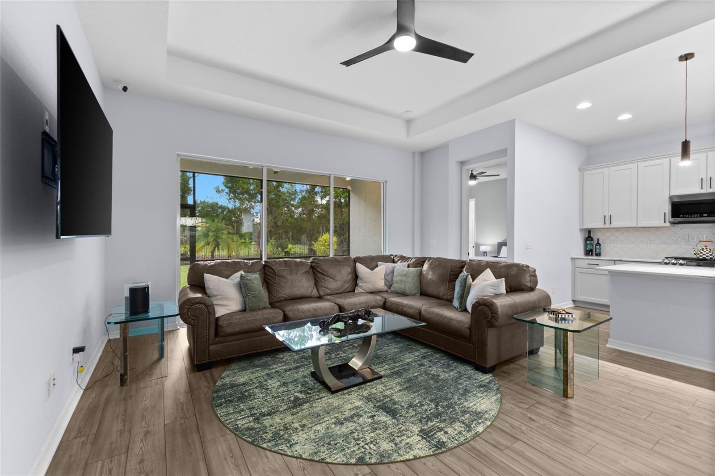
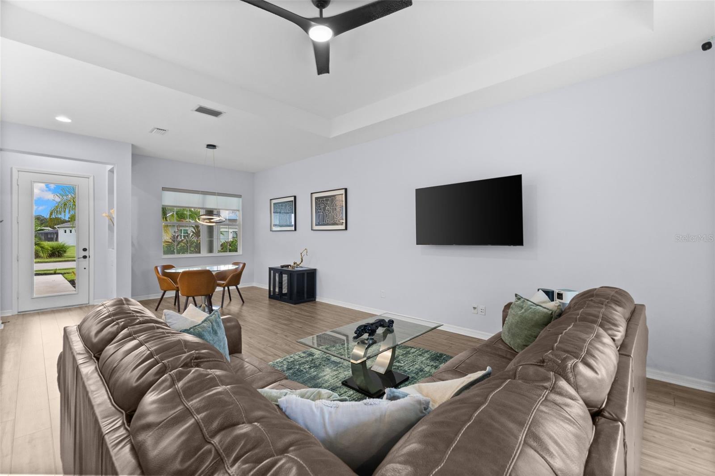
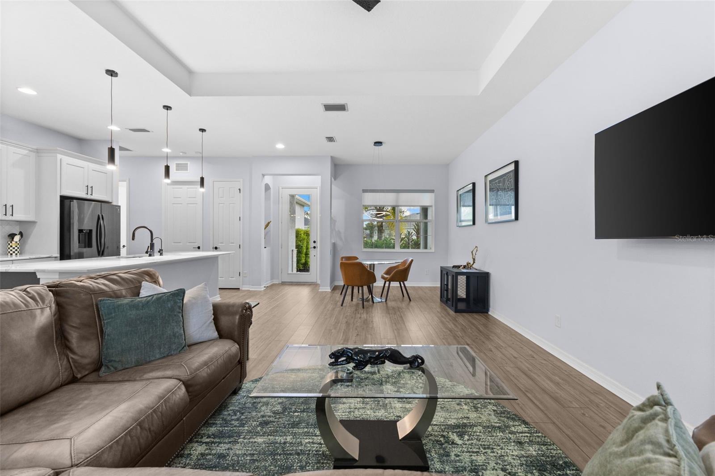
High ceilings, tall doors and a tray ceiling in the living room give the home an elevated feel. The kitchen is definitely one of the stars of the show, featuring upgraded appliances (gas range) and a beautiful two-tone design with a large center island that is just begging for entertaining.

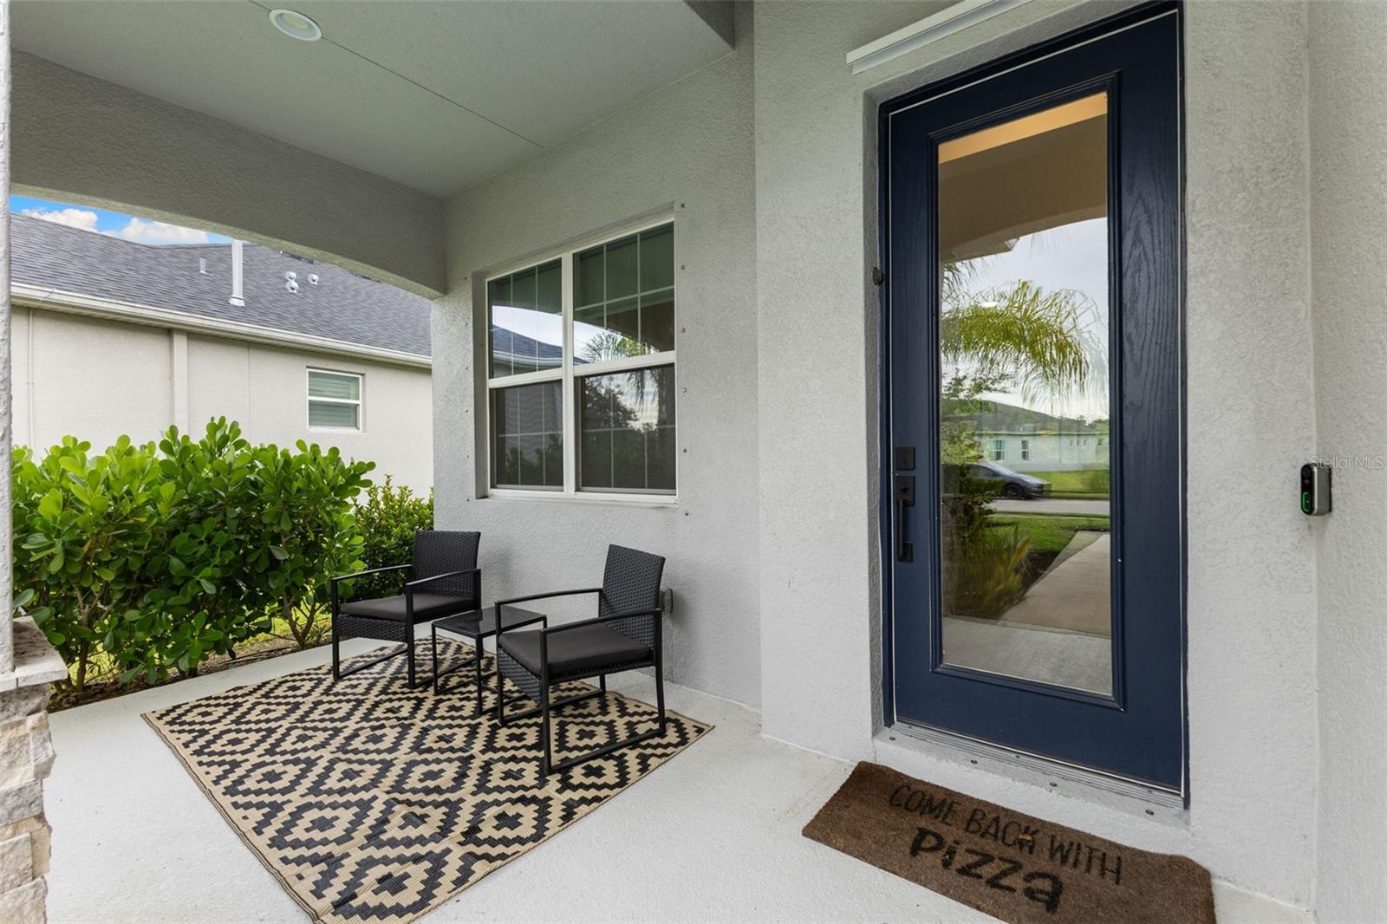
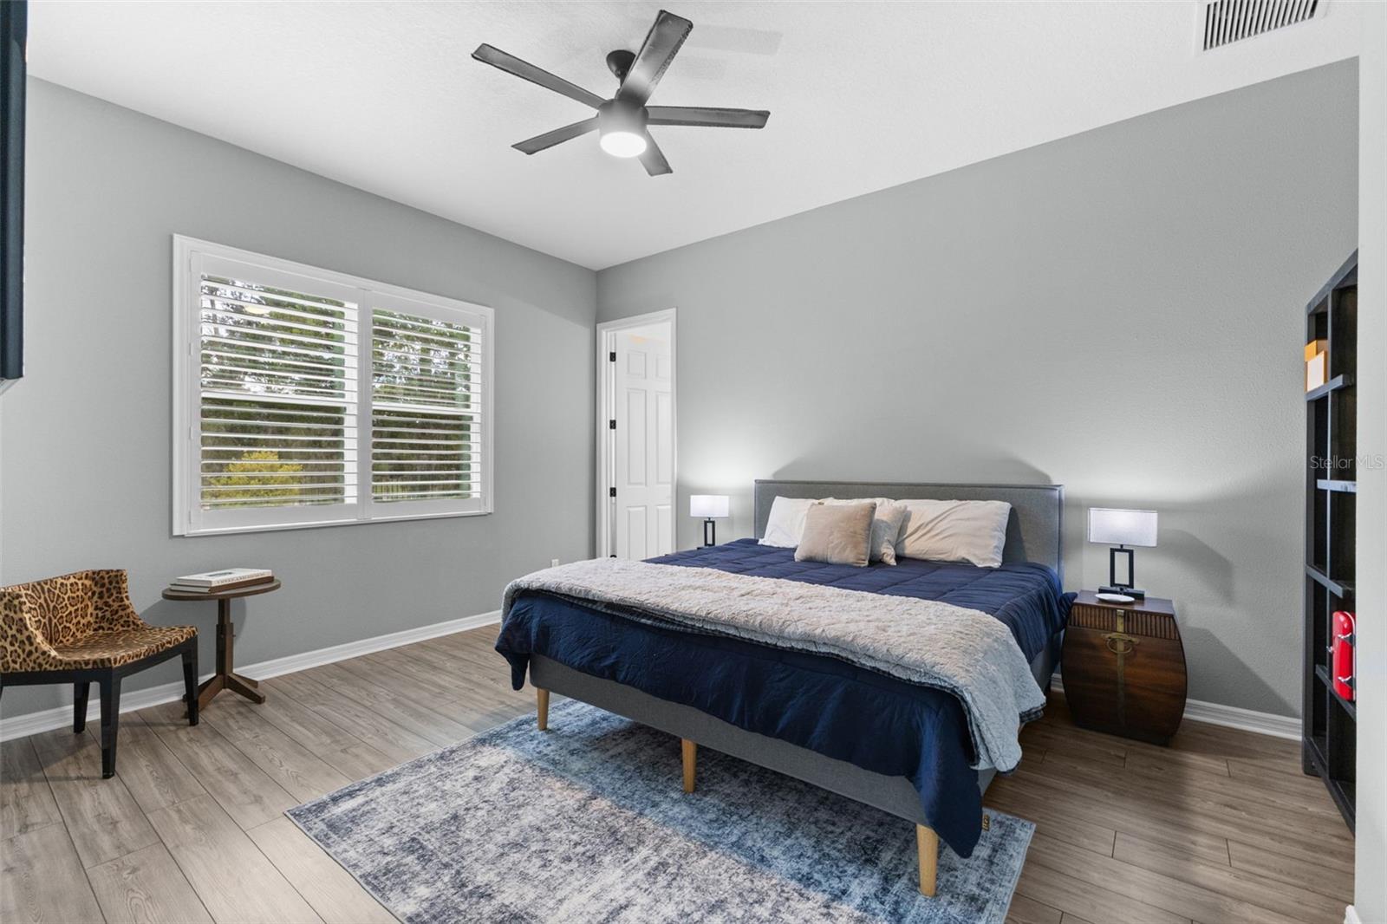
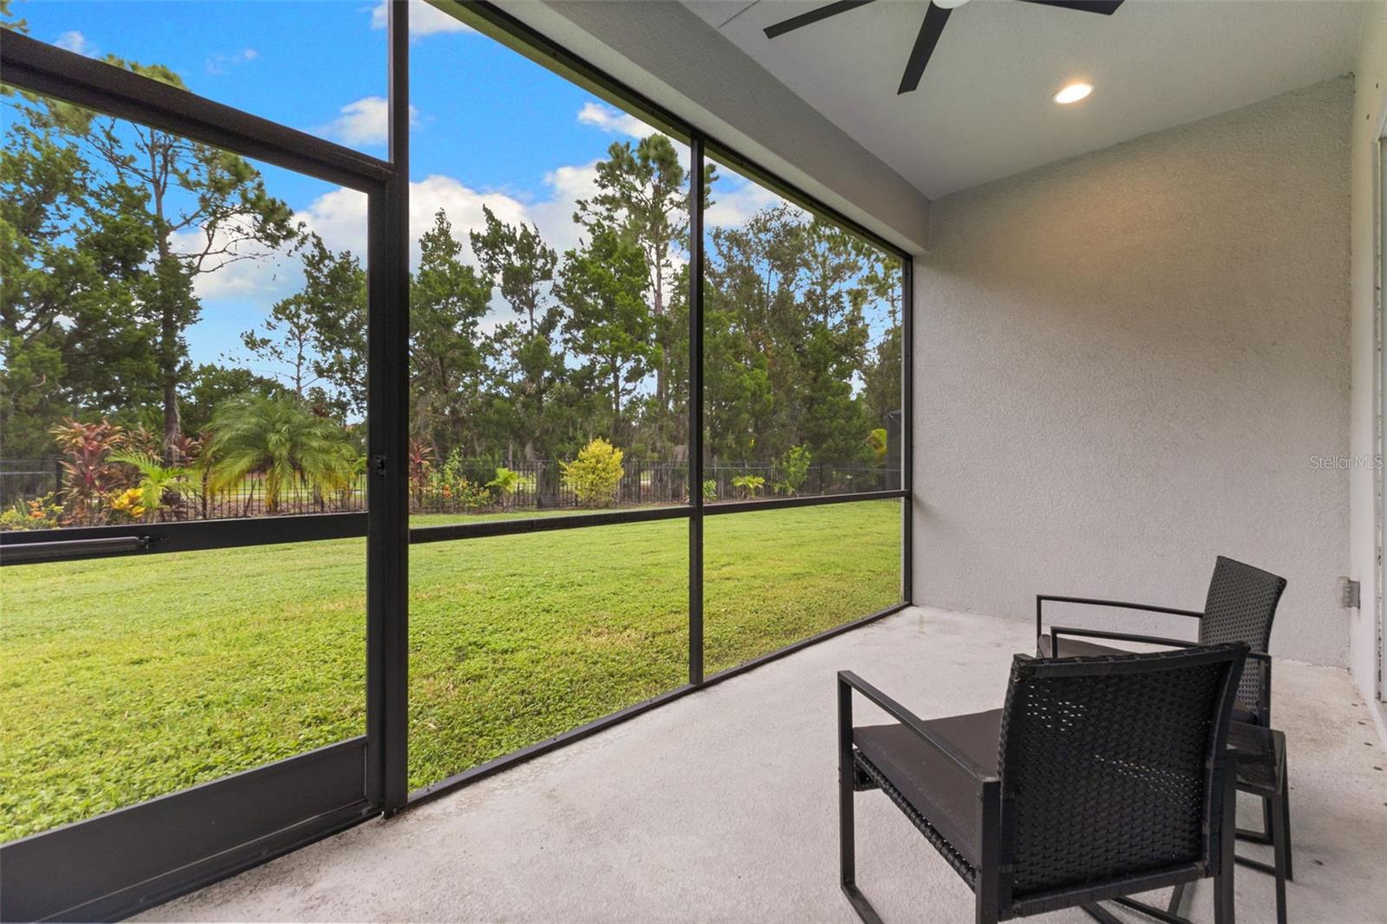
The modern touches continue throughout the home with black pendent lighting, interior and exterior remote fans, and matching door hardware giving the space a clean, current look. Window shutters and an electronic blind on the front window add both style and convenience.

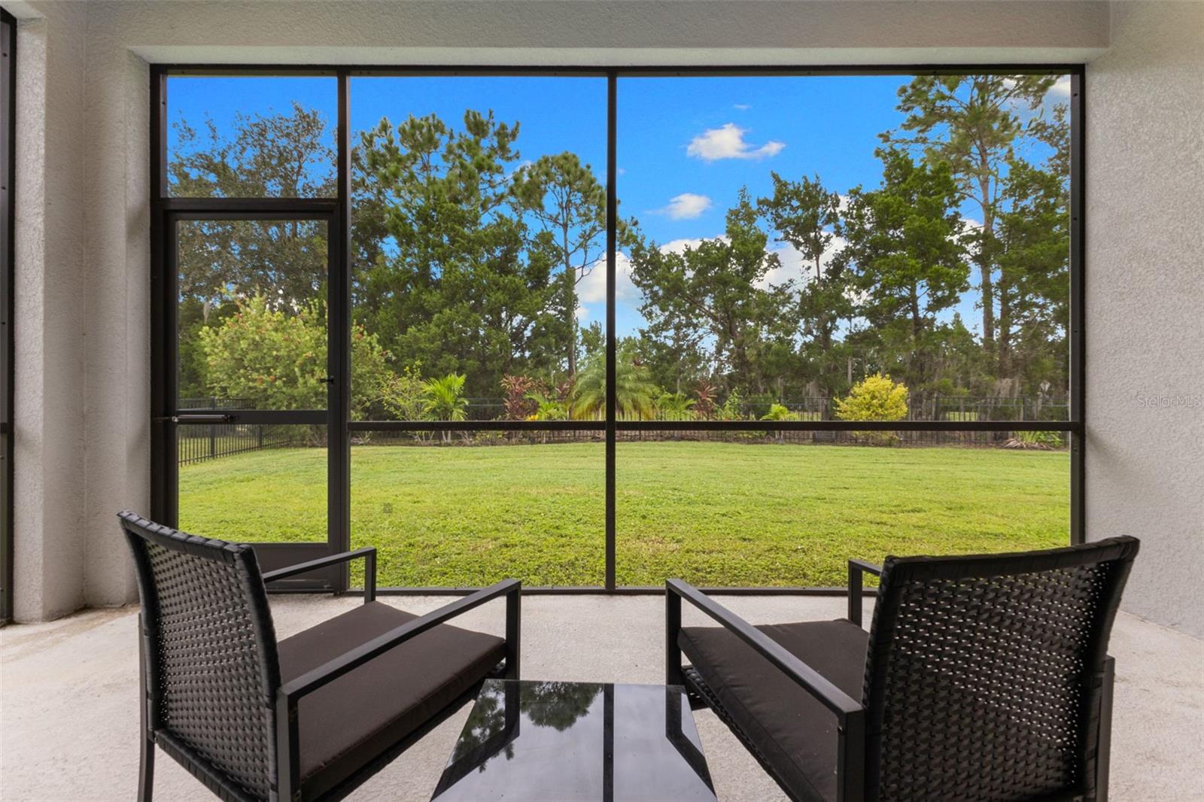
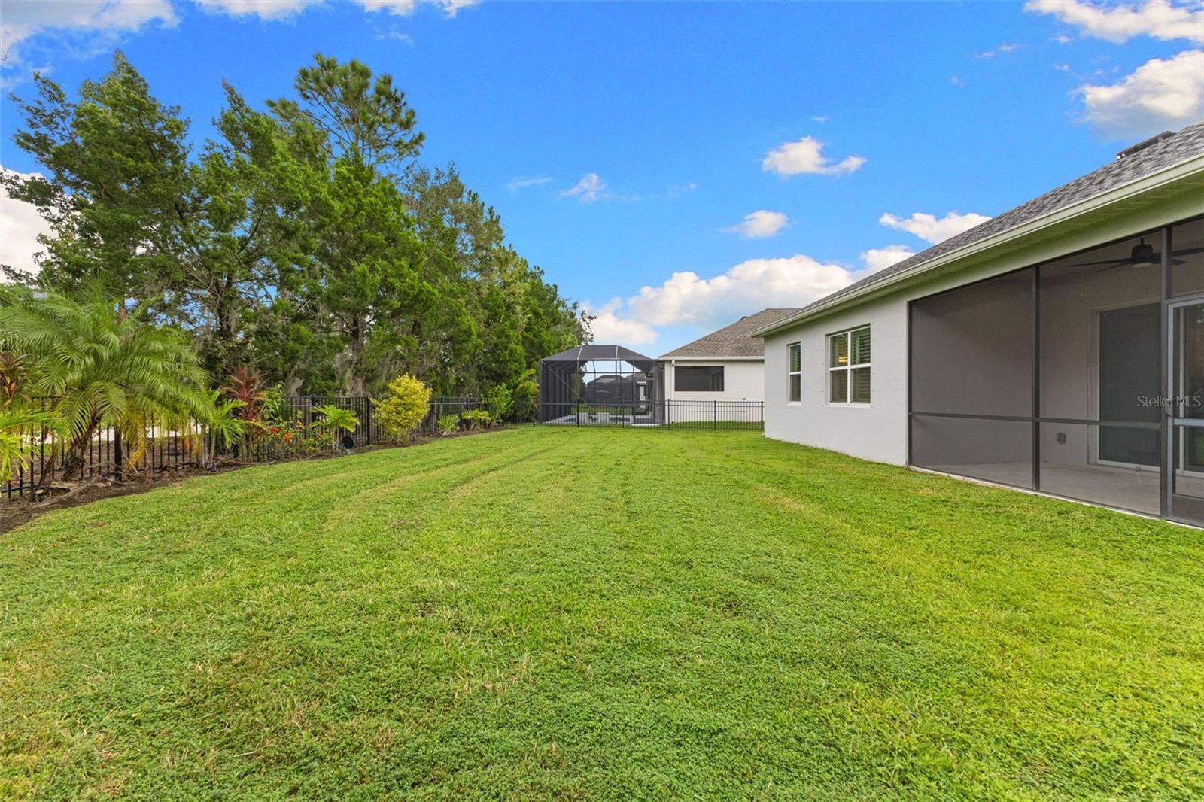
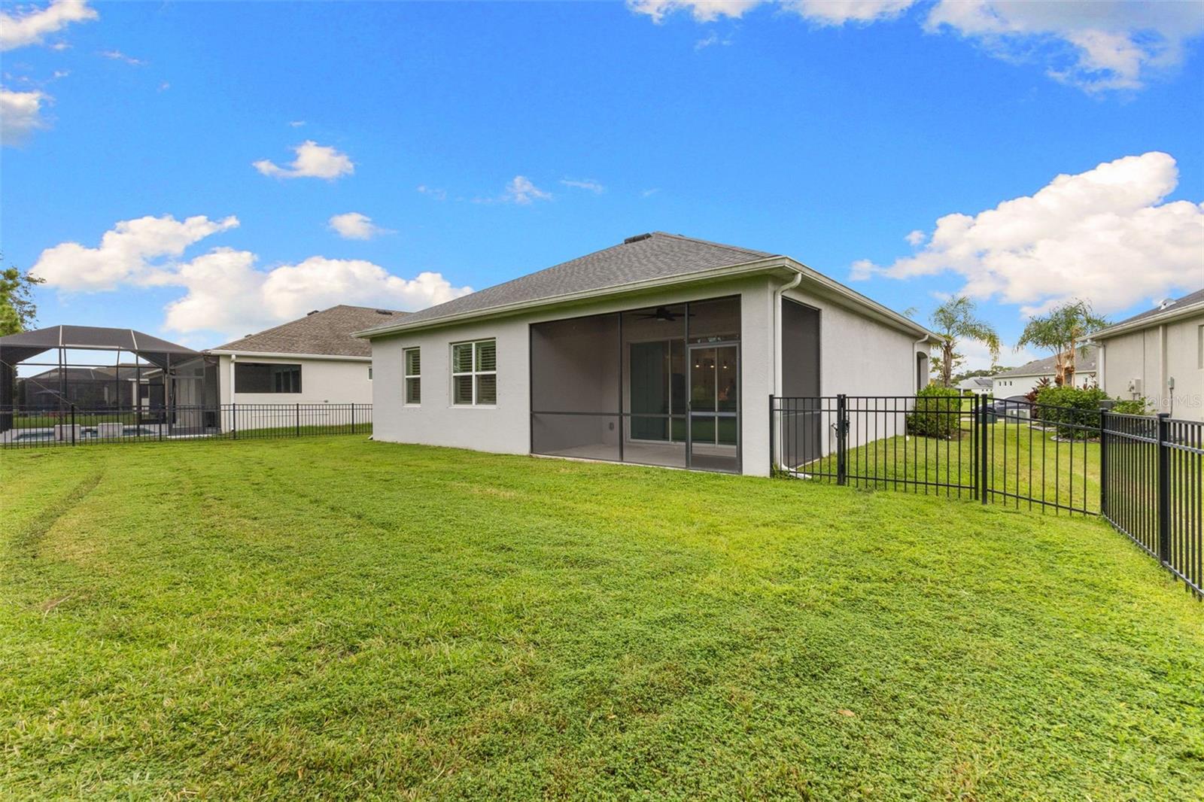
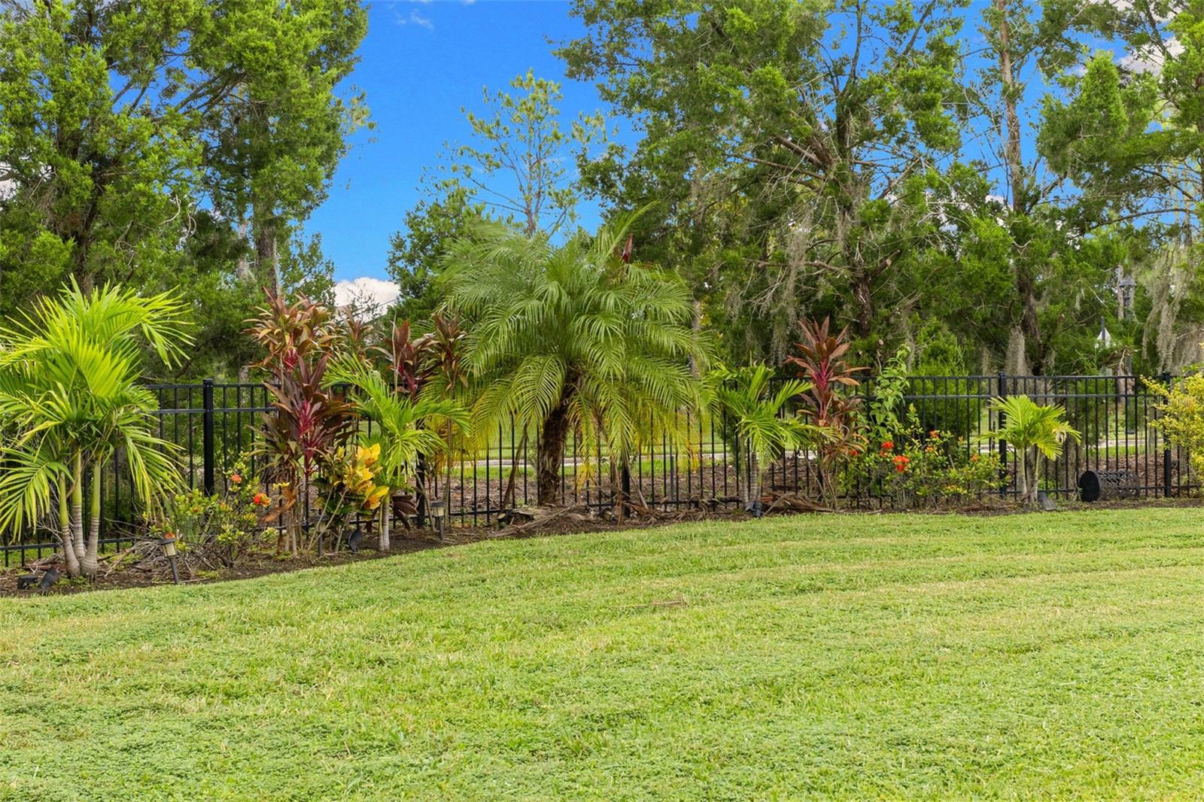
Head outside and you'll find a fully fenced backyard with black metal fencing creates a private space for pets, entertaining or simply enjoying some fresh Florida air.

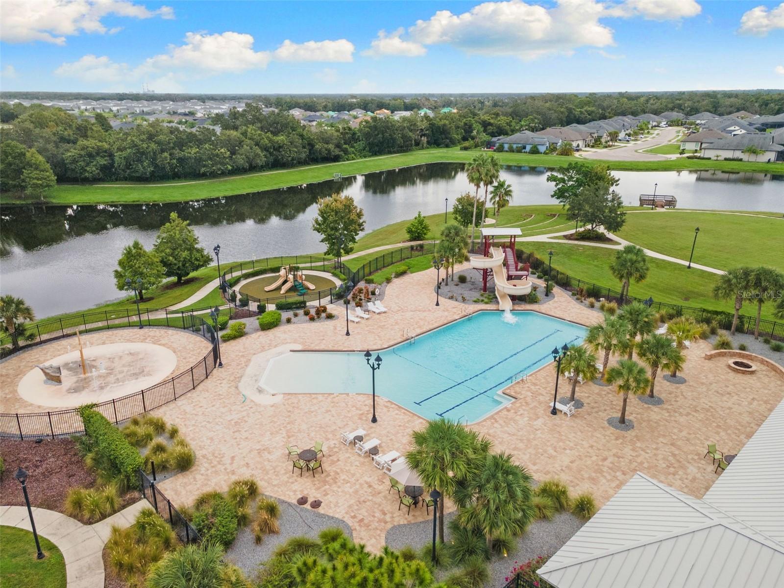
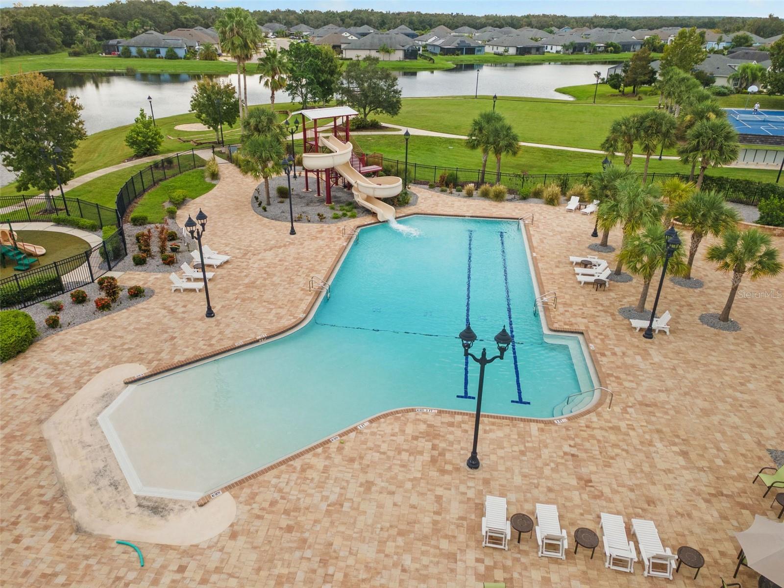
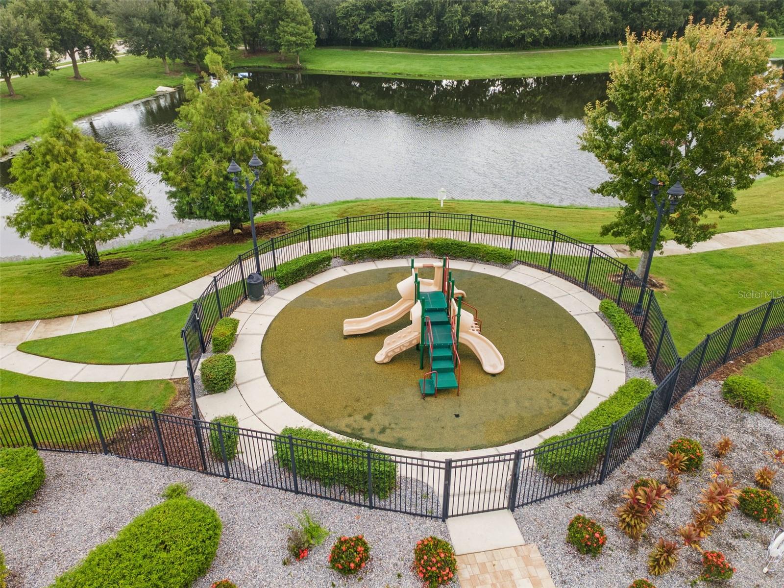
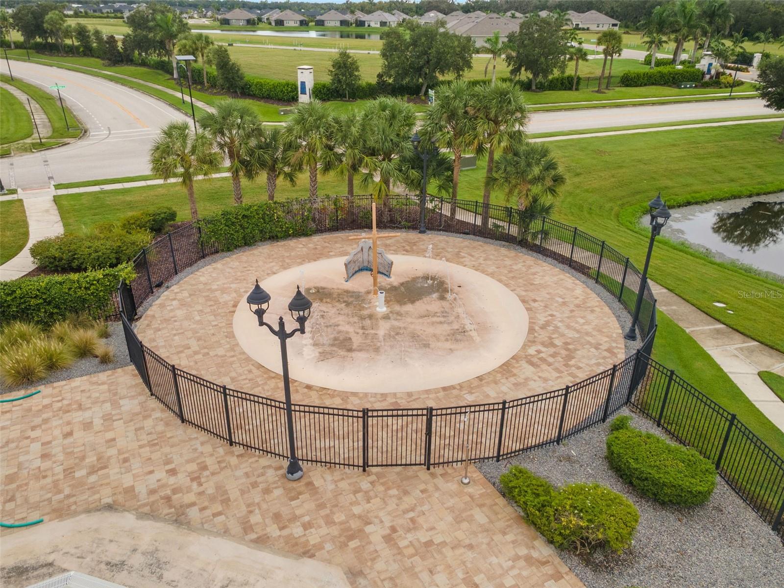
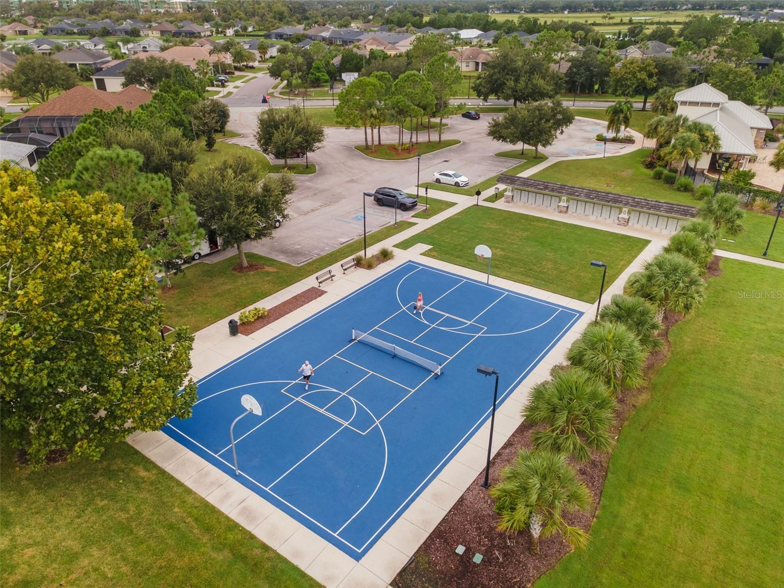
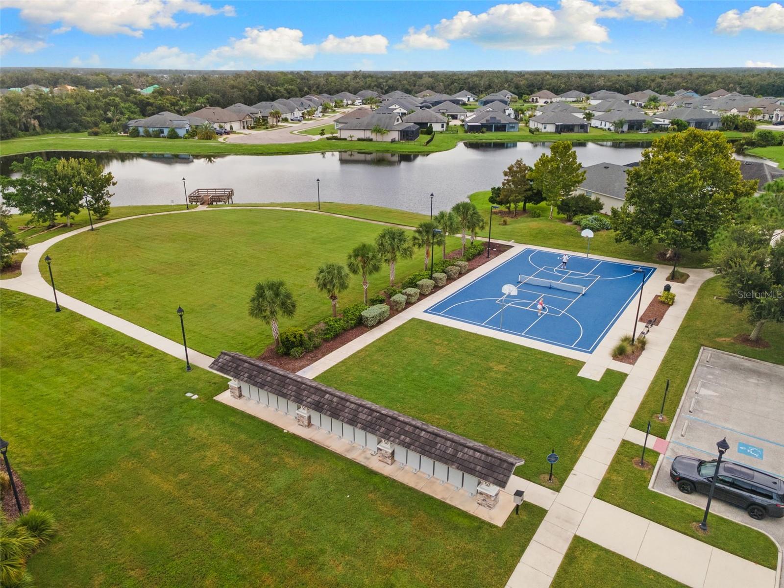
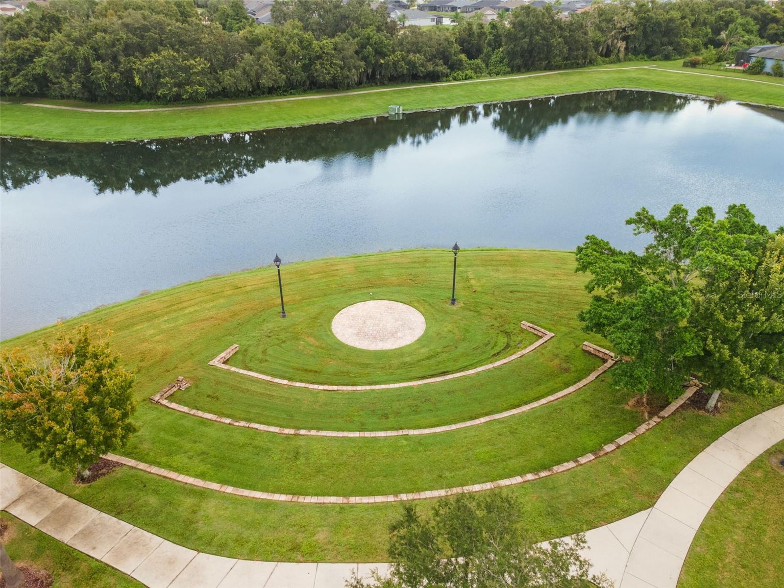
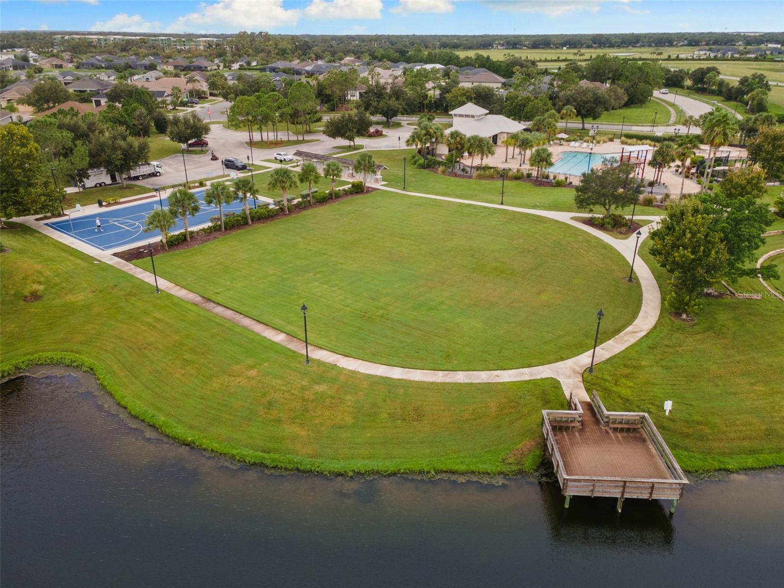
The community has you covered with resort style amenities... like a community pool, dog park, sidewalks, and playground so you get all the fun without any of the maintenance.

Then there's the part that makes this home even more appealing: the seller has already paid (through AUG2027) routine A/C service, security system monitoring, home water filter system maintenance and routine pest control.

Built in 2022, beautifully maintained, thoughtfully upgraded and ready to go, this home checks a lot of boxes without asking you to take on a long list of projects. Less than 9 miles to the SRQ Airport, around 6 miles to Ellenton Premium Outlets, and 8 miles from I-75.

3
beds

2
baths

1,521 Sq.Ft. LIVING AREA

7,941 Sq.Ft. lot

Features & Amenities

Interior

  • total bedrooms3
  • Total bathrooms2
  • full bathrooms2
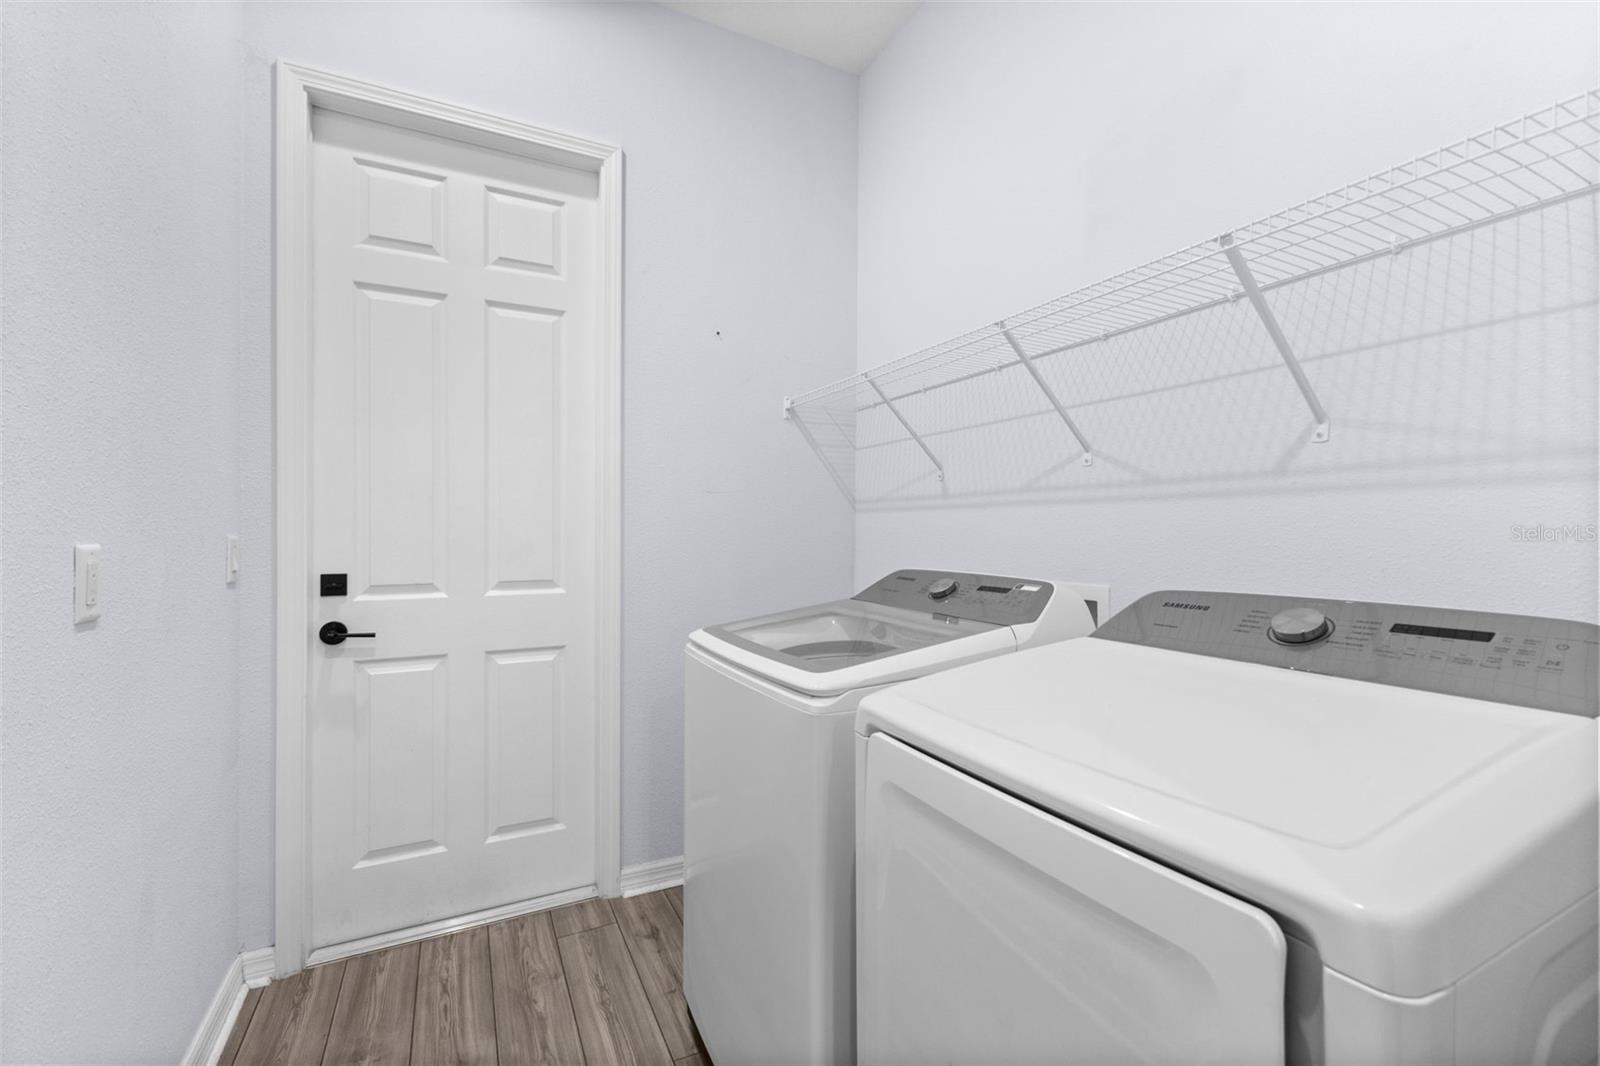
  • Laundry room Laundry Room
  • Flooring Carpet, Vinyl
  • APPLIANCES Dishwasher, Disposal, Dryer, Gas Water Heater, Microwave, Range, Refrigerator, Washer, Whole House RO System
  • other interior Features Ceiling Fans(s), High Ceilings, Open Floorplan, Tray Ceiling(s), Walk-In Closet(s), Window Treatments

Area & Lot

  • Status For Sale
  • Living Area1,521 Sq.Ft.
  • Total Area2,230 Sq.Ft.
  • Lot Area7,941 Sq.Ft.
  • MLS® IDA4706003
  • TypeResidential
  • YEAR BUILT2022
  • Elementary SchoolAnnie Lucy Williams Elementary
  • Middle SchoolBuffalo Creek Middle
  • High SchoolParrish Community High

Exterior

  • STORIES1
  • Garage Space2.0
  • water SourceNone
  • utilitiesElectricity Connected, Natural Gas Connected, Sewer Connected, Water Connected
  • roofShingle
  • lot featuresSidewalk
  • HEAT TYPEElectric
  • AIR CONDITIONINGCentral Air
  • sewerPublic Sewer
  • SubstructureSlab
  • HOA AmenitiesCable TV
  • security FeaturesSecurity System, Smoke Detector(s)
  • other exterior FeaturesSidewalk

Financial

  • Sales Price$435,000
  • Real Estate Tax $5,919/yr
  • HOA $110/mo
  • Zoning PD-MU
View Virtual Tour

Partner With Wendy

Wendy’s market knowledge, integrity, resourcefulness, and personalized approach makes it easy for buyers and sellers to accomplish their real estate goals in Sarasota.