12821 BALSAM TER
12821 BALSAM TER
12821 BALSAM TER
12821 BALSAM TER
12821 BALSAM TER
12821 BALSAM TER
12821 BALSAM TER
12821 BALSAM TER
12821 BALSAM TER
12821 BALSAM TER
12821 BALSAM TER
12821 BALSAM TER
12821 BALSAM TER
12821 BALSAM TER
12821 BALSAM TER
12821 BALSAM TER
12821 BALSAM TER
12821 BALSAM TER
12821 BALSAM TER
12821 BALSAM TER
12821 BALSAM TER
12821 BALSAM TER
12821 BALSAM TER
12821 BALSAM TER
12821 BALSAM TER
12821 BALSAM TER
12821 BALSAM TER
12821 BALSAM TER
12821 BALSAM TER
12821 BALSAM TER
12821 BALSAM TER
12821 BALSAM TER
12821 BALSAM TER
12821 BALSAM TER
12821 BALSAM TER
12821 BALSAM TER
12821 BALSAM TER
12821 BALSAM TER
12821 BALSAM TER
12821 BALSAM TER
12821 BALSAM TER
12821 BALSAM TER
12821 BALSAM TER
12821 BALSAM TER
12821 BALSAM TER
12821 BALSAM TER
12821 BALSAM TER
12821 BALSAM TER
12821 BALSAM TER
12821 BALSAM TER
12821 BALSAM TER
12821 BALSAM TER
12821 BALSAM TER
12821 BALSAM TER
12821 BALSAM TER
12821 BALSAM TER
12821 BALSAM TER
12821 BALSAM TER
12821 BALSAM TER
12821 BALSAM TER
12821 BALSAM TER
12821 BALSAM TER
12821 BALSAM TER
12821 BALSAM TER
12821 BALSAM TER
12821 BALSAM TER
12821 BALSAM TER
12821 BALSAM TER
12821 BALSAM TER
12821 BALSAM TER
SEE ALL PHOTOS
12821 BALSAM TER
12821 BALSAM TER
12821 BALSAM TER
12821 BALSAM TER
12821 BALSAM TER
12821 BALSAM TER
12821 BALSAM TER
12821 BALSAM TER
12821 BALSAM TER
12821 BALSAM TER
12821 BALSAM TER
12821 BALSAM TER
12821 BALSAM TER
12821 BALSAM TER
12821 BALSAM TER
12821 BALSAM TER
12821 BALSAM TER
12821 BALSAM TER
12821 BALSAM TER
12821 BALSAM TER
12821 BALSAM TER
12821 BALSAM TER
12821 BALSAM TER
12821 BALSAM TER
12821 BALSAM TER
12821 BALSAM TER
12821 BALSAM TER
12821 BALSAM TER
12821 BALSAM TER
12821 BALSAM TER
12821 BALSAM TER
12821 BALSAM TER
12821 BALSAM TER
12821 BALSAM TER
12821 BALSAM TER
12821 BALSAM TER
12821 BALSAM TER
12821 BALSAM TER
12821 BALSAM TER
12821 BALSAM TER
12821 BALSAM TER
12821 BALSAM TER
12821 BALSAM TER
12821 BALSAM TER
12821 BALSAM TER
12821 BALSAM TER
12821 BALSAM TER
12821 BALSAM TER
12821 BALSAM TER
12821 BALSAM TER
12821 BALSAM TER
12821 BALSAM TER
12821 BALSAM TER
12821 BALSAM TER
12821 BALSAM TER
12821 BALSAM TER
12821 BALSAM TER
12821 BALSAM TER
12821 BALSAM TER
12821 BALSAM TER
12821 BALSAM TER
12821 BALSAM TER
12821 BALSAM TER
12821 BALSAM TER
12821 BALSAM TER
12821 BALSAM TER
12821 BALSAM TER
12821 BALSAM TER
12821 BALSAM TER
12821 BALSAM TER
For Sale

12821 BALSAM TER

12821 BALSAM TER, BRADENTON, FL 34212

$624,900
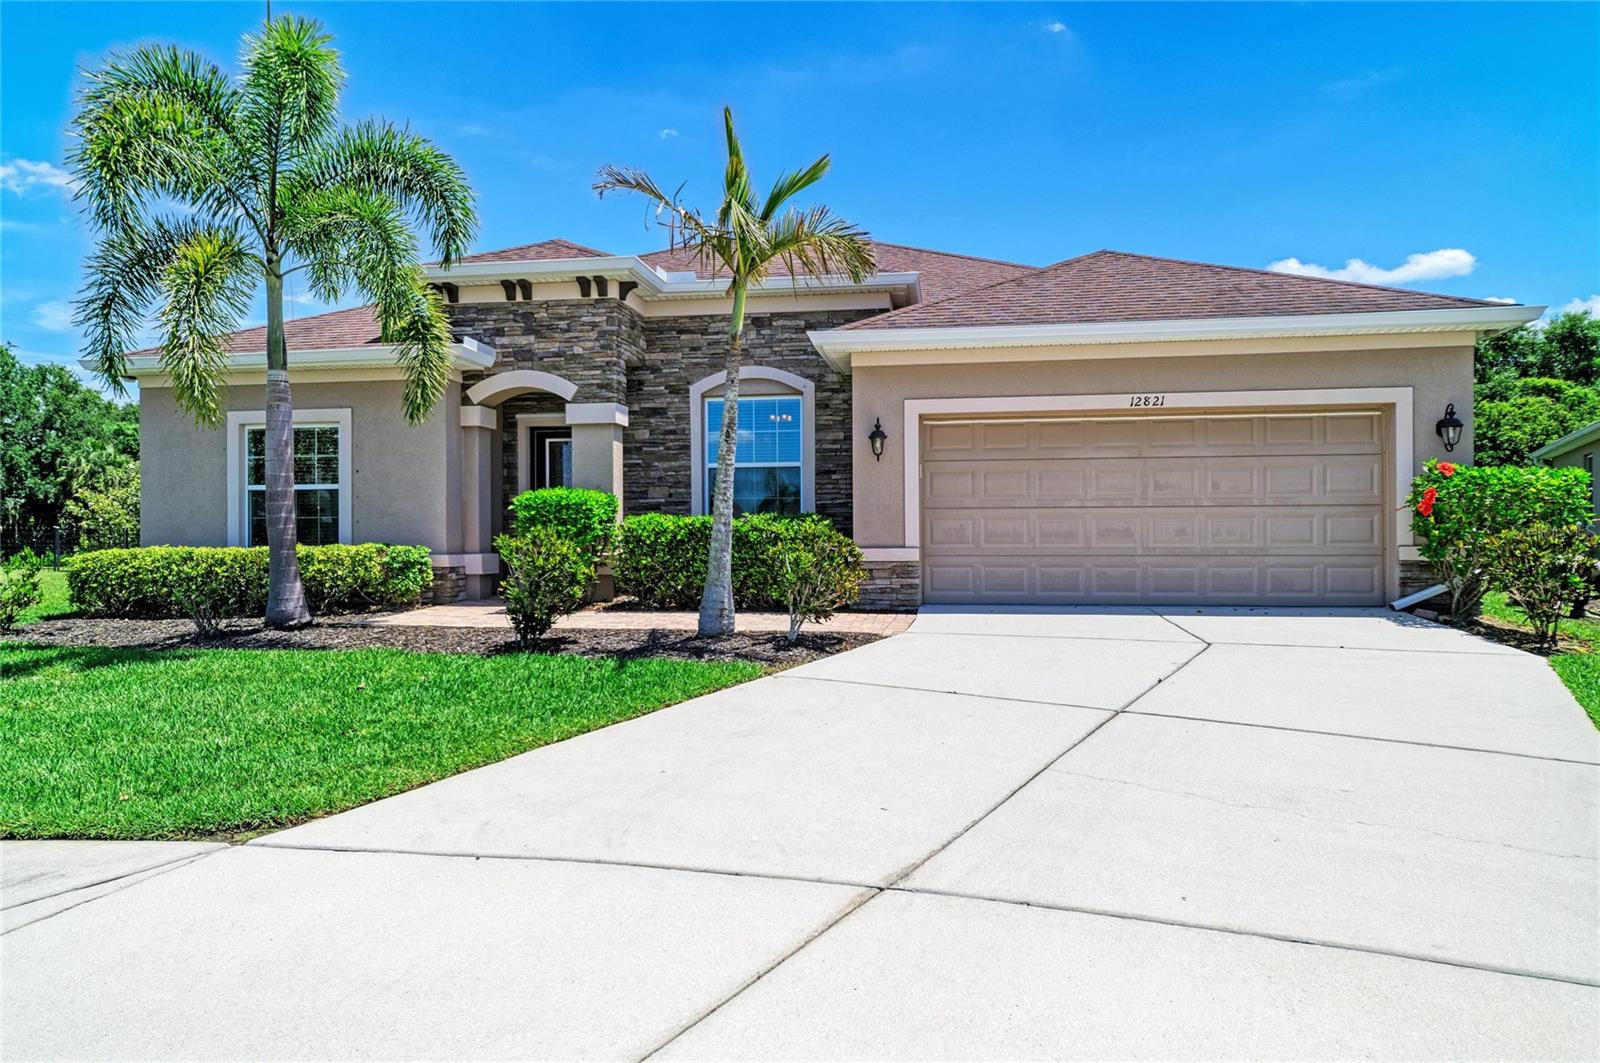
Positioned within the gates of Greyhawk Landing, this Ryland Homes built Inverness floor plan offers a spacious and flexible layout designed for everyday living and long-term comfort. With 5 bedrooms, 3.5 bathrooms, a dedicated den or study, and approximately 2,861 square feet, the home provides the kind of separation and functionality that works well for multi-generational living or anyone needing defined space to spread out. At the center of the home, the kitchen is designed to bring people together, featuring custom cabinetry, a large stone island, and stainless steel appliances including a gas range. It opens naturally to the main living areas, creating an easy flow for both daily routines and gatherings. Tile flooring runs throughout the main living spaces, with wood-look tile extending into the living room and all bedrooms, offering a consistent and low-maintenance interior. The primary suite is privately positioned at the rear of the home, complete with a walk-in closet, dual vanities, soaking tub, and walk-in shower. Sliding glass doors lead directly to the extended stone lanai, creating a seamless transition to outdoor living. The backyard is fully fenced and offers generous space on both sides of the home, providing flexibility for pets and play. Major systems have been addressed with the HVAC replaced in 2021, adding peace of mind for the next owner. Additional features include a 3-car tandem garage with electric vehicle charging capability, a dedicated laundry room with utility sink, and ample storage throughout. Greyhawk Landing is a guard-gated community known for its mature landscaping and established feel, offering two community pools, a fitness center, tennis, pickleball and basketball courts, fishing pier, and miles of walking trails. Conveniently located with access to top-rated schools, shopping, dining, and the Gulf Coast beaches, this home presents a solid opportunity within one of the area's most established neighborhoods.
5/17/2026 1:00PM - 3:00PM EDT

5
beds

4
baths

2,863 Sq.Ft. LIVING AREA

10,498 Sq.Ft. lot

Features & Amenities

Interior

  • total bedrooms5
  • Total bathrooms4
  • full bathrooms3
  • half bathroom1
  • Laundry room Laundry Room
  • Flooring Ceramic Tile, Luxury Vinyl
  • APPLIANCES Dishwasher, Disposal, Dryer, Ice Maker, Microwave, Refrigerator, Tankless Water Heater, Washer
  • other interior Features Ceiling Fans(s), Crown Molding, Eat-in Kitchen, High Ceilings, In Wall Pest System, Open Floorplan, Primary Bedroom Main Floor, Split Bedroom, Stone Counters, Tray Ceiling(s), Walk-In Closet(s)

Area & Lot

  • Status For Sale
  • OPEN HOUSE

    5/17/2026 1:00PM - 3:00PM EDT

  • Living Area2,863 Sq.Ft.
  • Total Area3,598 Sq.Ft.
  • Lot Area10,498 Sq.Ft.
  • MLS® IDA4692317
  • TypeResidential
  • YEAR BUILT2014
  • Architecture StylesContemporary
  • Elementary SchoolFreedom Elementary
  • Middle SchoolDr Mona Jain Middle
  • High SchoolLakewood Ranch High

Exterior

  • STORIES1
  • Garage Space3.0
  • water SourcePublic
  • utilitiesCable Available, Electricity Connected, Natural Gas Connected, Sewer Connected, Sprinkler Meter, Underground Utilities, Water Connected
  • roofShingle
  • lot featuresCul-De-Sac
  • parkingDriveway, Electric Vehicle Charging Station(s), Garage Door Opener, Tandem
  • HEAT TYPECentral, Electric
  • AIR CONDITIONINGCentral Air
  • sewerPublic Sewer
  • SubstructureSlab
  • HOA AmenitiesBasketball Court, Fitness Center, Gated, Park, Playground, Pool, Recreation Facilities, Security, Spa/Hot Tub, Tennis Court(s), Trail(s), Vehicle Restrictions
  • other exterior FeaturesHurricane Shutters, Rain Gutters, Sliding Doors

Financial

  • Sales Price$624,900
  • Real Estate Tax $11,290/yr
  • HOA $6/mo
  • Zoning PDR
View Virtual Tour

Partner With Wendy

Wendy’s market knowledge, integrity, resourcefulness, and personalized approach makes it easy for buyers and sellers to accomplish their real estate goals in Sarasota.