1659 DEVONSHIRE LN
1659 DEVONSHIRE LN
1659 DEVONSHIRE LN
1659 DEVONSHIRE LN
1659 DEVONSHIRE LN
1659 DEVONSHIRE LN
1659 DEVONSHIRE LN
1659 DEVONSHIRE LN
1659 DEVONSHIRE LN
1659 DEVONSHIRE LN
1659 DEVONSHIRE LN
1659 DEVONSHIRE LN
1659 DEVONSHIRE LN
1659 DEVONSHIRE LN
1659 DEVONSHIRE LN
1659 DEVONSHIRE LN
1659 DEVONSHIRE LN
1659 DEVONSHIRE LN
1659 DEVONSHIRE LN
1659 DEVONSHIRE LN
1659 DEVONSHIRE LN
1659 DEVONSHIRE LN
1659 DEVONSHIRE LN
1659 DEVONSHIRE LN
1659 DEVONSHIRE LN
1659 DEVONSHIRE LN
1659 DEVONSHIRE LN
1659 DEVONSHIRE LN
1659 DEVONSHIRE LN
1659 DEVONSHIRE LN
1659 DEVONSHIRE LN
1659 DEVONSHIRE LN
1659 DEVONSHIRE LN
1659 DEVONSHIRE LN
1659 DEVONSHIRE LN
1659 DEVONSHIRE LN
1659 DEVONSHIRE LN
1659 DEVONSHIRE LN
1659 DEVONSHIRE LN
1659 DEVONSHIRE LN
1659 DEVONSHIRE LN
1659 DEVONSHIRE LN
1659 DEVONSHIRE LN
1659 DEVONSHIRE LN
1659 DEVONSHIRE LN
1659 DEVONSHIRE LN
1659 DEVONSHIRE LN
1659 DEVONSHIRE LN
1659 DEVONSHIRE LN
1659 DEVONSHIRE LN
1659 DEVONSHIRE LN
1659 DEVONSHIRE LN
1659 DEVONSHIRE LN
1659 DEVONSHIRE LN
1659 DEVONSHIRE LN
1659 DEVONSHIRE LN
1659 DEVONSHIRE LN
1659 DEVONSHIRE LN
1659 DEVONSHIRE LN
1659 DEVONSHIRE LN
1659 DEVONSHIRE LN
1659 DEVONSHIRE LN
1659 DEVONSHIRE LN
1659 DEVONSHIRE LN
1659 DEVONSHIRE LN
1659 DEVONSHIRE LN
1659 DEVONSHIRE LN
1659 DEVONSHIRE LN
SEE ALL PHOTOS
1659 DEVONSHIRE LN
1659 DEVONSHIRE LN
1659 DEVONSHIRE LN
1659 DEVONSHIRE LN
1659 DEVONSHIRE LN
1659 DEVONSHIRE LN
1659 DEVONSHIRE LN
1659 DEVONSHIRE LN
1659 DEVONSHIRE LN
1659 DEVONSHIRE LN
1659 DEVONSHIRE LN
1659 DEVONSHIRE LN
1659 DEVONSHIRE LN
1659 DEVONSHIRE LN
1659 DEVONSHIRE LN
1659 DEVONSHIRE LN
1659 DEVONSHIRE LN
1659 DEVONSHIRE LN
1659 DEVONSHIRE LN
1659 DEVONSHIRE LN
1659 DEVONSHIRE LN
1659 DEVONSHIRE LN
1659 DEVONSHIRE LN
1659 DEVONSHIRE LN
1659 DEVONSHIRE LN
1659 DEVONSHIRE LN
1659 DEVONSHIRE LN
1659 DEVONSHIRE LN
1659 DEVONSHIRE LN
1659 DEVONSHIRE LN
1659 DEVONSHIRE LN
1659 DEVONSHIRE LN
1659 DEVONSHIRE LN
1659 DEVONSHIRE LN
1659 DEVONSHIRE LN
1659 DEVONSHIRE LN
1659 DEVONSHIRE LN
1659 DEVONSHIRE LN
1659 DEVONSHIRE LN
1659 DEVONSHIRE LN
1659 DEVONSHIRE LN
1659 DEVONSHIRE LN
1659 DEVONSHIRE LN
1659 DEVONSHIRE LN
1659 DEVONSHIRE LN
1659 DEVONSHIRE LN
1659 DEVONSHIRE LN
1659 DEVONSHIRE LN
1659 DEVONSHIRE LN
1659 DEVONSHIRE LN
1659 DEVONSHIRE LN
1659 DEVONSHIRE LN
1659 DEVONSHIRE LN
1659 DEVONSHIRE LN
1659 DEVONSHIRE LN
1659 DEVONSHIRE LN
1659 DEVONSHIRE LN
1659 DEVONSHIRE LN
1659 DEVONSHIRE LN
1659 DEVONSHIRE LN
1659 DEVONSHIRE LN
1659 DEVONSHIRE LN
1659 DEVONSHIRE LN
1659 DEVONSHIRE LN
1659 DEVONSHIRE LN
1659 DEVONSHIRE LN
1659 DEVONSHIRE LN
1659 DEVONSHIRE LN
For Sale

1659 DEVONSHIRE LN

1659 DEVONSHIRE LN, SARASOTA, FL 34236

$2,495,000
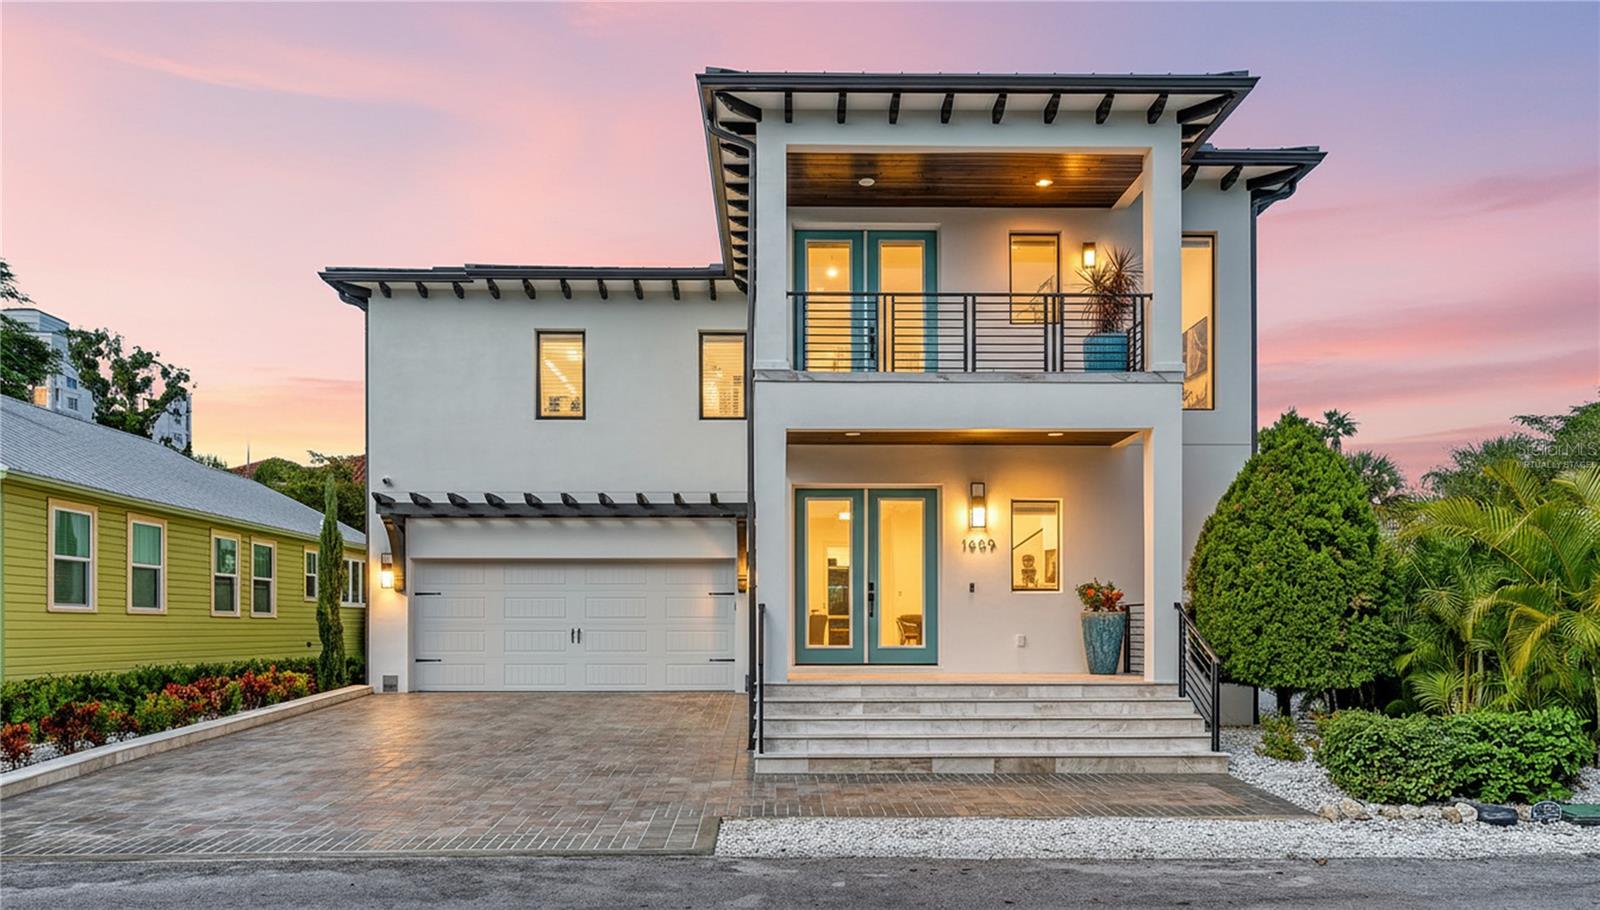
One or more photo(s) has been virtually staged. Welcome to Downtown Sarasota luxury living at its finest. Perfectly positioned in the sought-after Laurel Park neighborhood, just steps from Historic Burns Court, Marie Selby Botanical Gardens, Bayfront Park, Marina Jack, and only minutes to Lido Beach and St. Armands Circle, this custom-built 2024 coastal modern residence offers an exceptional blend of sophistication, comfort, and walkable downtown convenience. Designed for those who value effortless entertaining and an active Sarasota lifestyle, this meticulously constructed two-story residence spans 2,754 square feet and features four bedrooms, three and a half baths, a heated saltwater pool, outdoor kitchen, and thoughtfully curated designer finishes throughout. The heart of the home showcases an expansive open-concept living space centered around a chef's kitchen appointed with premium Thermador stainless appliances, gas cooking, built-in coffee and beverage center, oversized island seating for seven, walk-in pantry, dedicated ice maker, dual wine refrigeration accommodating over 200 bottles, and seamless indoor-outdoor flow ideal for entertaining. Step outside into a private resort-inspired setting where textured stucco privacy walls frame a heated saltwater pool with waterfall feature, fountains, ambient lighting, covered entertaining spaces, outdoor kitchen, pool bath, and outdoor shower.
Constructed entirely of concrete block and engineered for peace of mind with CAT 5 hurricane windows, metal roof construction, whole-house Generac generator, water filtration systems, and exceptional finish quality throughout.
The second level owner's retreat creates a private sanctuary with spacious walk-in closet and spa-inspired bath, while two guest suites share a beautifully appointed Jack-and-Jill bath. A first-floor bedroom with adjacent full bath offers flexibility for guests, office, fitness, or multigenerational living. Additional features include marble exterior decking, porcelain tile balconies, epoxy garage flooring, irrigation system, quartz surfaces throughout, and premium construction rarely found in downtown Sarasota. Leave the car behind and experience Sarasota the way it was meant to be lived -- morning walks to Selby Gardens, evenings in Burns Court, waterfront sunsets along Bayfront Park, and effortless access to world-renowned beaches. Luxury. Lifestyle. Location. 1659 Devonshire Lane delivers all three. Some photos have been virtually staged. All measurements are approximate and should not be relied upon as exact.
5/31/2026 12:00PM - 4:00PM EDT

4
beds

4
baths

2,754 Sq.Ft. LIVING AREA

5,123 Sq.Ft. lot

Features & Amenities

Interior

  • total bedrooms4
  • Total bathrooms4
  • full bathrooms3
  • half bathroom1
  • Laundry room Electric Dryer Hookup, Laundry Room, Upper Level, Washer Hookup
  • Flooring Tile
  • APPLIANCES Built-In Oven, Convection Oven, Dishwasher, Disposal, Dryer, Exhaust Fan, Freezer, Gas Water Heater, Ice Maker, Kitchen Reverse Osmosis System, Microwave, Other, Range, Range Hood, Refrigerator, Tankless Water Heater, Washer, Water Filtration System, Water Softener, Wine Refrigerator
  • other interior Features Ceiling Fans(s), High Ceilings, Kitchen/Family Room Combo, Open Floorplan, Primary Bedroom Upstairs, Solid Wood Cabinets, Stone Counters, Thermostat, Walk-In Closet(s)

Area & Lot

  • Status For Sale
  • OPEN HOUSE

    5/31/2026 12:00PM - 4:00PM EDT

  • Living Area2,754 Sq.Ft.
  • Total Area3,621 Sq.Ft.
  • Lot Area5,123 Sq.Ft.
  • MLS® IDA4673505
  • TypeResidential
  • YEAR BUILT2024
  • NeighborhoodDowntown Sarasota
  • Architecture StylesContemporary
  • View DescriptionCity
  • Elementary SchoolSouthside Elementary
  • Middle SchoolBooker Middle
  • High SchoolSarasota High

Exterior

  • STORIES2
  • Garage Space2.0
  • water SourcePublic
  • utilitiesBB/HS Internet Available, Cable Connected, Electricity Connected, Fiber Optics, Fire Hydrant, Natural Gas Connected, Phone Available
  • PoolDeck, Fiber Optic Lighting, Gunite, Heated, In Ground, Lighting, Outside Bath Access, Salt Water
  • roofMetal
  • lot featuresHistoric District, City Limits, Landscaped, Level, Near Marina, Near Public Transit, Sidewalk, Paved
  • parkingDriveway, Garage Door Opener, Ground Level
  • HEAT TYPEElectric, Heat Pump, Zoned
  • AIR CONDITIONINGCentral Air, Zoned
  • sewerPublic Sewer
  • SubstructureBlock, Concrete Perimeter, Stem Wall
  • security FeaturesFire Alarm, Security System Owned, Smoke Detector(s)
  • other exterior FeaturesBalcony, Lighting, Outdoor Grill, Outdoor Kitchen, Outdoor Shower, Private Entrance, Private Mailbox, Private Yard, Sliding Doors

Financial

  • Sales Price$2,495,000
  • Real Estate Tax $23,612/yr
  • Zoning RSM9
View Virtual Tour

Downtown Sarasota

Five districts surround the heart of downtown Main Street, and each has a unique personality.

Explore

Partner With Wendy

Wendy’s market knowledge, integrity, resourcefulness, and personalized approach makes it easy for buyers and sellers to accomplish their real estate goals in Sarasota.