16607 2ND AVE E
16607 2ND AVE E
16607 2ND AVE E
16607 2ND AVE E
16607 2ND AVE E
16607 2ND AVE E
16607 2ND AVE E
16607 2ND AVE E
16607 2ND AVE E
16607 2ND AVE E
16607 2ND AVE E
16607 2ND AVE E
16607 2ND AVE E
16607 2ND AVE E
16607 2ND AVE E
16607 2ND AVE E
16607 2ND AVE E
16607 2ND AVE E
16607 2ND AVE E
16607 2ND AVE E
16607 2ND AVE E
16607 2ND AVE E
16607 2ND AVE E
16607 2ND AVE E
16607 2ND AVE E
16607 2ND AVE E
16607 2ND AVE E
16607 2ND AVE E
16607 2ND AVE E
16607 2ND AVE E
16607 2ND AVE E
16607 2ND AVE E
16607 2ND AVE E
16607 2ND AVE E
16607 2ND AVE E
16607 2ND AVE E
16607 2ND AVE E
16607 2ND AVE E
16607 2ND AVE E
16607 2ND AVE E
16607 2ND AVE E
16607 2ND AVE E
16607 2ND AVE E
16607 2ND AVE E
16607 2ND AVE E
16607 2ND AVE E
16607 2ND AVE E
16607 2ND AVE E
16607 2ND AVE E
16607 2ND AVE E
16607 2ND AVE E
16607 2ND AVE E
16607 2ND AVE E
16607 2ND AVE E
SEE ALL PHOTOS
16607 2ND AVE E
16607 2ND AVE E
16607 2ND AVE E
16607 2ND AVE E
16607 2ND AVE E
16607 2ND AVE E
16607 2ND AVE E
16607 2ND AVE E
16607 2ND AVE E
16607 2ND AVE E
16607 2ND AVE E
16607 2ND AVE E
16607 2ND AVE E
16607 2ND AVE E
16607 2ND AVE E
16607 2ND AVE E
16607 2ND AVE E
16607 2ND AVE E
16607 2ND AVE E
16607 2ND AVE E
16607 2ND AVE E
16607 2ND AVE E
16607 2ND AVE E
16607 2ND AVE E
16607 2ND AVE E
16607 2ND AVE E
16607 2ND AVE E
16607 2ND AVE E
16607 2ND AVE E
16607 2ND AVE E
16607 2ND AVE E
16607 2ND AVE E
16607 2ND AVE E
16607 2ND AVE E
16607 2ND AVE E
16607 2ND AVE E
16607 2ND AVE E
16607 2ND AVE E
16607 2ND AVE E
16607 2ND AVE E
16607 2ND AVE E
16607 2ND AVE E
16607 2ND AVE E
16607 2ND AVE E
16607 2ND AVE E
16607 2ND AVE E
16607 2ND AVE E
16607 2ND AVE E
16607 2ND AVE E
16607 2ND AVE E
16607 2ND AVE E
16607 2ND AVE E
16607 2ND AVE E
16607 2ND AVE E
Courtesy of COMPASS FLORIDA LLC, Christine Spelman  Listing Contact: 941-279-3630 
For Sale

16607 2ND AVE E

16607 2ND AVE E, BRADENTON, FL 34212

$769,000
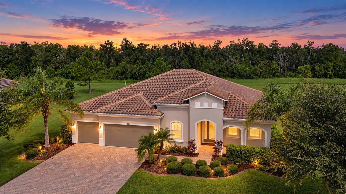
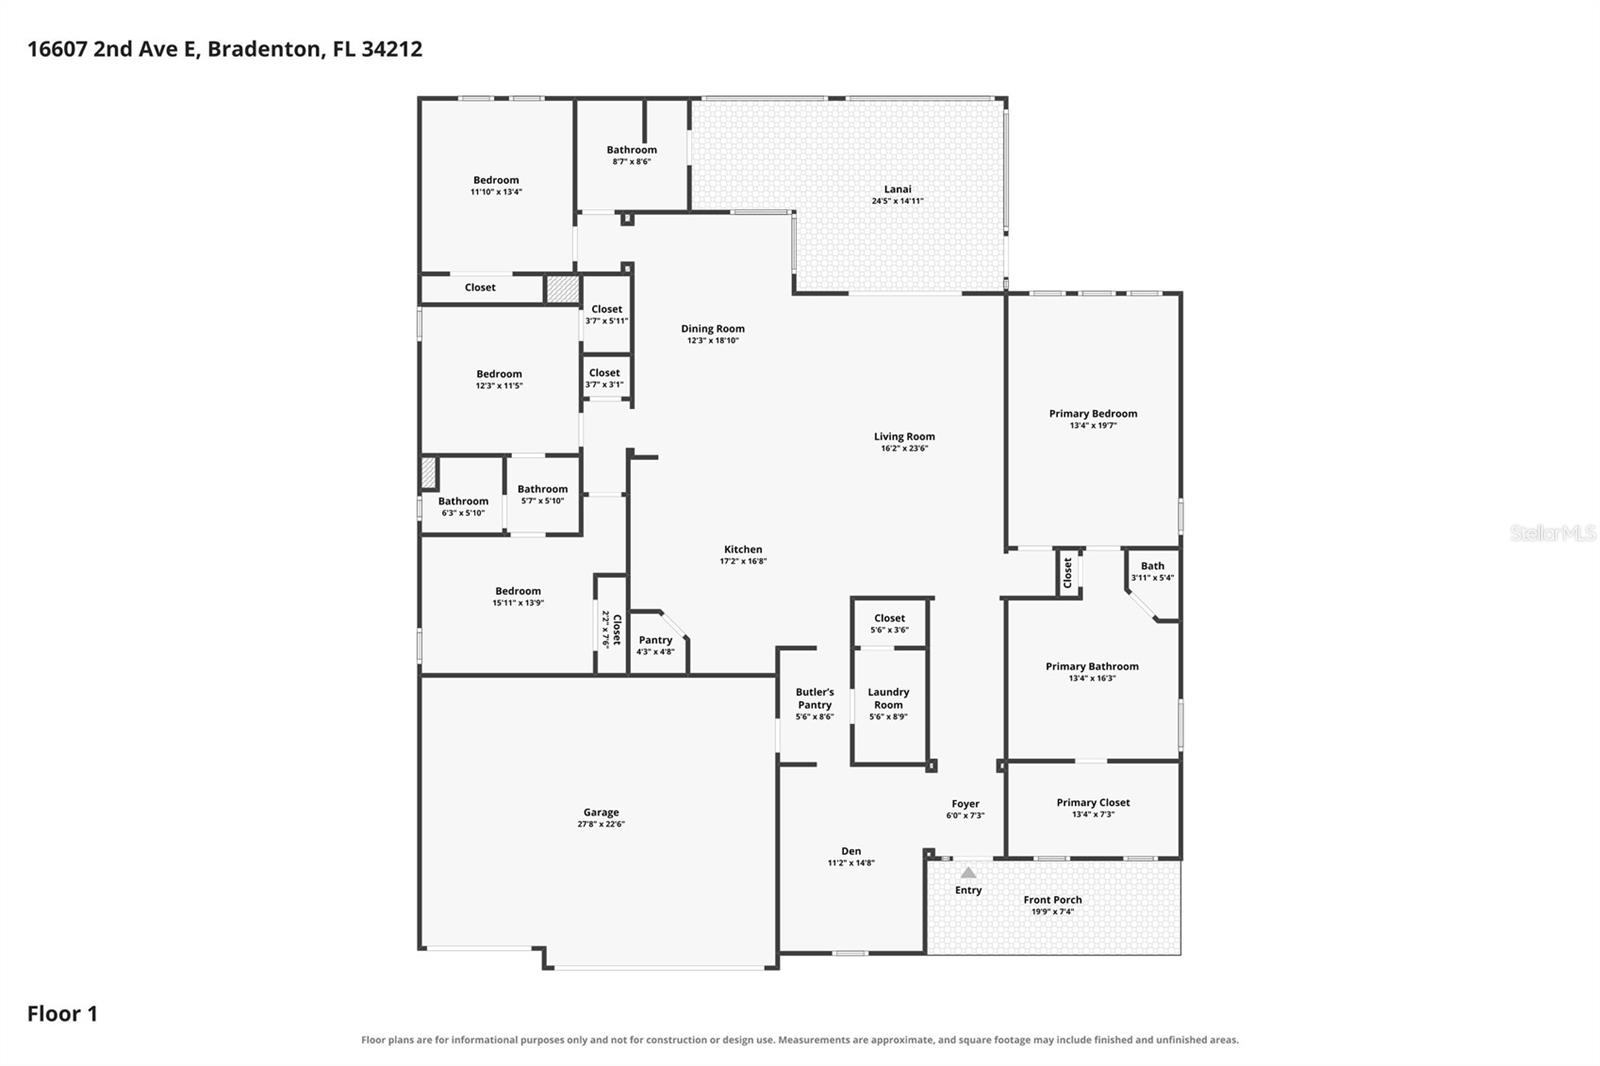
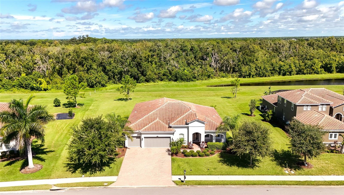
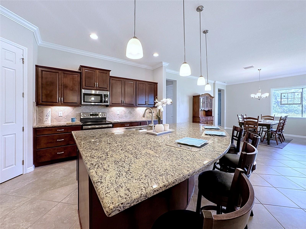
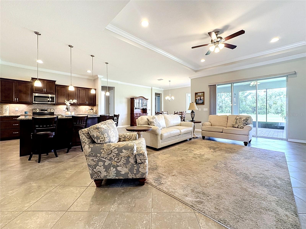
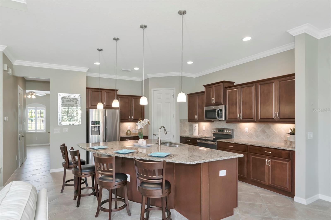
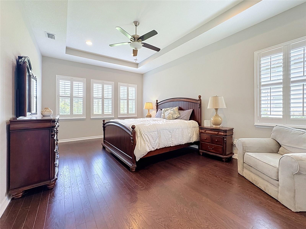
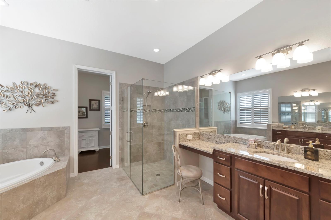
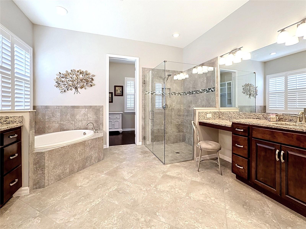
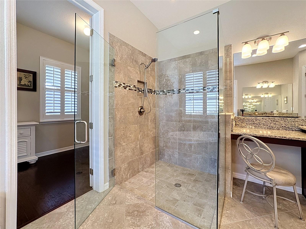
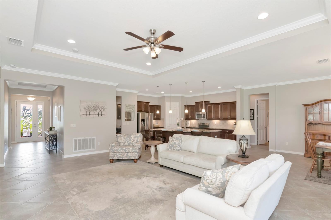
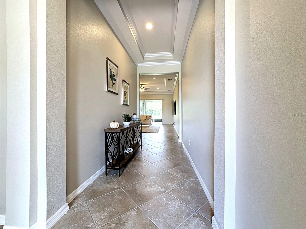
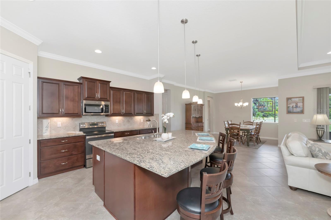
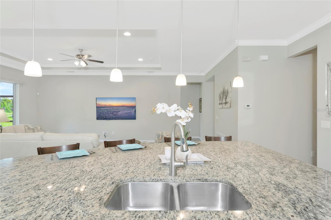
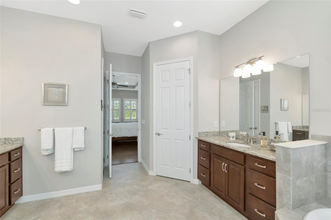
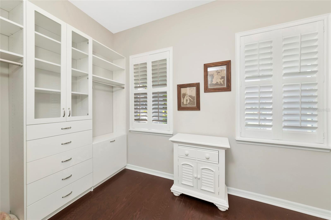
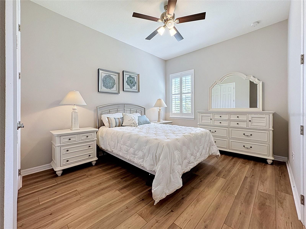
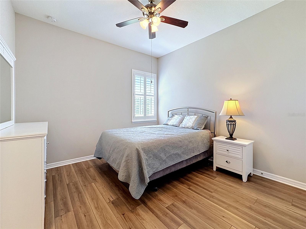
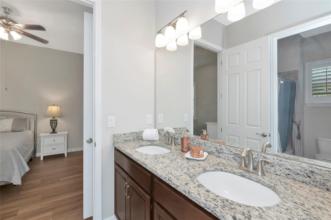
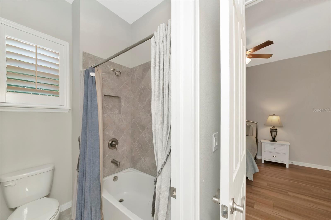
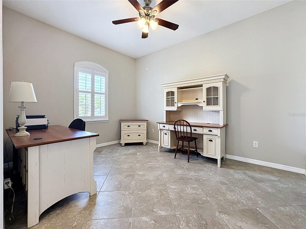
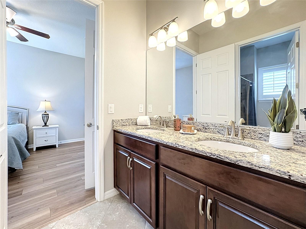
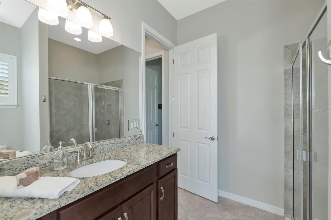
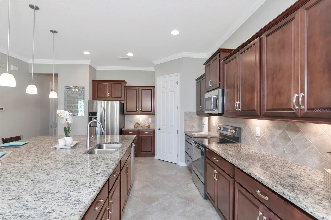
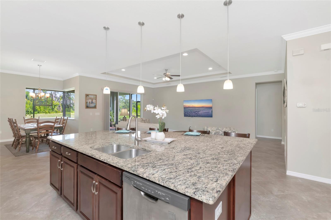
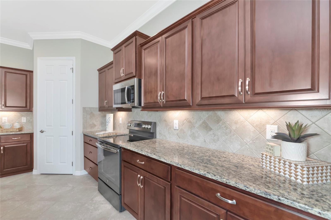
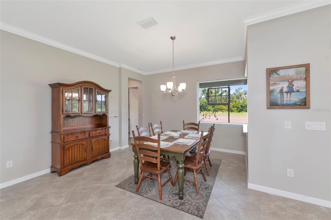
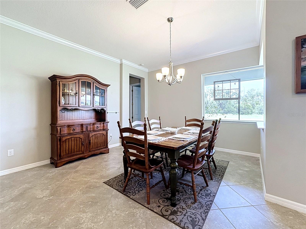
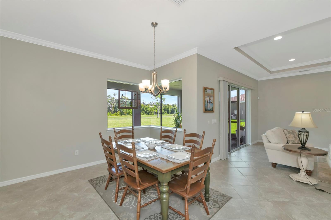
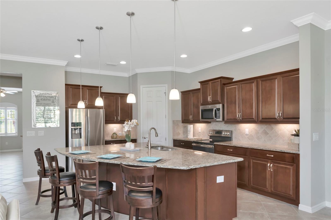
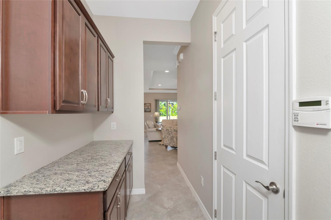
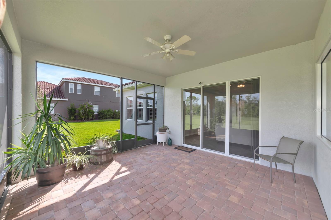
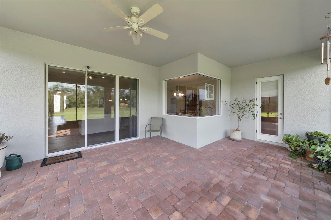
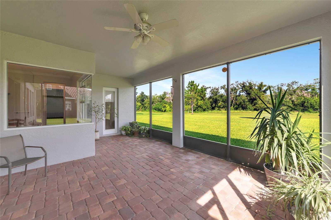
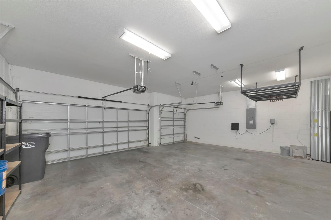
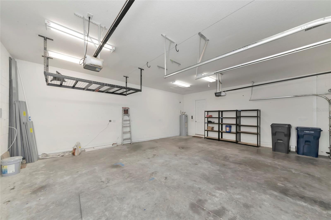
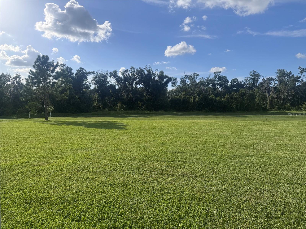
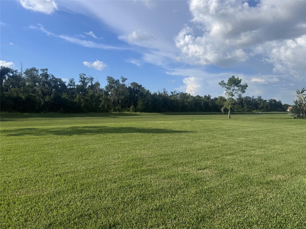
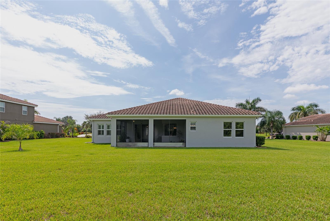
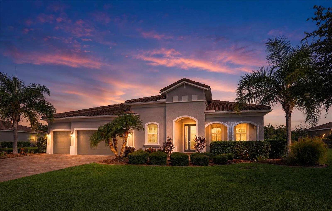
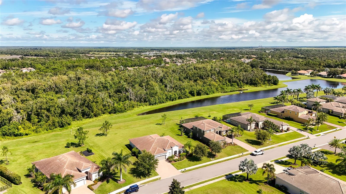
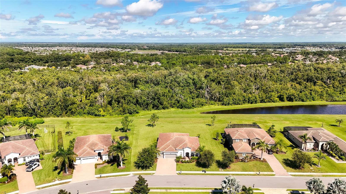
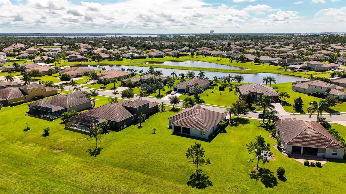
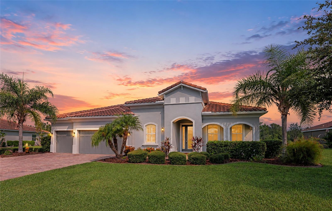
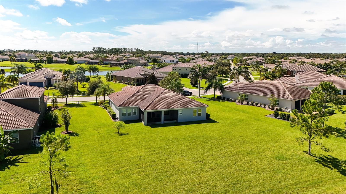
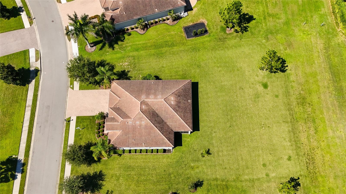
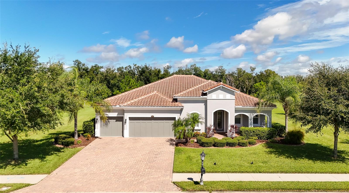
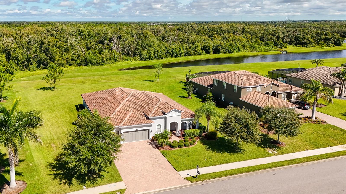
0.5809 Acre preserve lot, 4 BD, 3 Full Baths, 2779 Sq Ft, 3 Car oversized Garage, Tile Roof, Paver Driveway & Lanai, Great Rm w/ lg Open Floorplan, Home Office, Primary Suite Main Floor. SUPERIOR 1/2-ACRE HOMESITE WITH EXCEPTIONAL PRIVACY AND NO NEIGHBORS BEHIND YOU! The expansive open field directly behind the property, followed by a wooded backdrop, creates the feeling of nearly an acre of open space and provides a peaceful, private setting that is increasingly hard to find in Manatee. Built in 2016, this spacious 2,779 sq. ft. home offers 4 bedrooms, 3 full baths, an oversized 3-car garage and an extra-large open floor plan with desirable split-bedroom design ensuring everyone their privacy. At the heart of the home is a LARGE OPEN FLOOR PLAN with Great Room, Kitchen & Dinette Area perfect for entertaining or fun family gatherings. This spacious kitchen featuring an extra-large sit-at granite counter, solid wood cabinetry, stainless steel appliances and a walk-in pantry, all opening to the home's generous living and entertaining areas. The large primary suite is the perfect oasis at the end of a long day, featuring wood flooring, custom plantation shutters and a resort-quality en suite private bath with separate granite vanities, custom glass-enclosed shower, soaking tub and dedicated makeup vanity. An oversized walk-in closet with custom wood cabinetry provides exceptional storage.
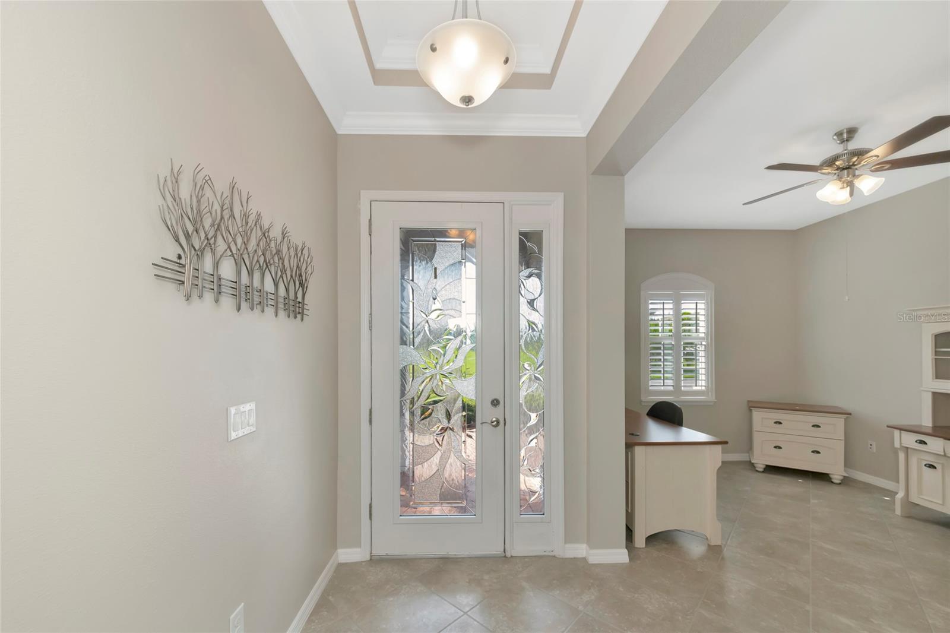
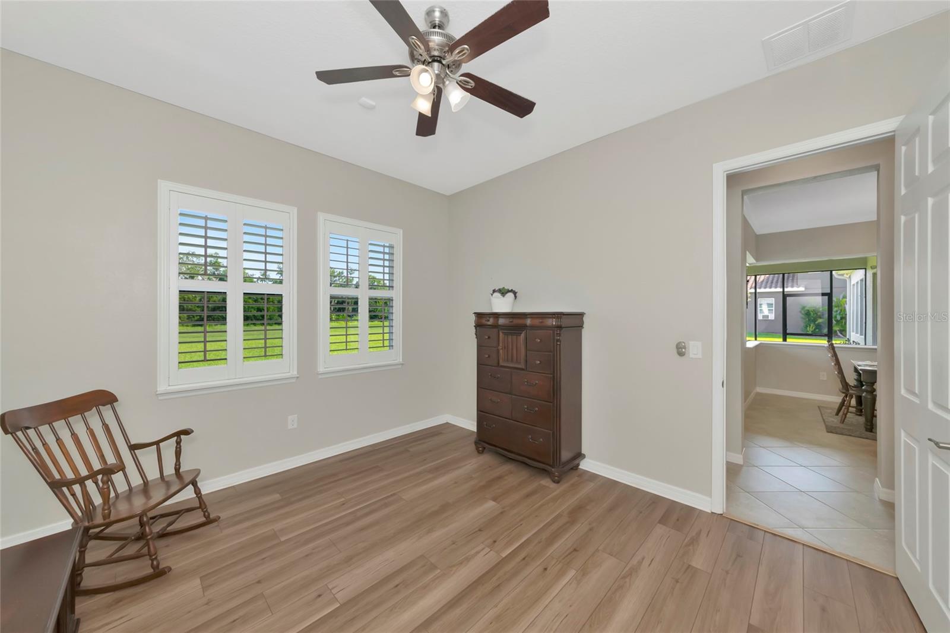
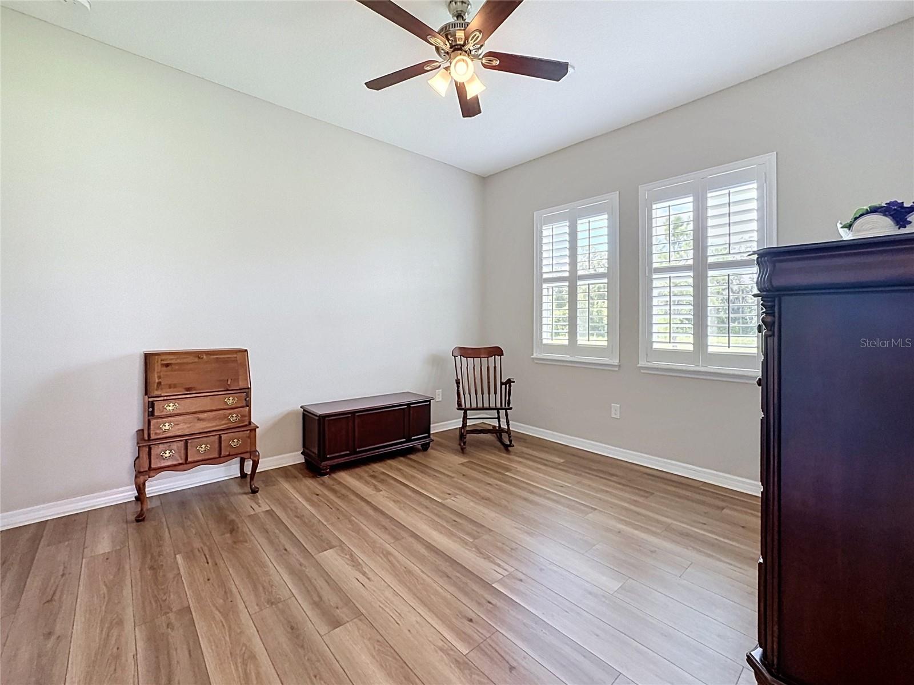
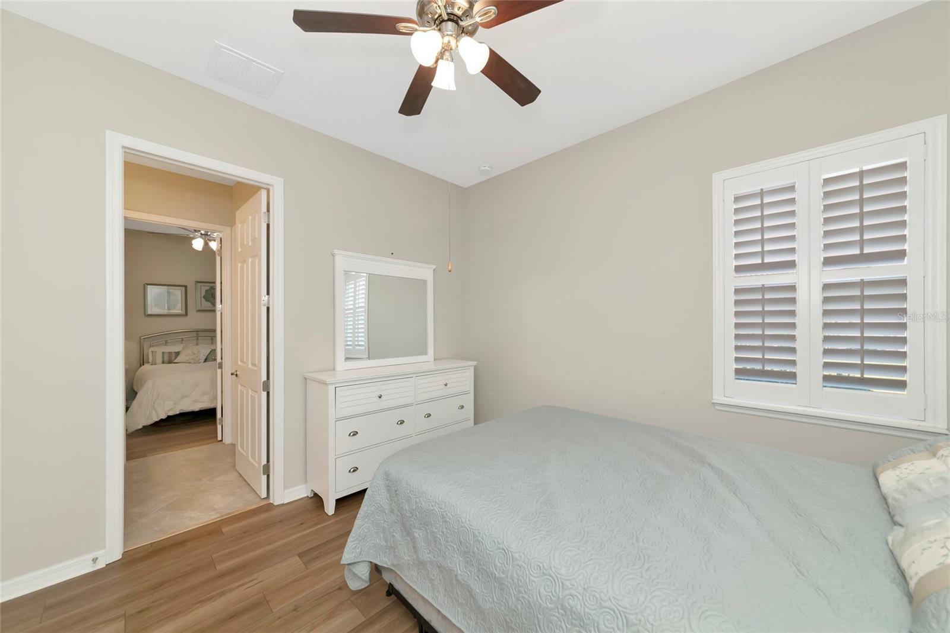
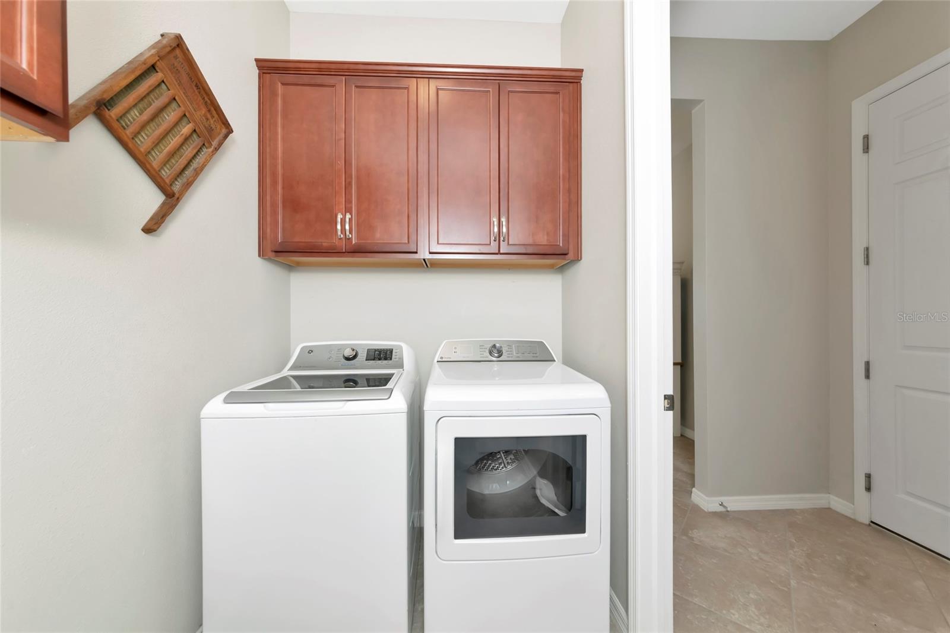
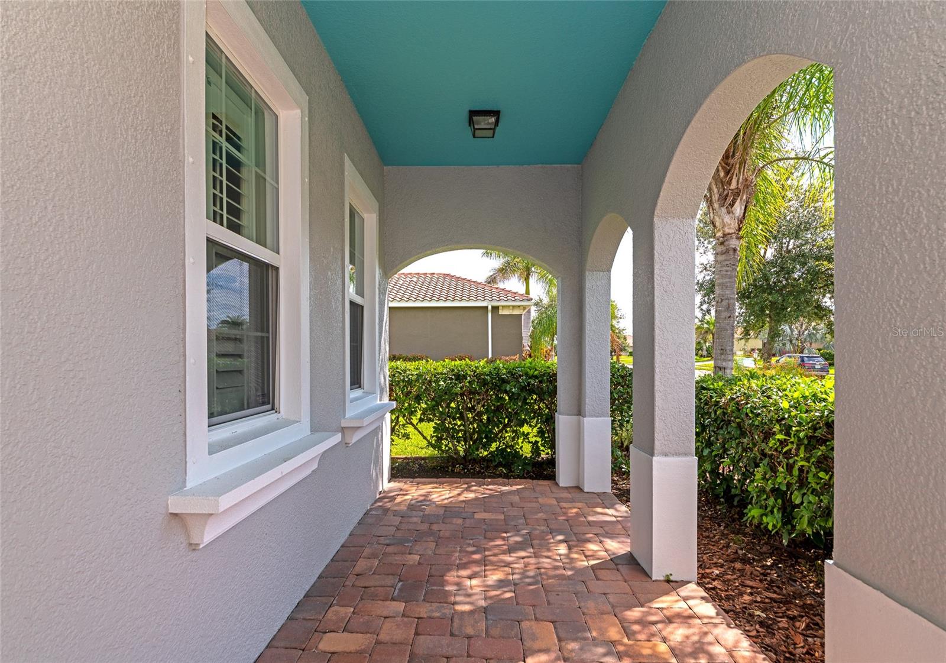
Thoughtful upgrades include a new hurricane-rated glass front door and sidelight, freshly painted exterior, 2025 dryer, plantation shutters throughout, and all carpeting replaced with luxury vinyl flooring. Space, privacy, an exceptional homesite and a beautifully designed floor plan -- this home offers the features today's buyers are looking for without the burden of pool maintenance. Rye Wilderness has very low HOA fees & No CDD taxes. Rye Wilderness is close to what makes Florida Living Great such as A-Rated Schools, Nearby shopping & dining, quick access to LWR. A short drive to world class beaches, St Pete, Tampa Airport & Sarasota......

4
beds

3
baths

2,779 Sq.Ft. LIVING AREA

0.58 Acres lot

Features & Amenities

Interior

  • total bedrooms4
  • Total bathrooms3
  • full bathrooms3
  • Laundry room Laundry Room
  • Flooring Ceramic Tile, Vinyl
  • APPLIANCES Cooktop, Dishwasher, Disposal, Dryer, Electric Water Heater, Microwave, Range, Washer
  • other interior Features Ceiling Fans(s), Crown Molding, Eat-in Kitchen, High Ceilings, Kitchen/Family Room Combo, Open Floorplan, Primary Bedroom Main Floor, Solid Surface Counters, Solid Wood Cabinets, Split Bedroom, Thermostat, Tray Ceiling(s), Walk-In Closet(s), Window Treatments

Area & Lot

  • Status For Sale
  • Living Area2,779 Sq.Ft.
  • Total Area3,885 Sq.Ft.
  • Lot Area0.58 Acres
  • MLS® IDA4704049
  • TypeResidential
  • YEAR BUILT2016
  • Architecture StylesFlorida
  • View DescriptionPark/Greenbelt, Trees/Woods, Water
  • Elementary SchoolGene Witt Elementary
  • Middle SchoolCarlos E. Haile Middle
  • High SchoolParrish Community High

Exterior

  • STORIES1
  • Garage Space3.0
  • water SourcePublic
  • utilitiesCable Available, Electricity Connected, Sewer Connected, Underground Utilities, Water Connected
  • roofTile
  • lot featuresLandscaped, Level, Oversized Lot, Sidewalk, Paved
  • parkingDriveway, Garage Door Opener, Oversized
  • HEAT TYPECentral, Electric
  • AIR CONDITIONINGCentral Air
  • sewerPublic Sewer
  • SubstructureSlab
  • other exterior FeaturesHurricane Shutters, Lighting, Private Mailbox, Rain Barrel/Cistern(s), Rain Gutters, Sidewalk

Financial

  • Sales Price$769,000
  • Real Estate Tax $4,379/yr
  • HOA $83/mo
  • Zoning PDR
View Virtual Tour

Partner With Wendy

Wendy’s market knowledge, integrity, resourcefulness, and personalized approach makes it easy for buyers and sellers to accomplish their real estate goals in Sarasota.