17528 POLO TRL
17528 POLO TRL
17528 POLO TRL
17528 POLO TRL
17528 POLO TRL
17528 POLO TRL
17528 POLO TRL
17528 POLO TRL
17528 POLO TRL
17528 POLO TRL
17528 POLO TRL
17528 POLO TRL
17528 POLO TRL
17528 POLO TRL
17528 POLO TRL
17528 POLO TRL
17528 POLO TRL
17528 POLO TRL
17528 POLO TRL
17528 POLO TRL
17528 POLO TRL
17528 POLO TRL
17528 POLO TRL
17528 POLO TRL
17528 POLO TRL
17528 POLO TRL
17528 POLO TRL
17528 POLO TRL
17528 POLO TRL
17528 POLO TRL
17528 POLO TRL
17528 POLO TRL
17528 POLO TRL
SEE ALL PHOTOS
17528 POLO TRL
17528 POLO TRL
17528 POLO TRL
17528 POLO TRL
17528 POLO TRL
17528 POLO TRL
17528 POLO TRL
17528 POLO TRL
17528 POLO TRL
17528 POLO TRL
17528 POLO TRL
17528 POLO TRL
17528 POLO TRL
17528 POLO TRL
17528 POLO TRL
17528 POLO TRL
17528 POLO TRL
17528 POLO TRL
17528 POLO TRL
17528 POLO TRL
17528 POLO TRL
17528 POLO TRL
17528 POLO TRL
17528 POLO TRL
17528 POLO TRL
17528 POLO TRL
17528 POLO TRL
17528 POLO TRL
17528 POLO TRL
17528 POLO TRL
17528 POLO TRL
17528 POLO TRL
17528 POLO TRL
Courtesy of COMPASS FLORIDA LLC, John Shanahan  Listing Contact: 941-279-3630 
Pending

17528 POLO TRL

17528 POLO TRL, LAKEWOOD RANCH, FL 34211

$839,900
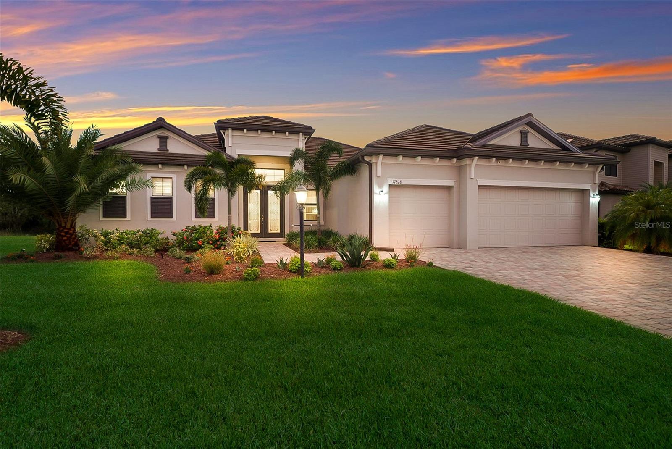
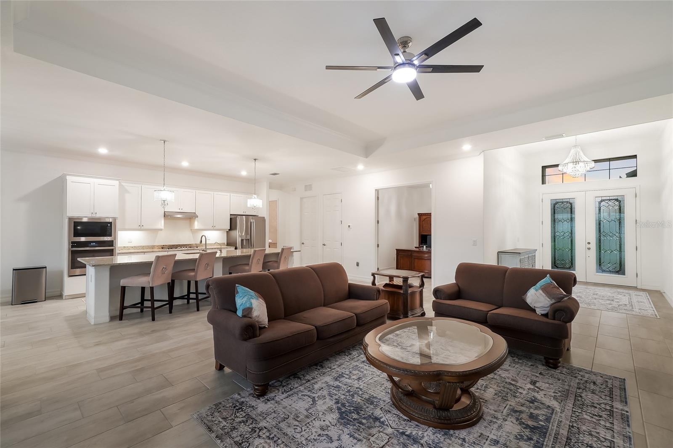
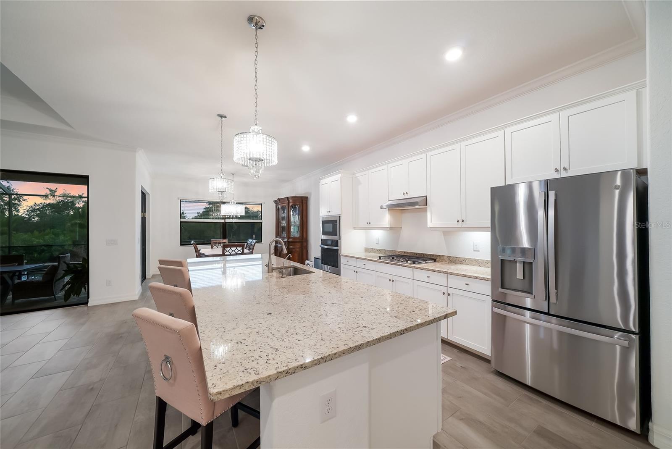
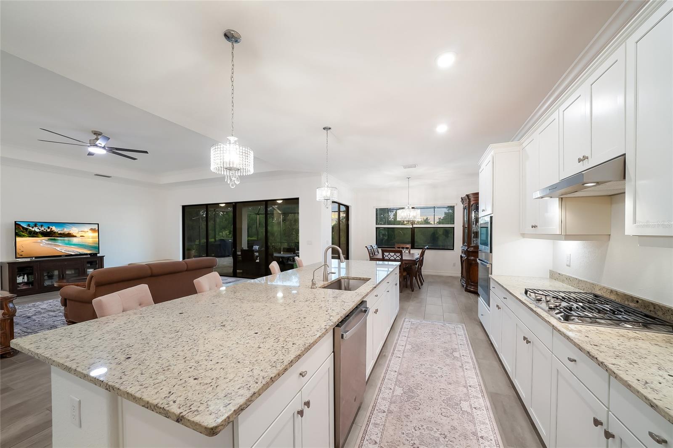
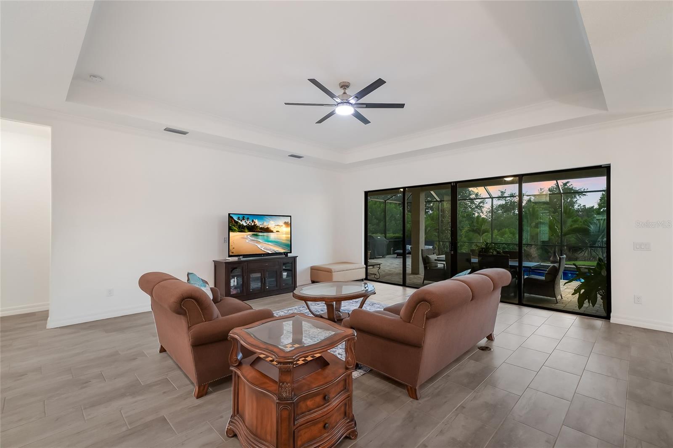
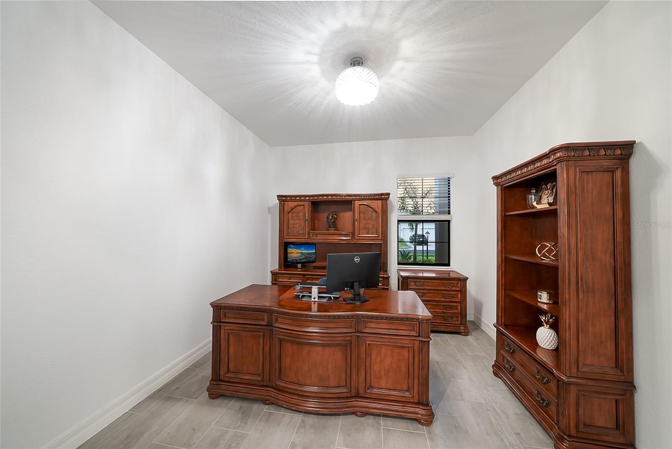
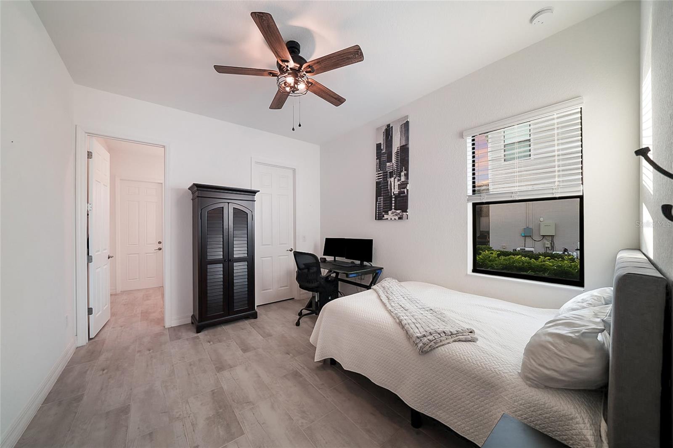
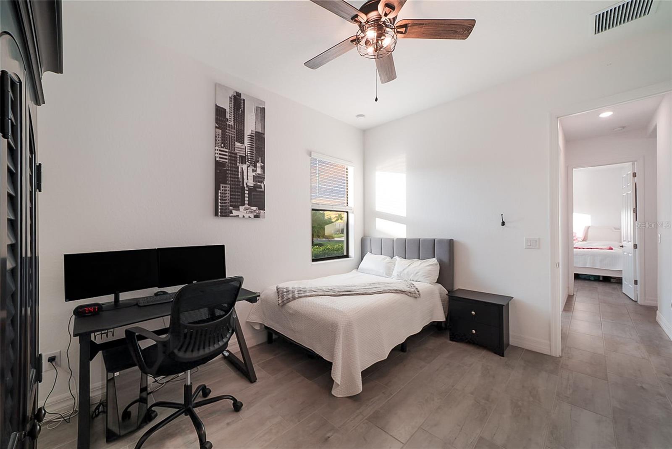
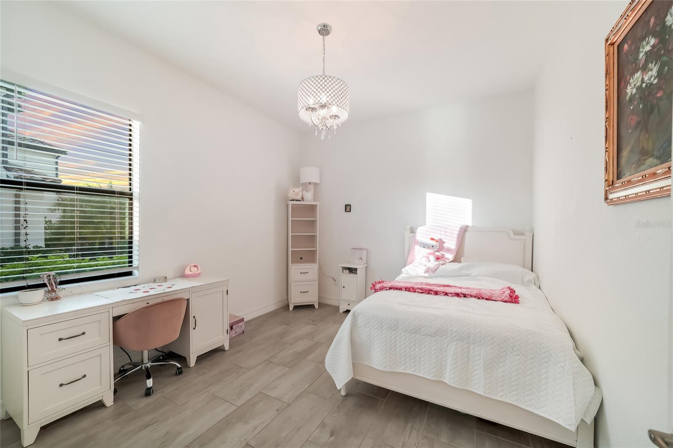
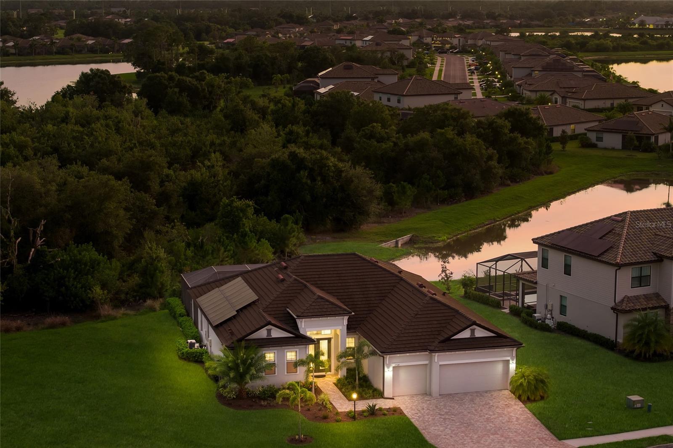
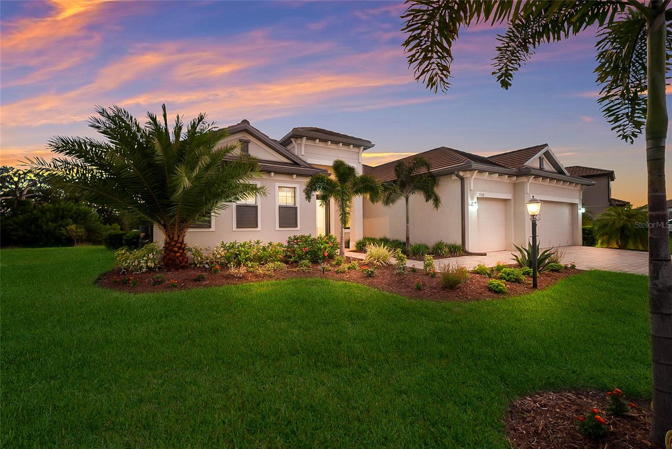
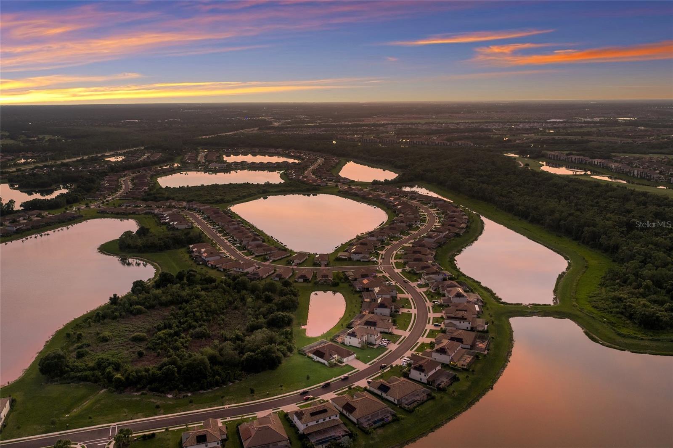
Step into luxury with this highly sought-after, beautifully upgraded Sunset Model in the premier community of Polo Run. Meticulously maintained and completely move-in ready, this home sits on one of the most spectacular homesites in the entire neighborhood. Designed for modern living and effortless entertaining, this home welcomes you with soaring ceilings, elegant tray inserts, and a massive bonus room. Easy-to-maintain tile flooring flows seamlessly throughout the entire open-concept floor plan. At the heart of the home is a beautifully appointed kitchen anchored by a massive center island that is perfect for gathering with family and friends.

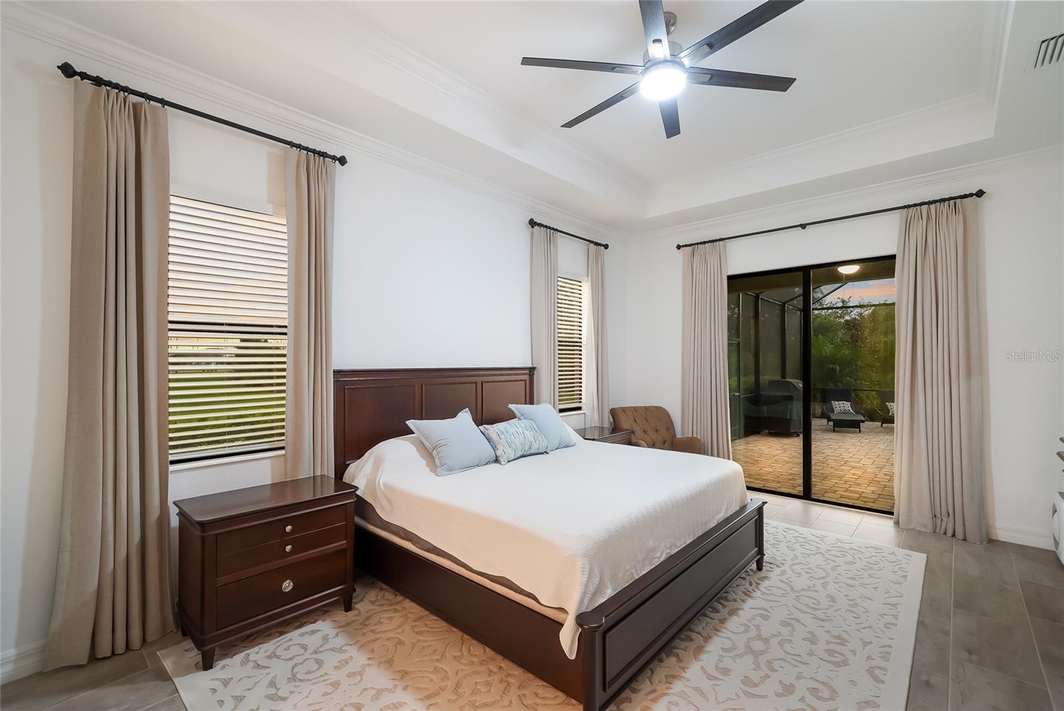
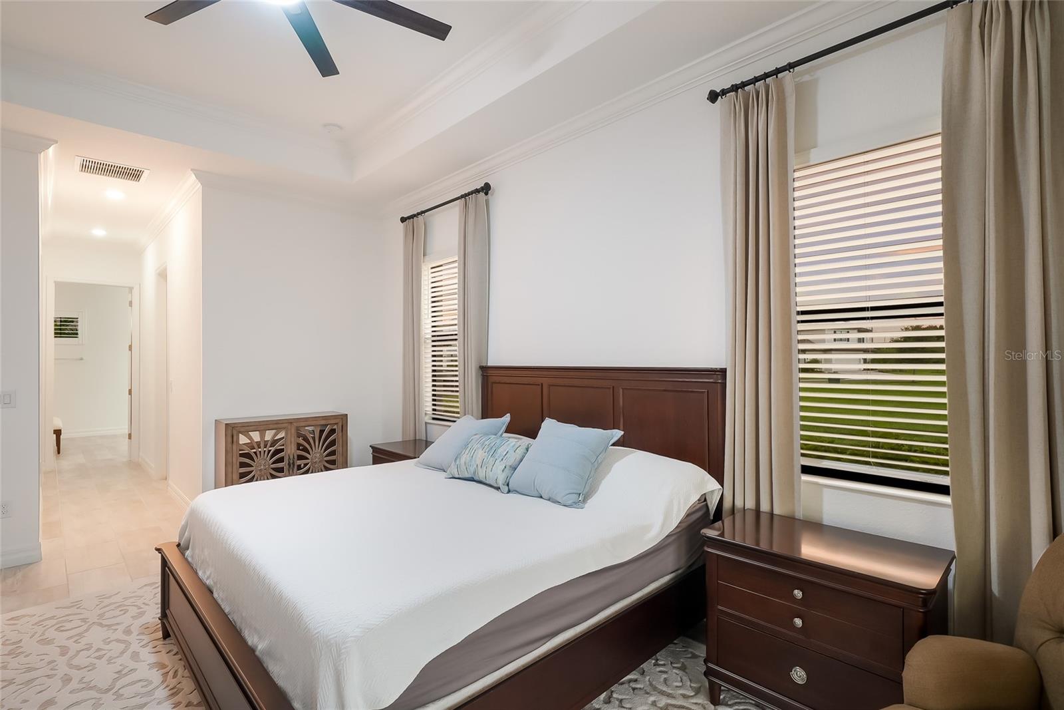
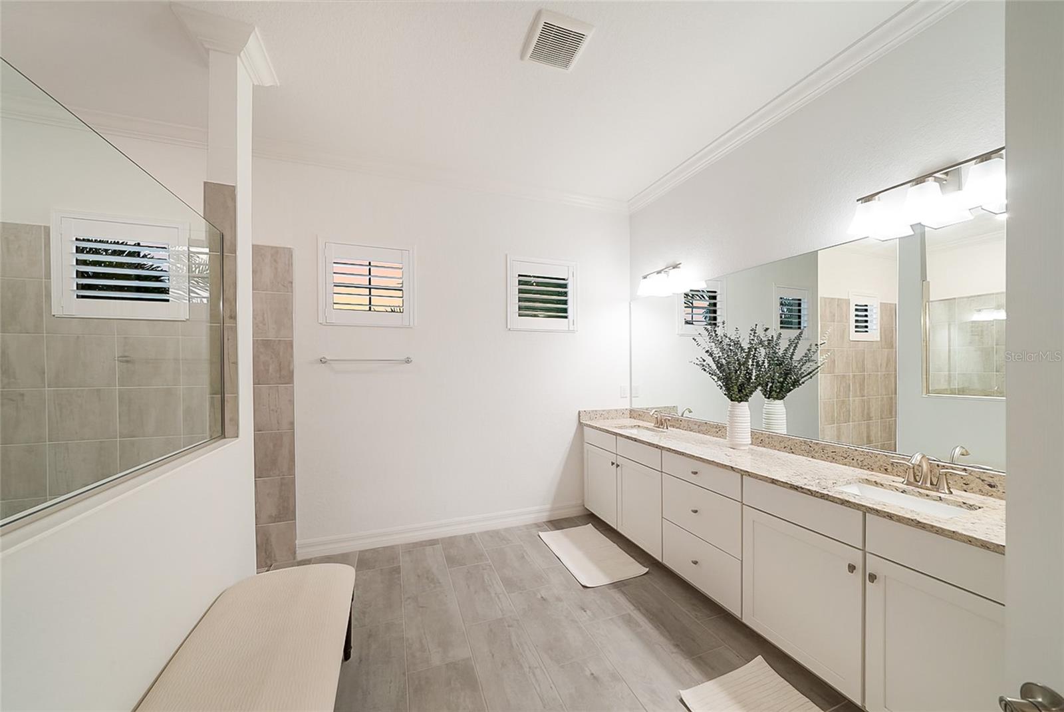
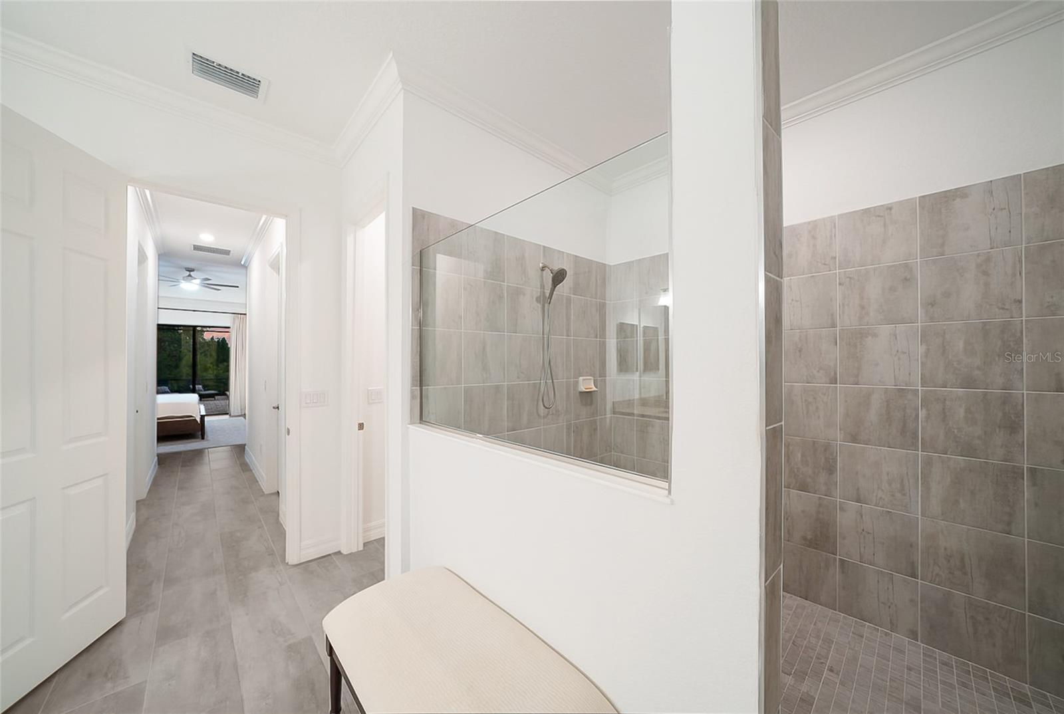
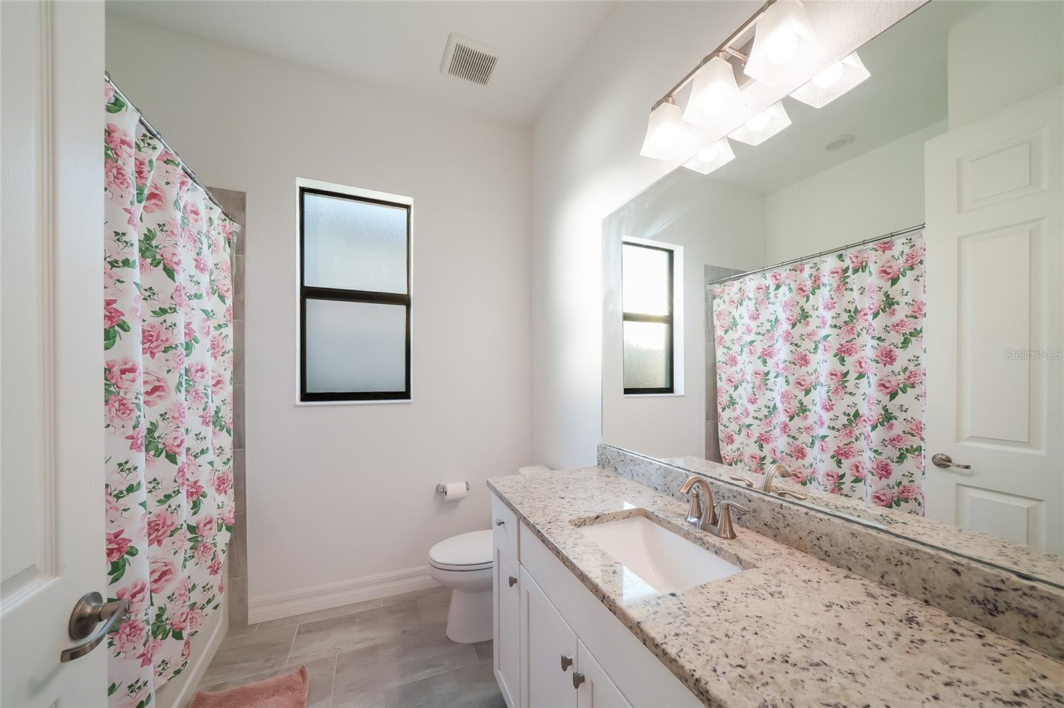
The current owners have invested heavily in high-end enhancements to elevate everyday living. Upgrades include a Culligan whole house filtration system, a double osmosis water system connected to the kitchen and refrigerator, all-new designer fixtures, and custom closet systems. The home is also equipped with complete smart home security including cameras and sensors. Retreat to the primary suite, serving as a true sanctuary with custom blackout curtains and timeless plantation shutters in the spa-like en-suite bath.

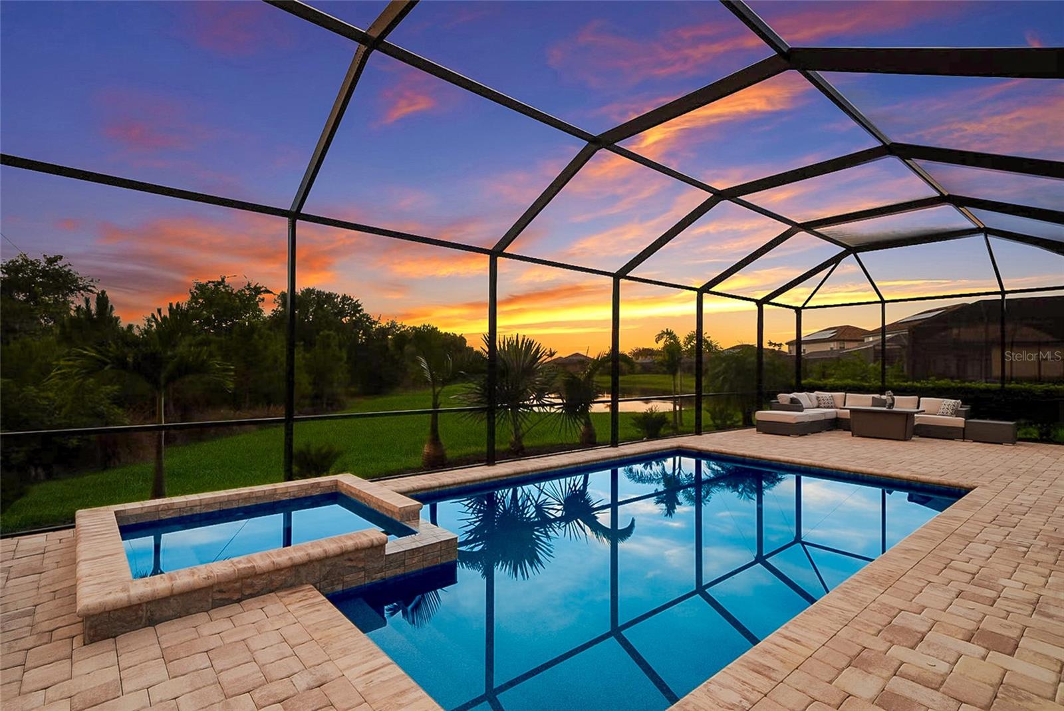
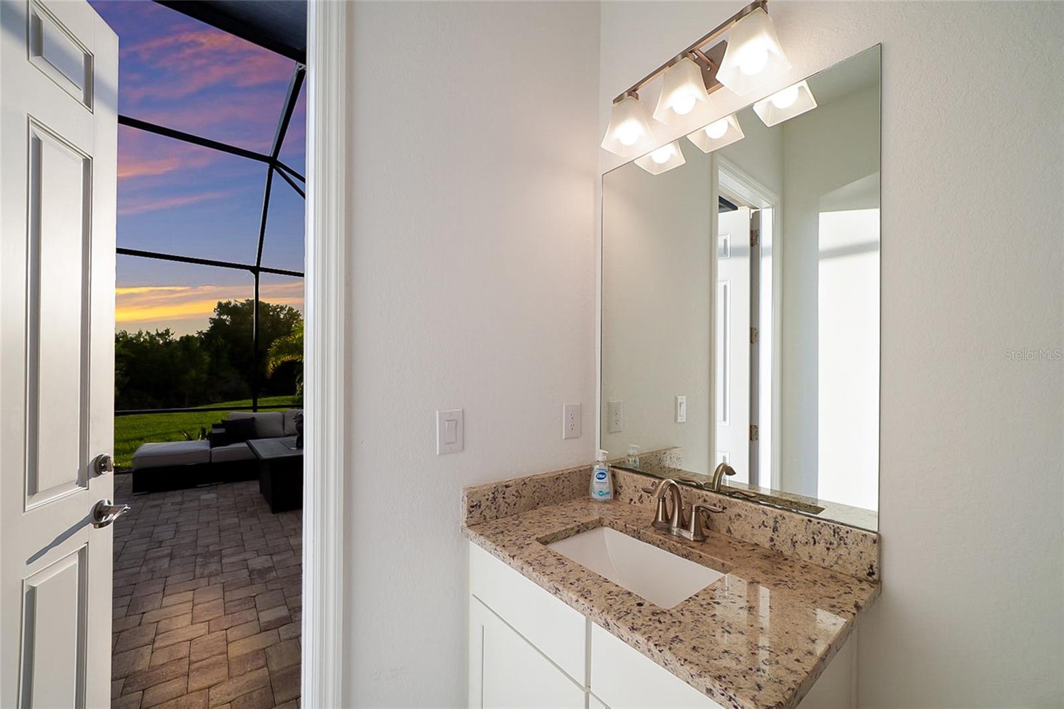
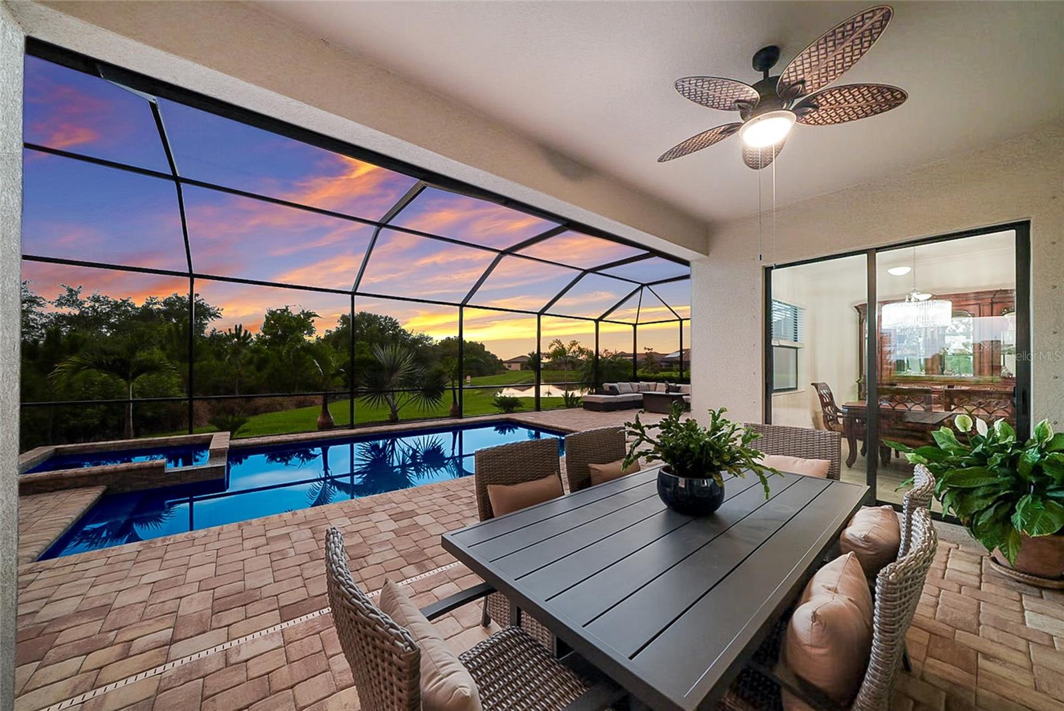
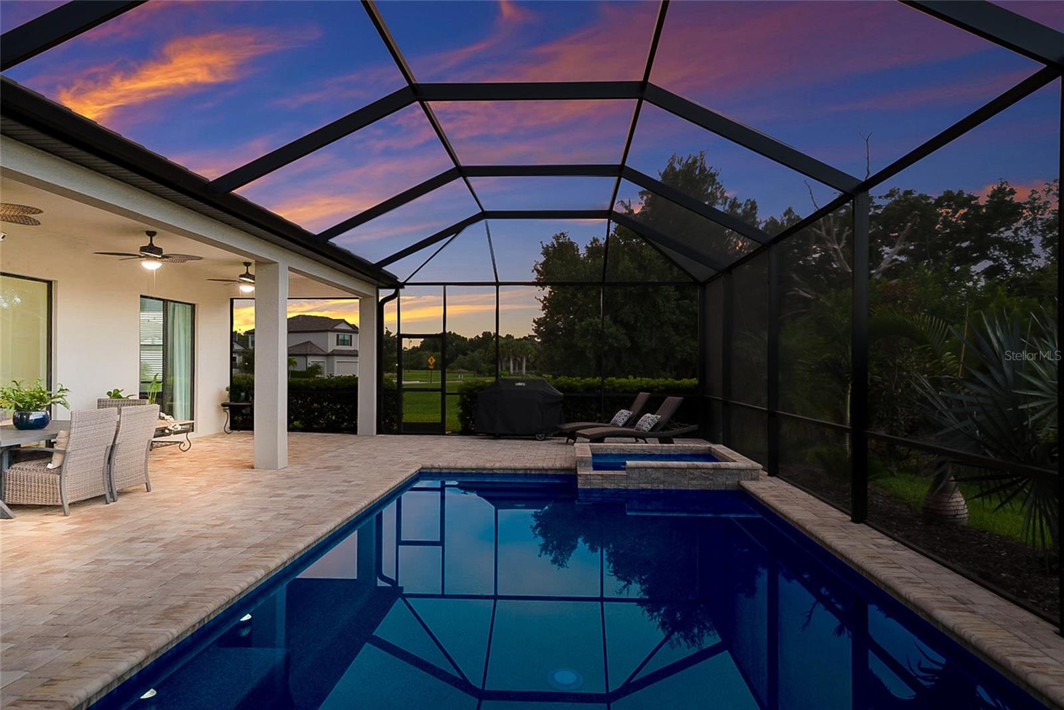
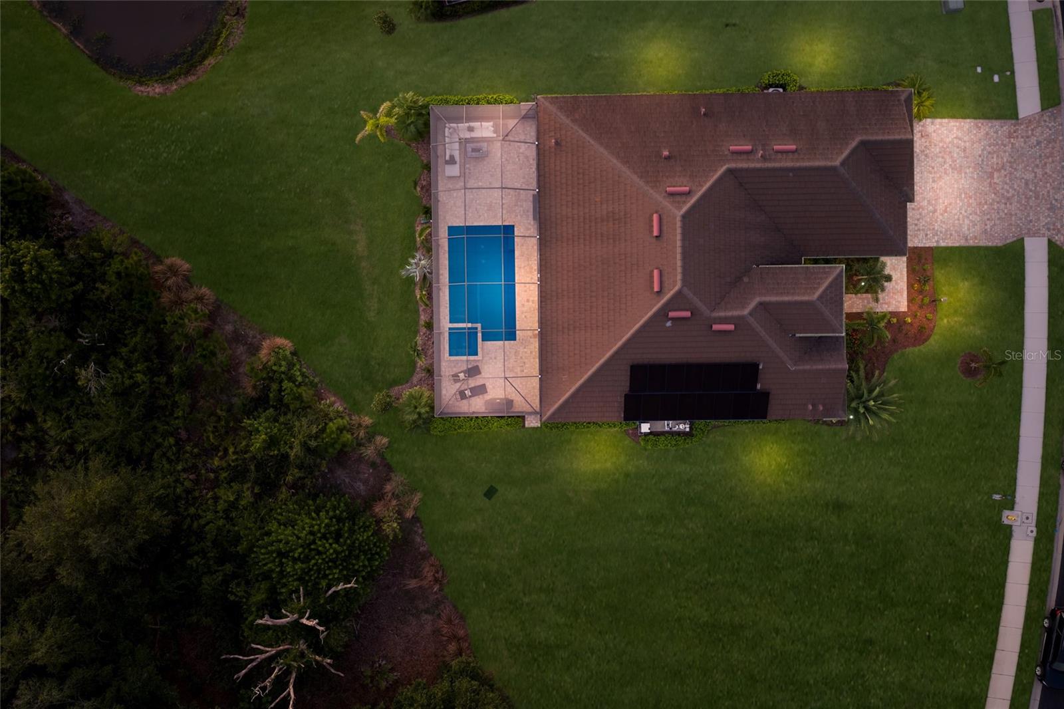
Step through sliding glass doors equipped with added security locks to discover your own private outdoor resort. The expansive covered lanai features three ceiling fans for maximum comfort and overlooks a magnificent large heated pool and spa. The exterior has been beautifully enhanced with freshly sealed pavers and lush new landscaping, including beautiful palm trees. What truly sets this property apart is the lot. Situated on a premium, oversized quarter-acre homesite, you get unparalleled privacy with no neighbors behind you or on one side. Best of all, you will enjoy breathtaking sunset water views right from your pool deck every single evening. This meticulously maintained gem truly checks every single box.

3
beds

3
baths

2,647 Sq.Ft. LIVING AREA

0.27 Acres lot

Features & Amenities

Interior

  • total bedrooms3
  • Total bathrooms3
  • full bathrooms3
  • Laundry room Electric Dryer Hookup, Gas Dryer Hookup, Inside, Laundry Room, Washer Hookup
  • Flooring Tile
  • APPLIANCES Built-In Oven, Cooktop, Dishwasher, Disposal, Dryer, Gas Water Heater, Microwave, Refrigerator, Washer
  • other interior Features Crown Molding, Eat-in Kitchen, High Ceilings, Kitchen/Family Room Combo, Open Floorplan, Primary Bedroom Main Floor, Thermostat, Tray Ceiling(s), Walk-In Closet(s), Window Treatments

Area & Lot

  • Status Pending
  • Living Area2,647 Sq.Ft.
  • Total Area2,647 Sq.Ft.
  • Lot Area0.27 Acres
  • MLS® IDA4699370
  • TypeResidential
  • YEAR BUILT2022
  • View DescriptionPool, Trees/Woods, Water
  • Elementary SchoolGullett Elementary
  • Middle SchoolDr Mona Jain Middle
  • High SchoolLakewood Ranch High

Exterior

  • STORIES1
  • Garage Space3.0
  • water SourcePublic
  • utilitiesCable Connected, Electricity Connected, Natural Gas Connected, Phone Available, Sewer Connected, Sprinkler Recycled, Underground Utilities, Water Connected
  • PoolGunite, Heated, In Ground, Lighting, Screen Enclosure
  • roofTile
  • lot featuresLandscaped, Sidewalk, Paved
  • parkingDriveway, Garage Door Opener
  • HEAT TYPECentral, Electric
  • AIR CONDITIONINGCentral Air
  • sewerPublic Sewer
  • SubstructureSlab
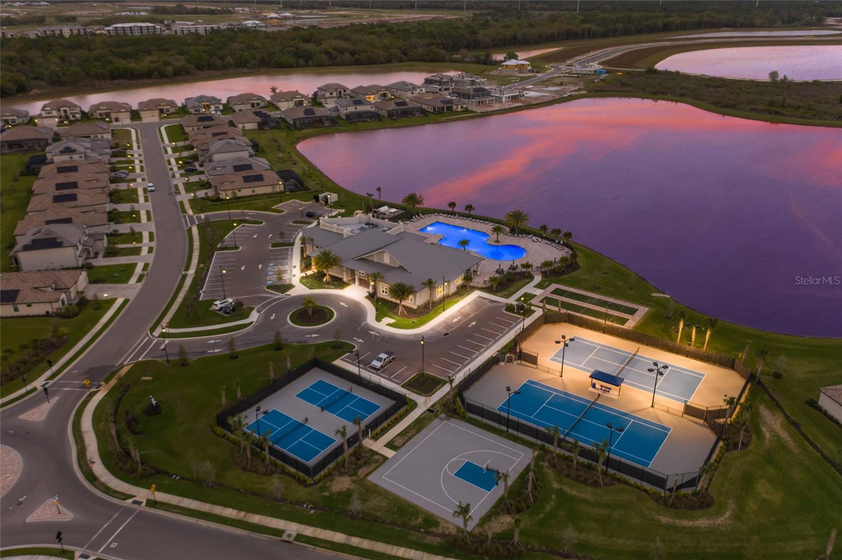
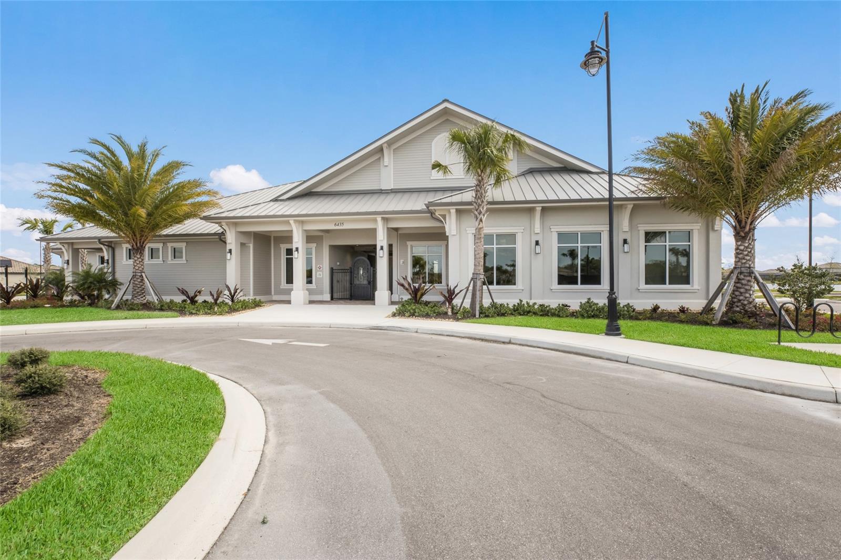
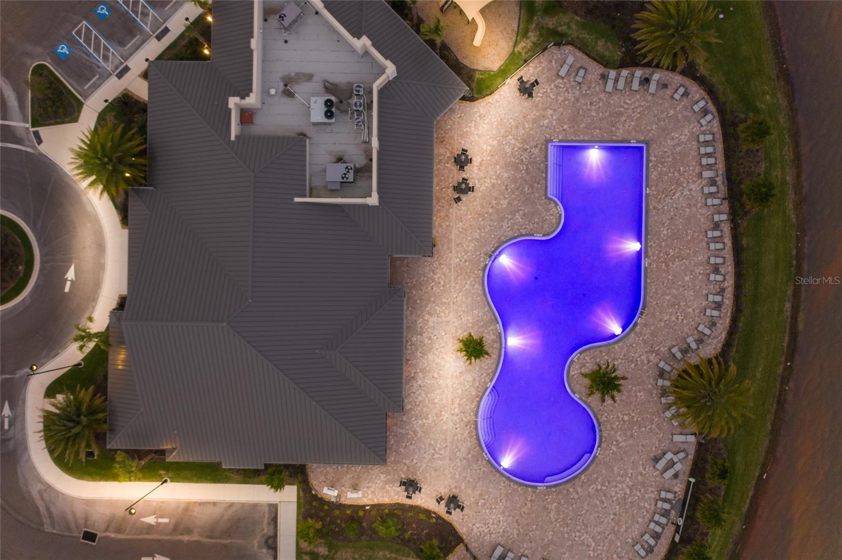
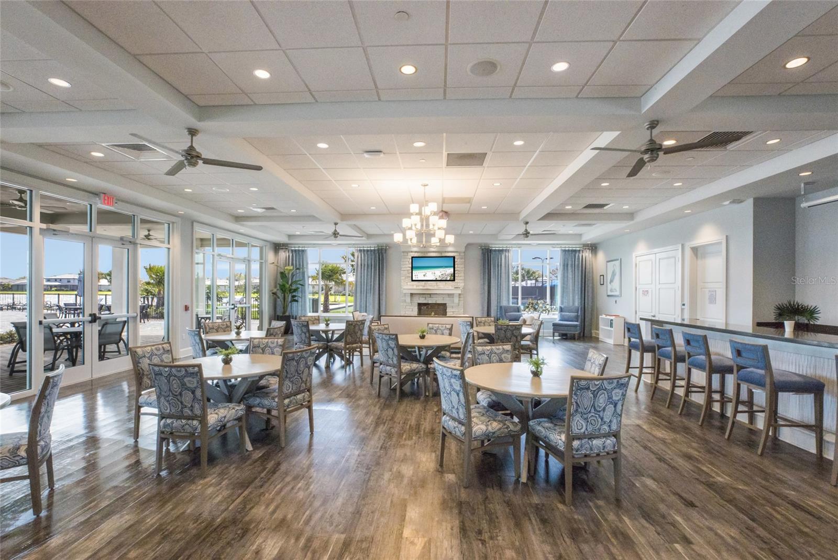
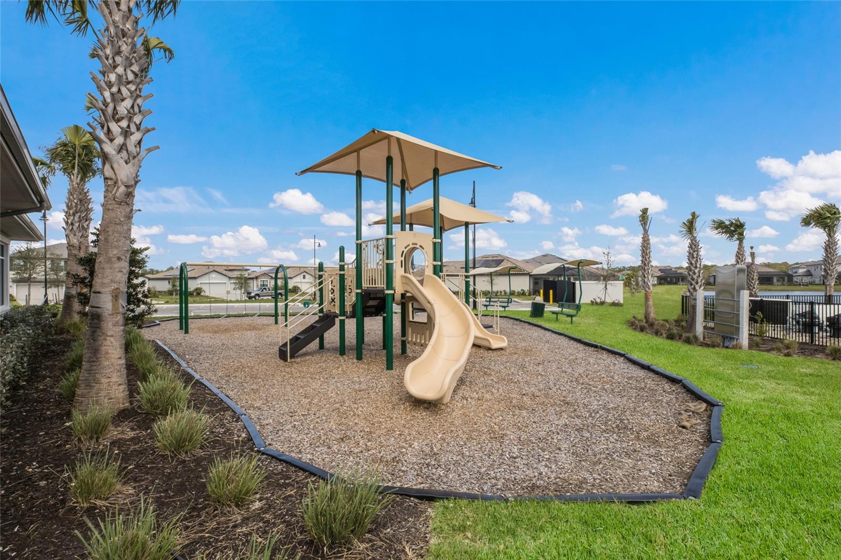
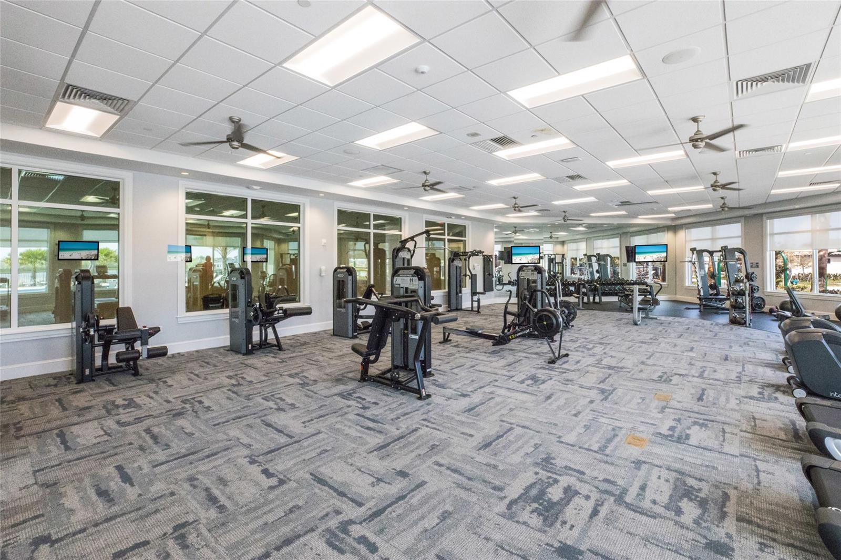
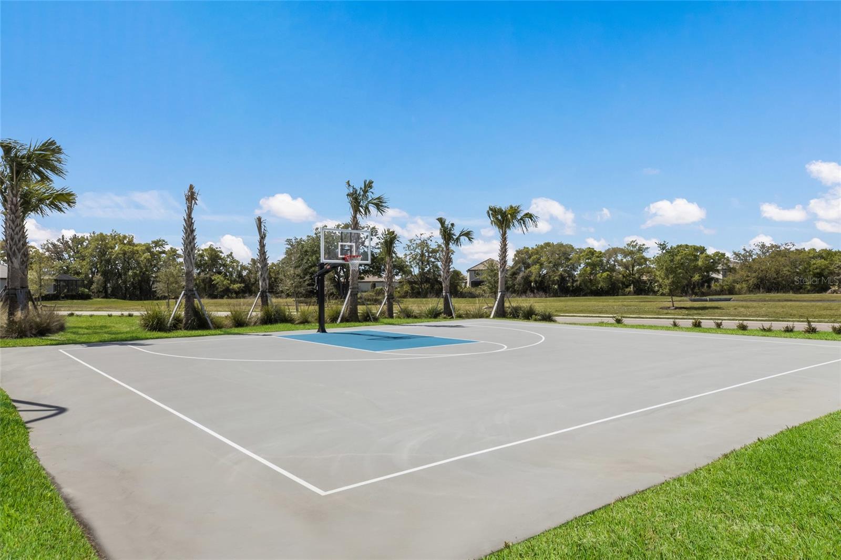
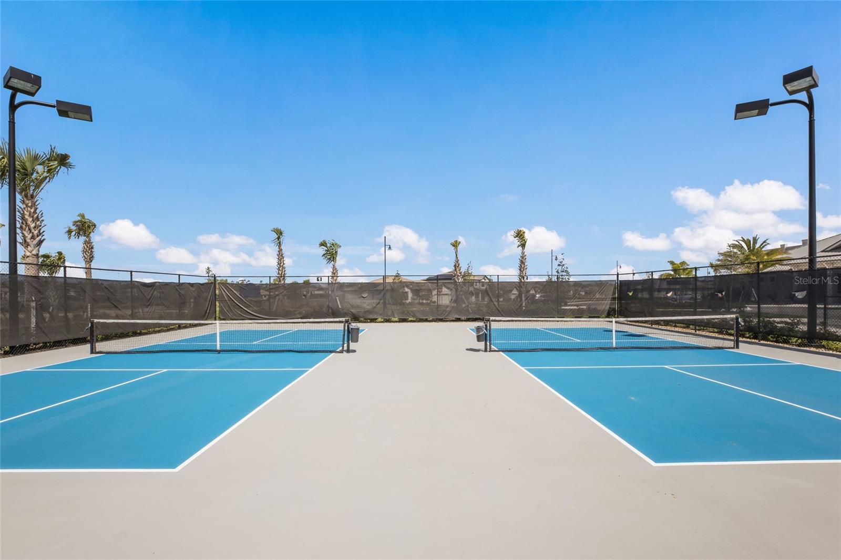
  • HOA AmenitiesClubhouse, Gated, Maintenance, Pool, Recreation Facilities
  • security FeaturesGated Community, Smoke Detector(s)
  • Green featuresSolar
  • other exterior FeaturesHurricane Shutters, Rain Gutters

Financial

  • Sales Price$839,900
  • Real Estate Tax $12,057/yr
  • HOA $400/mo
  • Zoning PD-R

Partner With Wendy

Wendy’s market knowledge, integrity, resourcefulness, and personalized approach makes it easy for buyers and sellers to accomplish their real estate goals in Sarasota.