1831 BAYSHORE DR
1831 BAYSHORE DR
1831 BAYSHORE DR
1831 BAYSHORE DR
1831 BAYSHORE DR
1831 BAYSHORE DR
1831 BAYSHORE DR
1831 BAYSHORE DR
1831 BAYSHORE DR
1831 BAYSHORE DR
1831 BAYSHORE DR
1831 BAYSHORE DR
1831 BAYSHORE DR
1831 BAYSHORE DR
1831 BAYSHORE DR
1831 BAYSHORE DR
1831 BAYSHORE DR
1831 BAYSHORE DR
1831 BAYSHORE DR
1831 BAYSHORE DR
1831 BAYSHORE DR
1831 BAYSHORE DR
1831 BAYSHORE DR
1831 BAYSHORE DR
1831 BAYSHORE DR
1831 BAYSHORE DR
1831 BAYSHORE DR
1831 BAYSHORE DR
1831 BAYSHORE DR
1831 BAYSHORE DR
1831 BAYSHORE DR
1831 BAYSHORE DR
1831 BAYSHORE DR
1831 BAYSHORE DR
1831 BAYSHORE DR
1831 BAYSHORE DR
1831 BAYSHORE DR
1831 BAYSHORE DR
1831 BAYSHORE DR
1831 BAYSHORE DR
1831 BAYSHORE DR
1831 BAYSHORE DR
1831 BAYSHORE DR
1831 BAYSHORE DR
1831 BAYSHORE DR
1831 BAYSHORE DR
1831 BAYSHORE DR
1831 BAYSHORE DR
1831 BAYSHORE DR
1831 BAYSHORE DR
1831 BAYSHORE DR
1831 BAYSHORE DR
1831 BAYSHORE DR
1831 BAYSHORE DR
1831 BAYSHORE DR
1831 BAYSHORE DR
1831 BAYSHORE DR
1831 BAYSHORE DR
1831 BAYSHORE DR
1831 BAYSHORE DR
1831 BAYSHORE DR
SEE ALL PHOTOS
1831 BAYSHORE DR
1831 BAYSHORE DR
1831 BAYSHORE DR
1831 BAYSHORE DR
1831 BAYSHORE DR
1831 BAYSHORE DR
1831 BAYSHORE DR
1831 BAYSHORE DR
1831 BAYSHORE DR
1831 BAYSHORE DR
1831 BAYSHORE DR
1831 BAYSHORE DR
1831 BAYSHORE DR
1831 BAYSHORE DR
1831 BAYSHORE DR
1831 BAYSHORE DR
1831 BAYSHORE DR
1831 BAYSHORE DR
1831 BAYSHORE DR
1831 BAYSHORE DR
1831 BAYSHORE DR
1831 BAYSHORE DR
1831 BAYSHORE DR
1831 BAYSHORE DR
1831 BAYSHORE DR
1831 BAYSHORE DR
1831 BAYSHORE DR
1831 BAYSHORE DR
1831 BAYSHORE DR
1831 BAYSHORE DR
1831 BAYSHORE DR
1831 BAYSHORE DR
1831 BAYSHORE DR
1831 BAYSHORE DR
1831 BAYSHORE DR
1831 BAYSHORE DR
1831 BAYSHORE DR
1831 BAYSHORE DR
1831 BAYSHORE DR
1831 BAYSHORE DR
1831 BAYSHORE DR
1831 BAYSHORE DR
1831 BAYSHORE DR
1831 BAYSHORE DR
1831 BAYSHORE DR
1831 BAYSHORE DR
1831 BAYSHORE DR
1831 BAYSHORE DR
1831 BAYSHORE DR
1831 BAYSHORE DR
1831 BAYSHORE DR
1831 BAYSHORE DR
1831 BAYSHORE DR
1831 BAYSHORE DR
1831 BAYSHORE DR
1831 BAYSHORE DR
1831 BAYSHORE DR
1831 BAYSHORE DR
1831 BAYSHORE DR
1831 BAYSHORE DR
1831 BAYSHORE DR
Courtesy of COMPASS FLORIDA LLC, Stephanie Leitao, LLC  Listing Contact: 941-279-3630 
For Sale

1831 BAYSHORE DR

1831 BAYSHORE DR, TERRA CEIA, FL 34250

$599,990
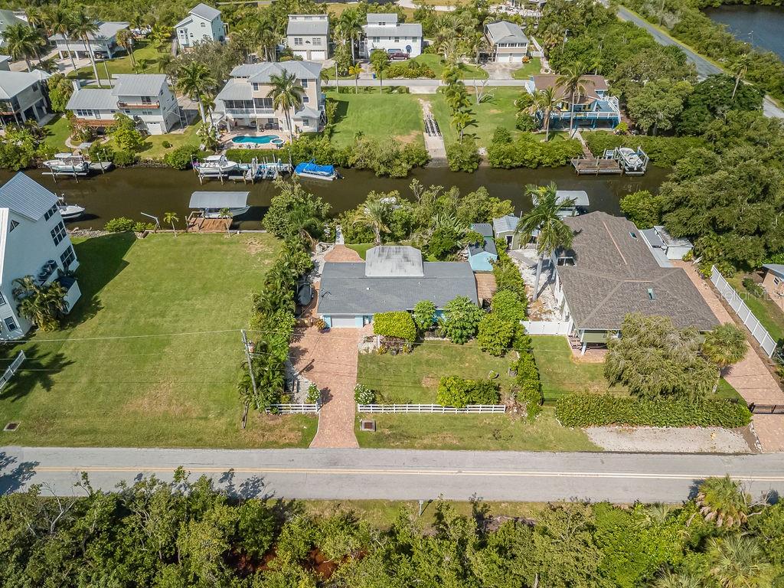
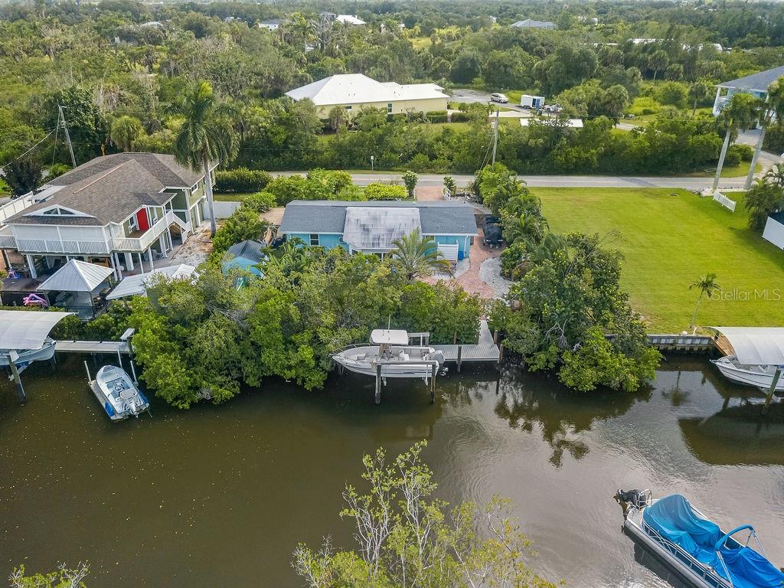
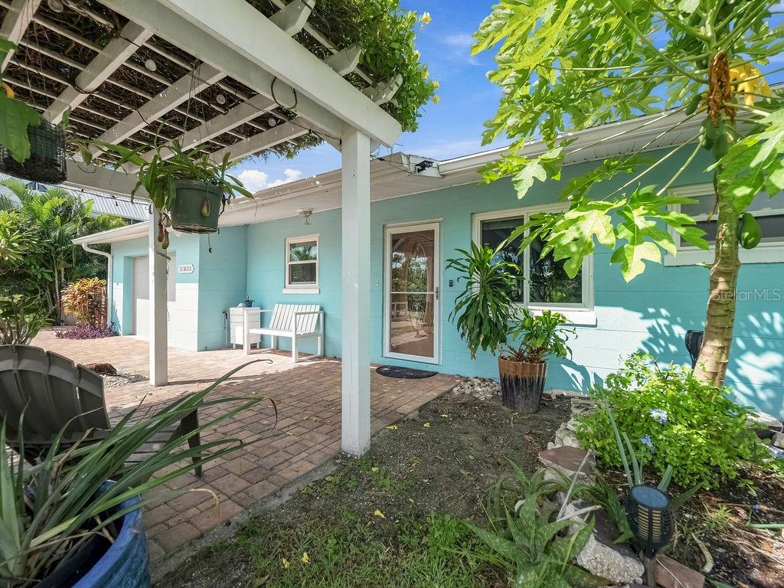
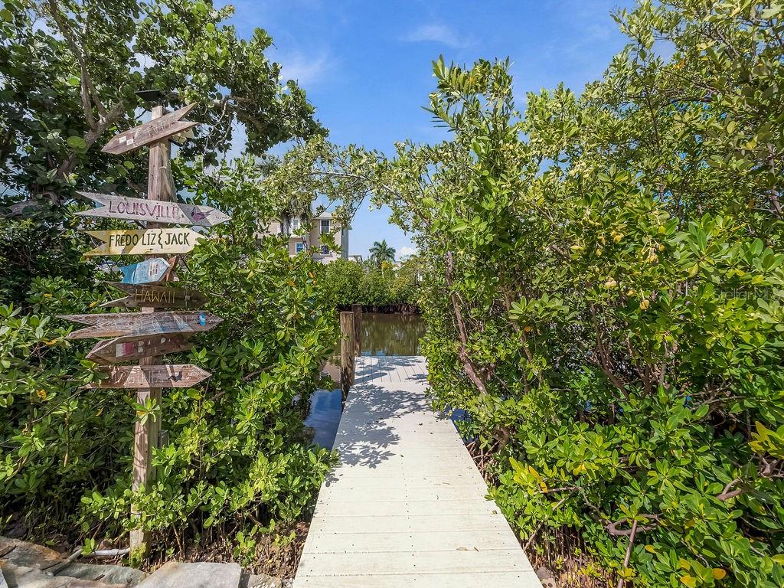
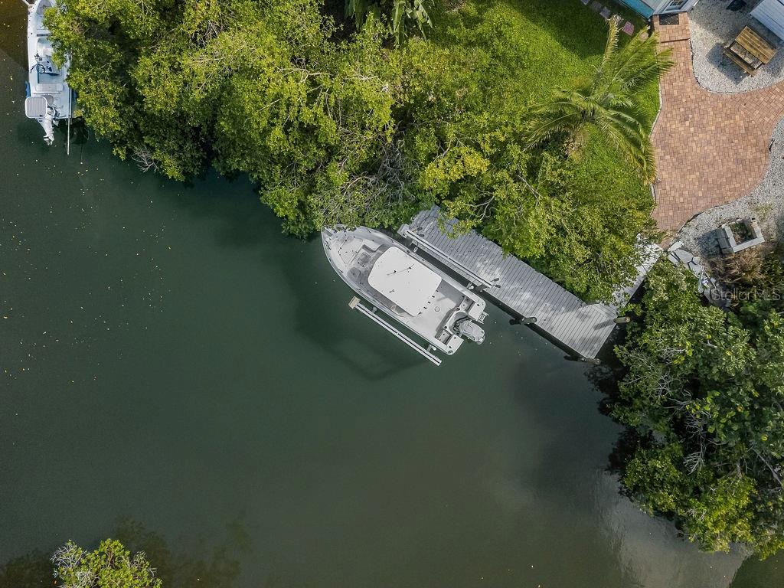
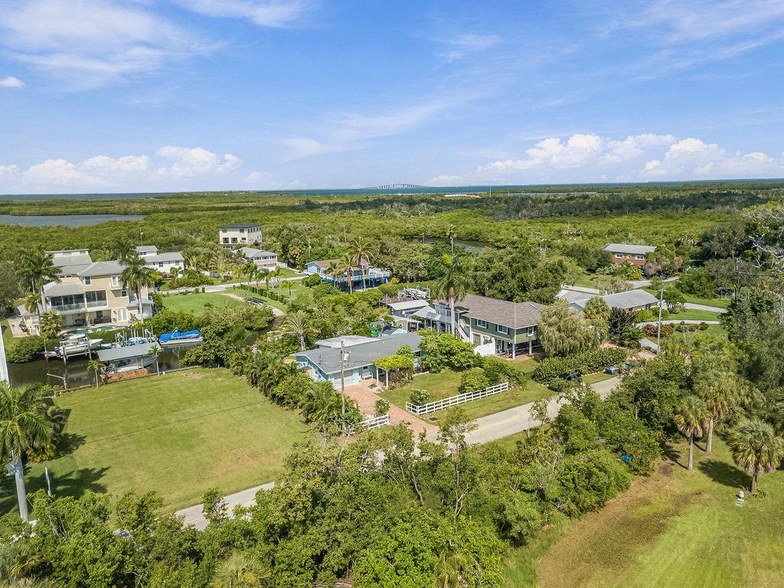
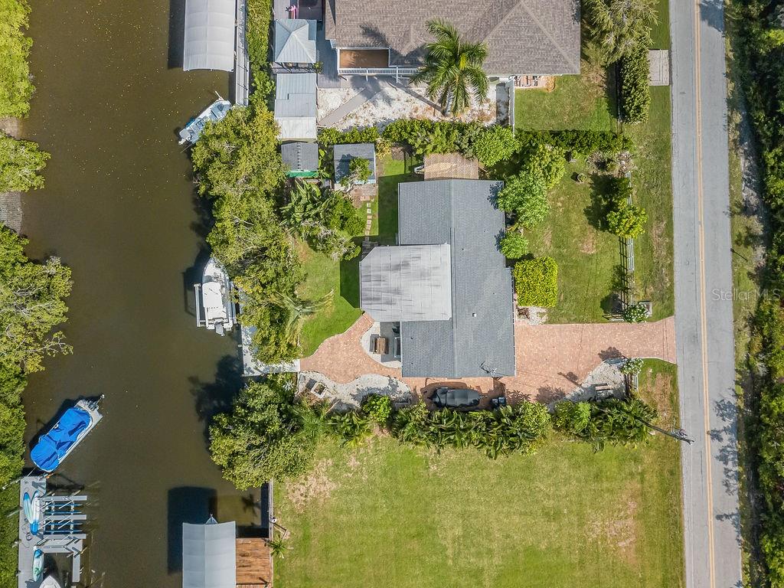
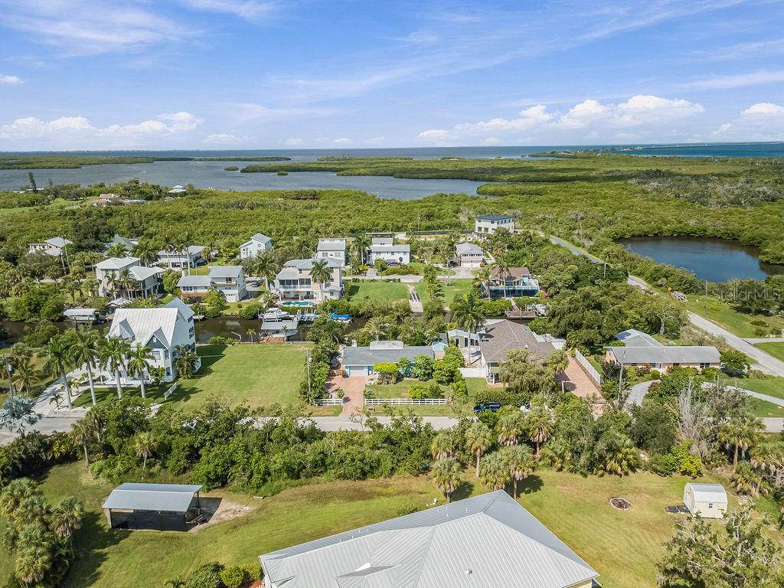
Discover the rhythm of "Old Florida" on Terra Ceia Island, a hidden coastal sanctuary where life moves at the pace of the tides. This isn't just a place to live; it's a vibrant community where golf cart parades and the annual Mullet Festival are part of the local fabric. Surrounded by the protected waters of Miguel Bay and the Terra Ceia Bay aquatic preserves, your daily backdrop includes sightings of manatees, dolphins, and the vibrant pink plumage of roseate spoonbills on a 30 foot dock.

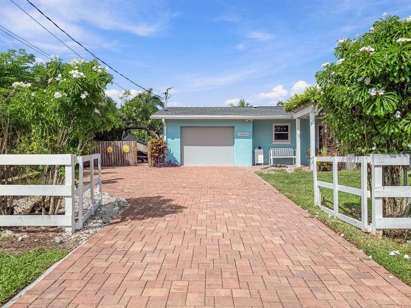
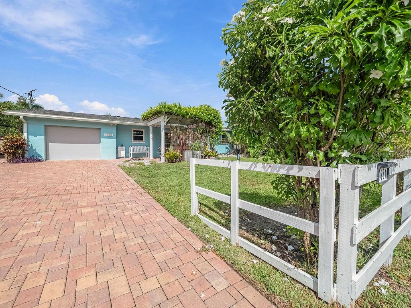
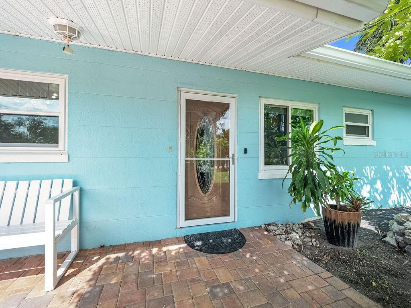
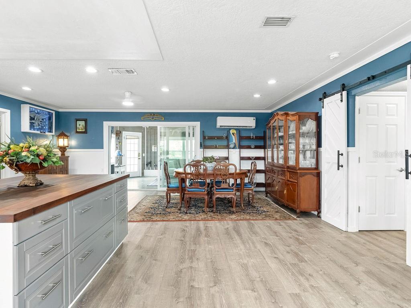
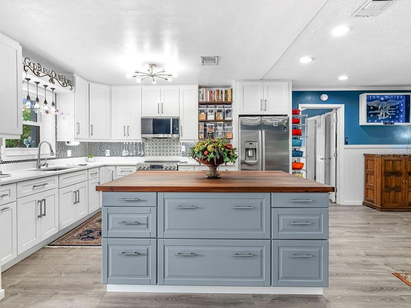
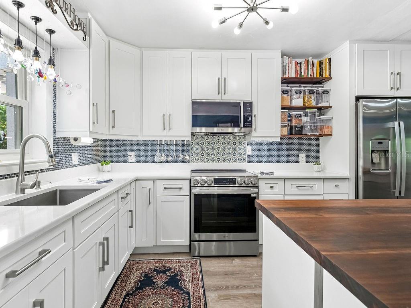
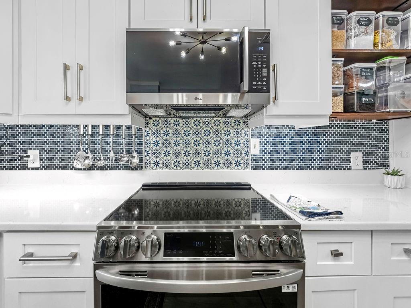
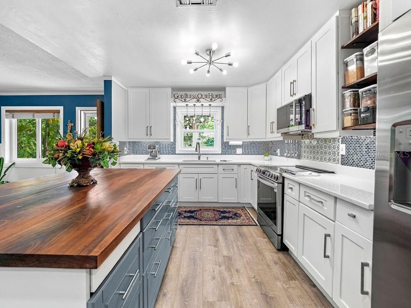
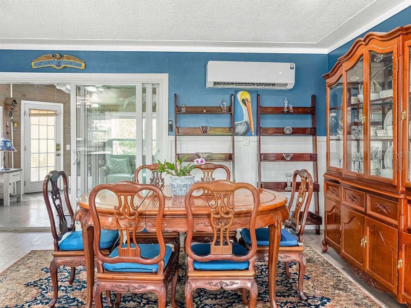
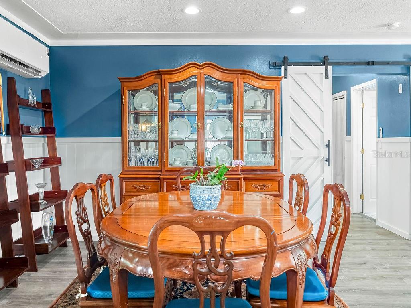
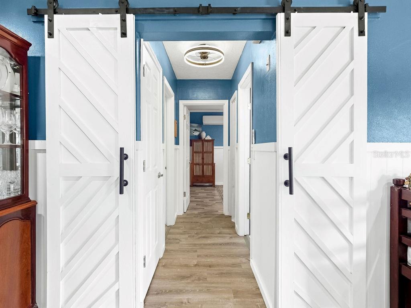
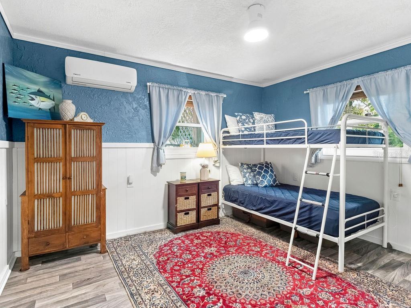
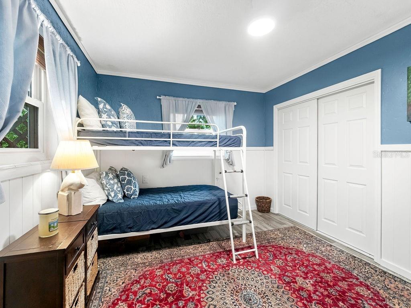
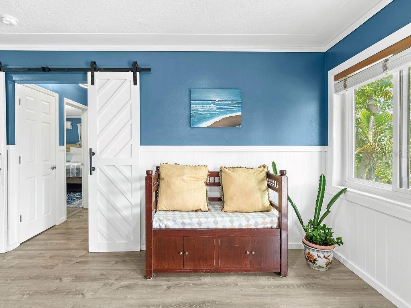
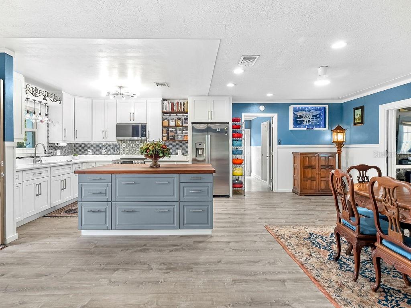
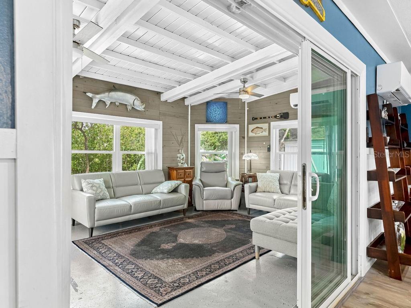
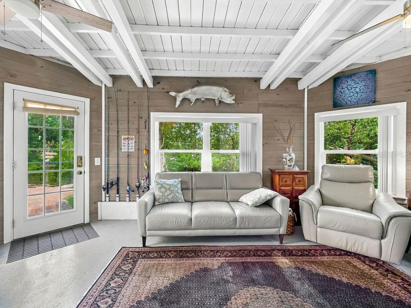
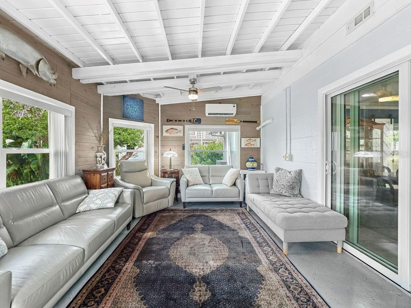
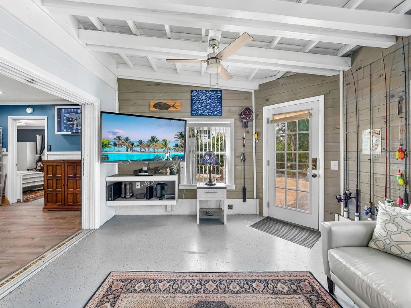
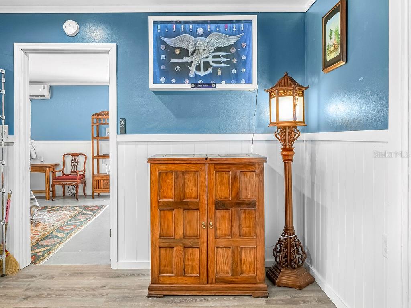
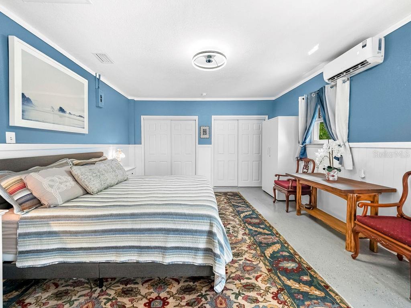
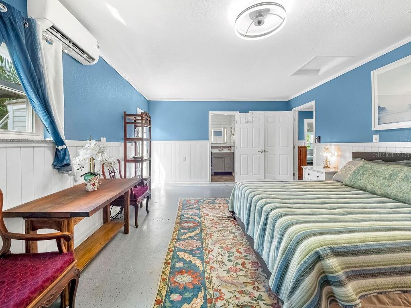
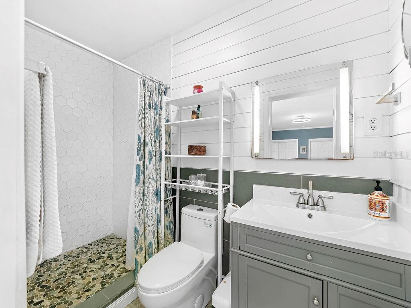
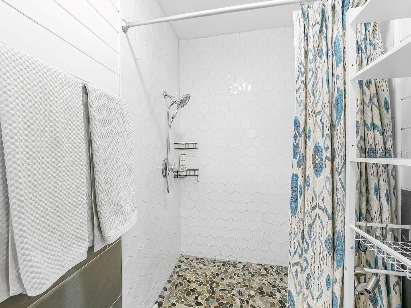
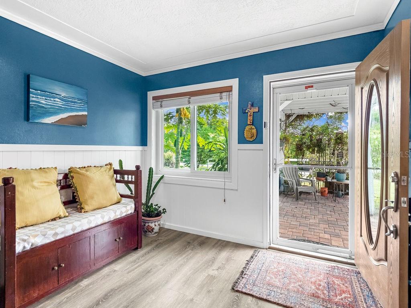
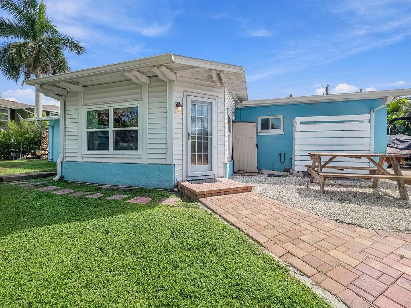
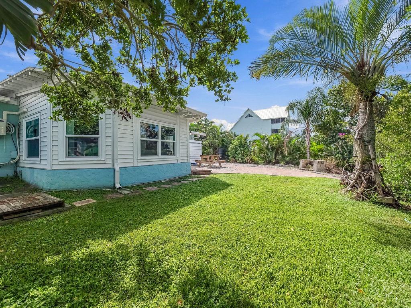
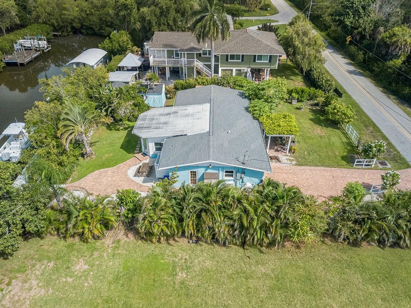
Tucked into this serene landscape is a tastefully updated three-bedroom, two-bathroom retreat that perfectly captures the island's sophisticated yet laid-back spirit. The heart of the home is an open floor plan anchored by a recently remodeled kitchen, designed for both effortless entertaining and quiet mornings. The living space extends into a stunning Florida Room, where exposed ceiling beams and shiplap accents create an atmosphere of rustic coastal elegance. Energy-efficient vinyl high-impact insulated windows offer peace of mind throughout.

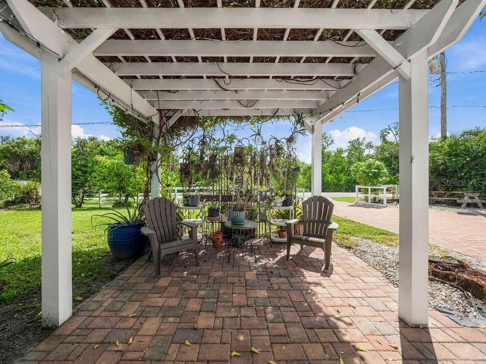
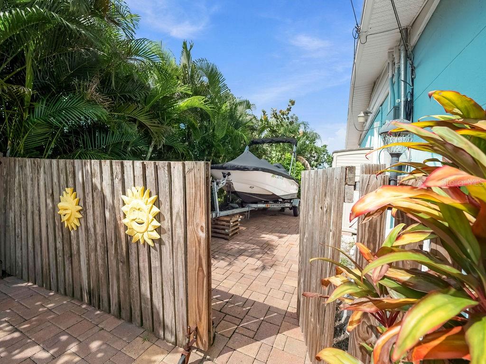
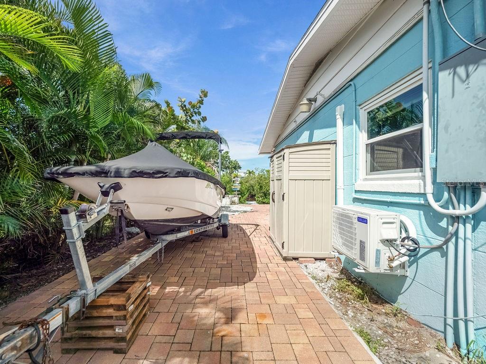
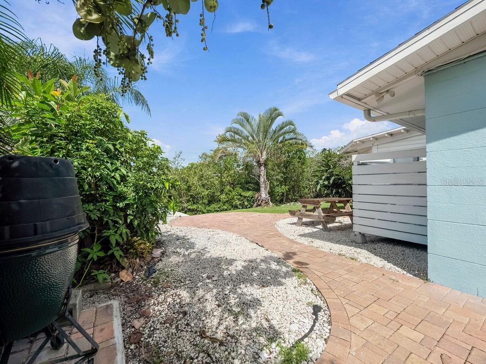
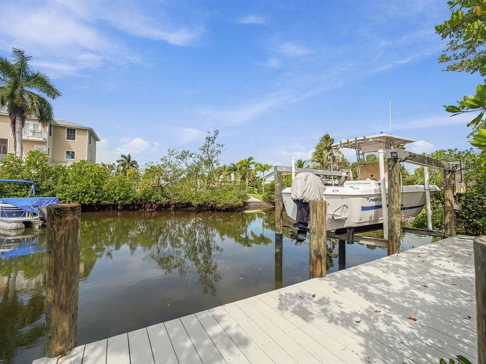
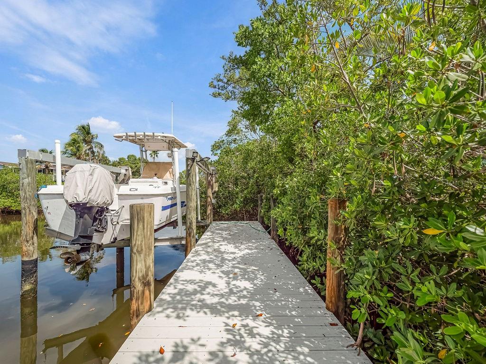
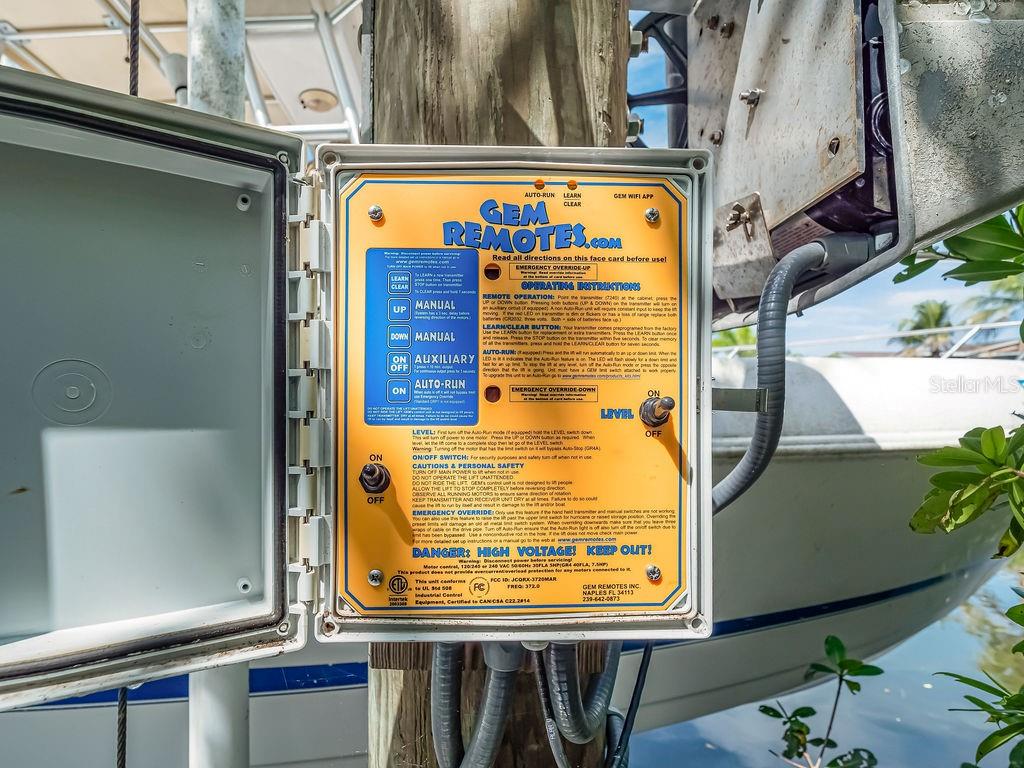
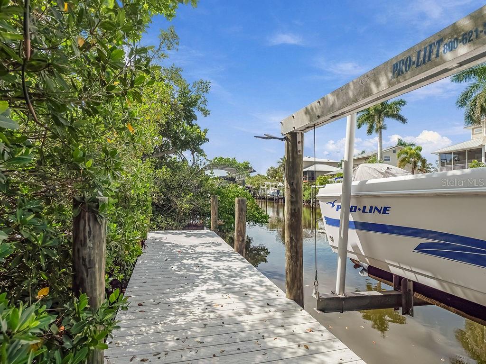
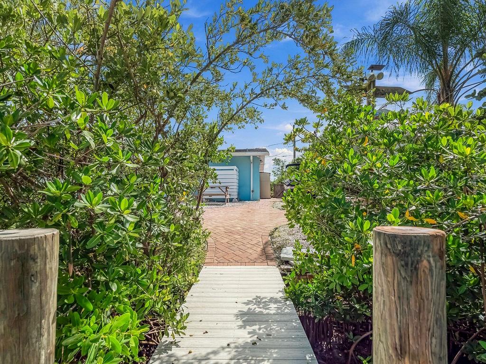
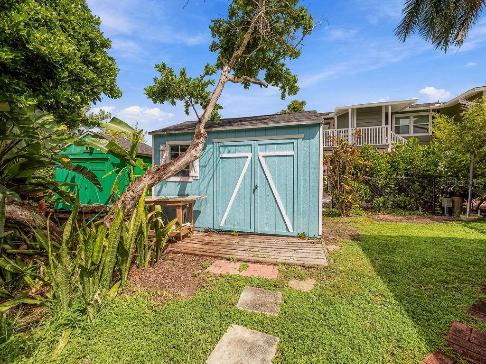
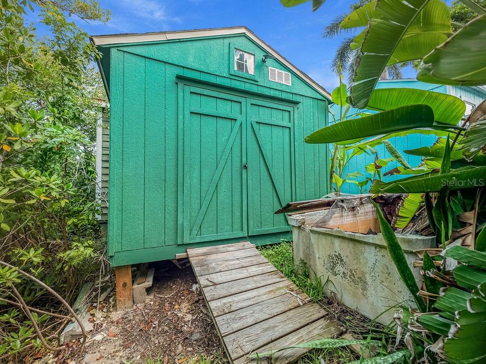
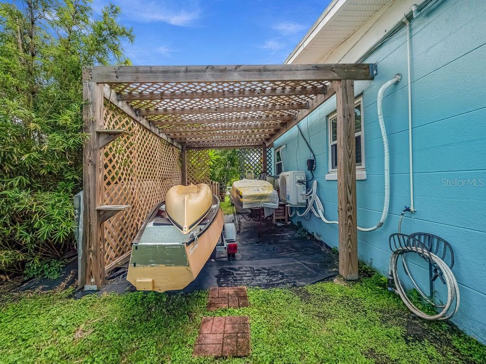
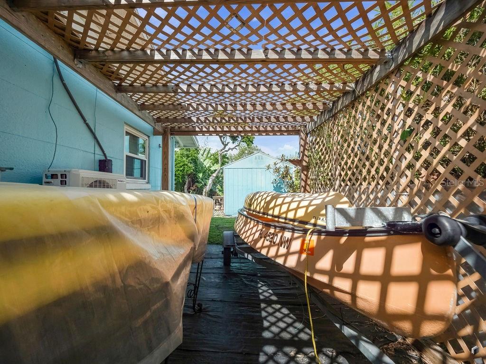
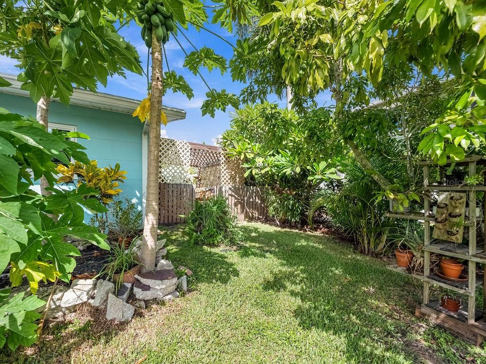
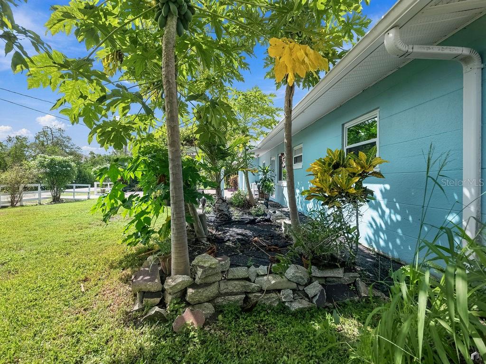
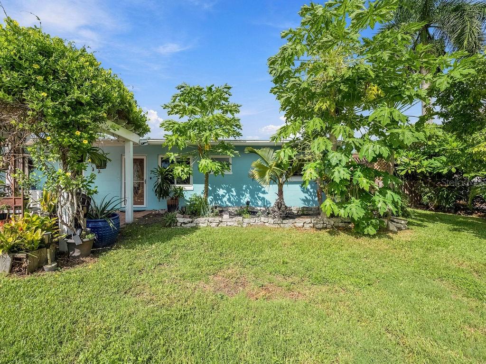
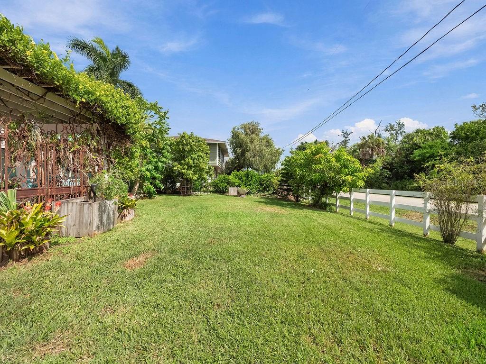
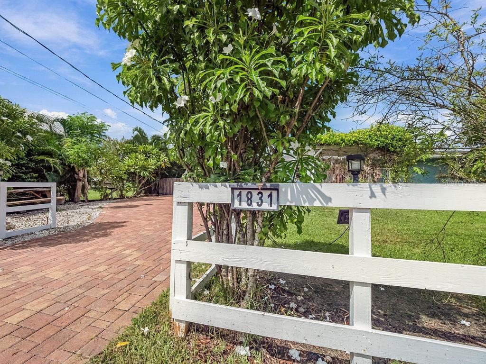
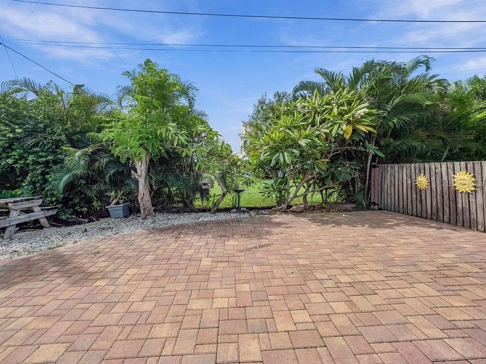
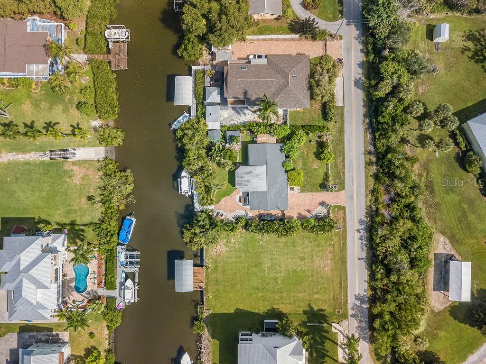
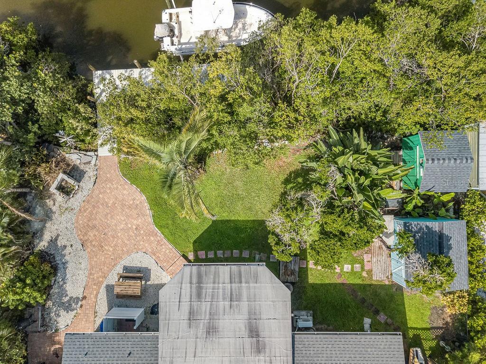
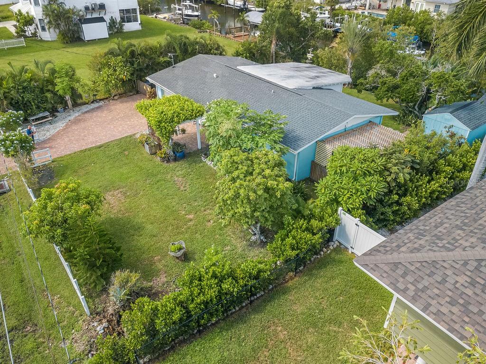
Outside, the property is a true boater's paradise and a private tropical oasis on an 80 ft wide canal. A dock constructed in 2023, equipped with a 6,000lb boat lift, offers direct access to the calm waters of the bay--perfect for kayaking, paddleboarding, or heading out to the Gulf. The expansive yard is fully fenced and serves as a lush sanctuary featuring a variety of tropical fruit trees, including lychee, papaya, mango, and pomegranate. Practicality meets the island lifestyle with two storage sheds and ample trailer parking for all your coastal toys.

With the Sunshine Skyway Bridge just moments away, you have a seamless commute to the metropolitan dining, shopping, and culture of St. Pete, Tampa, and Sarasota. This is a rare opportunity to own a piece of island history, modernized for today's lifestyle.

3
beds

2
baths

1,669 Sq.Ft. LIVING AREA

10,193 Sq.Ft. lot

Features & Amenities

Interior

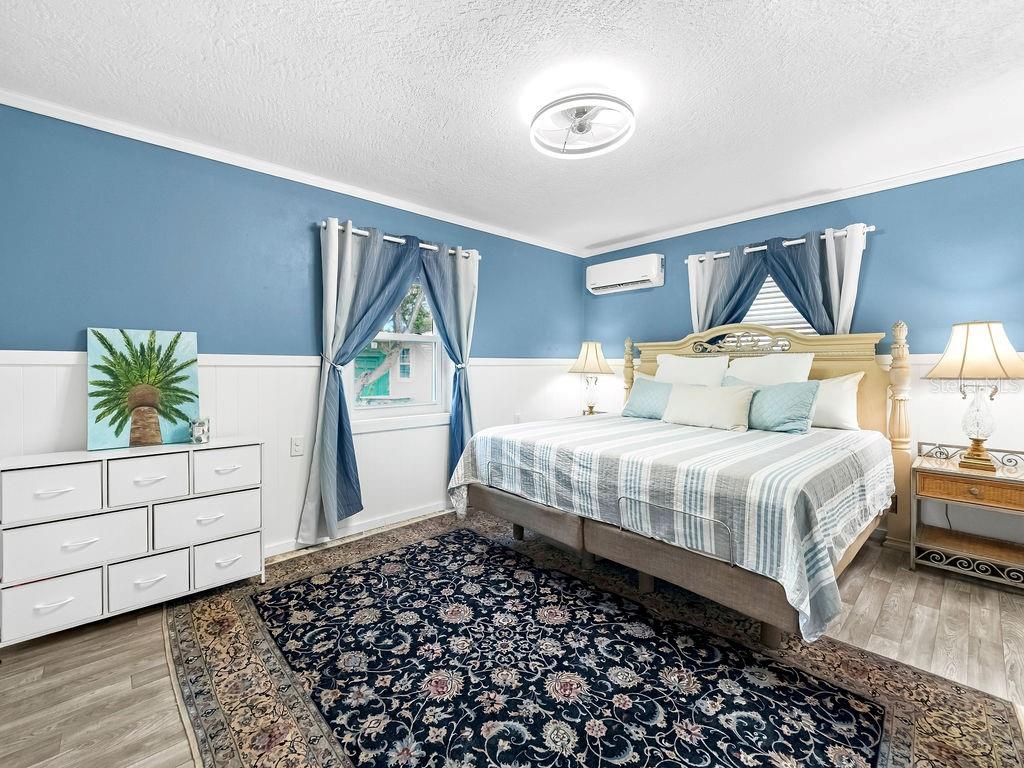
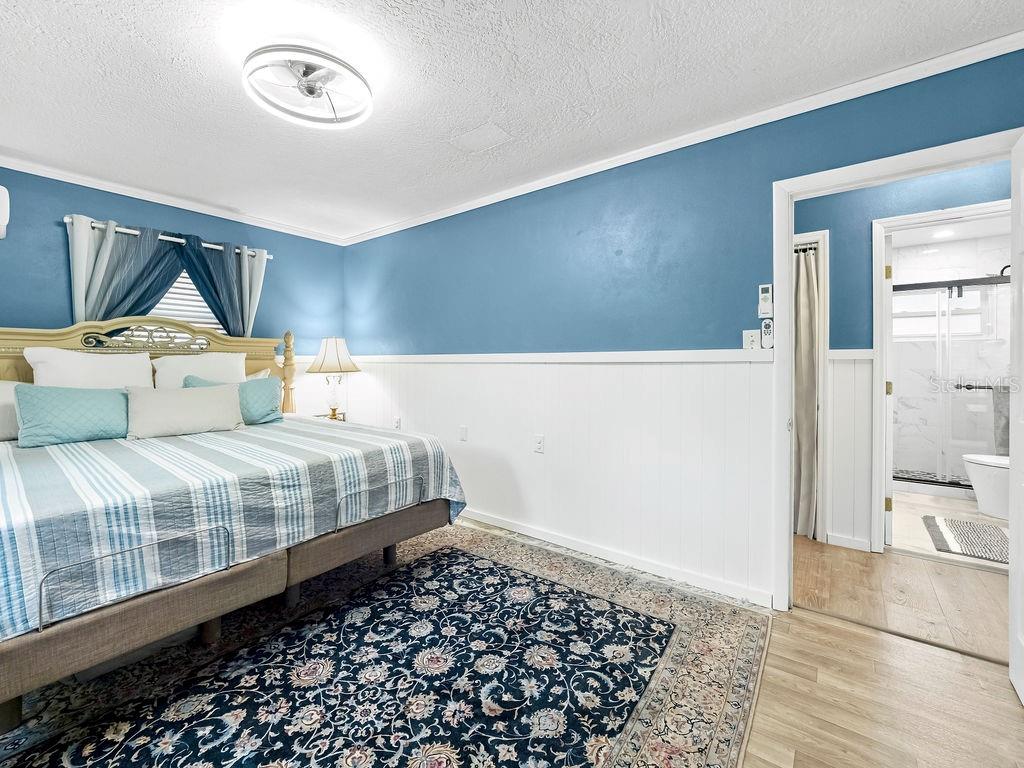
  • total bedrooms3
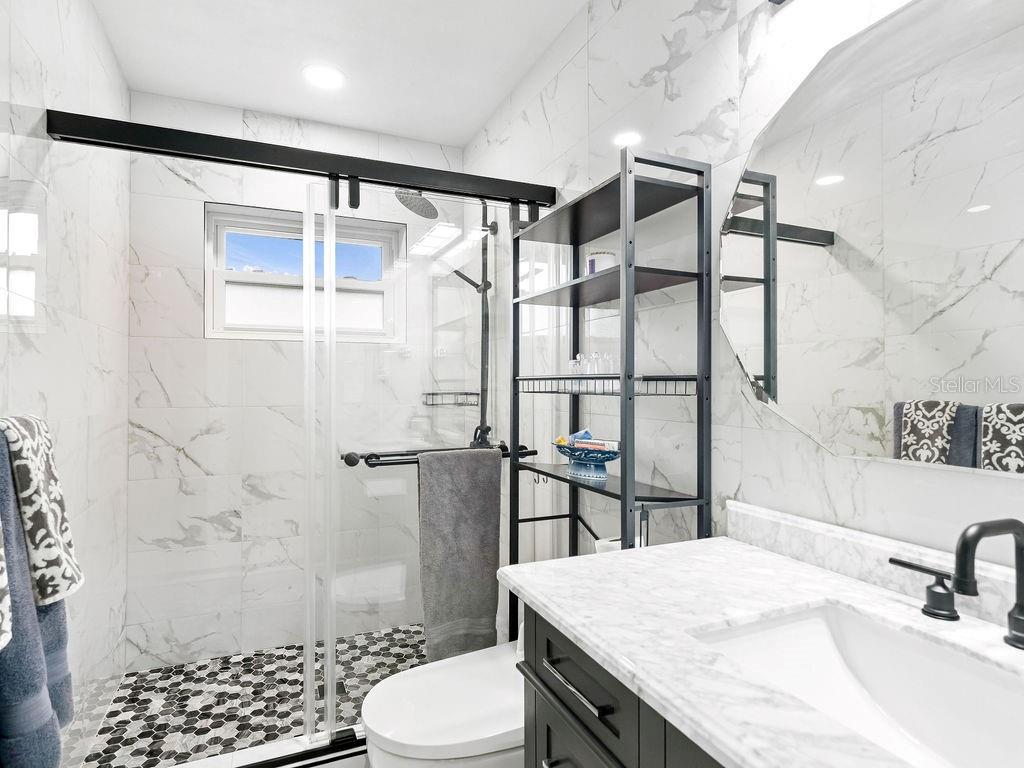
  • Total bathrooms2
  • full bathrooms2
  • Laundry room Inside
  • Flooring Concrete, Laminate, Luxury Vinyl, Other
  • APPLIANCES Dryer, Exhaust Fan, Microwave, Range, Refrigerator
  • other interior Features Kitchen/Family Room Combo, Open Floorplan, Primary Bedroom Main Floor, Solid Surface Counters

Area & Lot

  • Status For Sale
  • Living Area1,669 Sq.Ft.
  • Total Area1,743 Sq.Ft.
  • Lot Area10,193 Sq.Ft.
  • MLS® IDA4706582
  • TypeResidential
  • YEAR BUILT1959
  • Architecture StylesCoastal, Ranch
  • Water FrontageCanal - Saltwater
  • View DescriptionTrees/Woods, Water
  • Elementary SchoolPalm View Elementary
  • Middle SchoolLincoln Middle
  • High SchoolPalmetto High

Exterior

  • STORIES1
  • water SourcePublic
  • utilitiesCable Connected, Electricity Connected, Water Connected
  • roofShingle
  • lot featuresFlood Insurance Required, Flood Zone, In County, Level, Paved
  • parkingBoat, Converted Garage, Deeded, Driveway, Golf Cart Parking, Ground Level, Guest, Off Street, On Street, Open, Other, Oversized, Parking Pad, Tandem
  • HEAT TYPEElectric, Zoned
  • AIR CONDITIONINGMini-Split Unit(s)
  • sewerSeptic Tank
  • SubstructureSlab
  • HOA AmenitiesOther, Park, Pickleball Court(s), Playground, Recreation Facilities, Trail(s)
  • other exterior FeaturesFire Pit, Outdoor Shower, Private Yard, Storage

Financial

  • Sales Price$599,990
  • Real Estate Tax $2,997/yr
  • HOA $21/mo
  • Zoning PDR/HA/C
View Virtual Tour

Partner With Wendy

Wendy’s market knowledge, integrity, resourcefulness, and personalized approach makes it easy for buyers and sellers to accomplish their real estate goals in Sarasota.