2230 MARSH HARBOUR LOOP
Courtesy of COMPASS FLORIDA LLC, Janelle Mertins  Listing Contact: 941-279-3630 
Sold

2230 MARSH HARBOUR LOOP

2230 MARSH HARBOUR LOOP, BRADENTON, FL 34208

$567,500
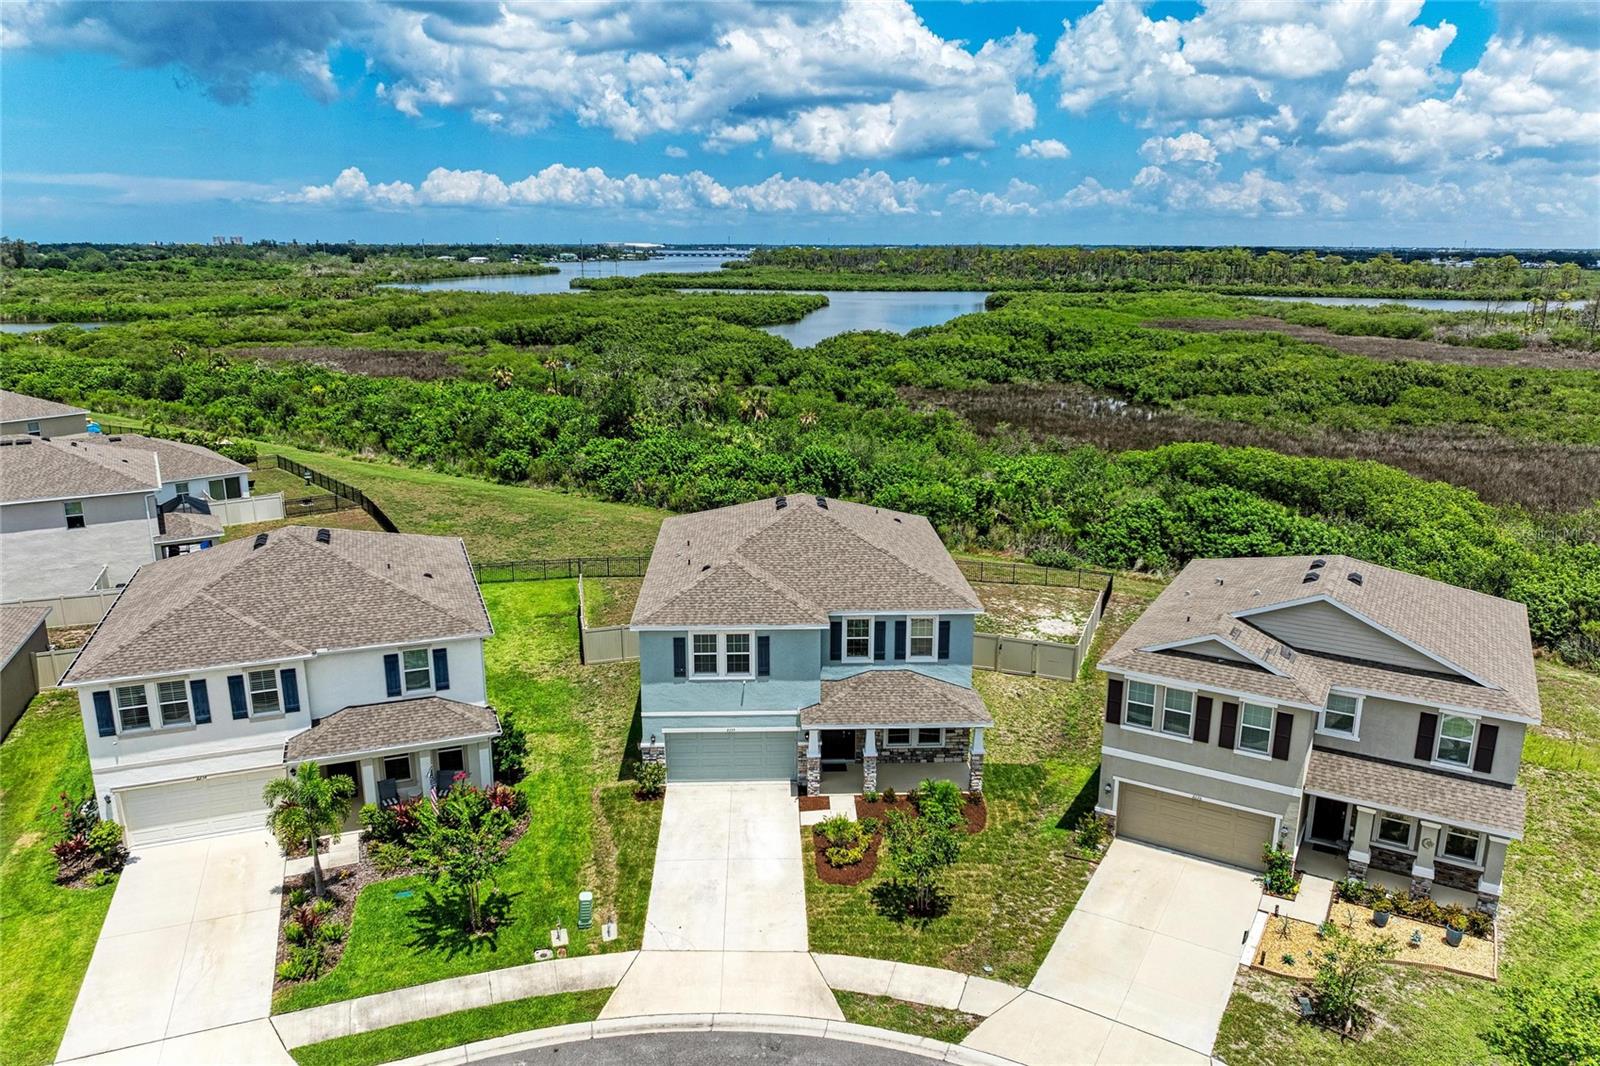
Virtually Staged. Immense privacy, beautiful views of nature, and spacious living can be yours. Come see this beautifully-maintained home in Bradenton's Evergreen Estates. This energy-efficient two-story concrete block home is situated on a pie shaped preserve homesite and ideally located on a quiet cul-de-sac. Step inside to over 3,360 square feet of modern living space with four bedrooms, three full bathrooms, a private office, a bonus room, and loft. The open-concept floor plan features a gourmet eat-in kitchen with stainless steel appliances and plentiful cabinetry, perfect for a home chef and family get-togethers. Downstairs, you'll find a versatile bedroom that can serve as a guest suite or second office. Upstairs, you'll find even more room to enjoy, including a spacious bonus room, a convenient laundry room, and an elegant primary retreat featuring an oversized walk-in closet, and a luxurious ensuite bath with a garden soaking tub, separate shower, and dual vanities. Evergreen Estates is a gated enclave with close proximity to shops, restaurants, and parks. Residents enjoy a pool, picnic pavilion, and children's playground area.
4
beds

3
baths

3,289 Sq.Ft. LIVING AREA

8,442 Sq.Ft. lot

Features & Amenities

Interior

  • total bedrooms4
  • Total bathrooms3
  • full bathrooms3
  • Laundry room Inside, Laundry Room, Upper Level
  • Flooring Carpet, Tile
  • APPLIANCES Dishwasher, Dryer, Microwave, Range, Refrigerator, Washer
  • other interior Features Ceiling Fans(s), Stone Counters, Thermostat, Walk-In Closet(s), Window Treatments

Area & Lot

  • Status Sold
  • Date Sold October 17, 2026
  • Living Area3,289 Sq.Ft.
  • Total Area4,028 Sq.Ft.
  • Lot Area8,442 Sq.Ft.
  • MLS® IDA4698946
  • TypeResidential
  • YEAR BUILT2022
  • View DescriptionGarden, Trees/Woods
  • Elementary SchoolWilliam H. Bashaw Elementary
  • Middle SchoolBraden River Middle
  • High SchoolBraden River High

Exterior

  • STORIES2
  • Garage Space2.0
  • water SourcePublic
  • utilitiesBB/HS Internet Available, Cable Available, Electricity Connected, Public, Sewer Connected, Underground Utilities, Water Connected
  • roofShingle
  • lot featuresCul-De-Sac
  • HEAT TYPECentral, Electric
  • AIR CONDITIONINGCentral Air
  • sewerPublic Sewer
  • SubstructureSlab
  • other exterior FeaturesHurricane Shutters, Rain Gutters, Sidewalk

Financial

  • Sales Price$567,500
  • Real Estate Tax $9,661/yr
  • HOA $165/mo
  • Zoning PD-R

Partner With Wendy

Wendy’s market knowledge, integrity, resourcefulness, and personalized approach makes it easy for buyers and sellers to accomplish their real estate goals in Sarasota.