257 SHERWOOD DR #257
SEE ALL PHOTOS
257 SHERWOOD DR #257
Courtesy of COMPASS FLORIDA LLC, Michelle Ward  Listing Contact: 941-279-3630 
For Sale

257 SHERWOOD DR #257

257 SHERWOOD DR #257, BRADENTON, FL 34210

$215,000
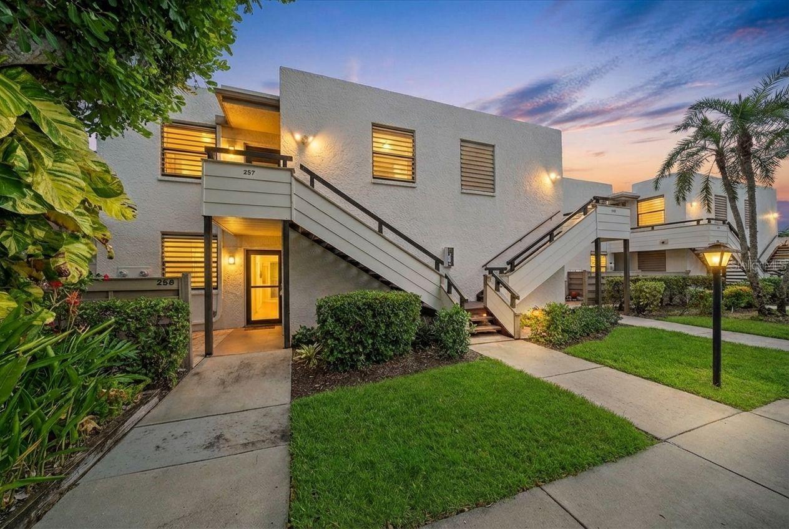
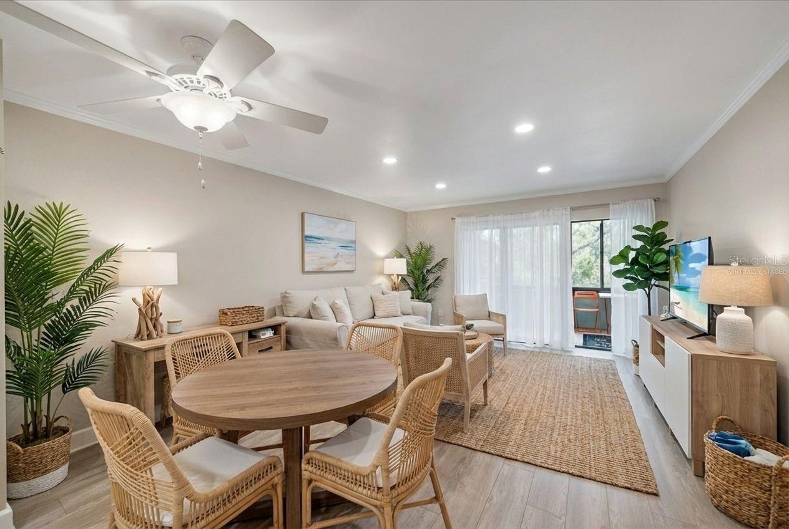
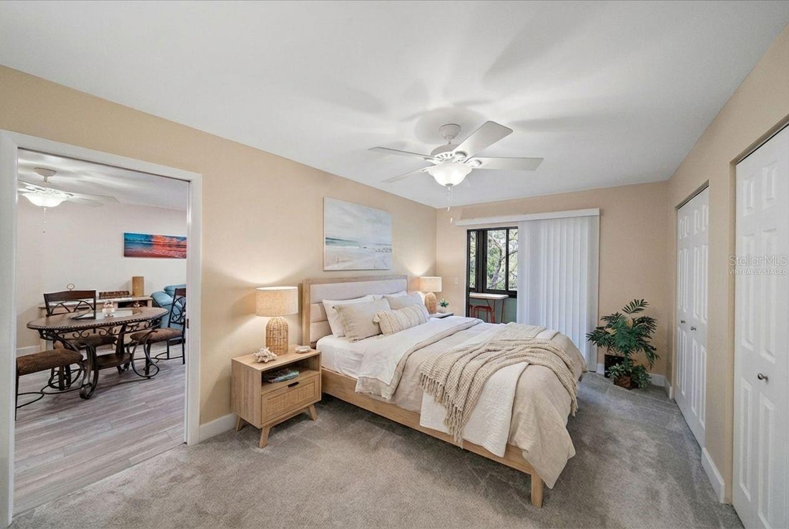
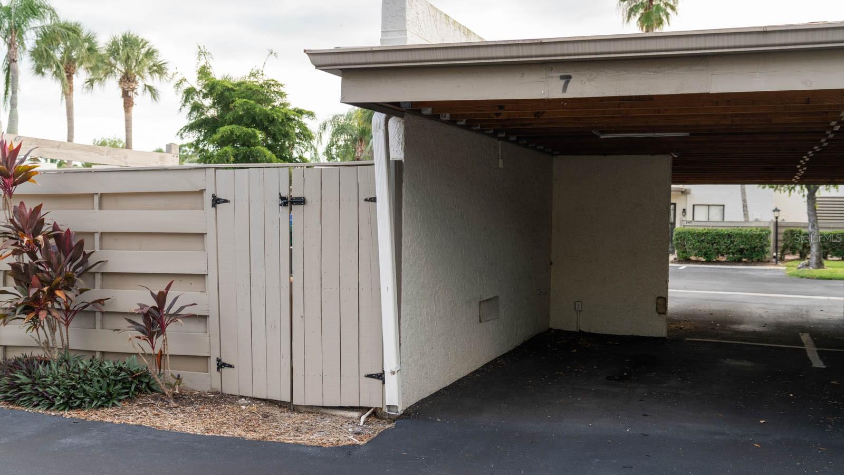
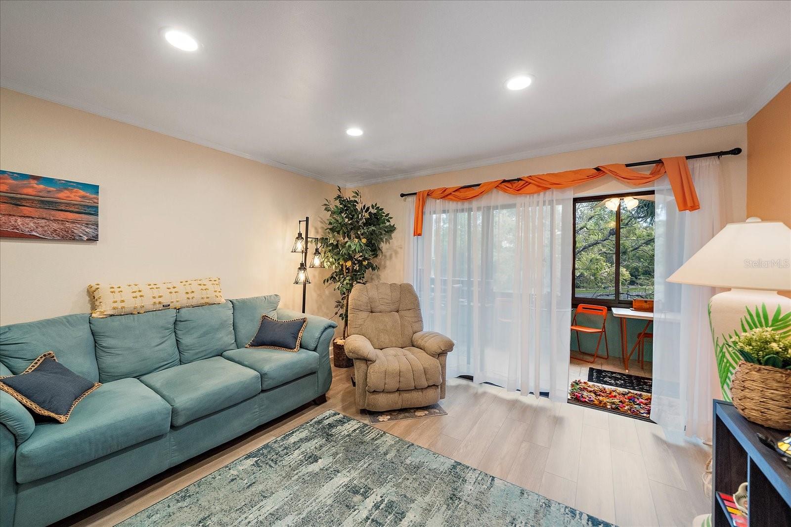
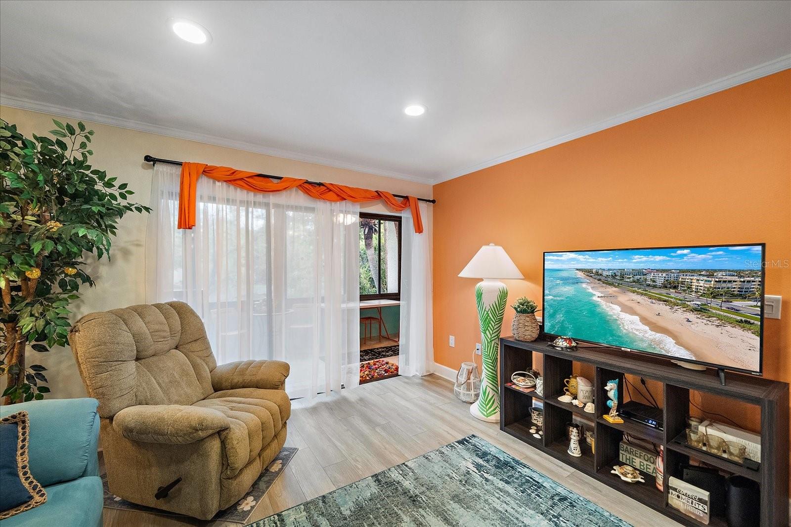
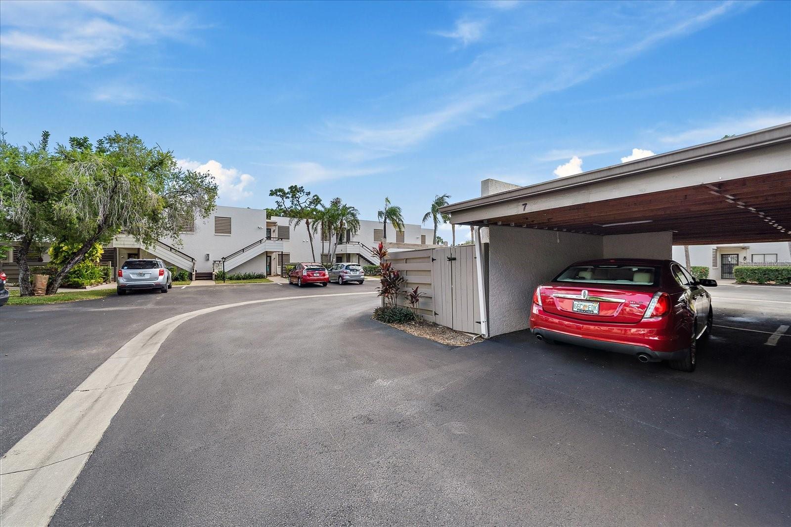
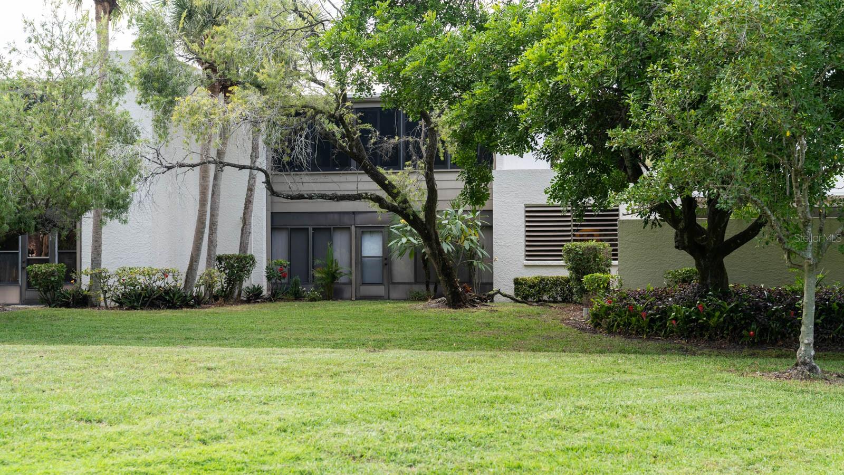
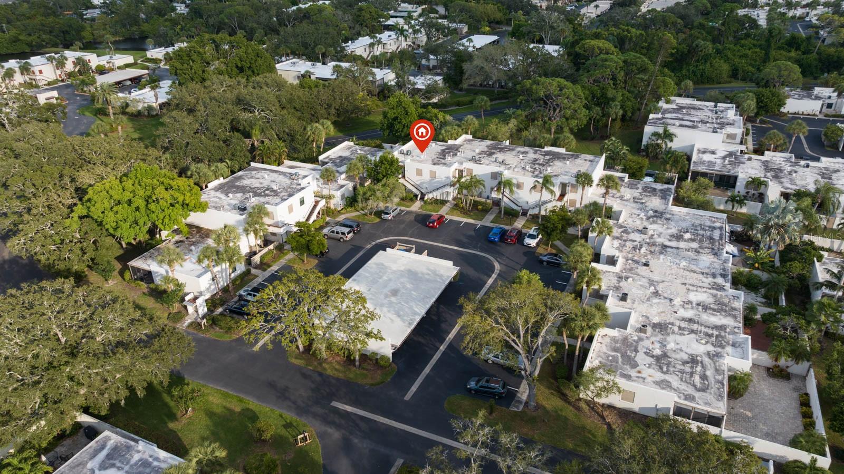
One or more photo(s) has been virtually staged. Turnkey condo with deeded covered carport in one of Bradenton's most distinctive communities--welcome to effortless Gulf Coast living at Wildewood Springs.

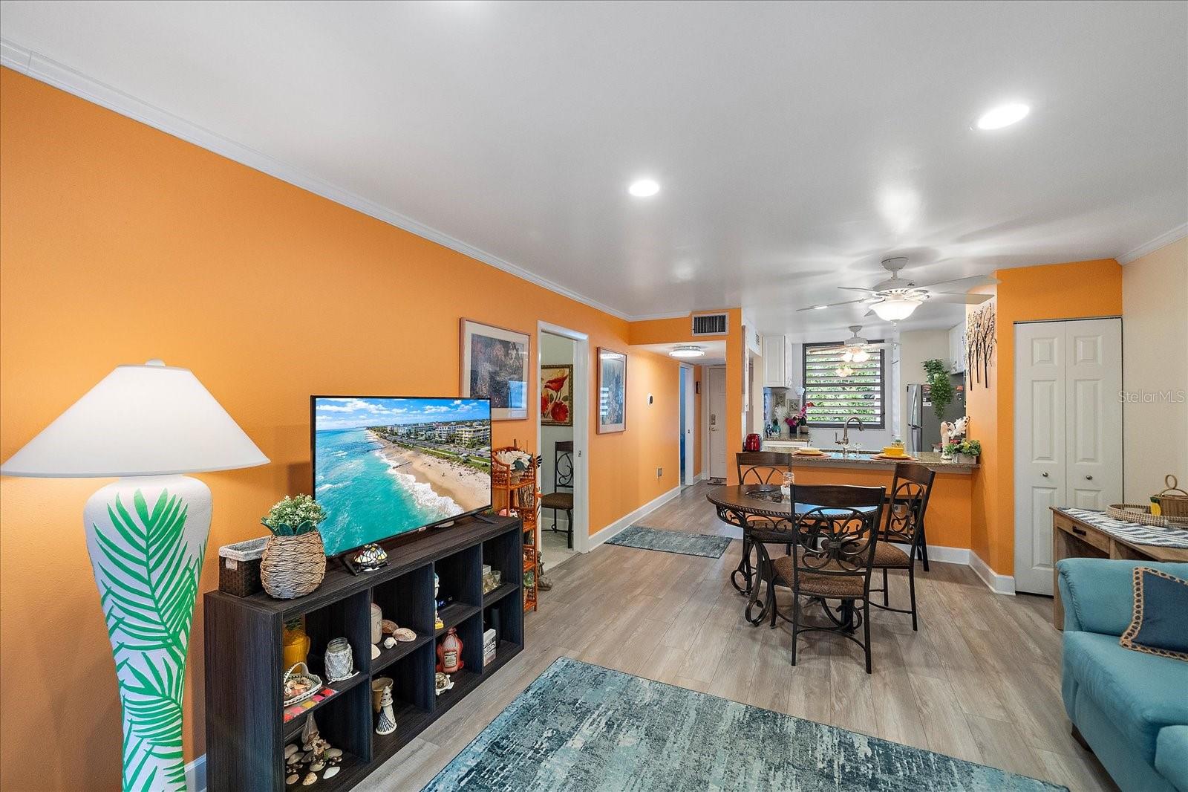
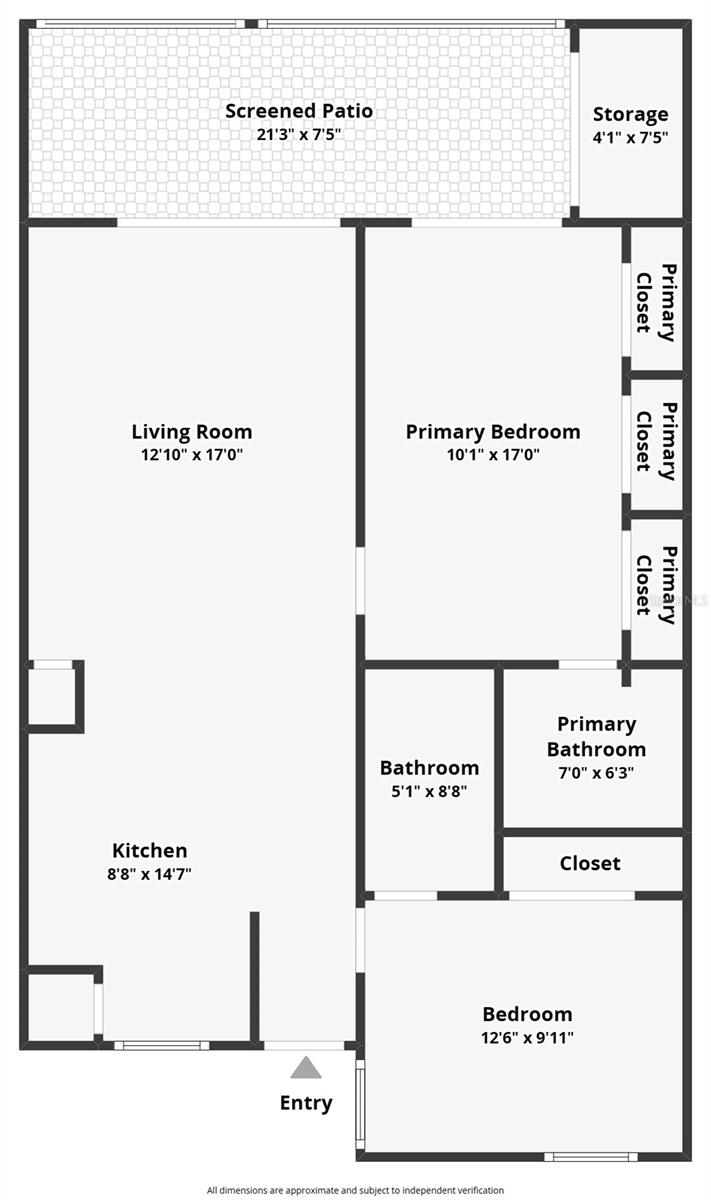
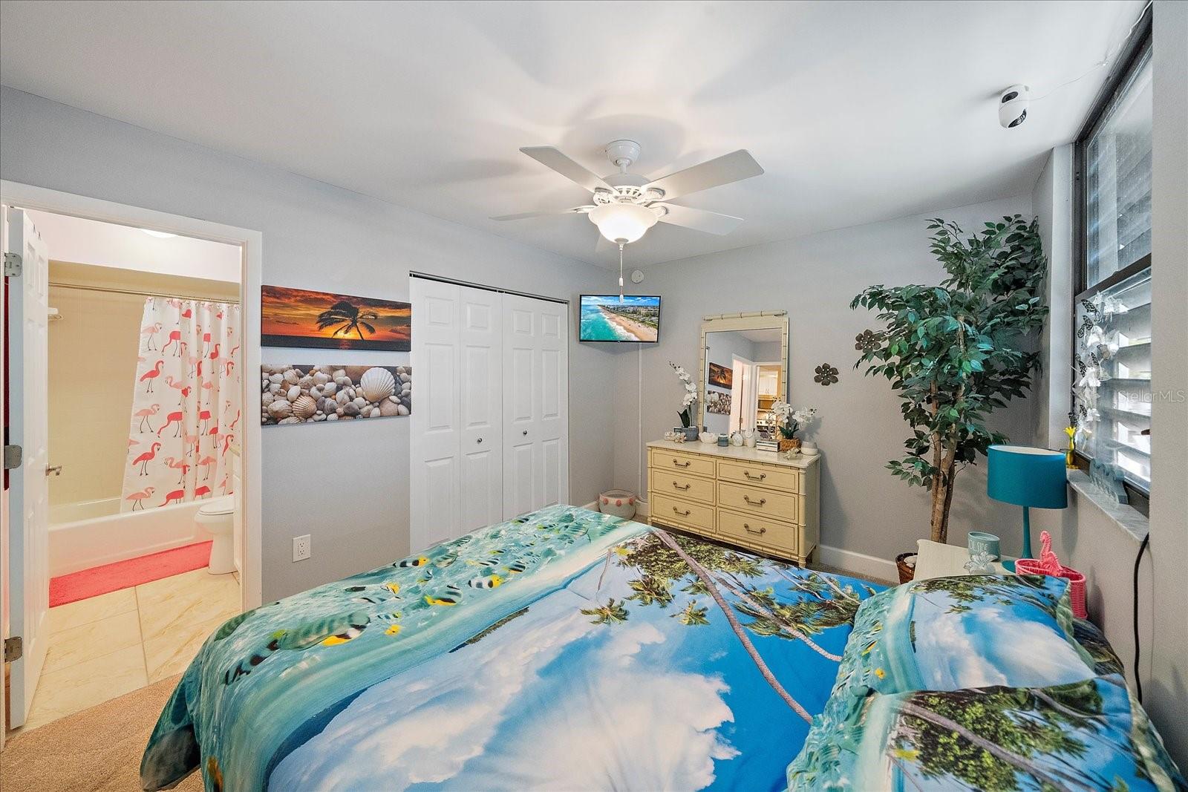
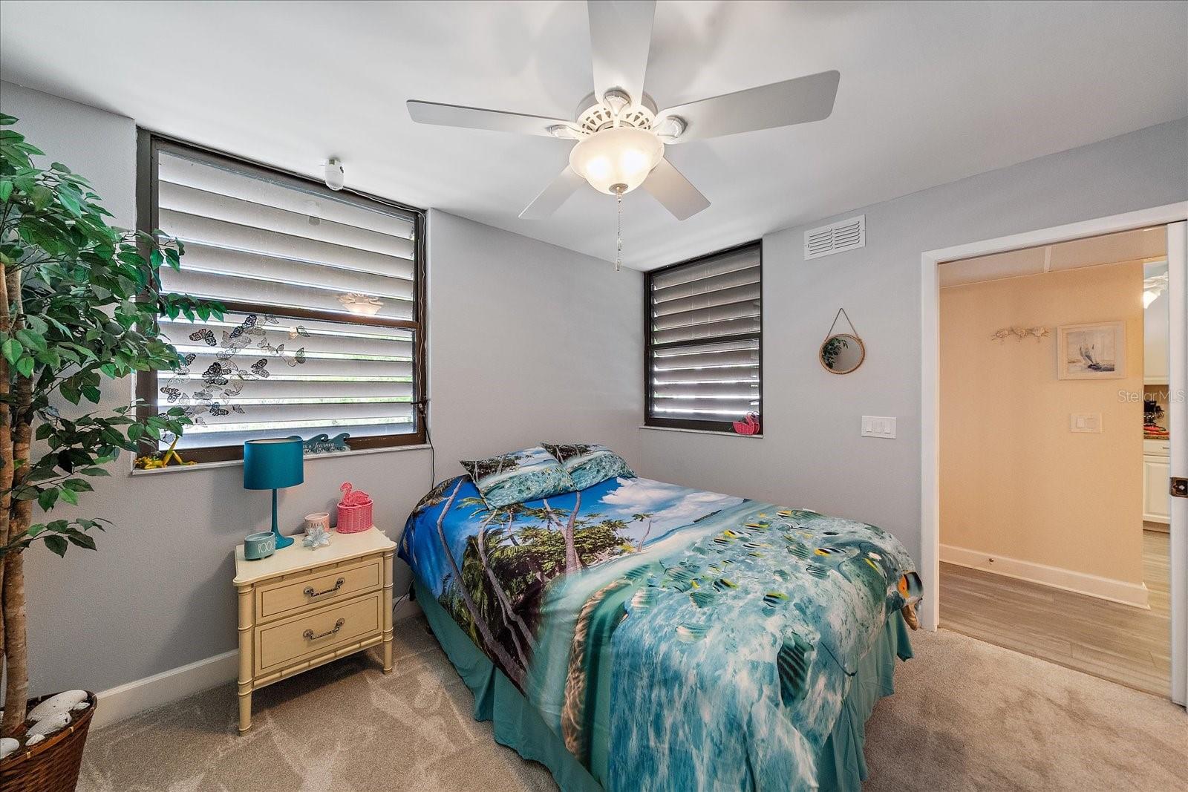
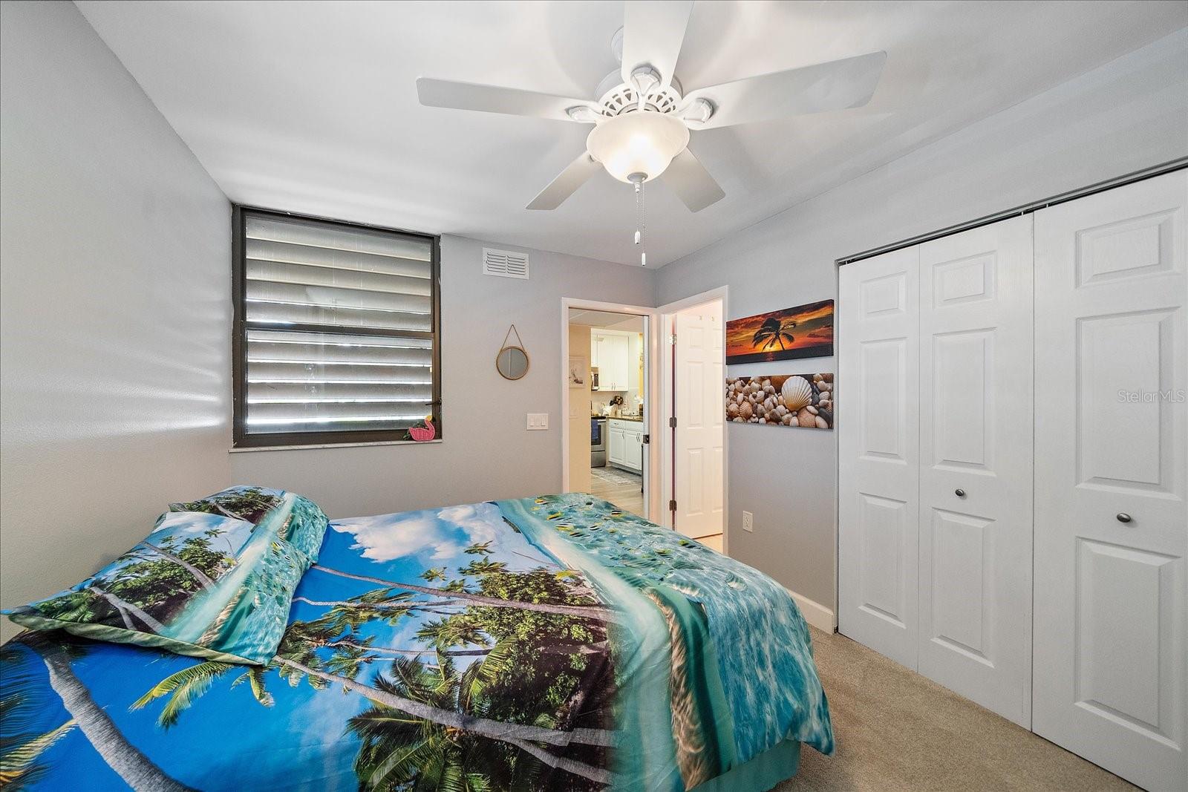
This beautifully remodeled 2-bedroom, 2-bathroom villa-style condo offers a rare combination: genuinely move-in-ready condition, a coveted location just minutes from Anna Maria Island, and a community setting unlike anything else along the Bradenton-Sarasota corridor. Whether you're seeking a Florida retreat, a seasonal residence, a full-time home, or a proven income-producing investment property near the Gulf beaches, this property delivers. Furnishings are available separately and may be purchased under a separate agreement, making your move even easier.

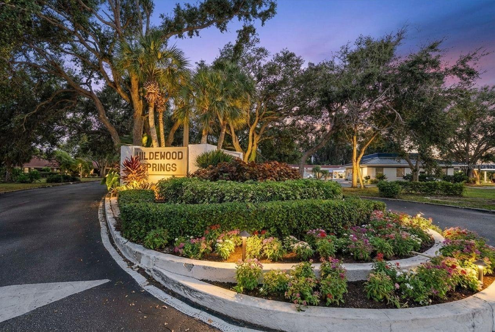
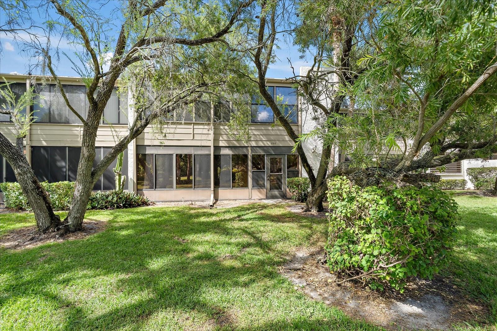
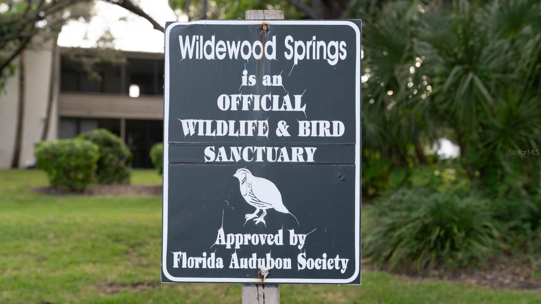
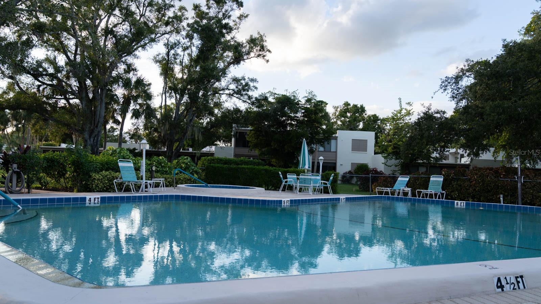
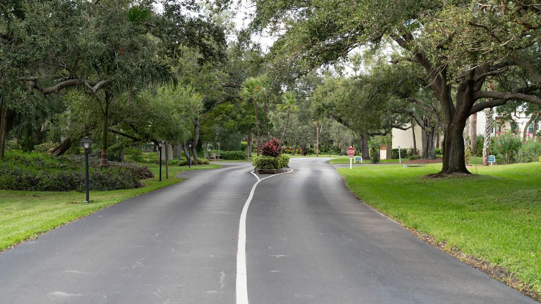
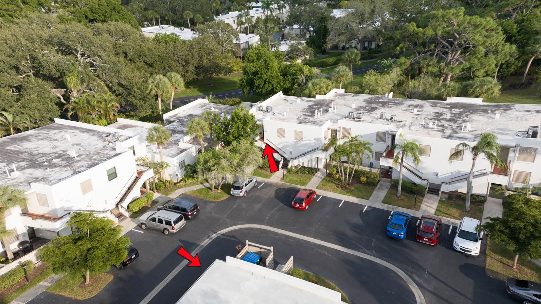
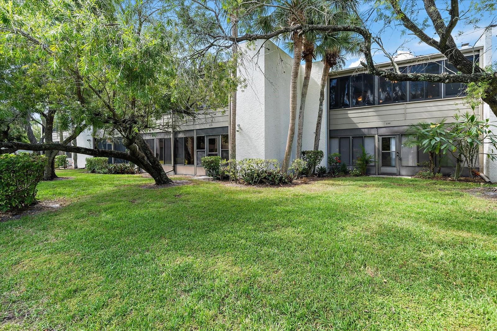
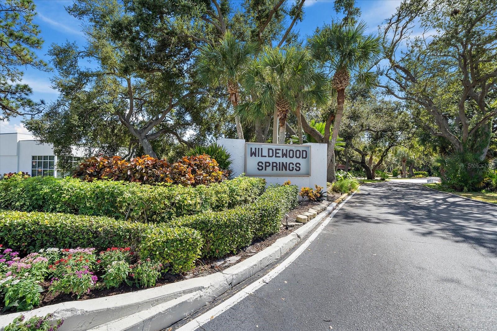
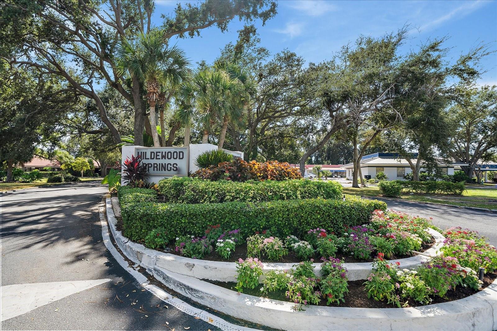
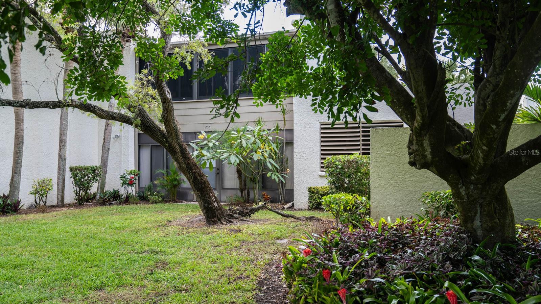
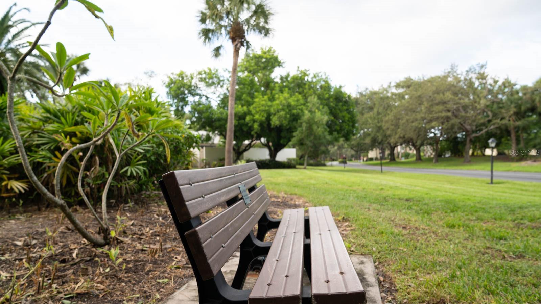
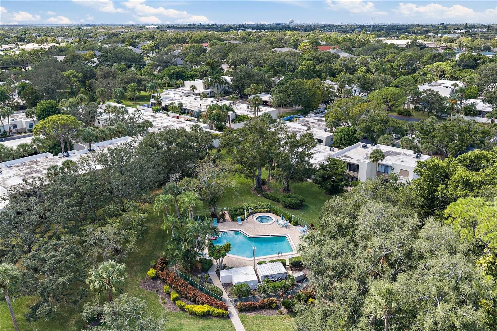
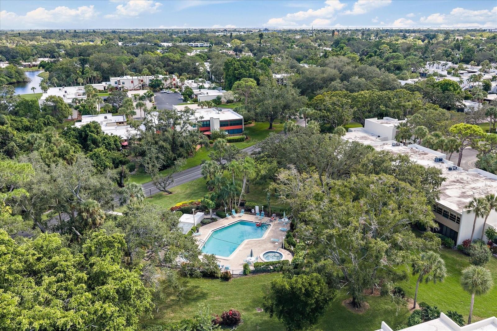
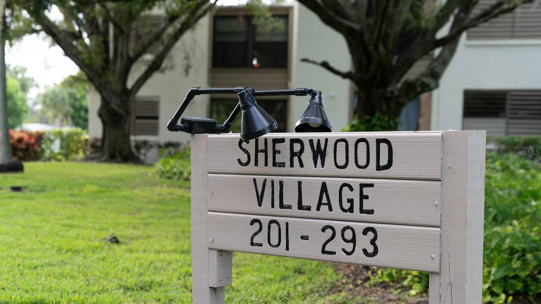
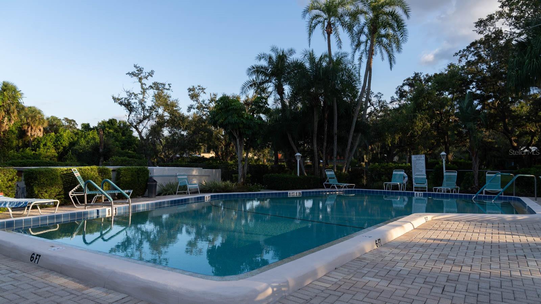
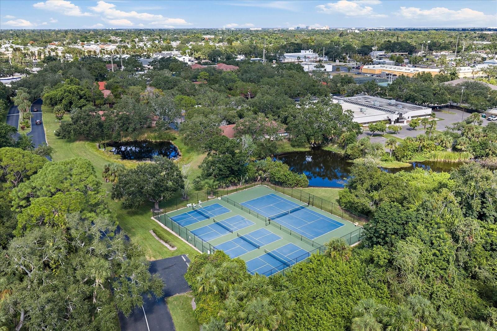
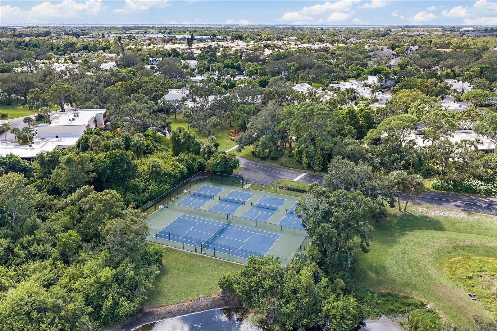
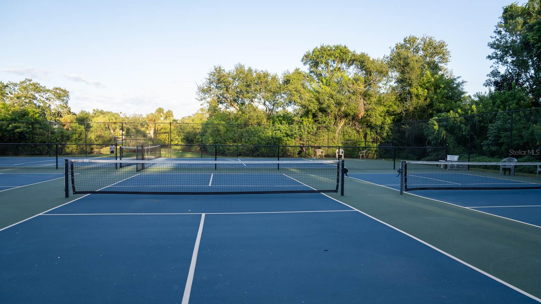
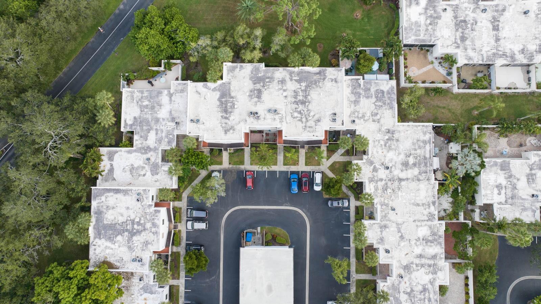
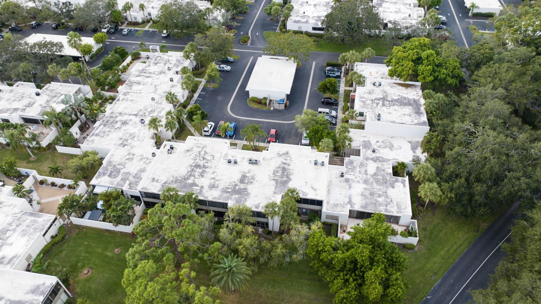
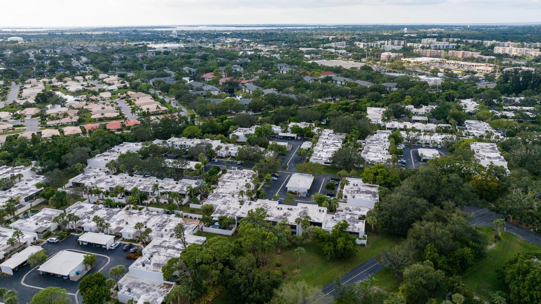
Wildewood Springs is no ordinary condominium community. Designated as a Florida Audubon Society Wildlife and Bird Sanctuary, the grounds are a living landscape of mature oak canopies, tropical plantings, winding lakeside paths, and abundant wildlife that make every day feel like a walk through a nature preserve. Residents enjoy seven heated pools, multiple spas, tennis courts, and pickleball facilities, creating a true resort-style lifestyle.

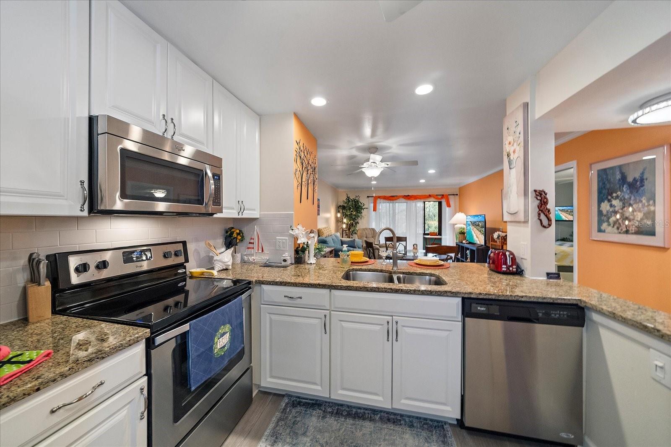
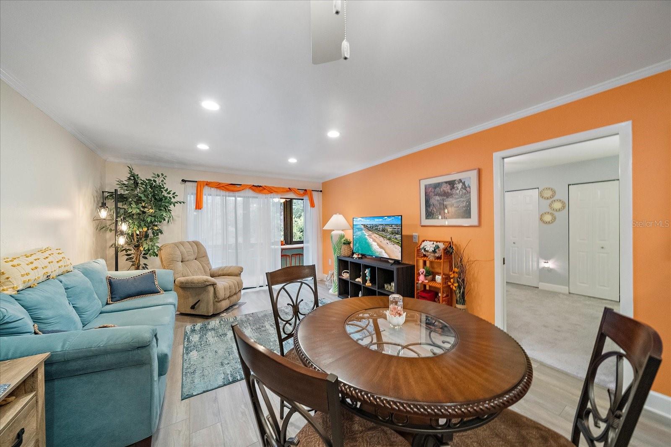
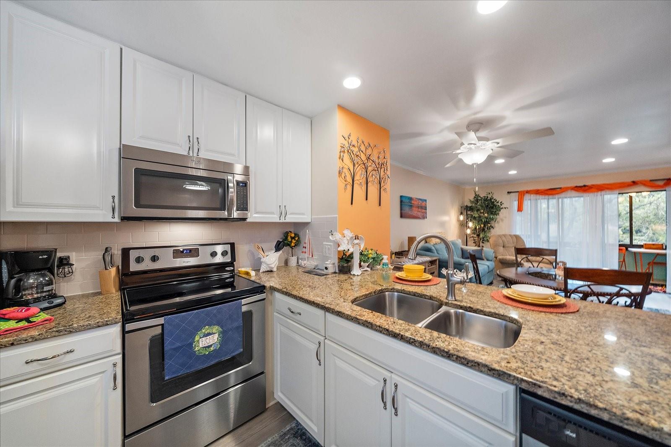
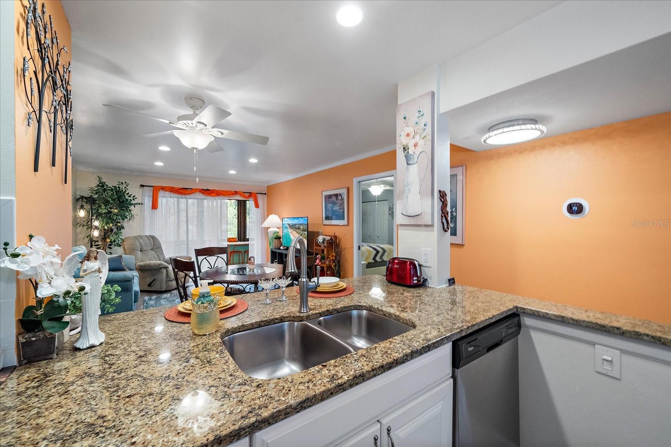
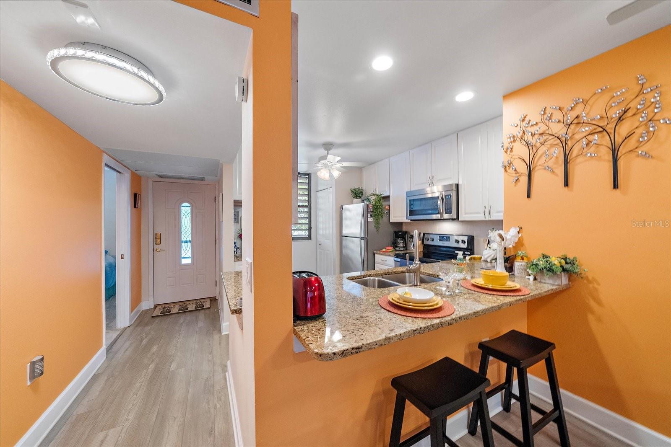
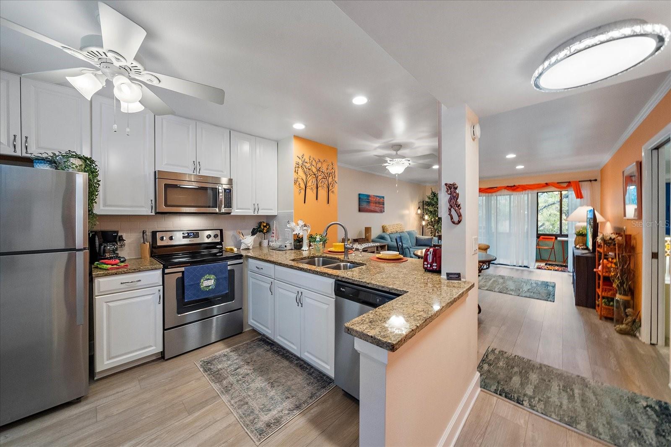
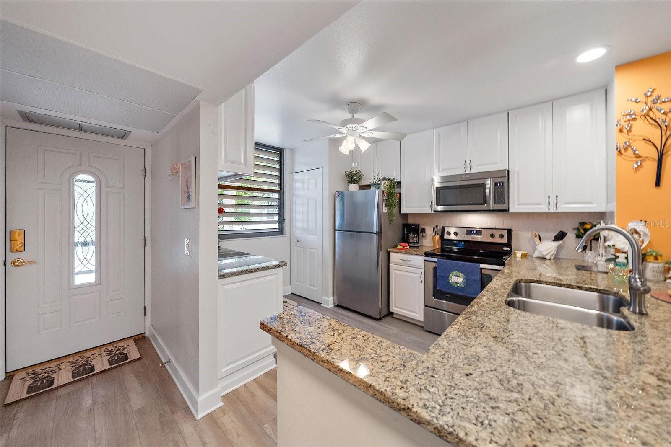
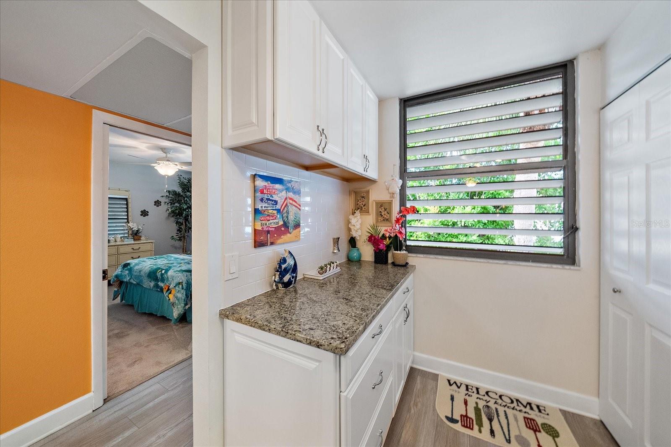
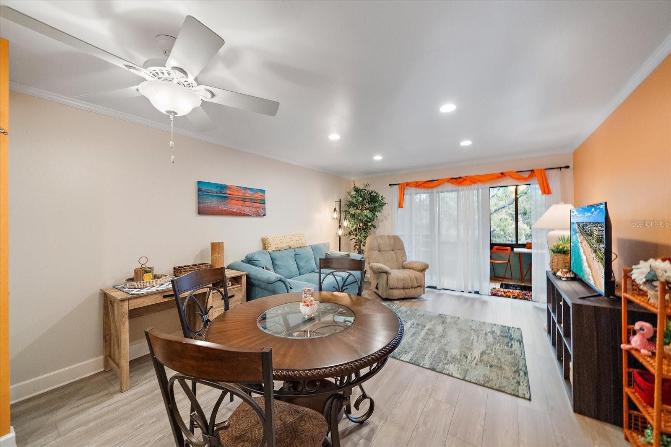
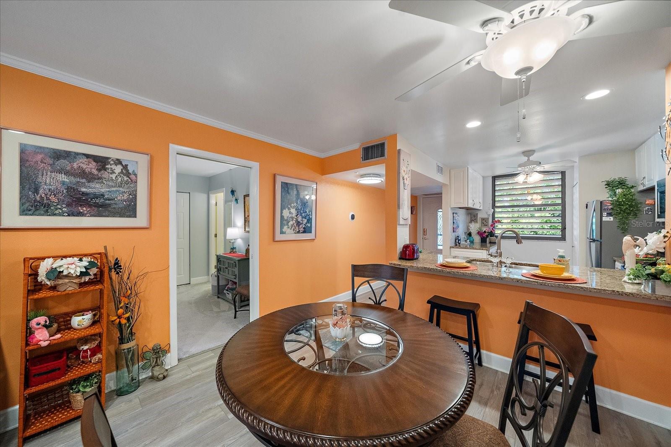
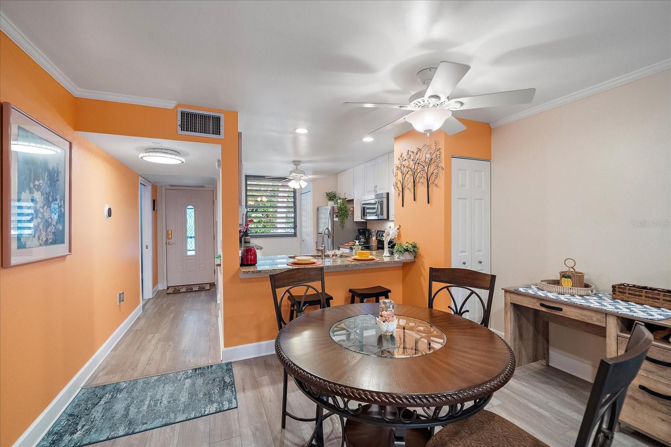
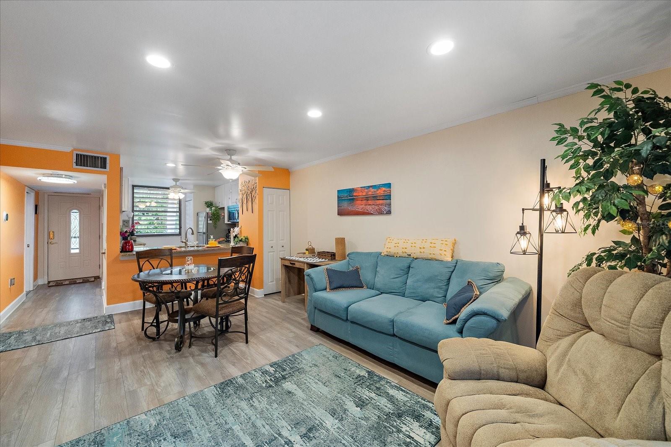
Inside, a comprehensive renovation has created a light-filled, open-concept interior that feels both inviting and sophisticated. The designer kitchen features granite countertops, stainless steel appliances, subway tile backsplash, and shaker-style cabinetry. Updated flooring, crown molding, and tasteful finishes continue throughout the home. Major systems have been addressed, including an HVAC system less than three years old and a brand-new water heater. Lightly used as a seasonal residence since renovation, the home presents in exceptional condition.

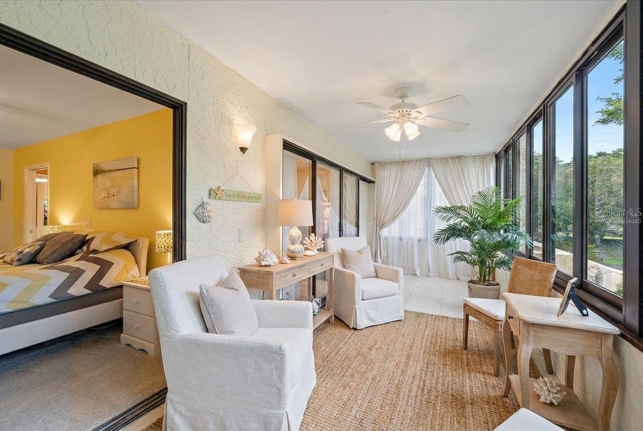
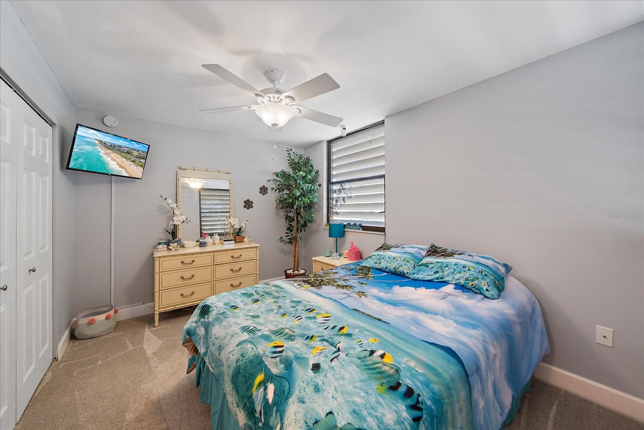
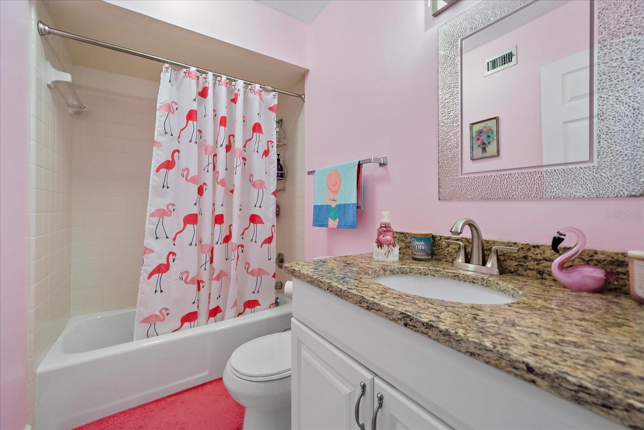
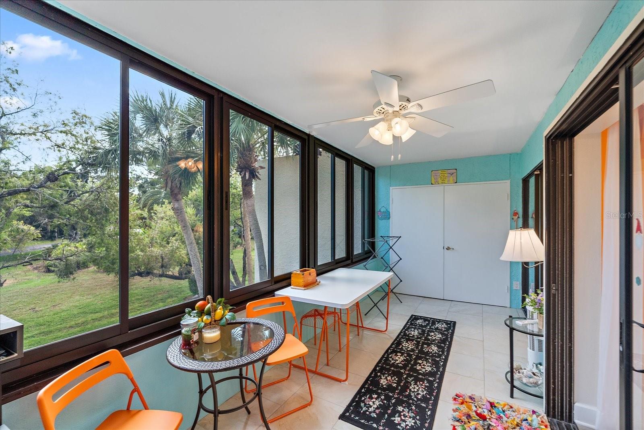
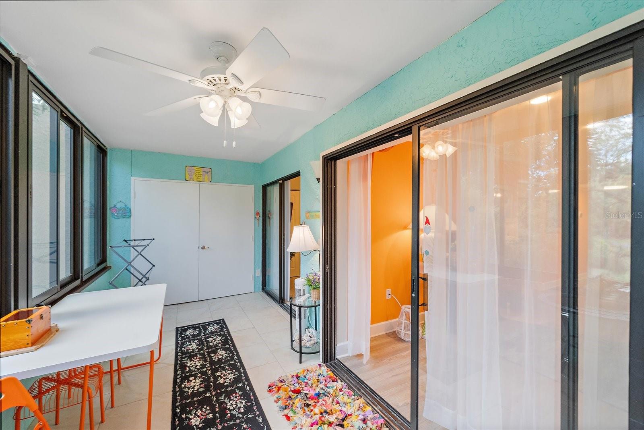
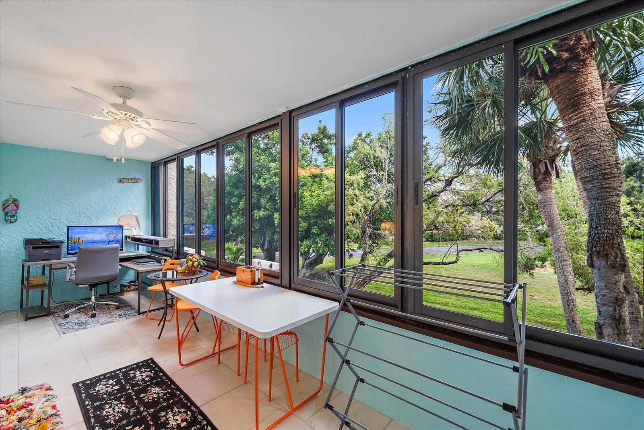
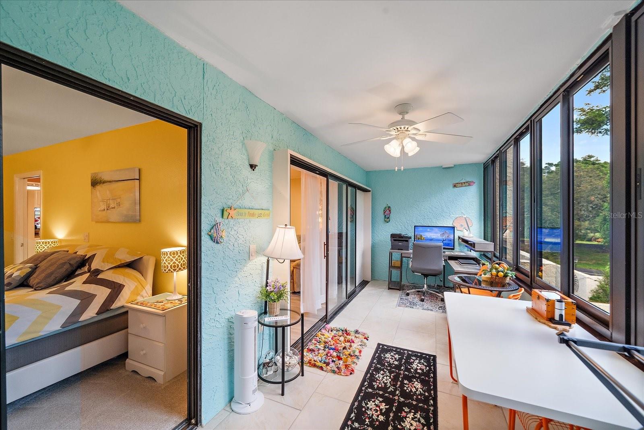
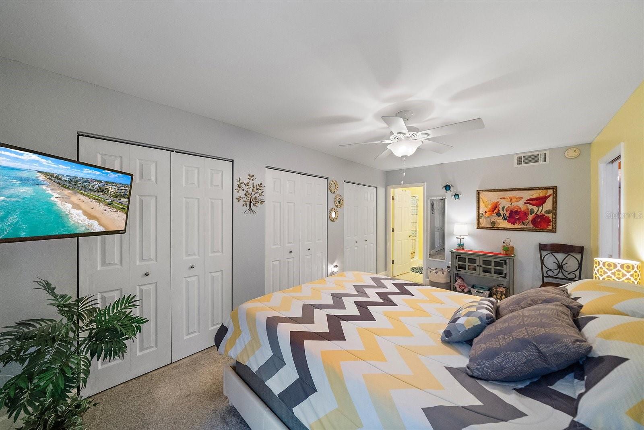
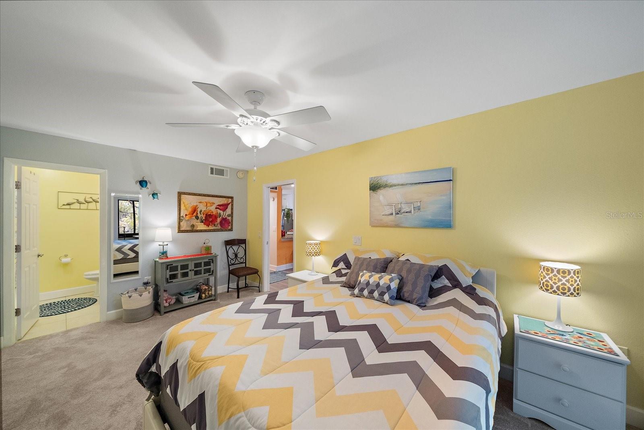
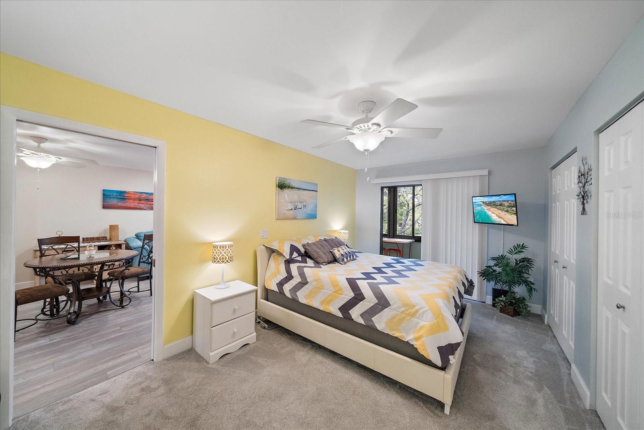
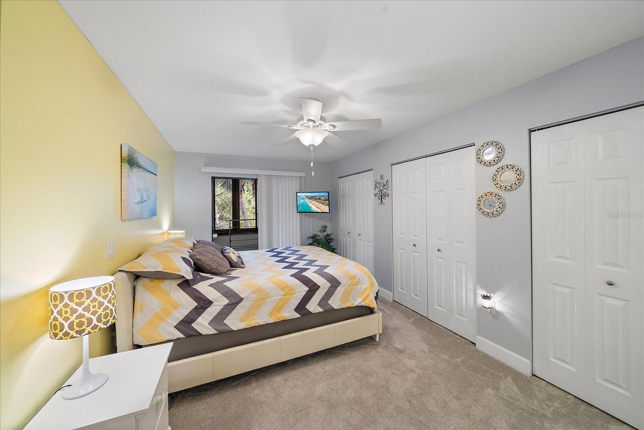
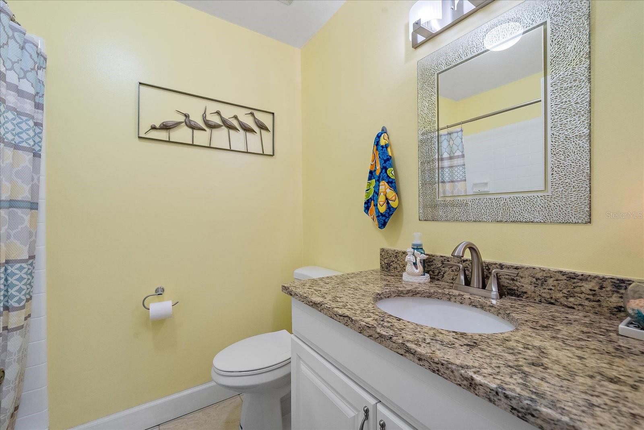
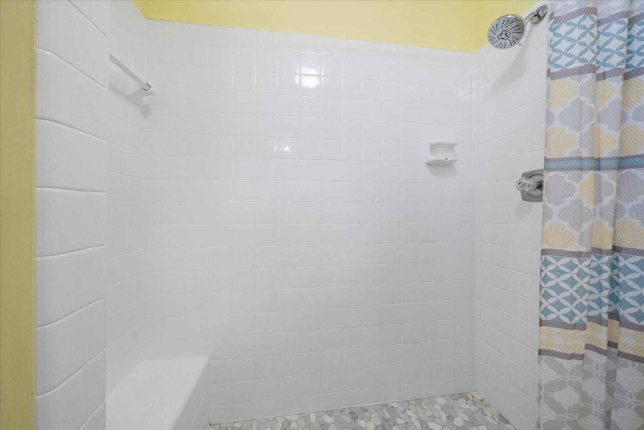
The spacious primary suite opens to a private enclosed lanai surrounded by tropical greenery--an ideal setting for morning coffee, evening relaxation, or a peaceful remote-work environment. Both bathrooms have been thoughtfully updated with tiled showers, granite countertops, and contemporary fixtures. An oversized storage closet provides valuable extra space rarely found in similar properties.

The HOA fee includes high-speed internet, cable television, water, sewer, exterior maintenance, pest control, and nighttime security. The community is pet-friendly, professionally managed, and financially stable, offering the convenience and peace of mind buyers seek in a lock-and-leave Florida lifestyle.

Ideally located near Anna Maria Island, Holmes Beach, Longboat Key, IMG Academy, Downtown Sarasota, and Sarasota-Bradenton International Airport (SRQ), you'll enjoy easy access to beaches, dining, shopping, entertainment, and travel.

Schedule your private showing today and discover why Wildewood Springs remains one of Bradenton's best-kept secrets.

2
beds

2
baths

1,158 Sq.Ft. LIVING AREA

2.12 Acres lot

Features & Amenities

Interior

  • total bedrooms2
  • Total bathrooms2
  • full bathrooms2
  • Laundry room Laundry Closet
  • Flooring Carpet, Ceramic Tile, Luxury Vinyl
  • APPLIANCES Dishwasher, Dryer, Electric Water Heater, Range, Refrigerator, Washer
  • other interior Features Ceiling Fans(s), Living Room/Dining Room Combo, Open Floorplan, Primary Bedroom Main Floor, Solid Surface Counters, Solid Wood Cabinets, Split Bedroom, Stone Counters, Thermostat, Window Treatments

Area & Lot

  • Status For Sale
  • Living Area1,158 Sq.Ft.
  • Total Area1,158 Sq.Ft.
  • Lot Area2.12 Acres
  • MLS® IDTB8439451
  • TypeCondo
  • YEAR BUILT1977
  • Elementary SchoolMoody Elementary
  • Middle SchoolElecta Arcotte Lee Magnet
  • High SchoolBayshore High

Exterior

  • STORIES1
  • water SourcePublic
  • utilitiesCable Connected, Electricity Connected, Phone Available, Public, Sewer Connected, Water Connected
  • roofMembrane
  • HEAT TYPECentral
  • AIR CONDITIONINGCentral Air
  • sewerPublic Sewer
  • SubstructureSlab
  • HOA AmenitiesPool, Recreation Facilities, Tennis Court(s)
  • other exterior FeaturesLighting

Financial

  • Sales Price$215,000
  • Real Estate Tax $2,938/yr
  • HOA $620/mo
  • Zoning PDR
View Virtual Tour

Partner With Wendy

Wendy’s market knowledge, integrity, resourcefulness, and personalized approach makes it easy for buyers and sellers to accomplish their real estate goals in Sarasota.