3649 WILDERNESS BLVD W
SEE ALL PHOTOS
3649 WILDERNESS BLVD W
Courtesy of COMPASS FLORIDA LLC, Jennifer Horvat, LLC  Listing Contact: 941-279-3630 
For Sale

3649 WILDERNESS BLVD W

3649 WILDERNESS BLVD W, PARRISH, FL 34219

$799,000
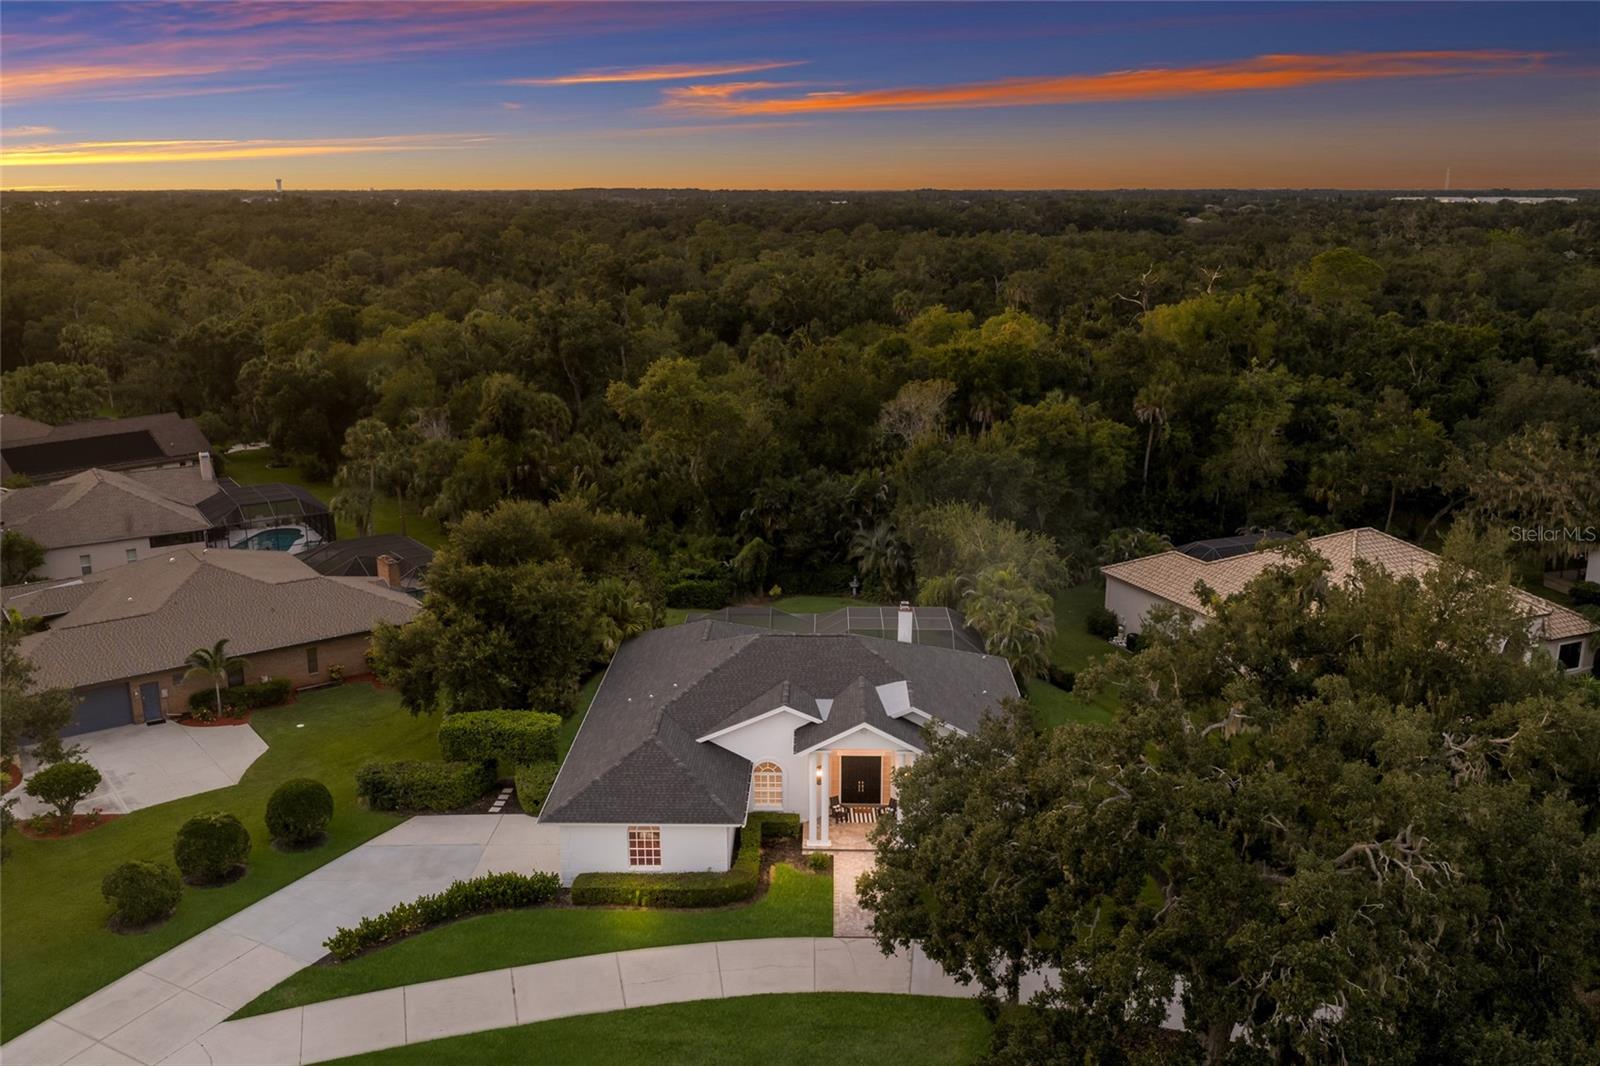
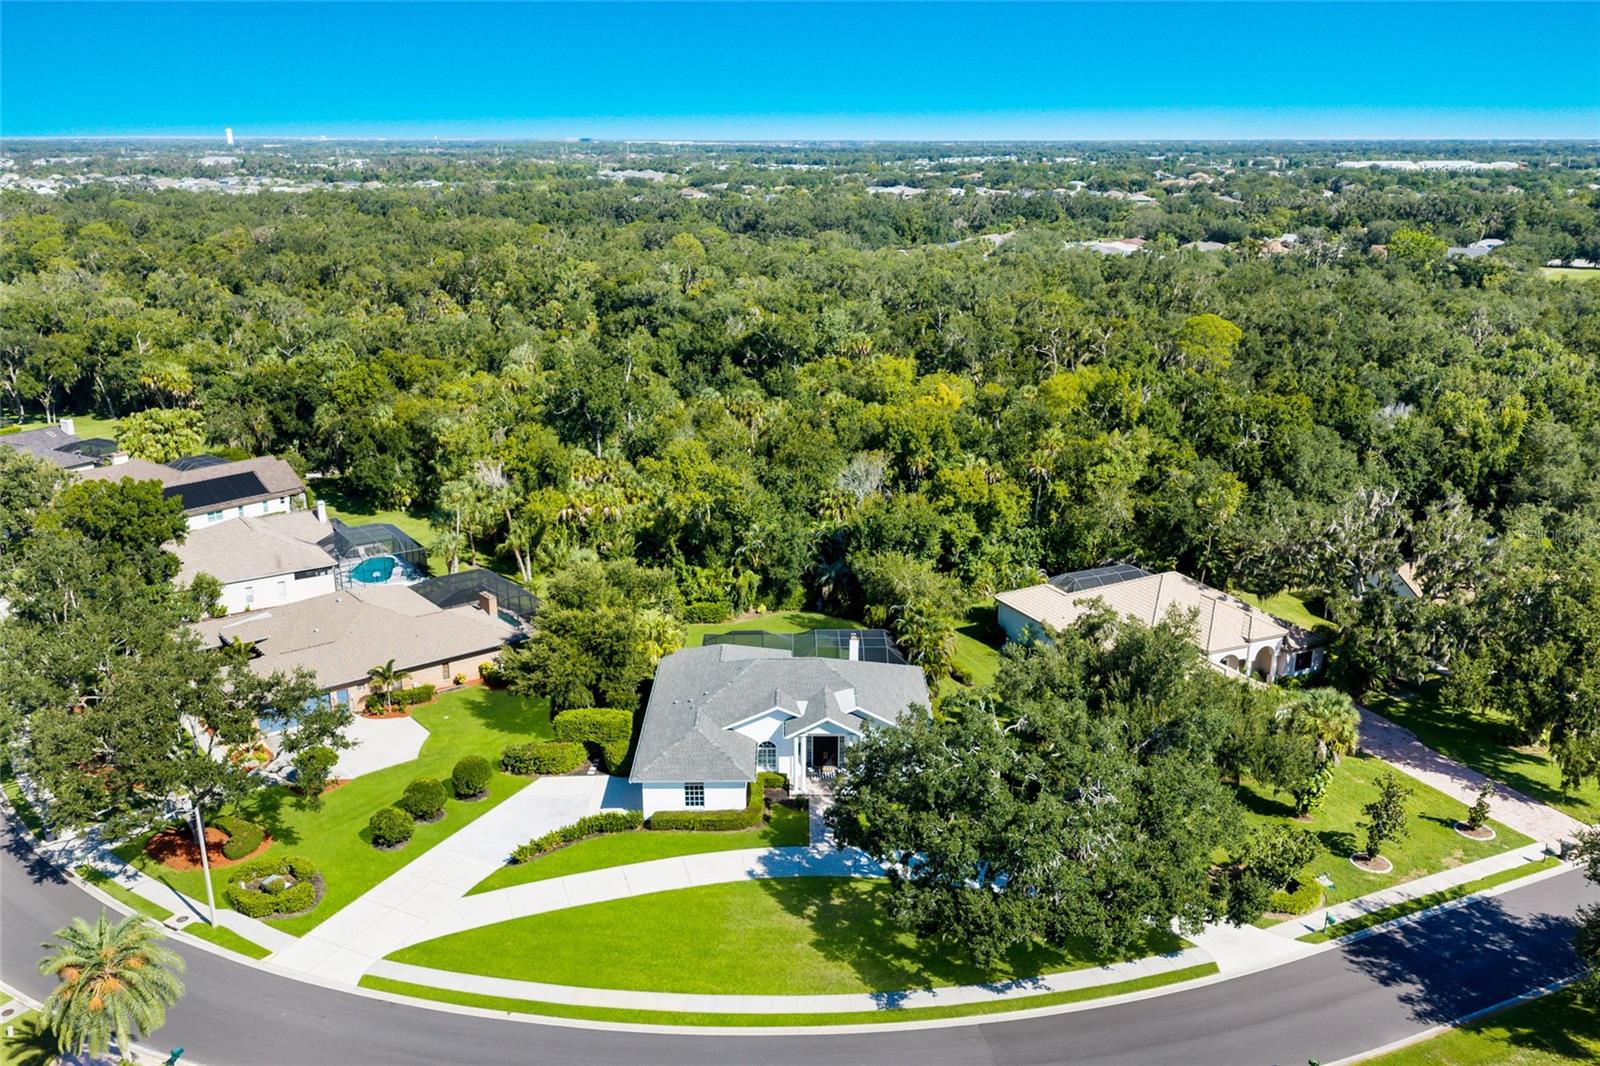
TIMELESS GEORGIAN STYLE, BEAUTIFULLY REIMAGINED IN RIVER WILDERNESS
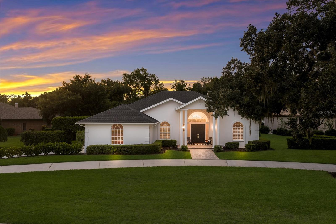
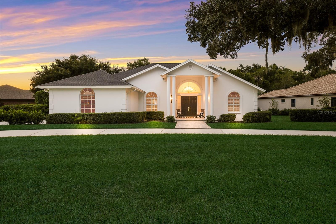
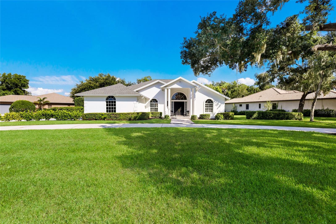
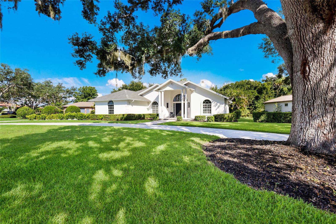
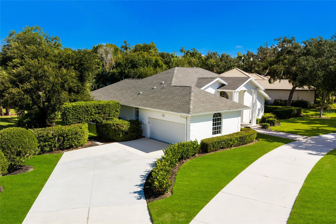
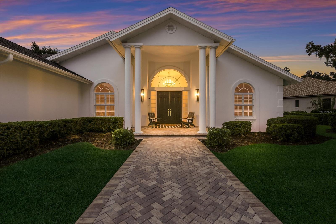
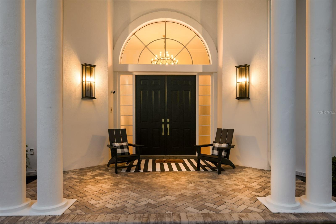
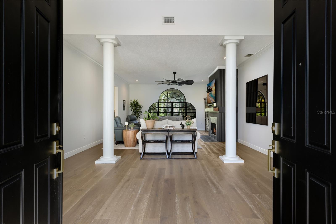
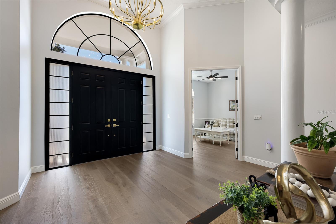
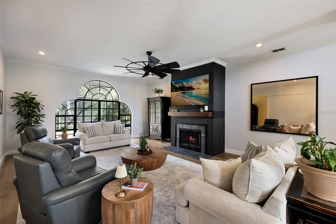
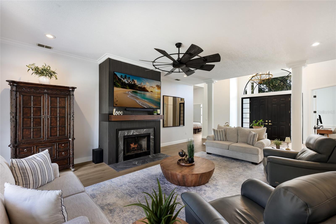
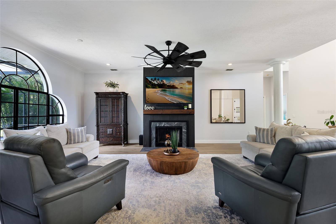
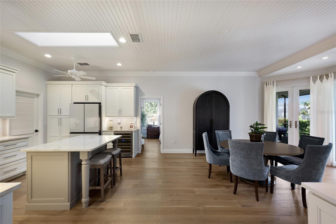
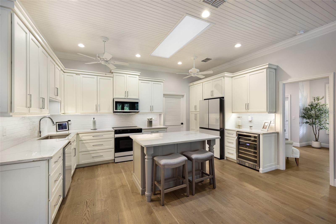
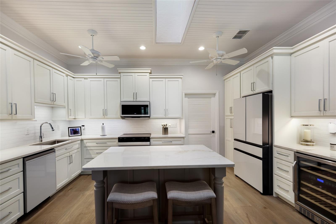
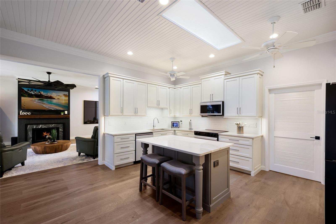
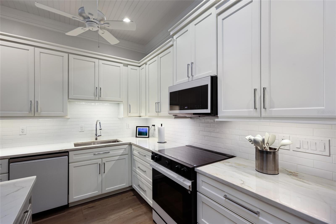
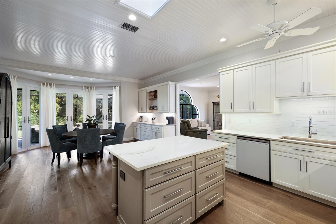
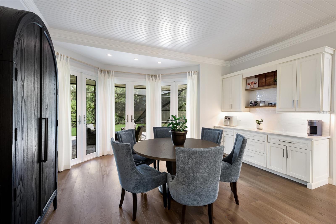
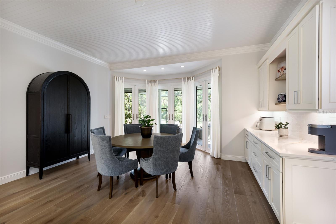
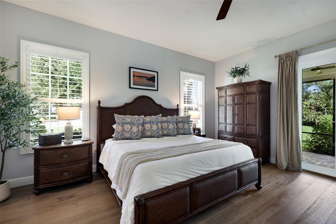
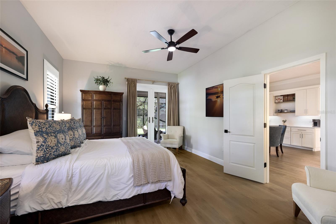
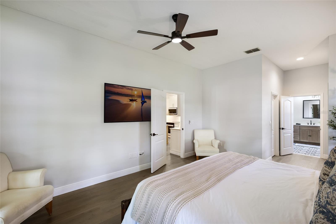
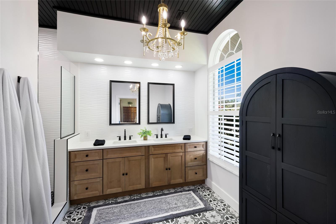
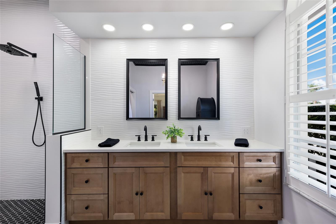
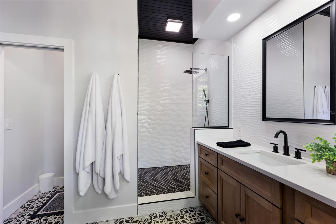
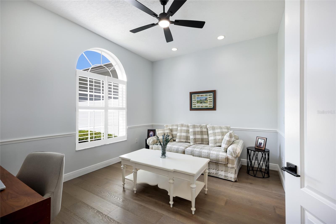
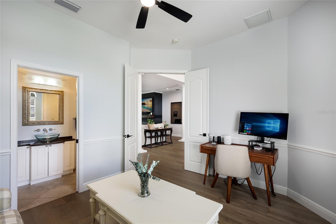
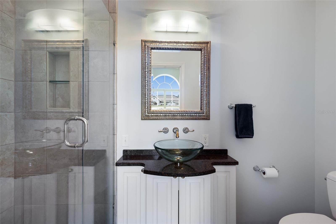
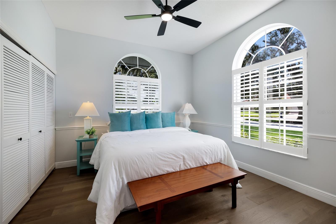
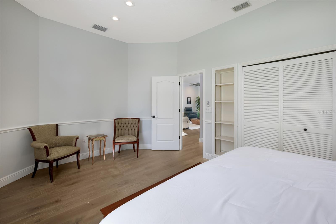
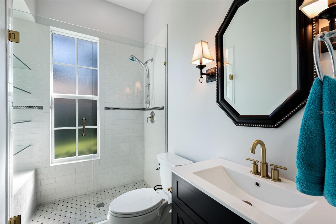
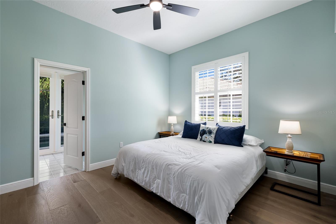
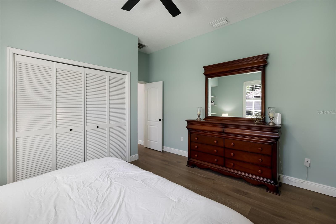
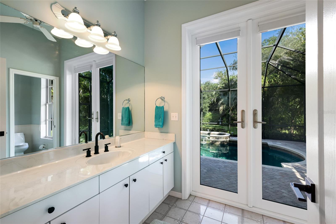
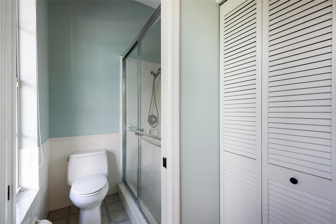
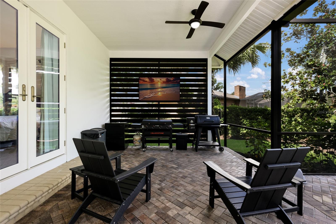
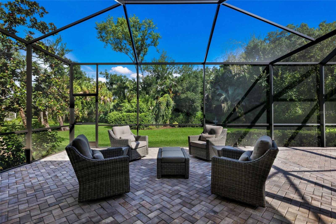
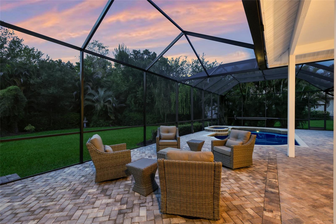
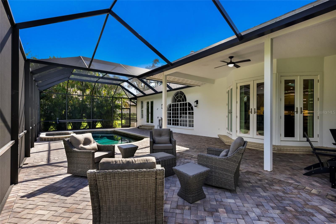
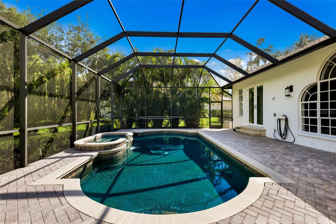
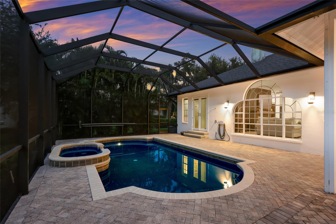
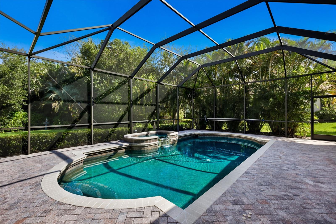
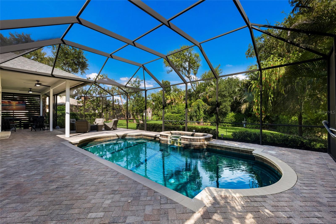
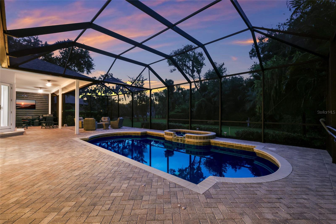
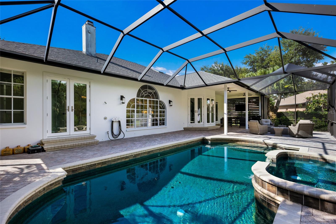
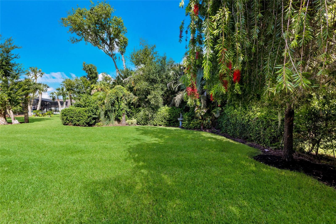
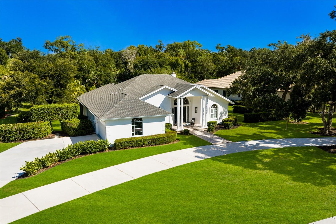
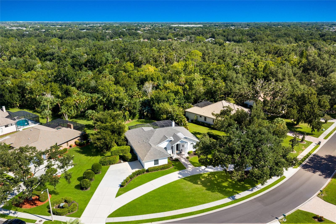
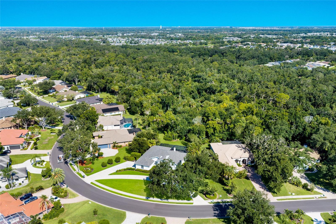
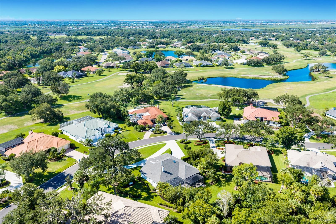
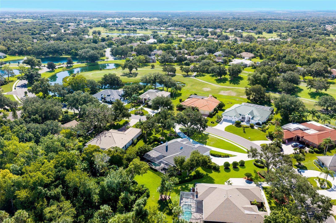
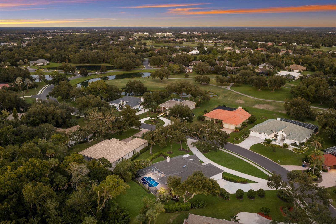
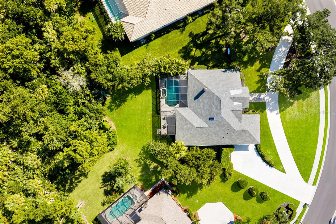
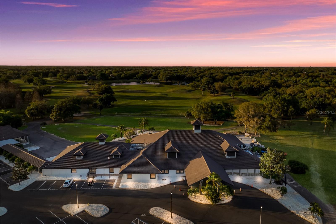
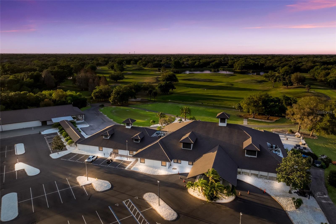
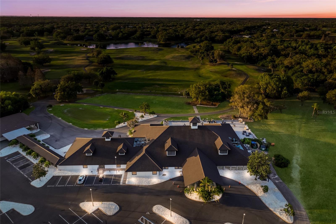
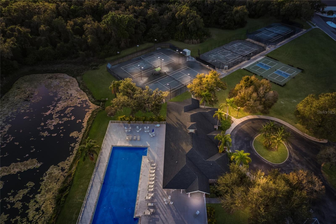
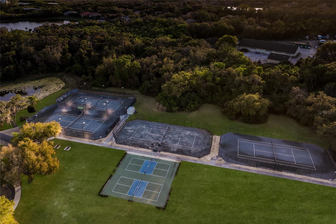
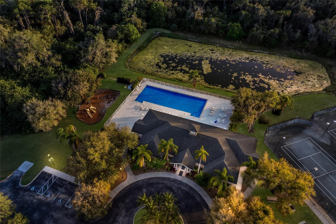
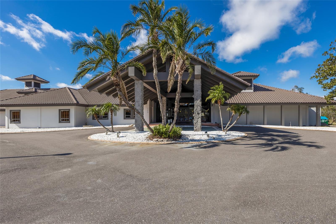
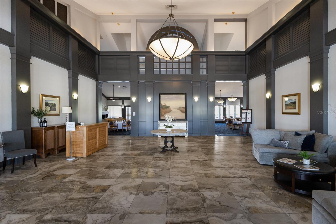
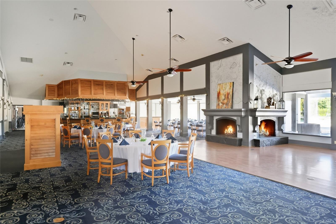
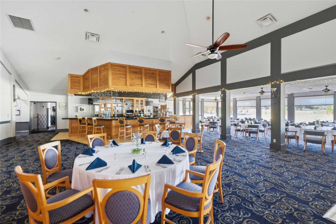
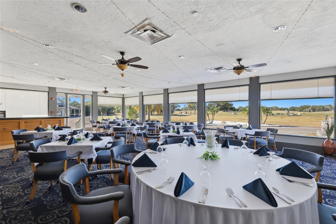
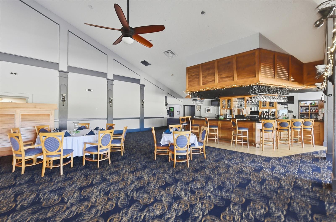
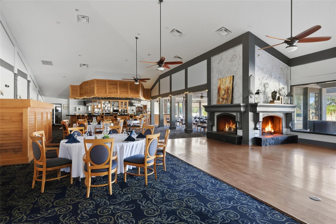
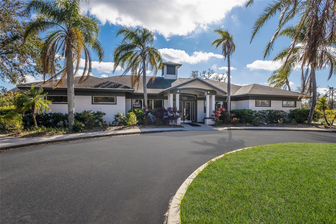
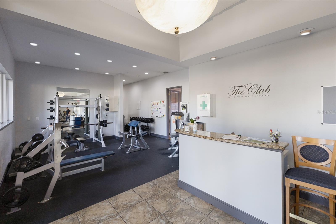
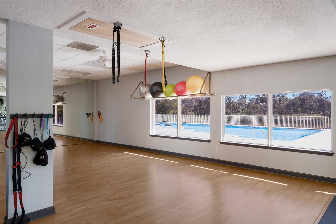
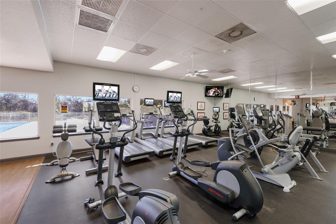
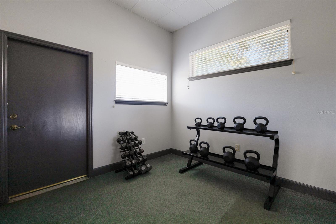
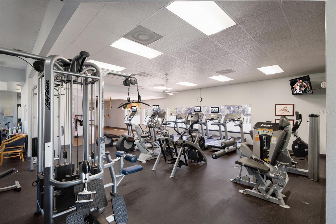
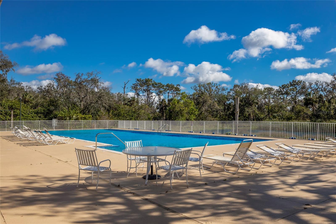
Set on more than half an acre against a peaceful, wooded preserve, this distinctive Georgian-style ranch pairs timeless architecture, beautifully updated interiors and exceptional privacy. The current owners have thoughtfully enhanced an already impressive home--reimagining key spaces, expanding the outdoor living area and adding finishes that make it both elegant and wonderfully livable. The home lives much larger than it's stated square footage and is ideal for a discerning buyer looking for quality fixtures, luxury cabinetry and consistent flooring. A stately front porch and towering columns create an impressive arrival, complemented by fresh landscaping and new entry lighting. Inside, expansive windows, generous room sizes, crown molding and ash-toned engineered oak plank flooring create a bright, sophisticated backdrop. At the heart of the home, the Great Room offers a welcoming gathering space centered around a fireplace newly converted to propane gas, with oversized windows overlooking the pool and preserve. The beautifully updated kitchen features luxury cabinetry, quartzite countertops, a generous serving island, wine refrigerator, modern basin sink and new appliances. An added coffee/appliance bar and adjoining dining space create an easy flow for everyday living and entertaining. The split-bedroom floor plan provides privacy for owners and guests. The primary suite has been refreshed, while the ** completely remodeled primary bath** is a true showpiece--entirely reimagined with a more open, functional layout, beautiful finishes and spacious walk-in shower. Two oversized guest bedrooms occupy a separate wing, including one with its own en-suite bath, while a private den/office with a three-piece bath offers flexibility as a fourth bedroom or guest space.while a private den/office with its own three-piece bath offers flexibility as a fourth bedroom or guest space. Outdoor living is equally impressive. The expanded screened lanai provides generous space for dining and lounging, with a new privacy lattice wall and views of the pool, spa and wooded preserve. ** Valuable updates include a 2023 roof, 2023 water heater, updated A/C handler, propane service for the pool and fireplace, new kitchen appliances, remodeled baths and extensive interior and exterior enhancements.** River Wilderness is one of Parrish's most established communities, known for its estate-sized homesites, mature surroundings, miles of sidewalks and private guard-gated entrances. Residents enjoy low HOA fees and no CDD fees, with optional membership opportunities at The Club at River Wilderness for golf, pickleball, tennis, fitness and more. Convenient to Lakewood Ranch, Bradenton, Sarasota and St. Petersburg, this home offers something increasingly difficult to find: space, privacy, architectural character and an established natural setting--all beautifully updated for today's lifestyle.

3
beds

4
baths

2,510 Sq.Ft. LIVING AREA

0.57 Acres lot

Features & Amenities

Interior

  • total bedrooms3
  • Total bathrooms4
  • full bathrooms4
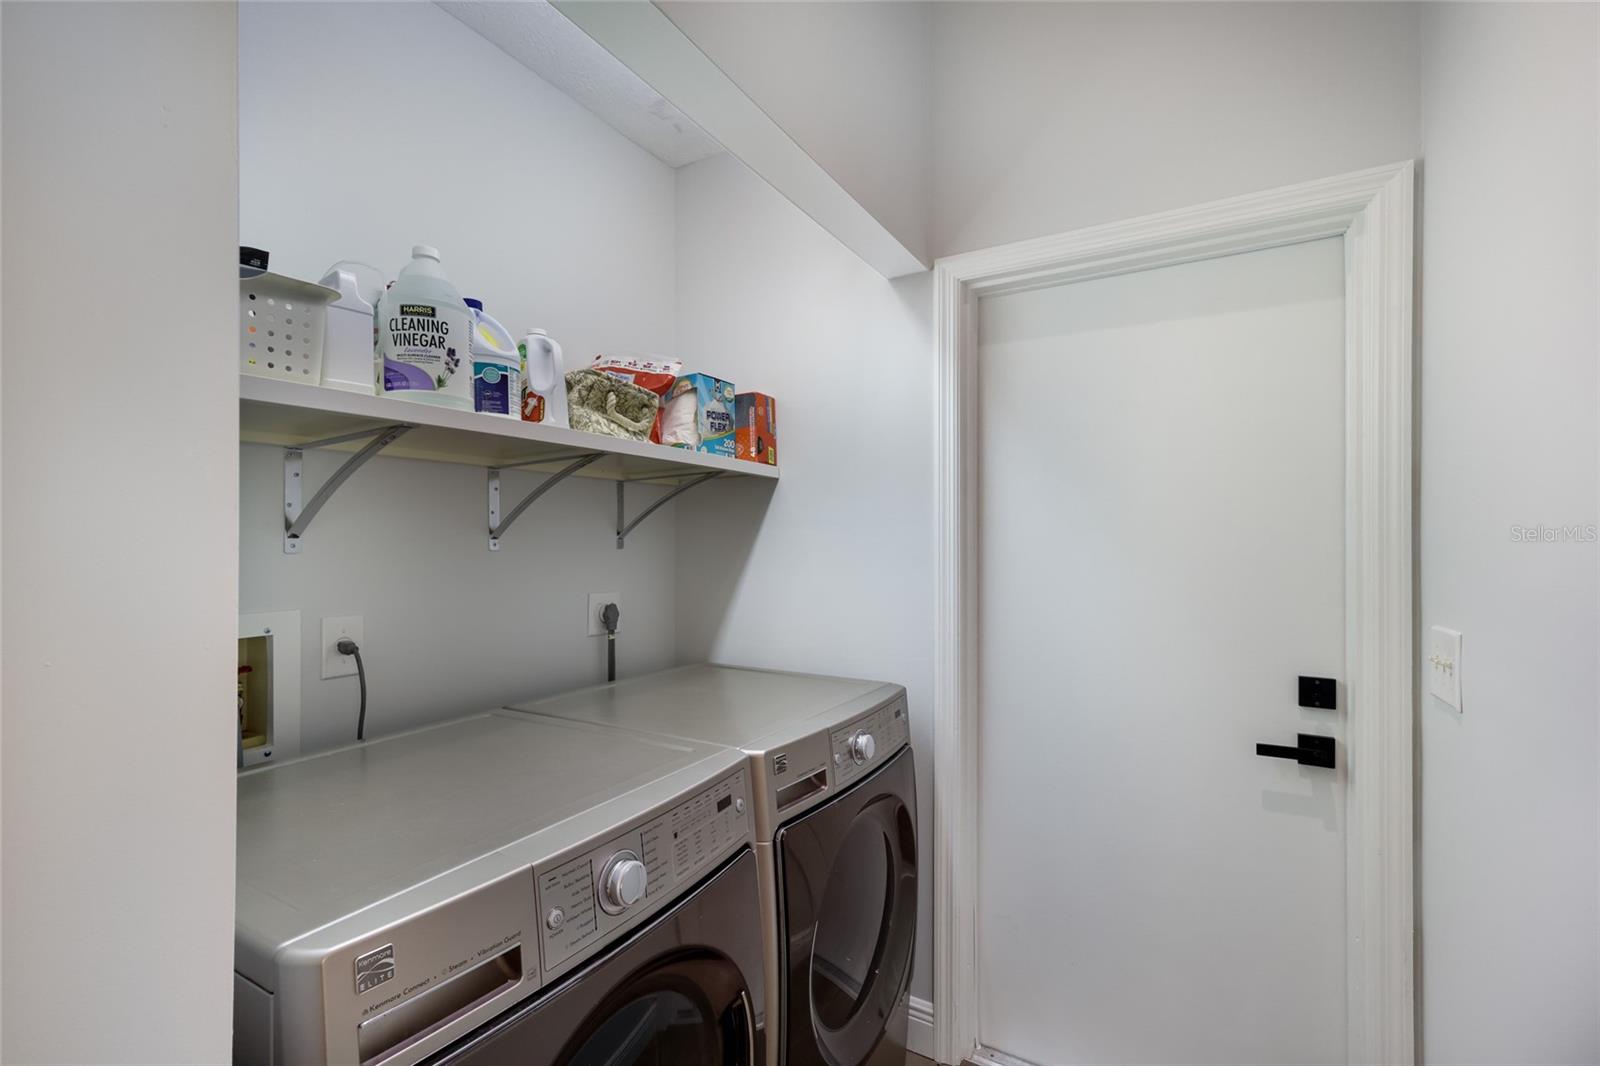
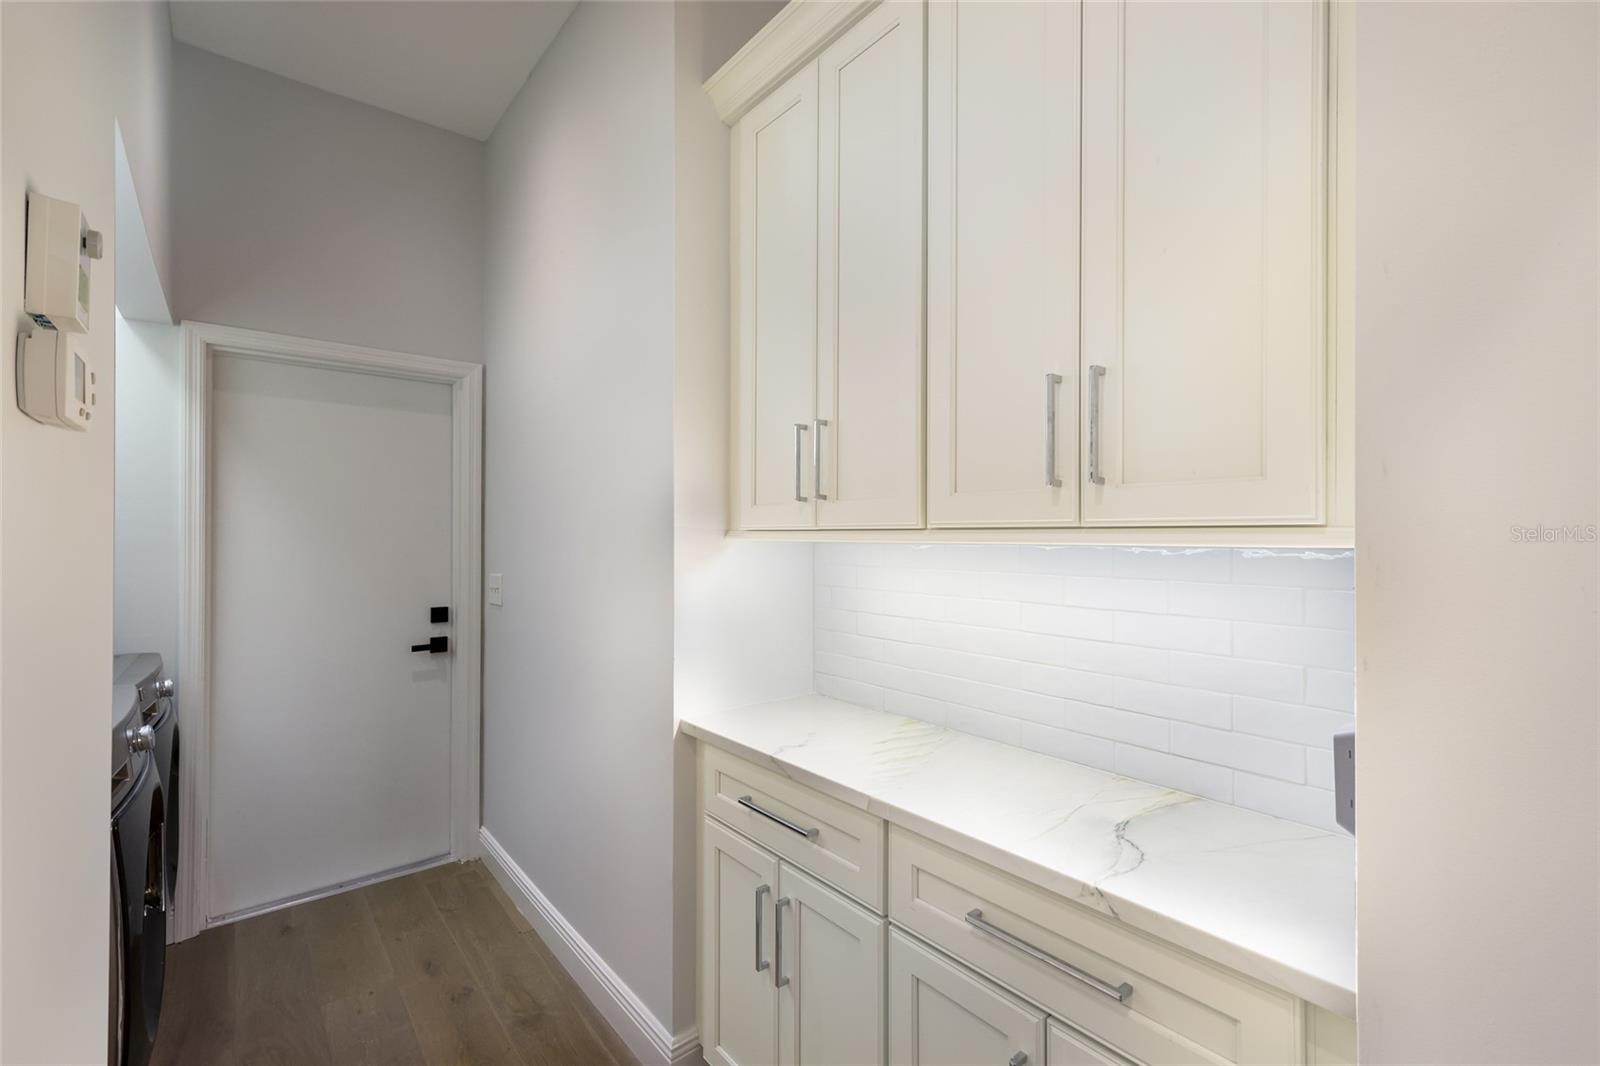
  • Laundry room Inside, Laundry Room
  • Flooring Hardwood, Tile
  • Fireplace Living Room, Wood Burning
  • APPLIANCES Dishwasher, Disposal, Dryer, Electric Water Heater, Microwave, Range, Refrigerator, Washer, Wine Refrigerator
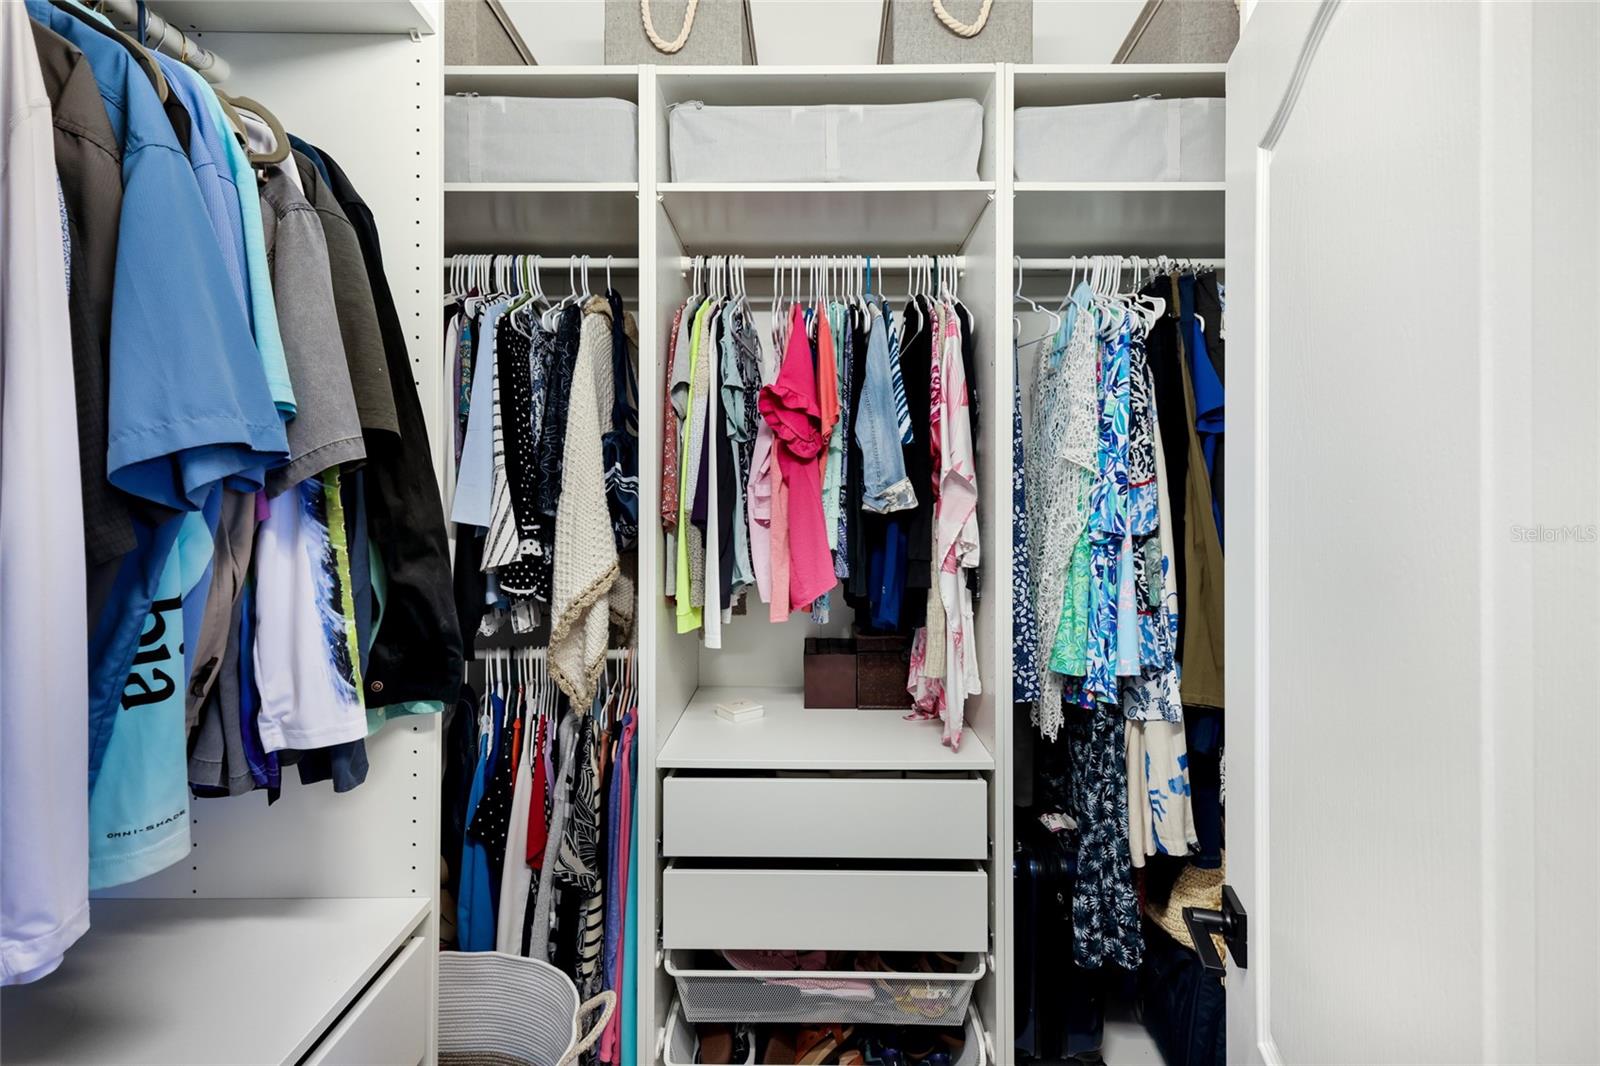
  • other interior Features Built-in Features, Ceiling Fans(s), Chair Rail, Crown Molding, Kitchen/Family Room Combo, Living Room/Dining Room Combo, Primary Bedroom Main Floor, Solid Surface Counters, Split Bedroom, Walk-In Closet(s), Window Treatments

Area & Lot

  • Status For Sale
  • Living Area2,510 Sq.Ft.
  • Total Area3,546 Sq.Ft.
  • Lot Area0.57 Acres
  • MLS® IDA4704211
  • TypeResidential
  • YEAR BUILT1988
  • View DescriptionPool, Trees/Woods
  • Elementary SchoolAnnie Lucy Williams Elementary
  • Middle SchoolBuffalo Creek Middle
  • High SchoolParrish Community High

Exterior

  • STORIES1
  • Garage Space2.0
  • water SourcePublic
  • utilitiesBB/HS Internet Available, Cable Connected, Electricity Connected, Public, Water Connected
  • PoolGunite, Heated, Outside Bath Access, Salt Water, Screen Enclosure, Tile
  • roofShingle
  • lot featuresNear Golf Course, Oversized Lot, Sidewalk
  • HEAT TYPECentral, Electric
  • AIR CONDITIONINGCentral Air
  • sewerPublic Sewer
  • SubstructureSlab
  • HOA AmenitiesFence Restrictions, Gated, Golf Course
  • other exterior FeaturesRain Gutters, Sidewalk

Financial

  • Sales Price$799,000
  • Real Estate Tax $6,428/yr
  • HOA $202/mo
  • Zoning PDR/NCO
View Virtual Tour

Partner With Wendy

Wendy’s market knowledge, integrity, resourcefulness, and personalized approach makes it easy for buyers and sellers to accomplish their real estate goals in Sarasota.