3812 WILSHIRE CIRCLE W Unit: 12
SEE ALL PHOTOS
3812 WILSHIRE CIRCLE W Unit: 12
Courtesy of COLDWELL BANKER REALTY
Sold

3812 WILSHIRE CIRCLE W Unit: 12

3812 WILSHIRE CIR W #12, SARASOTA, FL 34238

$401,000
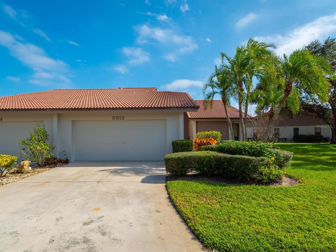
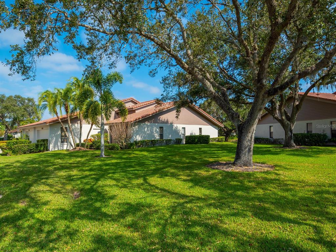
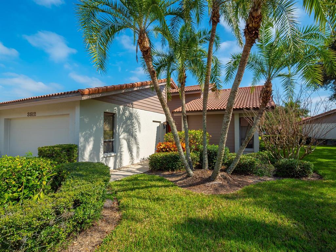
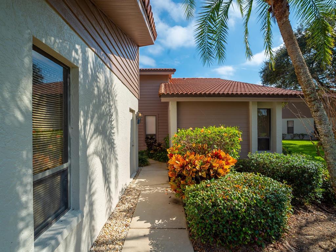
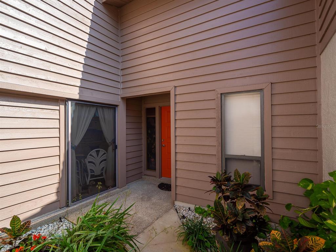
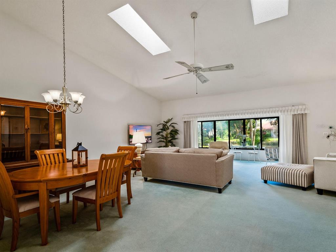
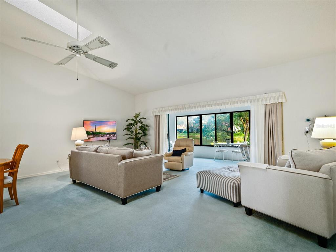
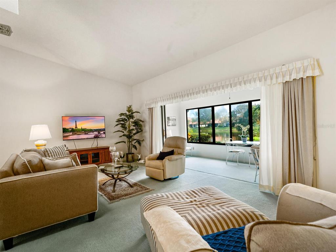
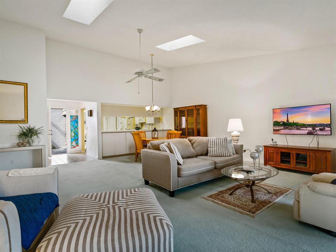
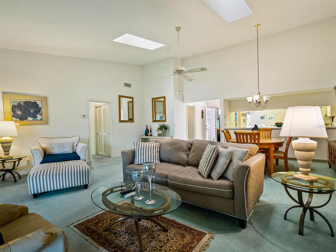
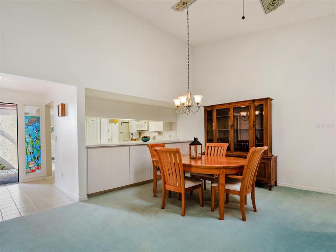
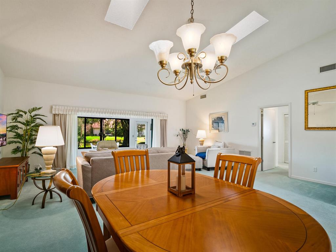
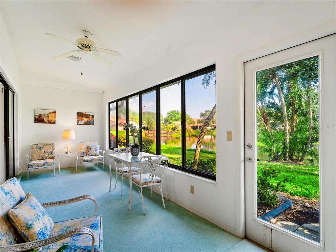
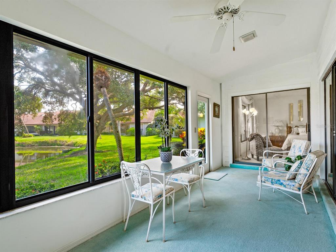
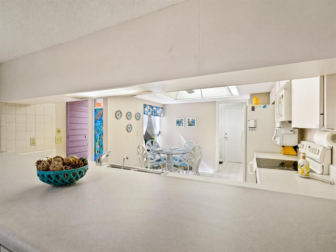
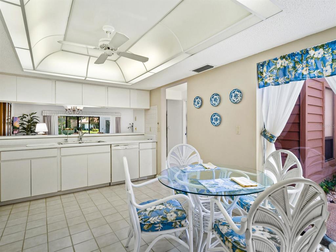
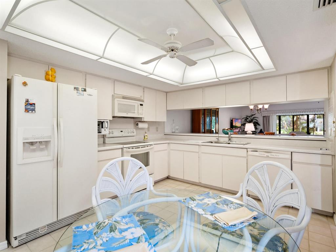
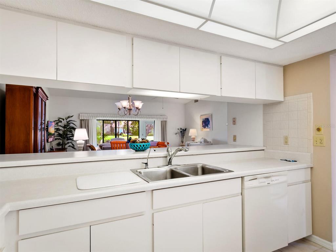
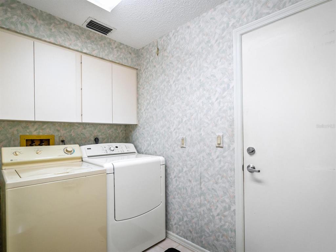
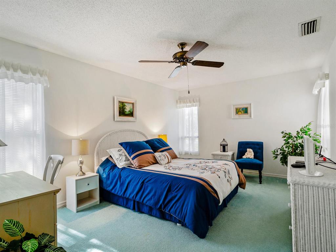
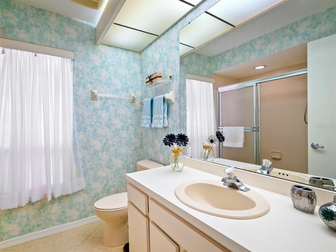
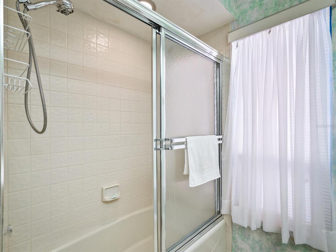
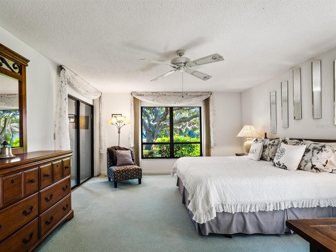
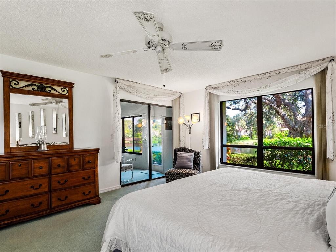
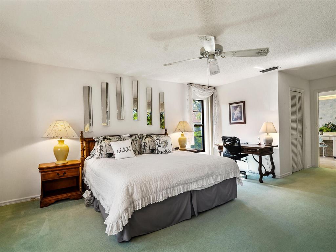
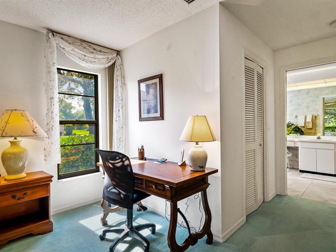
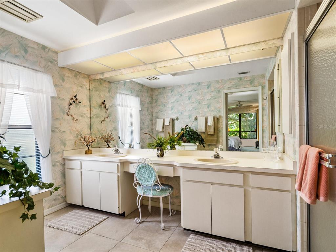
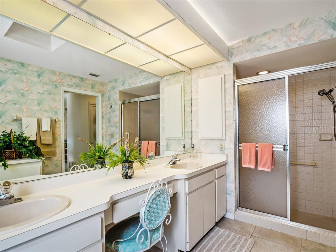
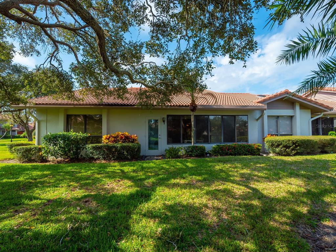
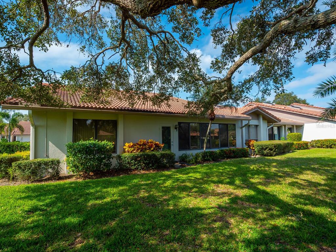
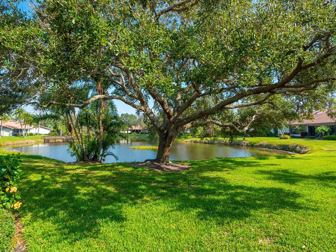
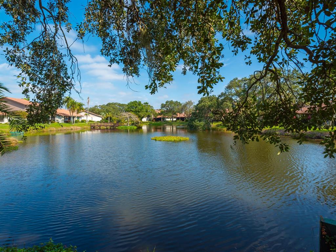
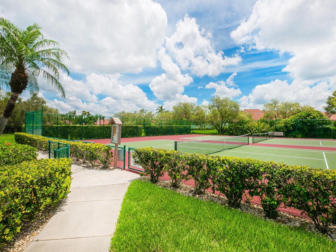
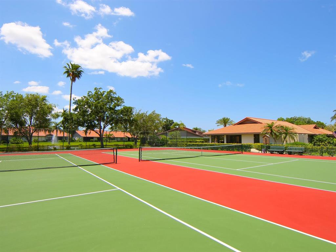
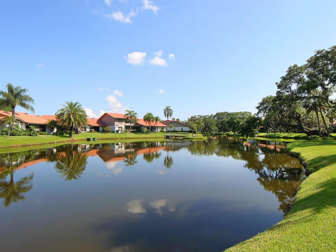
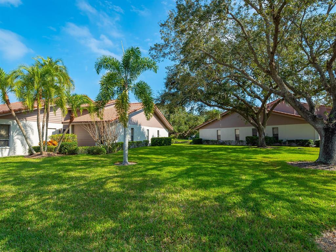
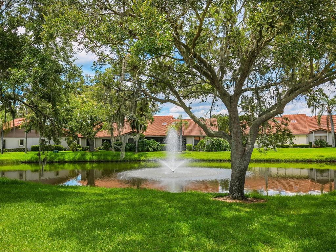
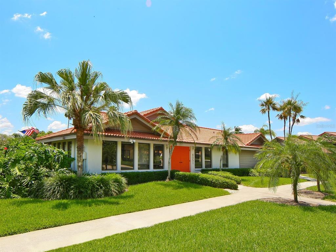
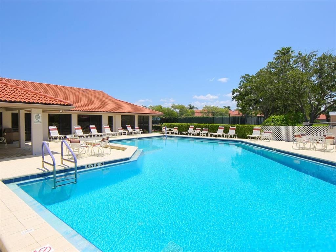
Prime location in Lakeshore Village - 2/2/2 corner unit with extra windows, large open grassy area to the right and beautiful lake view. Bring your decorating ideas to this well-maintained villa that has a glassed-in lanai with sliders to the living room and the master bedroom. Living /dining room space is bright and airy with skylites. Split plan. Large master bedroom with a walk in closet and large en suite bath with dual sinks. Guest bedroom has an extra-large walk in closet also. Guest bath has a tub/shower combo. Kitchen is eat in with plenty of space for a table and chairs plus a pantry and plentiful storage cabinets. Separate laundry room with interior washer/dryer. Closets galore. Hurricane garage door. Storage closets in garage. This very active 55+ community has a clubhouse, pool and tennis courts. Community has its own information channel on cable TV. Great location in the heart of Sarasota. Shopping, restaurants, medical facilities and places of worship nearby. America's number 1 beach at Siesta Key is only 3 miles away.

2
beds

2
baths

1,720 Sq.Ft. LIVING AREA

Features & Amenities

Interior

  • total bedrooms2
  • Total bathrooms2
  • full bathrooms2
  • Laundry room Inside
  • Flooring Carpet, Ceramic Tile
  • APPLIANCES Dishwasher, Disposal, Dryer, Electric Water Heater, Kitchen Reverse Osmosis System, Microwave, Range, Refrigerator
  • other interior Features Cathedral Ceiling(s), Ceiling Fans(s), Eat-in Kitchen, High Ceilings, Living Room/Dining Room Combo, Master Bedroom Main Floor, Open Floorplan, Skylight(s), Split Bedroom, Vaulted Ceiling(s), Walk-In Closet(s), Window Treatments

Area & Lot

  • Status Sold
  • Date Sold April 7, 2022
  • Living Area1,720 Sq.Ft.
  • MLS® IDA4523400
  • TypeResidential
  • YEAR BUILT1983
  • Architecture StylesCourtyard
  • Water FrontageLake
  • View DescriptionGarden, Water

Exterior

  • STORIES1
  • Garage Space2.0
  • water SourcePublic
  • utilitiesCable Connected, Electricity Connected, Public, Sprinkler Well, Water Connected
  • PoolIn Ground
  • roofTile
  • lot featuresCorner Lot, In County, Near Public Transit
  • parkingDriveway, Garage Door Opener, Off Street
  • HEAT TYPECentral
  • AIR CONDITIONINGCentral Air
  • sewerPublic Sewer
  • SubstructureSlab
  • HOA AmenitiesRecreation Facilities, Tennis Court(s)
  • security FeaturesSmoke Detector(s)
  • other exterior FeaturesSliding Doors

Financial

  • Sales Price$401,000
  • Real Estate Tax $2,981/yr
  • Zoning RSF3

Partner With Wendy

Wendy’s market knowledge, integrity, resourcefulness, and personalized approach makes it easy for buyers and sellers to accomplish their real estate goals in Sarasota.