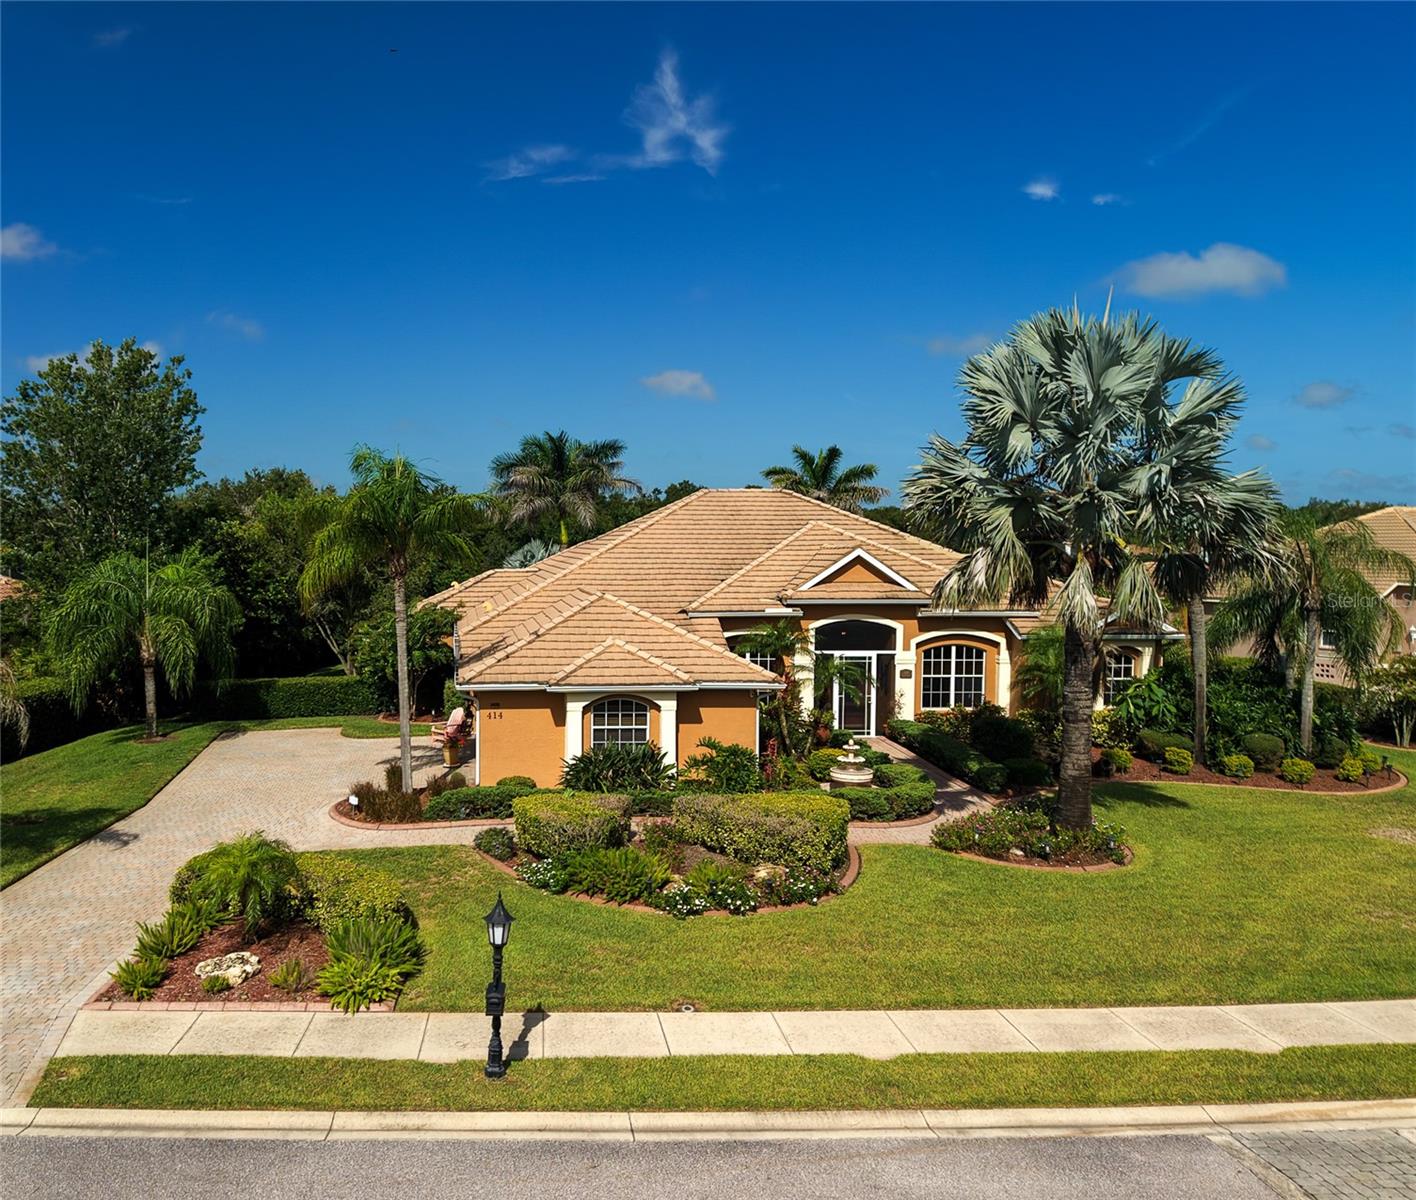
0.56 Acre w/ lake & Preserve view, Tile Roof, Paver Lanai & driveway, Heated salt custom pool w/ Spa, 4 Bds, 3 Full Baths, 3156 Sq Ft, 3 Car Side Load Garage, Custom Builder, 11 ft ceilings, split floor plan, no neighbors behind or across the street, No Carpeting, A/C 2024.
Welcome to exceptional Florida living, where space, privacy and custom craftsmanship come together on a premium 0.56-acre private homesite with serene water and wooded views, No neighbors behind or across the street. MULTI-GENERATIONAL OPPORTUNITY - Bonus Rm is 21'x17' w/ en suite bath & has its own entrance. Nothing cookie-cutter about this CUSTOM BUILT home which offers an impressive 3,156 sq ft, 4-BD, 3-full-BA features a thoughtfully designed split floor plan that provides privacy while offering generously sized rooms throughout. This home boasts 2 living rooms & a home office. Soaring 11-FOOT CEILINGS enhance the open, airy feel, while dramatic 12-FOOT DOUBLE TRAY CEILINGS add architectural distinction. Beautiful tile and engineered hardwood flooring flow throughout the home - No carpeting here. The kitchen is a chef's dream, featuring stainless steel appliances, breakfast bar, solid wood cabinetry, aquarium window and abundant space for cooking, entertaining and family gatherings. At the end of the day, retreat to the spacious primary suite, your own private oasis, complete with a spa-inspired primary bath featuring two separate granite vanities, a walk-in tiled shower and relaxing soaking tub. Florida living truly takes center stage outdoors. Step onto the expansive paved lanai, offering a substantial covered area (35'x34') for year-round outdoor dining and entertaining, and enjoy the spectacular custom heated saltwater pool with hot tub, surrounded by extensive brick and paver detailing. Beyond the pool, the property looks across the water to a backdrop of trees, creating exceptional privacy with no neighbors directly behind the home or across the street. Additional highlights include a 3 car oversized garage, tile roof, paver driveway, dual-zone climate control, with one A/C system replaced in 2023, Newer Hurricane impact double front doors (2018). This custom home is a rare find, breaking away from the "cookie cutter" mold. Conveniently located near shops, restaurants, midway between Tampa & Sarasota, and only 35 minutes from beautiful beaches.