4190 OVERTURE CIR #511
SEE ALL PHOTOS
4190 OVERTURE CIR #511
Courtesy of COMPASS FLORIDA LLC, Michelle Ward  Listing Contact: 941-279-3630 
For Sale

4190 OVERTURE CIR #511

4190 OVERTURE CIR #511, BRADENTON, FL 34209

$379,000
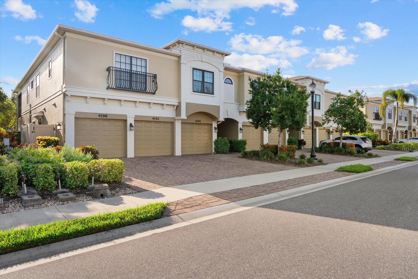
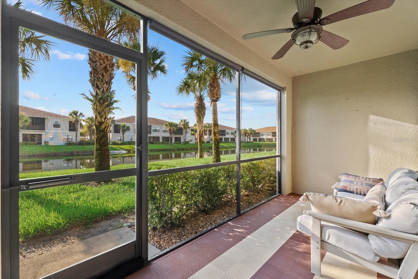
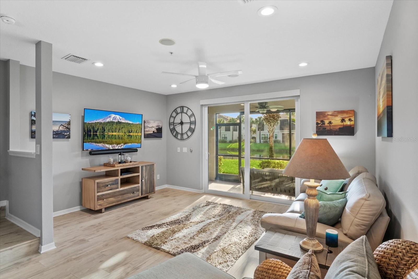
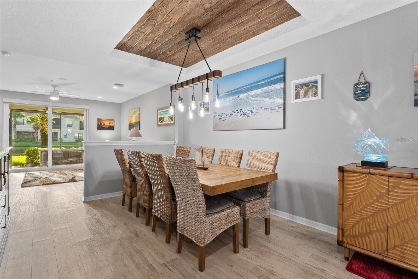
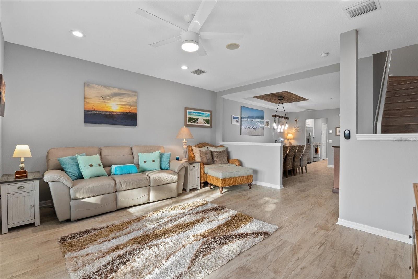
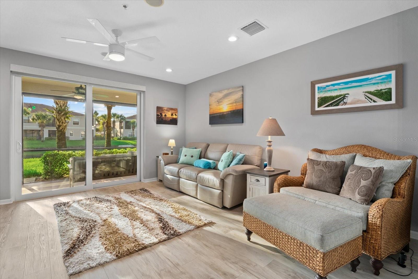
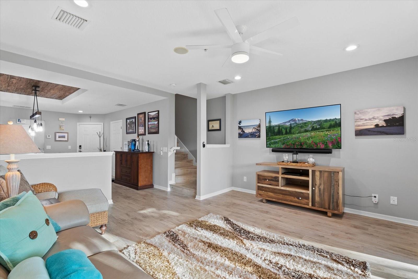
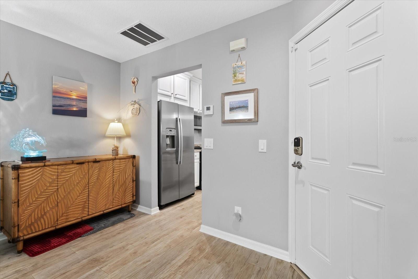
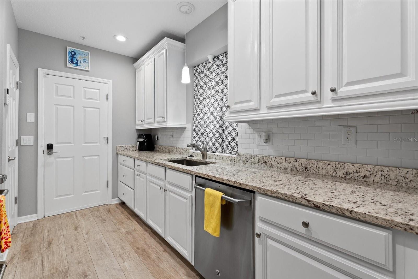
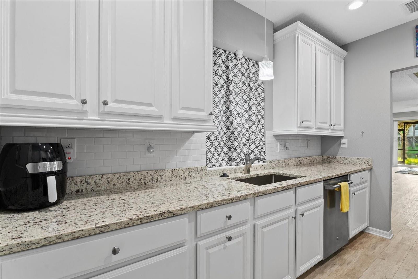
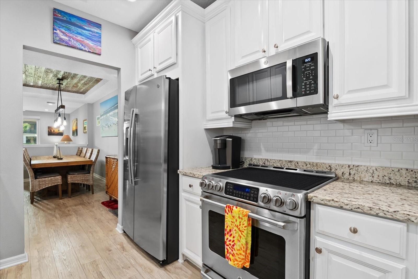
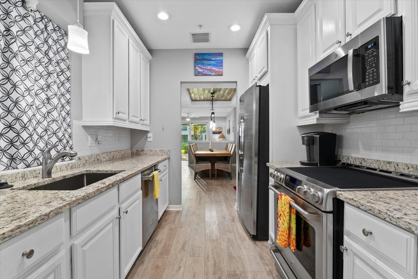
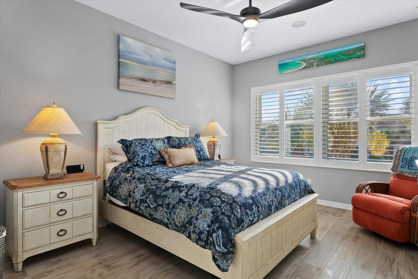
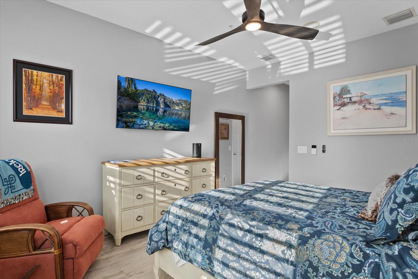
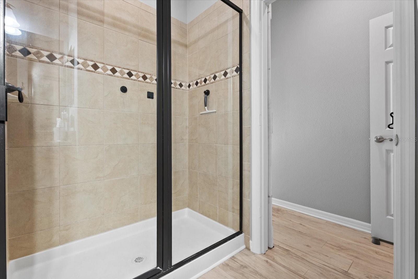
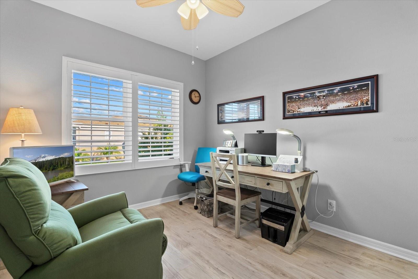
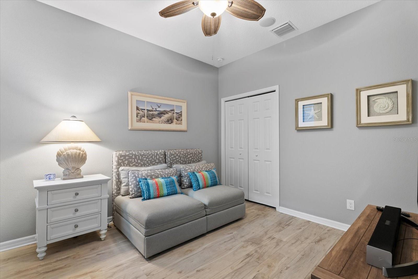
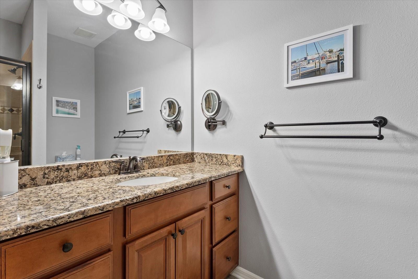
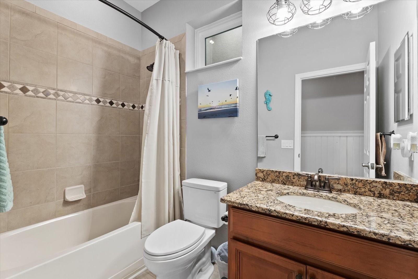
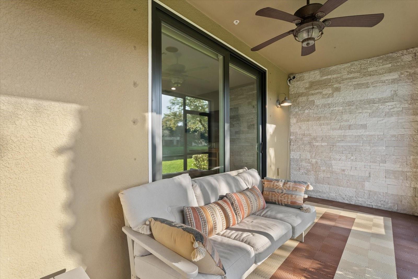
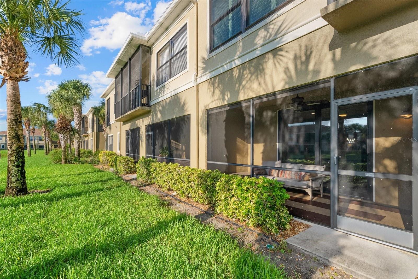
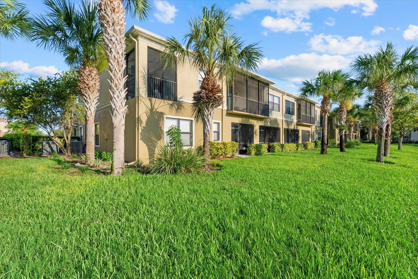
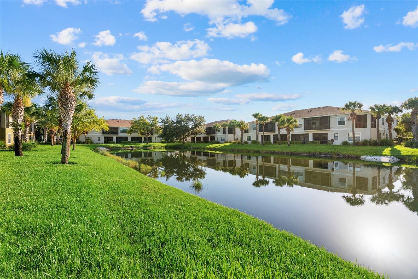
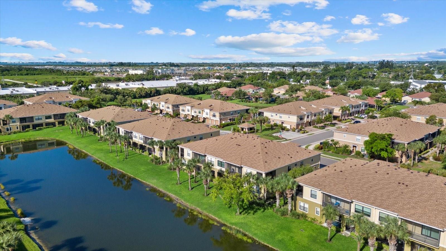
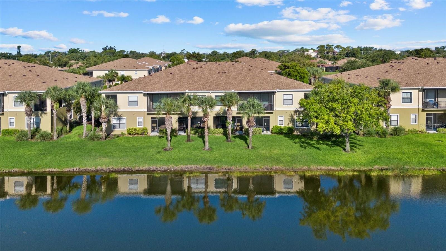
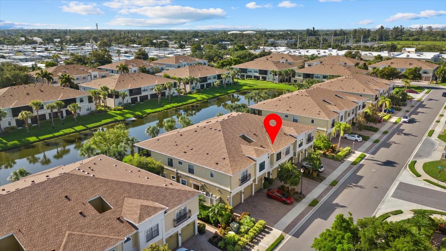
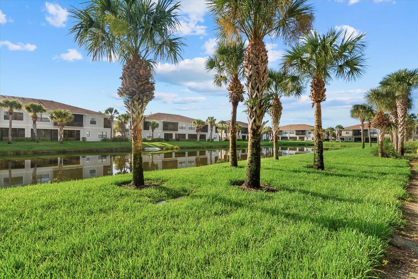
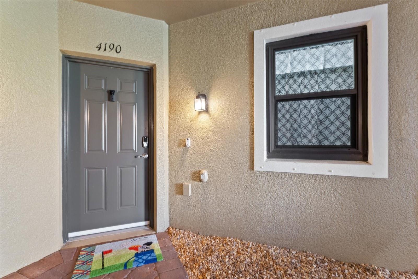
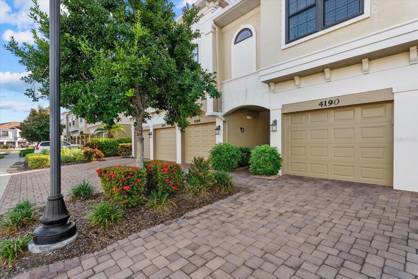
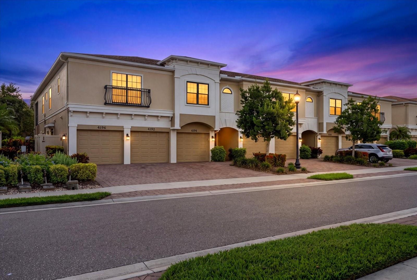
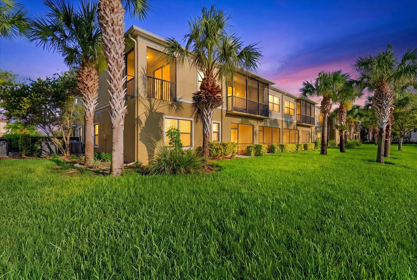
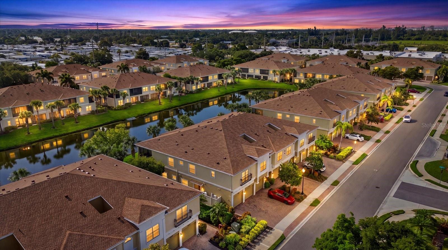
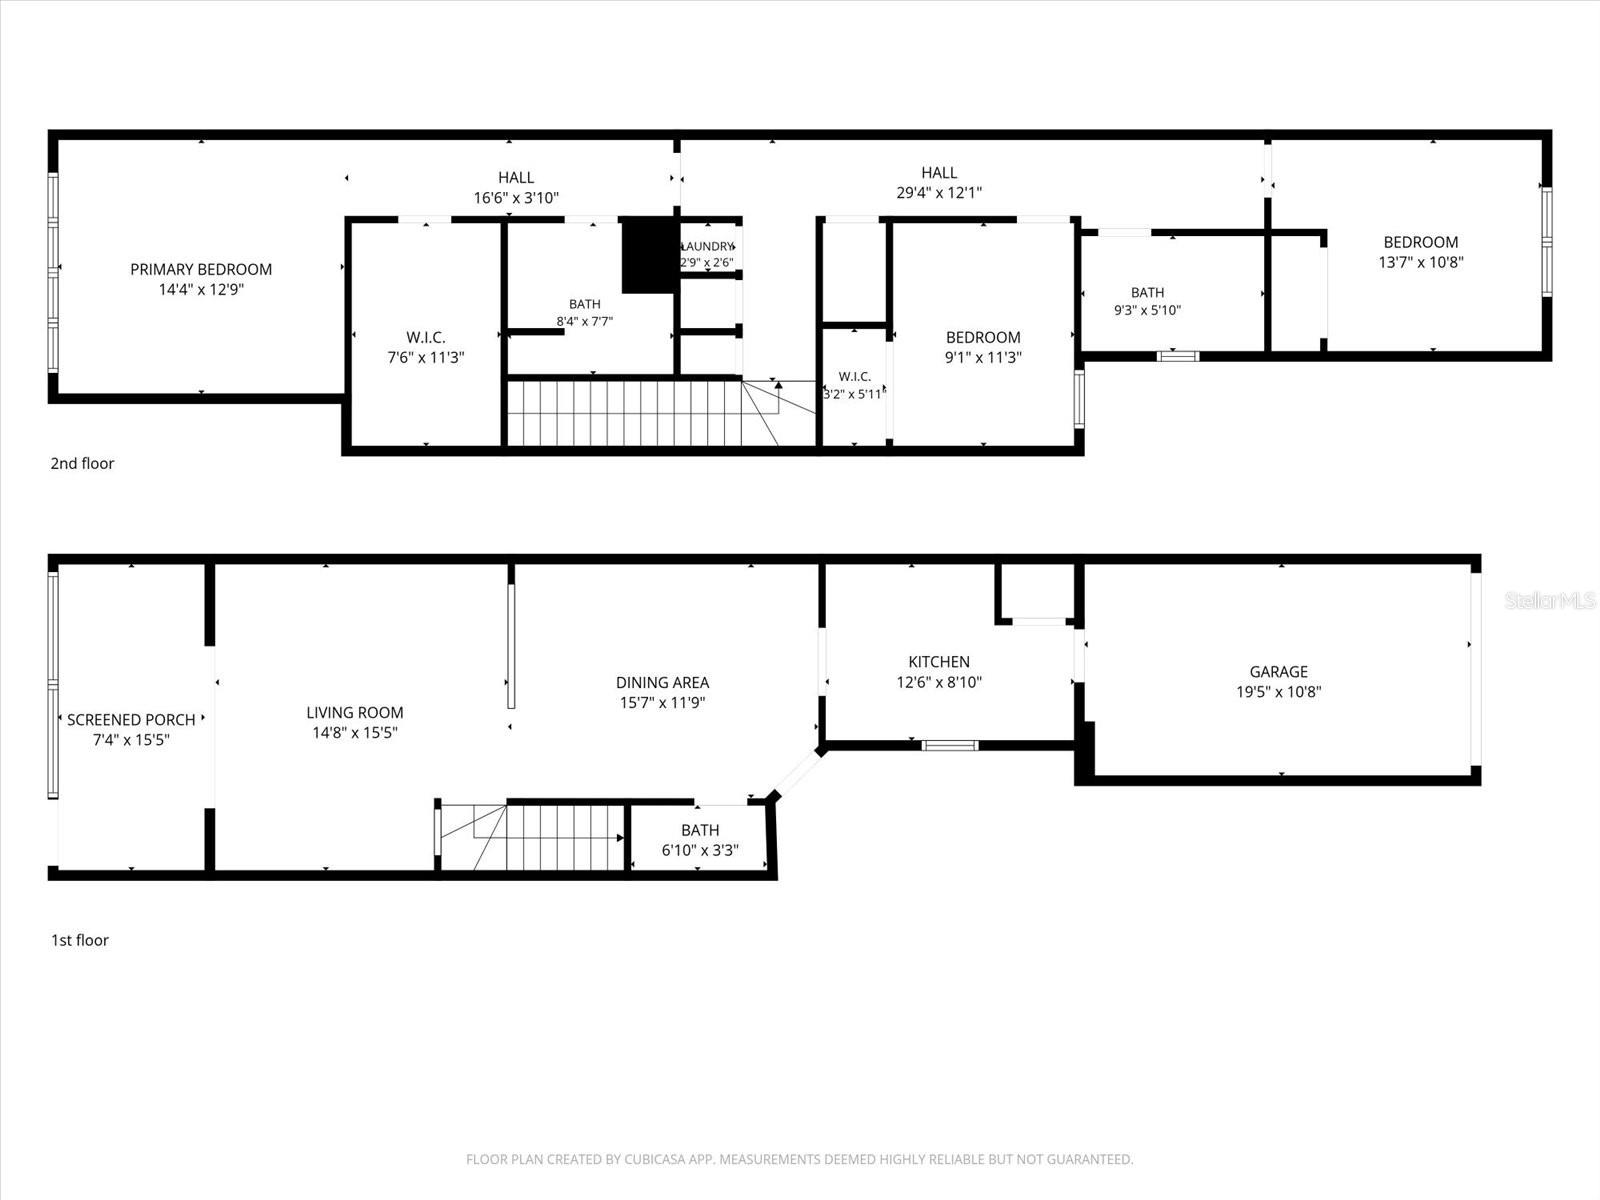
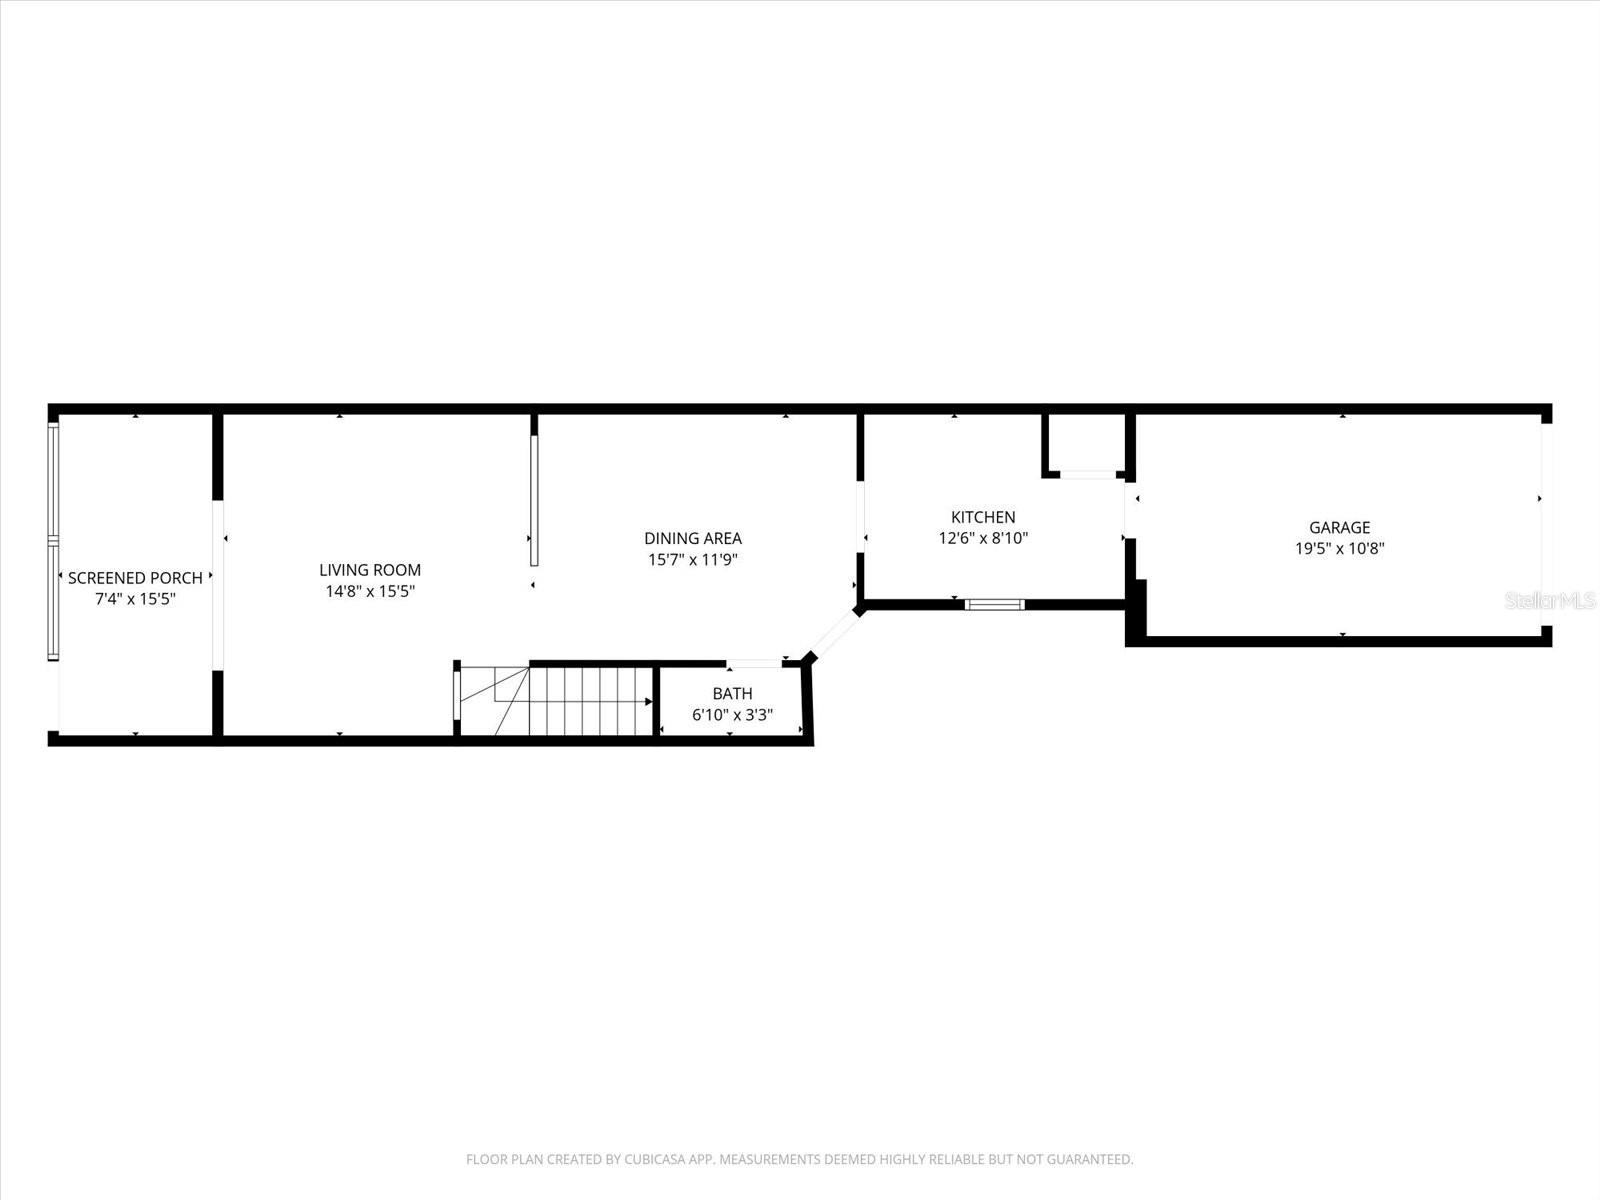
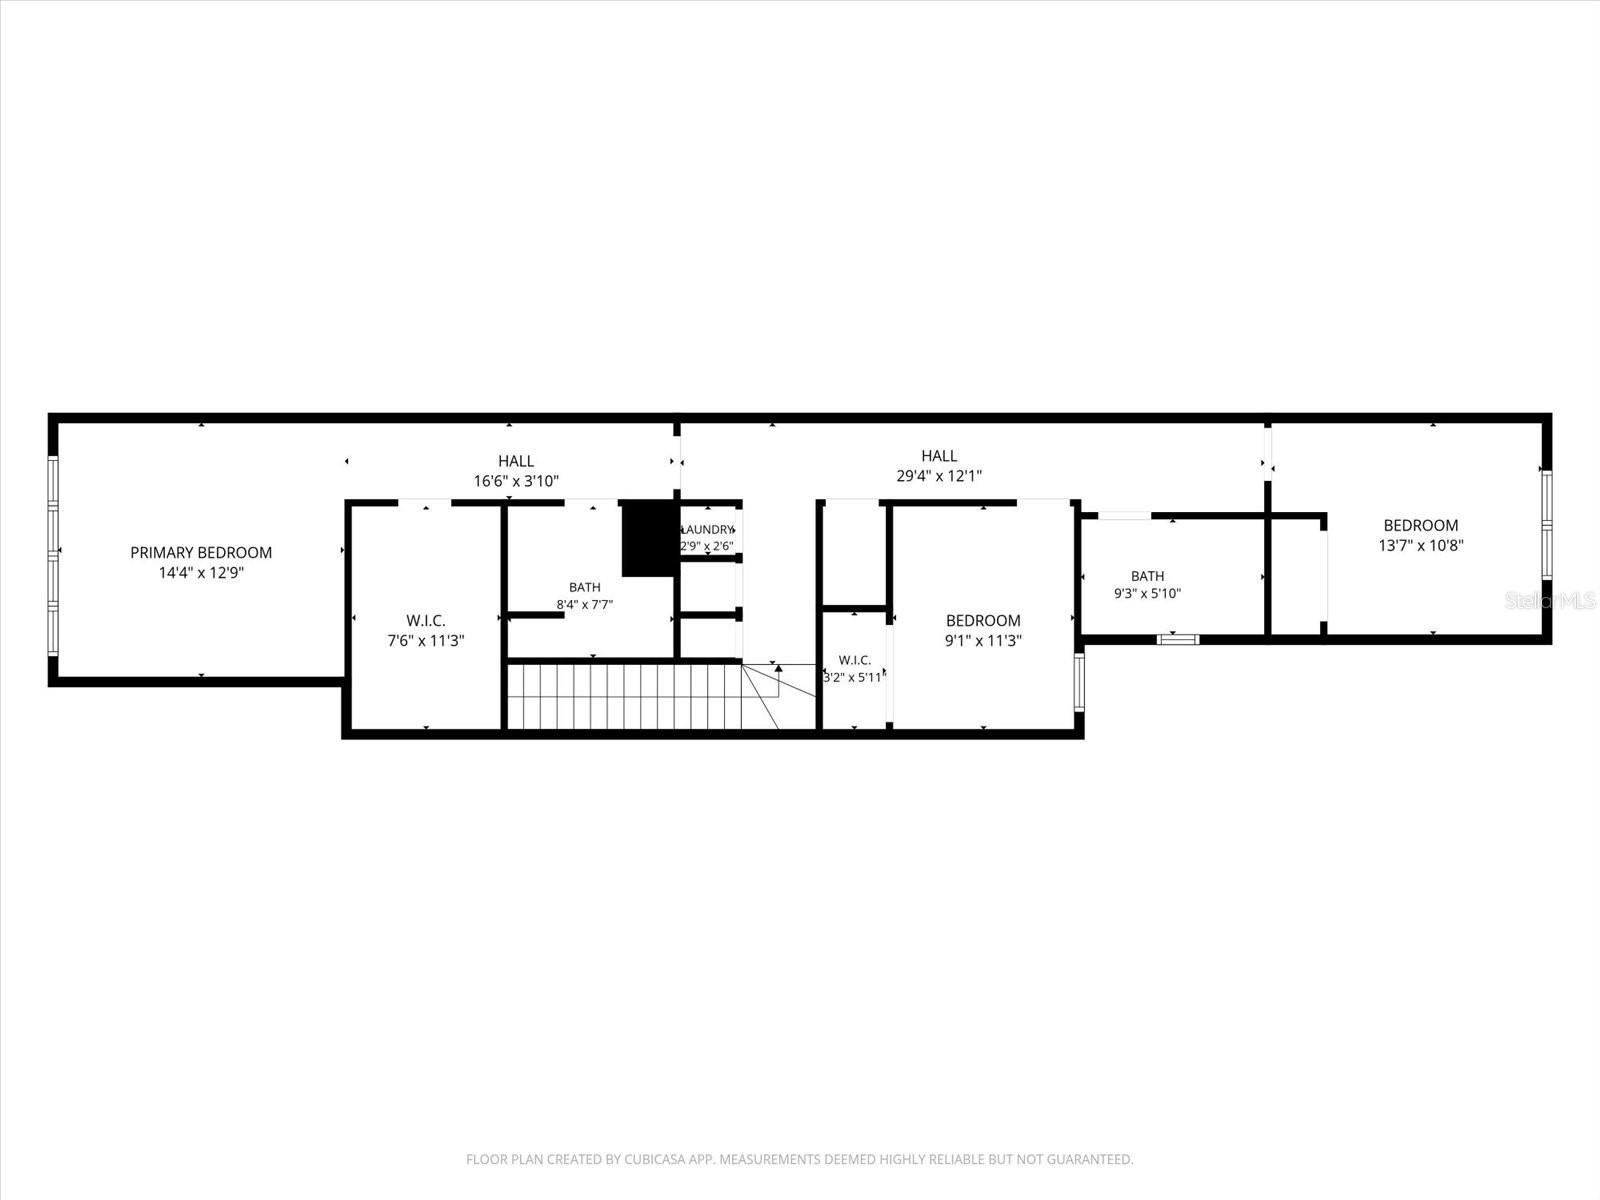
Location, location, location! Welcome to this beautifully maintained 3-bedroom, 2.5-bath home in the highly sought-after Palma Sola Trace community. Perfectly positioned with tranquil pond views, this move-in-ready residence offers the perfect combination of quality upgrades, comfort, and an unbeatable West Bradenton location just minutes from Anna Maria Island, Gulf beaches, Robinson Preserve, shopping, dining, and top-rated schools. One of the home's standout features is the all-new hurricane-impact windows and doors, providing exceptional storm protection, energy efficiency, and peace of mind. Inside, you'll find beautiful laminate flooring throughout, elegant plantation shutters, and an open-concept floor plan designed for both everyday living and effortless entertaining. The kitchen features granite countertops, stainless steel appliances, under-cabinet lighting, and ample prep space, making it the heart of the home. The spacious primary suite offers a custom built-in closet system and surround sound, while the living room also features surround sound for an enhanced entertainment experience. Step outside to the screened lanai overlooking the peaceful pond, complete with premium SwissTrax flooring that creates a clean, stylish, and low-maintenance outdoor retreat. The professionally finished garage features an epoxy-coated floor, perfect for vehicles, storage, or hobbies. Additional updates include a HVAC system and water heater both less than five years old, providing added value and peace of mind. Every detail has been thoughtfully updated to maximize comfort, style, and functionality, making this exceptional home truly move-in ready. With premium upgrades, serene water views, and one of West Bradenton's most desirable locations, this home offers the very best of Florida living.

3
beds

3
baths

1,520 Sq.Ft. LIVING AREA

15.04 Acres lot

Features & Amenities

Interior

  • total bedrooms3
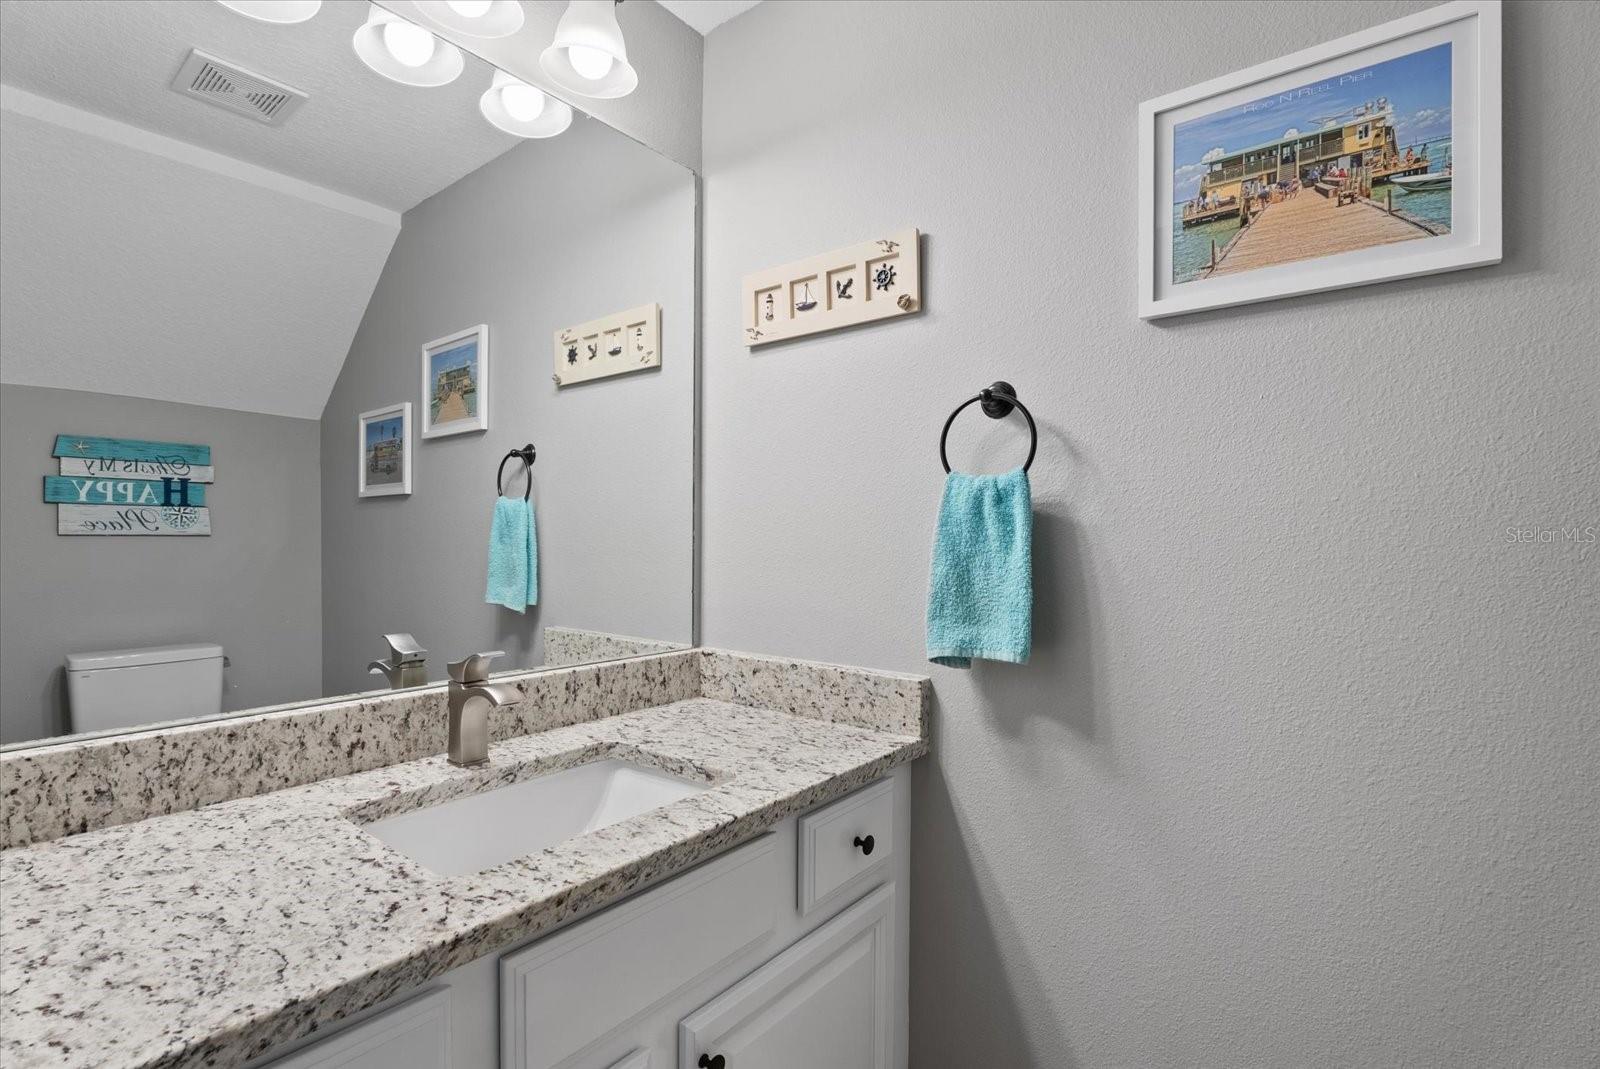
  • Total bathrooms3
  • full bathrooms2
  • half bathroom1
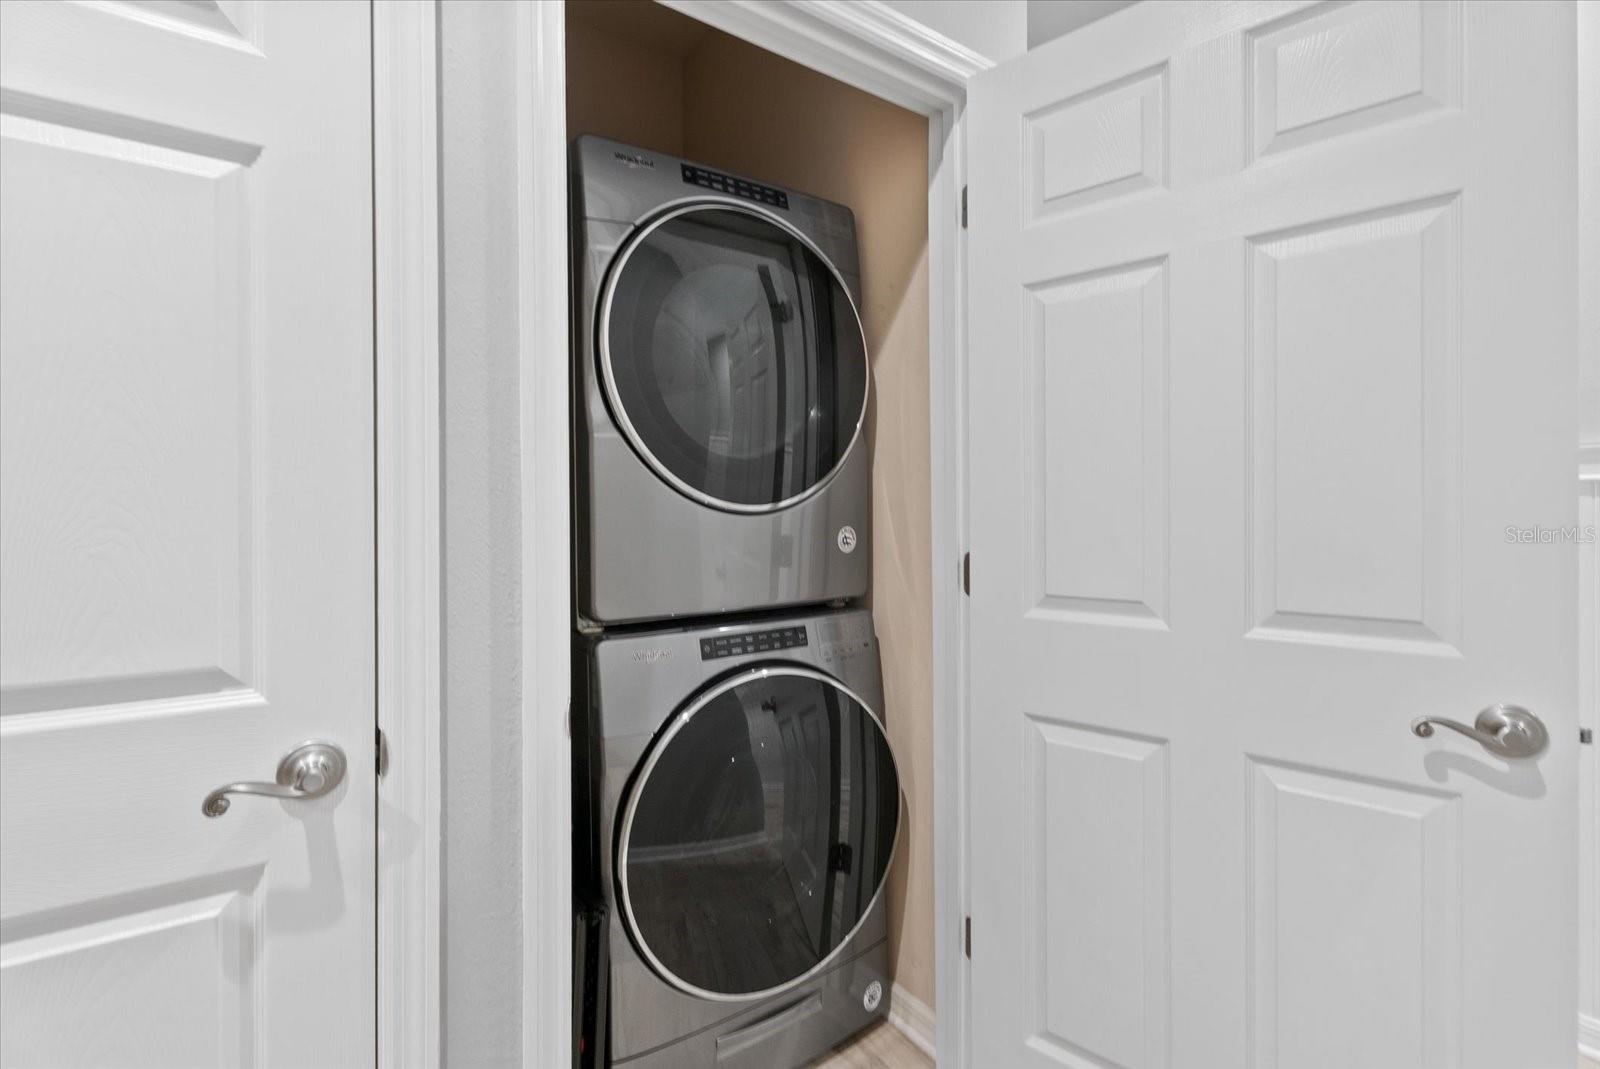
  • Laundry room In Kitchen
  • Flooring Laminate, Tile
  • APPLIANCES Dishwasher, Disposal, Microwave, Range, Refrigerator
  • other interior Features Ceiling Fans(s), Living Room/Dining Room Combo, Pest Guard System, Primary Bedroom Upstairs, Solid Wood Cabinets, Split Bedroom, Thermostat, Walk-In Closet(s), Window Treatments

Area & Lot

  • Status For Sale
  • Living Area1,520 Sq.Ft.
  • Total Area1,855 Sq.Ft.
  • Lot Area15.04 Acres
  • MLS® IDA4700554
  • TypeCondo
  • YEAR BUILT2014
  • Elementary SchoolSea Breeze Elementary
  • Middle SchoolW.D. Sugg Middle
  • High SchoolBayshore High

Exterior

  • STORIES2
  • Garage Space1.0
  • water SourcePublic
  • utilitiesCable Connected
  • roofShingle
  • HEAT TYPECentral
  • AIR CONDITIONINGCentral Air
  • sewerPublic Sewer
  • SubstructureStem Wall
  • HOA AmenitiesCable TV
  • other exterior FeaturesPermeable Paving, Rain Gutters, Sidewalk, Sliding Doors

Financial

  • Sales Price$379,000
  • Real Estate Tax $6,501/yr
  • HOA $607/mo
  • Zoning PDP

Partner With Wendy

Wendy’s market knowledge, integrity, resourcefulness, and personalized approach makes it easy for buyers and sellers to accomplish their real estate goals in Sarasota.