4211 64TH AVE E
4211 64TH AVE E
4211 64TH AVE E
4211 64TH AVE E
4211 64TH AVE E
4211 64TH AVE E
4211 64TH AVE E
4211 64TH AVE E
4211 64TH AVE E
4211 64TH AVE E
4211 64TH AVE E
4211 64TH AVE E
4211 64TH AVE E
4211 64TH AVE E
4211 64TH AVE E
4211 64TH AVE E
4211 64TH AVE E
4211 64TH AVE E
4211 64TH AVE E
4211 64TH AVE E
4211 64TH AVE E
4211 64TH AVE E
4211 64TH AVE E
4211 64TH AVE E
4211 64TH AVE E
4211 64TH AVE E
4211 64TH AVE E
4211 64TH AVE E
4211 64TH AVE E
4211 64TH AVE E
4211 64TH AVE E
4211 64TH AVE E
4211 64TH AVE E
4211 64TH AVE E
4211 64TH AVE E
4211 64TH AVE E
4211 64TH AVE E
4211 64TH AVE E
4211 64TH AVE E
4211 64TH AVE E
4211 64TH AVE E
4211 64TH AVE E
4211 64TH AVE E
4211 64TH AVE E
4211 64TH AVE E
4211 64TH AVE E
4211 64TH AVE E
4211 64TH AVE E
4211 64TH AVE E
4211 64TH AVE E
4211 64TH AVE E
4211 64TH AVE E
4211 64TH AVE E
4211 64TH AVE E
4211 64TH AVE E
4211 64TH AVE E
4211 64TH AVE E
4211 64TH AVE E
4211 64TH AVE E
4211 64TH AVE E
4211 64TH AVE E
4211 64TH AVE E
4211 64TH AVE E
4211 64TH AVE E
SEE ALL PHOTOS
4211 64TH AVE E
4211 64TH AVE E
4211 64TH AVE E
4211 64TH AVE E
4211 64TH AVE E
4211 64TH AVE E
4211 64TH AVE E
4211 64TH AVE E
4211 64TH AVE E
4211 64TH AVE E
4211 64TH AVE E
4211 64TH AVE E
4211 64TH AVE E
4211 64TH AVE E
4211 64TH AVE E
4211 64TH AVE E
4211 64TH AVE E
4211 64TH AVE E
4211 64TH AVE E
4211 64TH AVE E
4211 64TH AVE E
4211 64TH AVE E
4211 64TH AVE E
4211 64TH AVE E
4211 64TH AVE E
4211 64TH AVE E
4211 64TH AVE E
4211 64TH AVE E
4211 64TH AVE E
4211 64TH AVE E
4211 64TH AVE E
4211 64TH AVE E
4211 64TH AVE E
4211 64TH AVE E
4211 64TH AVE E
4211 64TH AVE E
4211 64TH AVE E
4211 64TH AVE E
4211 64TH AVE E
4211 64TH AVE E
4211 64TH AVE E
4211 64TH AVE E
4211 64TH AVE E
4211 64TH AVE E
4211 64TH AVE E
4211 64TH AVE E
4211 64TH AVE E
4211 64TH AVE E
4211 64TH AVE E
4211 64TH AVE E
4211 64TH AVE E
4211 64TH AVE E
4211 64TH AVE E
4211 64TH AVE E
4211 64TH AVE E
4211 64TH AVE E
4211 64TH AVE E
4211 64TH AVE E
4211 64TH AVE E
4211 64TH AVE E
4211 64TH AVE E
4211 64TH AVE E
4211 64TH AVE E
4211 64TH AVE E
For Sale

4211 64TH AVE E

4211 64TH AVE E, SARASOTA, FL 34243

$465,000
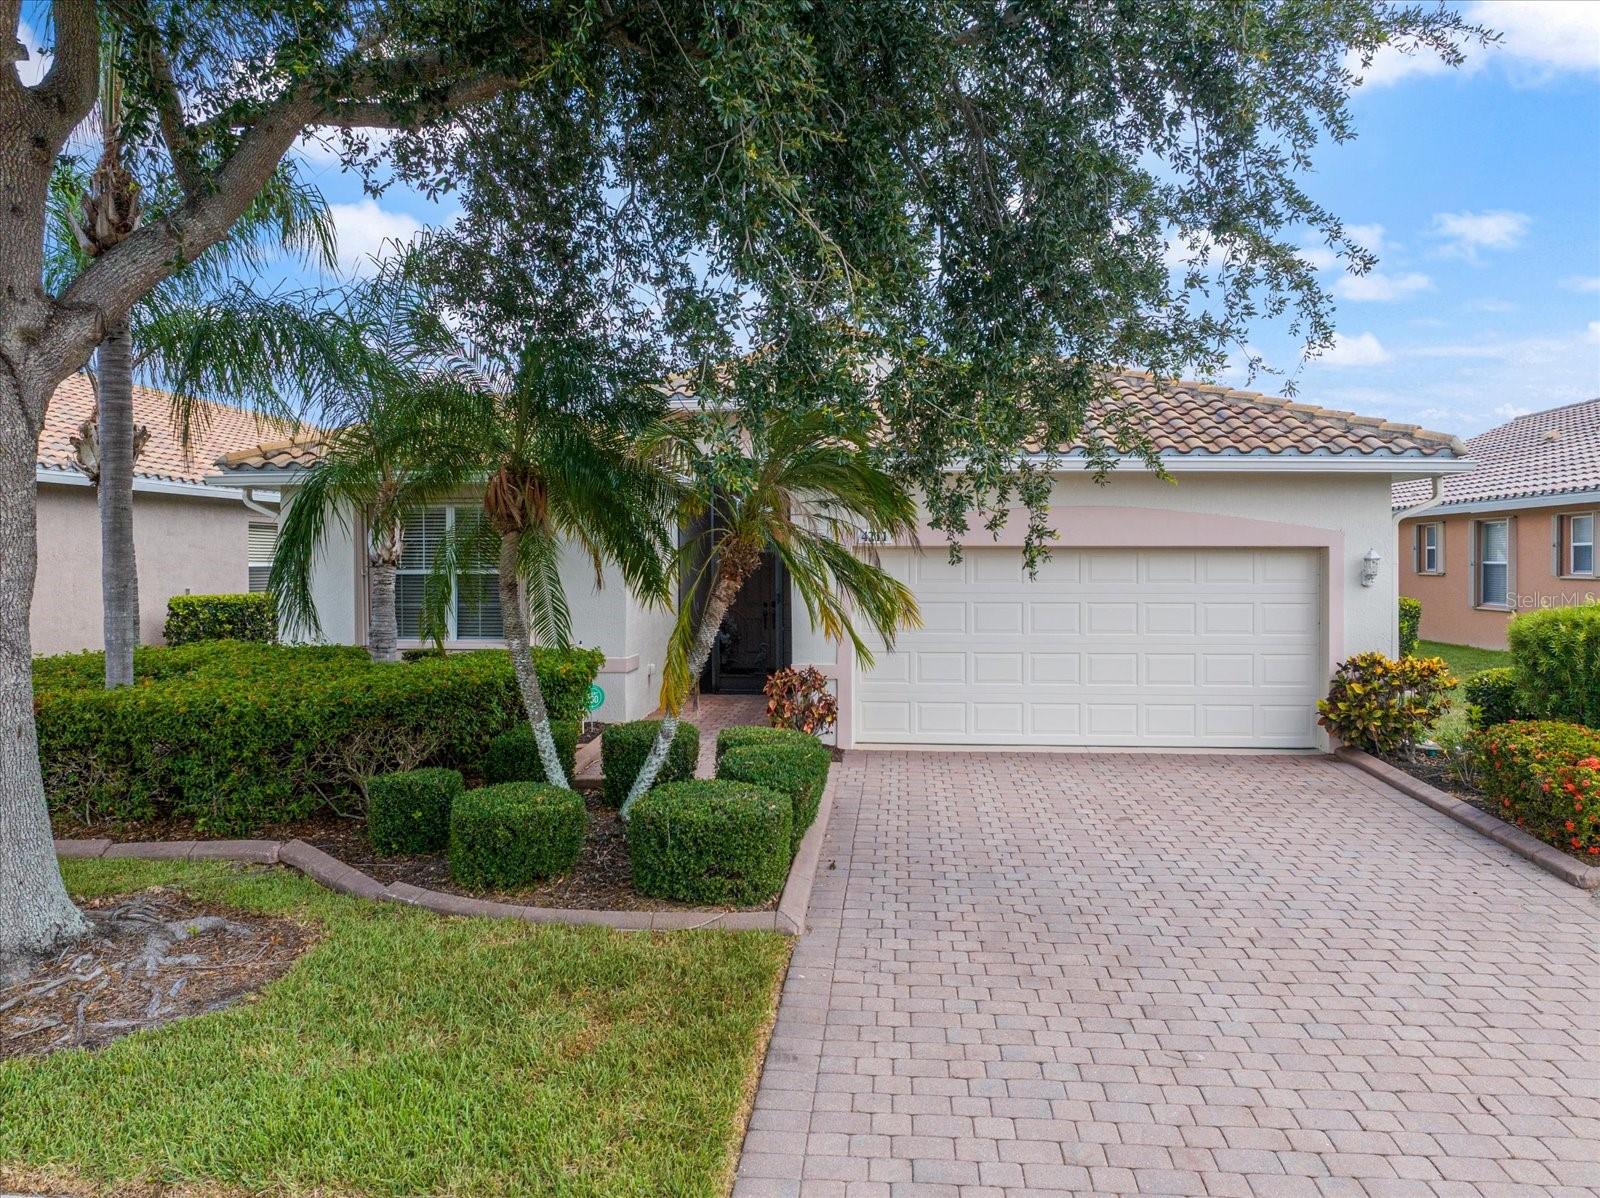
Two bedrooms, a den, and water views in one of Sarasota's most active 55+ communities -- and no CDD fees.
This home in Cascades at Sarasota has been well cared for and is completely carpet-free, with tile and luxury vinyl plank throughout. The layout works: an eat-in kitchen with updated finishes, a separate dining area, two comfortable bedrooms, and a den that works well as a home office or hobby room. The extended screened lanai has water views, sunsets, and enough room to actually entertain -- not just two chairs and a side table.
Cascades is a gated, maintenance-free community with lawn care included and no CDD fees. The 25,000-square-foot clubhouse was recently renovated and includes a heated indoor-outdoor pool, fitness center, banquet hall, six Har-Tru tennis courts with a full-time pro, pickleball, bocce, and an arts and crafts room with two pottery kilns. There's a full activity calendar if you want it, or you can keep to yourself -- the community supports both.
Location-wise, you're about 15 minutes from downtown Sarasota, the Ringling Museum, and Selby Gardens. Siesta Key, Lido Key, and Longboat Key are all within easy reach. UTC Mall and St. Armands Circle are close for shopping and dining, and Sarasota International Airport is convenient for traveling.
2
beds

2
baths

1,710 Sq.Ft. LIVING AREA

6,325 Sq.Ft. lot

Features & Amenities

Interior

  • total bedrooms2
  • Total bathrooms2
  • full bathrooms2
  • Laundry room Laundry Room
  • Flooring Ceramic Tile, Luxury Vinyl
  • APPLIANCES Dishwasher, Range, Refrigerator
  • other interior Features Cathedral Ceiling(s), Ceiling Fans(s), Open Floorplan, Solid Surface Counters, Split Bedroom, Walk-In Closet(s), Window Treatments

Area & Lot

  • Status For Sale
  • Living Area1,710 Sq.Ft.
  • Total Area290 Sq.Ft.
  • Lot Area6,325 Sq.Ft.
  • MLS® IDA4697827
  • TypeResidential
  • YEAR BUILT2006
  • Architecture StylesRanch
  • Water FrontageLake Front
  • View DescriptionWater

Exterior

  • STORIES1
  • Garage Space2.0
  • water SourcePublic
  • utilitiesCable Available, Electricity Connected, Sewer Connected, Underground Utilities, Water Connected
  • roofTile
  • lot featuresLandscaped, Sidewalk, Paved
  • parkingGarage Door Opener
  • HEAT TYPECentral
  • AIR CONDITIONINGCentral Air
  • sewerPublic Sewer
  • SubstructureSlab
  • HOA AmenitiesCable TV, Clubhouse, Fitness Center, Gated, Maintenance, Pickleball Court(s), Pool, Recreation Facilities, Security, Shuffleboard Court, Spa/Hot Tub, Tennis Court(s)
  • other exterior FeaturesHurricane Shutters, Sliding Doors

Financial

  • Sales Price$465,000
  • Real Estate Tax $5,325/yr
  • HOA $577/mo
  • Zoning PDR/W
View Virtual Tour

Partner With Wendy

Wendy’s market knowledge, integrity, resourcefulness, and personalized approach makes it easy for buyers and sellers to accomplish their real estate goals in Sarasota.