433 CENTRAL AVE
433 CENTRAL AVE
433 CENTRAL AVE
433 CENTRAL AVE
433 CENTRAL AVE
433 CENTRAL AVE
433 CENTRAL AVE
433 CENTRAL AVE
433 CENTRAL AVE
433 CENTRAL AVE
433 CENTRAL AVE
433 CENTRAL AVE
433 CENTRAL AVE
433 CENTRAL AVE
433 CENTRAL AVE
433 CENTRAL AVE
433 CENTRAL AVE
433 CENTRAL AVE
433 CENTRAL AVE
433 CENTRAL AVE
433 CENTRAL AVE
433 CENTRAL AVE
433 CENTRAL AVE
433 CENTRAL AVE
433 CENTRAL AVE
433 CENTRAL AVE
433 CENTRAL AVE
433 CENTRAL AVE
433 CENTRAL AVE
433 CENTRAL AVE
433 CENTRAL AVE
433 CENTRAL AVE
433 CENTRAL AVE
433 CENTRAL AVE
433 CENTRAL AVE
433 CENTRAL AVE
433 CENTRAL AVE
433 CENTRAL AVE
433 CENTRAL AVE
433 CENTRAL AVE
433 CENTRAL AVE
433 CENTRAL AVE
433 CENTRAL AVE
433 CENTRAL AVE
433 CENTRAL AVE
433 CENTRAL AVE
433 CENTRAL AVE
433 CENTRAL AVE
433 CENTRAL AVE
433 CENTRAL AVE
433 CENTRAL AVE
433 CENTRAL AVE
433 CENTRAL AVE
433 CENTRAL AVE
433 CENTRAL AVE
433 CENTRAL AVE
433 CENTRAL AVE
433 CENTRAL AVE
433 CENTRAL AVE
433 CENTRAL AVE
433 CENTRAL AVE
433 CENTRAL AVE
433 CENTRAL AVE
433 CENTRAL AVE
433 CENTRAL AVE
433 CENTRAL AVE
SEE ALL PHOTOS
433 CENTRAL AVE
433 CENTRAL AVE
433 CENTRAL AVE
433 CENTRAL AVE
433 CENTRAL AVE
433 CENTRAL AVE
433 CENTRAL AVE
433 CENTRAL AVE
433 CENTRAL AVE
433 CENTRAL AVE
433 CENTRAL AVE
433 CENTRAL AVE
433 CENTRAL AVE
433 CENTRAL AVE
433 CENTRAL AVE
433 CENTRAL AVE
433 CENTRAL AVE
433 CENTRAL AVE
433 CENTRAL AVE
433 CENTRAL AVE
433 CENTRAL AVE
433 CENTRAL AVE
433 CENTRAL AVE
433 CENTRAL AVE
433 CENTRAL AVE
433 CENTRAL AVE
433 CENTRAL AVE
433 CENTRAL AVE
433 CENTRAL AVE
433 CENTRAL AVE
433 CENTRAL AVE
433 CENTRAL AVE
433 CENTRAL AVE
433 CENTRAL AVE
433 CENTRAL AVE
433 CENTRAL AVE
433 CENTRAL AVE
433 CENTRAL AVE
433 CENTRAL AVE
433 CENTRAL AVE
433 CENTRAL AVE
433 CENTRAL AVE
433 CENTRAL AVE
433 CENTRAL AVE
433 CENTRAL AVE
433 CENTRAL AVE
433 CENTRAL AVE
433 CENTRAL AVE
433 CENTRAL AVE
433 CENTRAL AVE
433 CENTRAL AVE
433 CENTRAL AVE
433 CENTRAL AVE
433 CENTRAL AVE
433 CENTRAL AVE
433 CENTRAL AVE
433 CENTRAL AVE
433 CENTRAL AVE
433 CENTRAL AVE
433 CENTRAL AVE
433 CENTRAL AVE
433 CENTRAL AVE
433 CENTRAL AVE
433 CENTRAL AVE
433 CENTRAL AVE
433 CENTRAL AVE
Courtesy of COMPASS FLORIDA LLC, Nico Guillen  Listing Contact: 941-279-3630 
For Sale

433 CENTRAL AVE

433 CENTRAL AVE, SARASOTA, FL 34236

$749,000
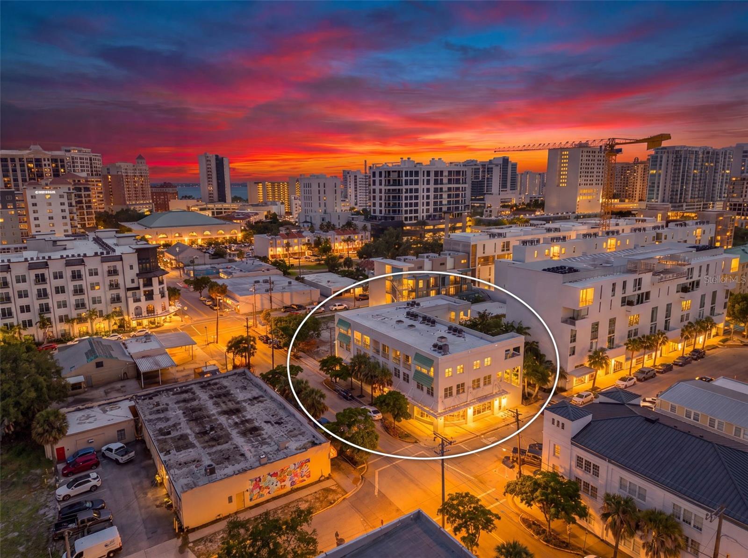
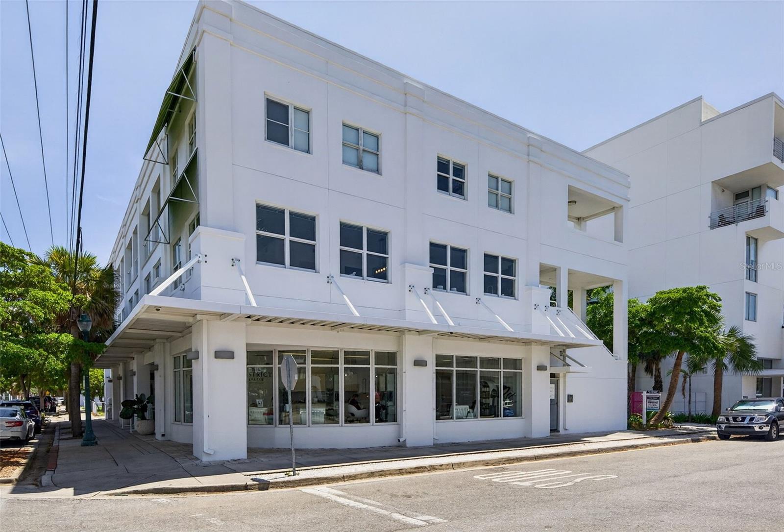
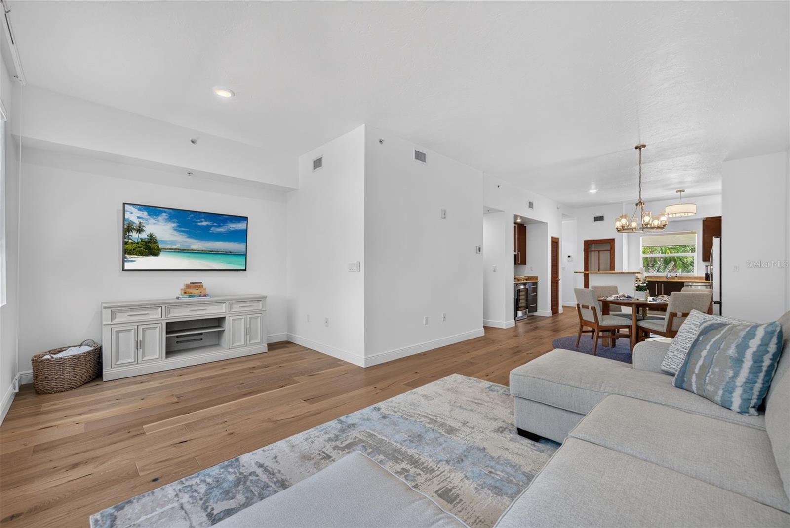
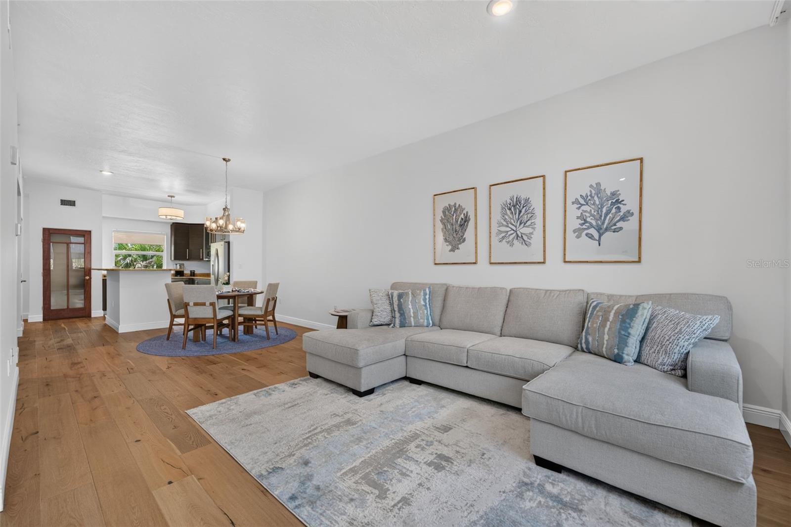
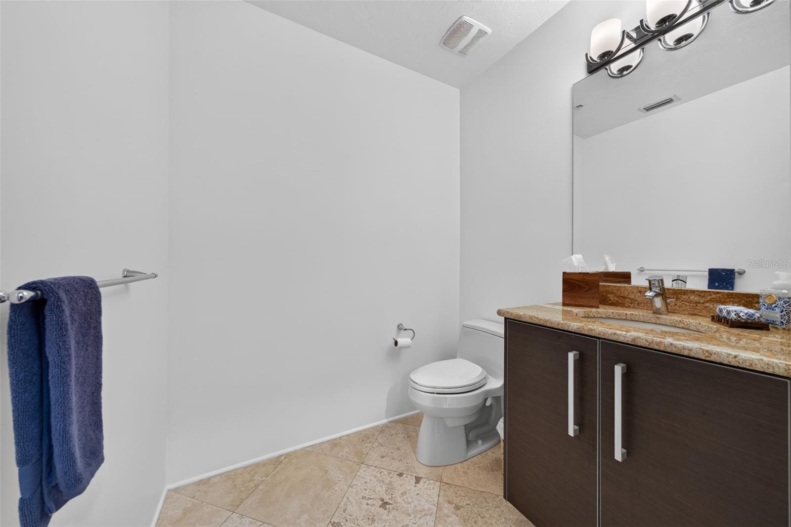
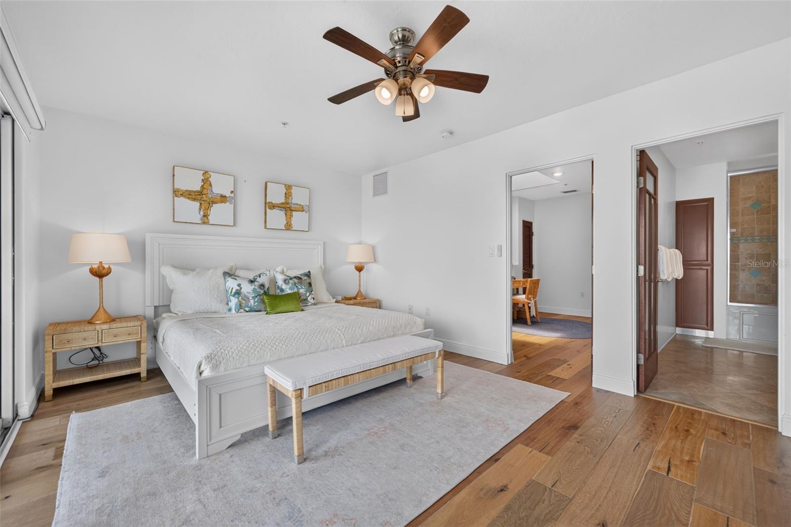
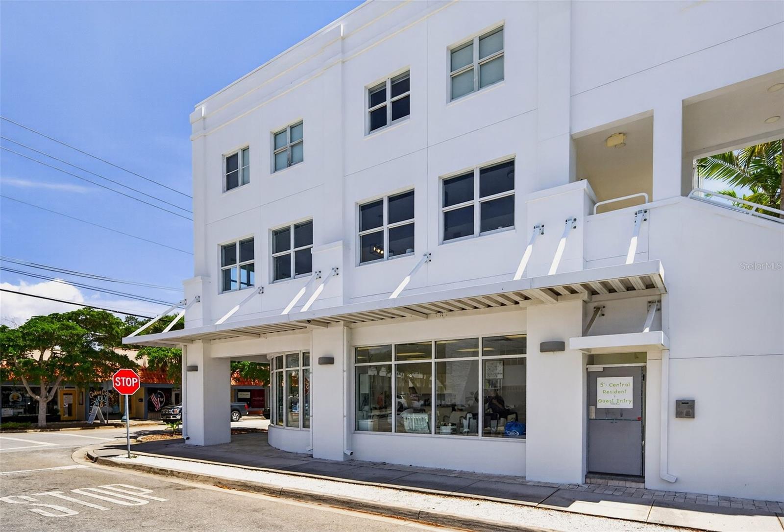
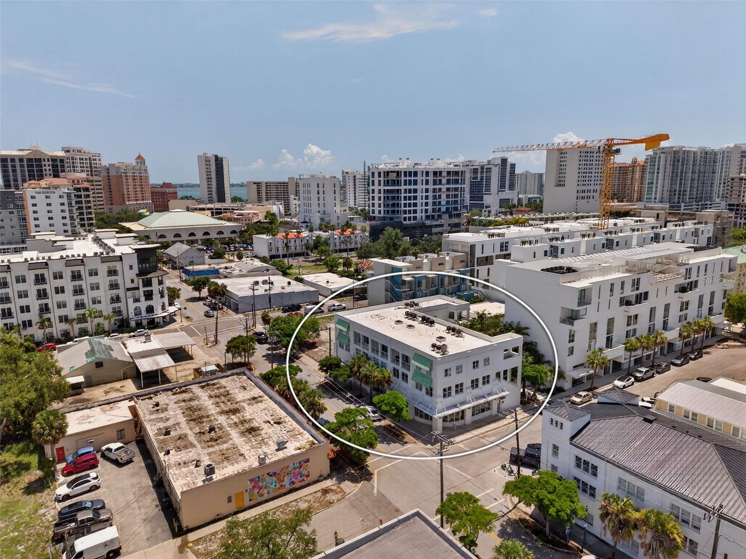
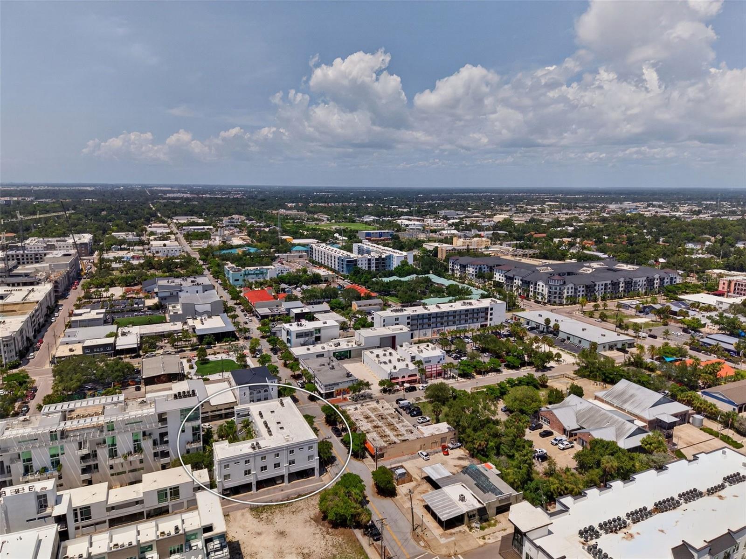
Experience the best of downtown Sarasota living in this exceptional luxury condominium, where sophisticated design, walkable convenience, and the vibrant energy of the Rosemary District come together in one remarkable residence. This beautifully appointed TURNKEY two-bedroom, two-and-a-half-bath home is located in an exclusive boutique building with only six private residences, offering a level of privacy rarely found in the heart of downtown.

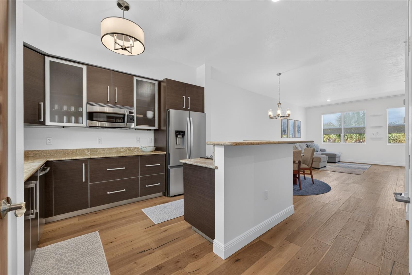
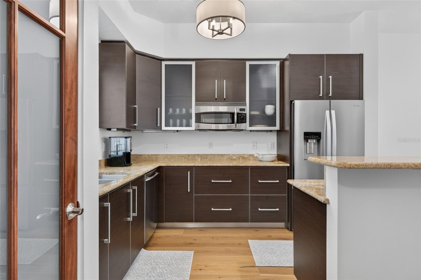
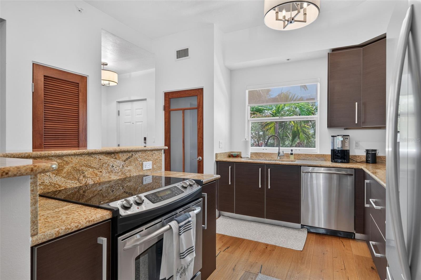
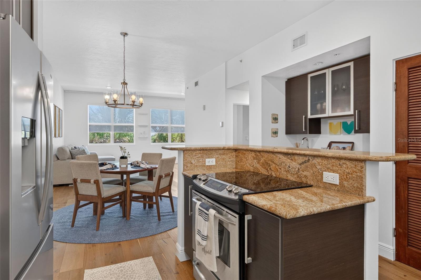
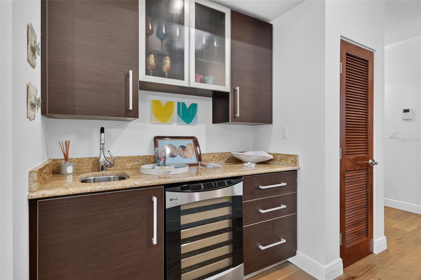
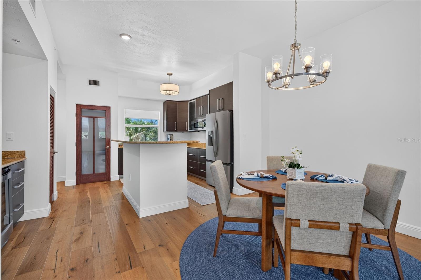
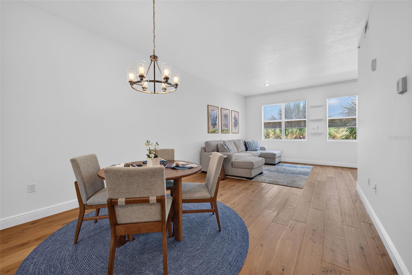
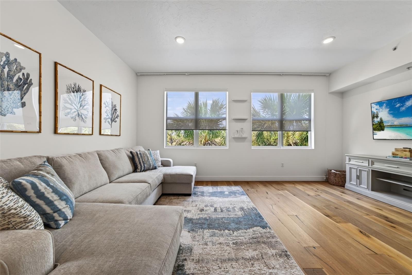
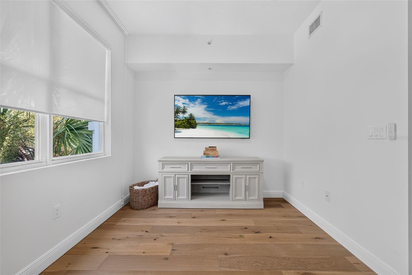
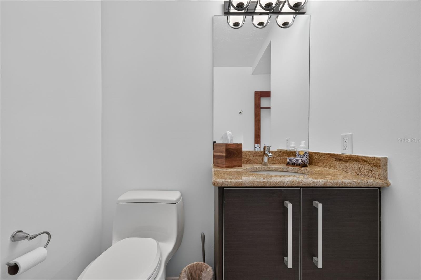
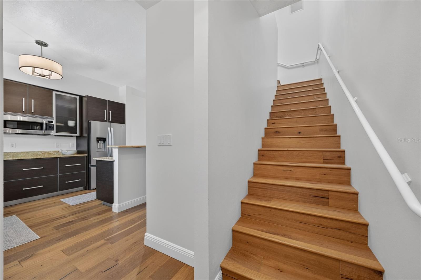
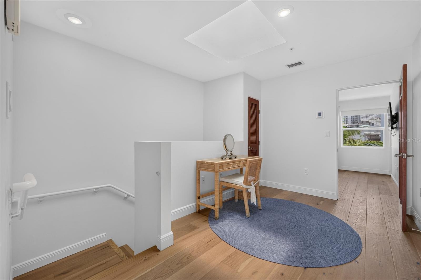
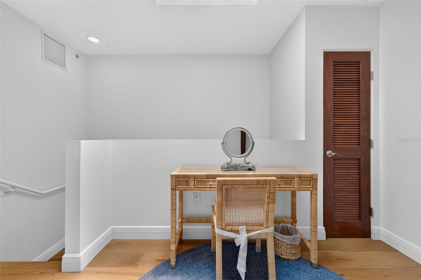
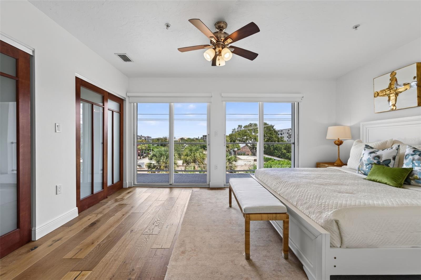
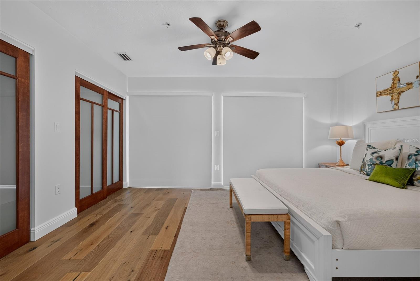
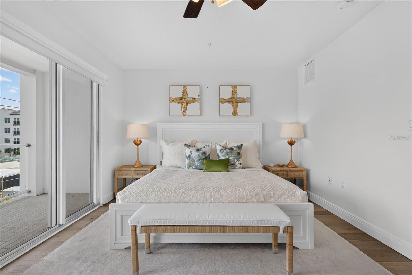
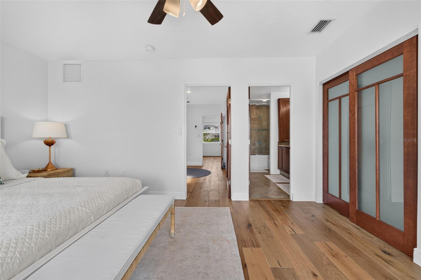
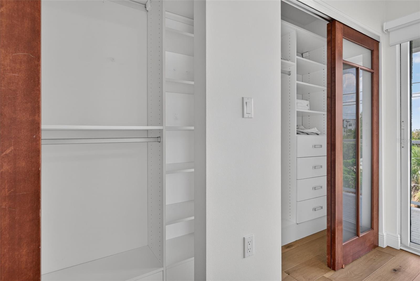
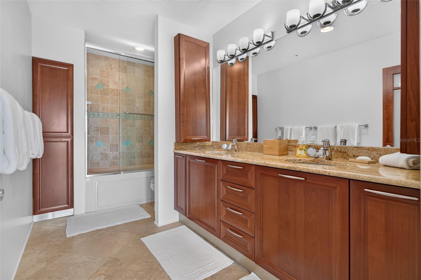
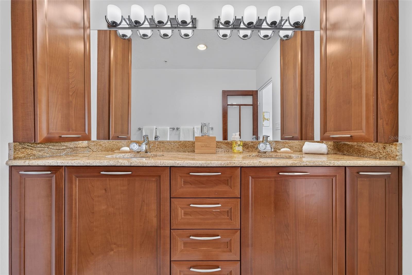
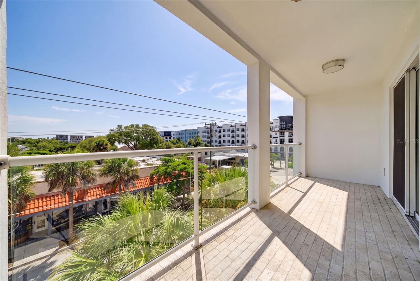
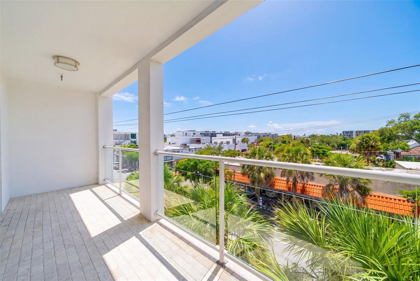
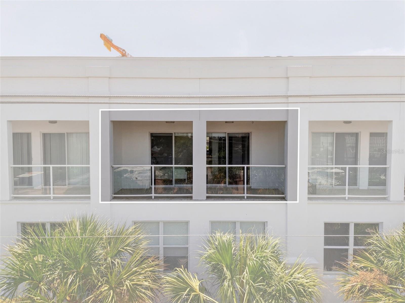
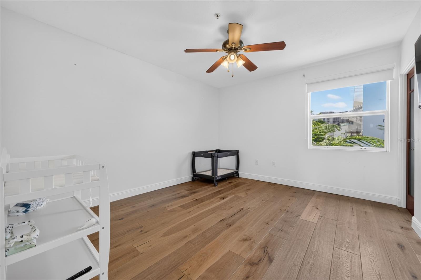
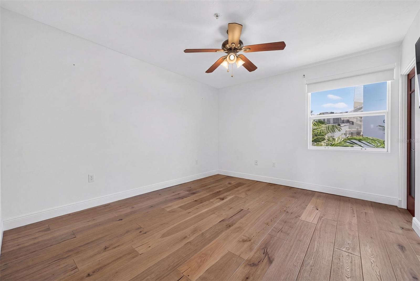
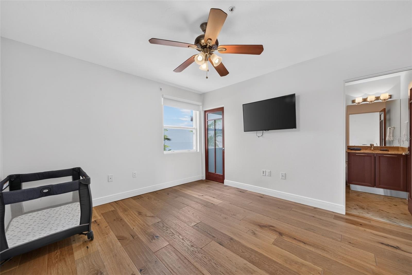
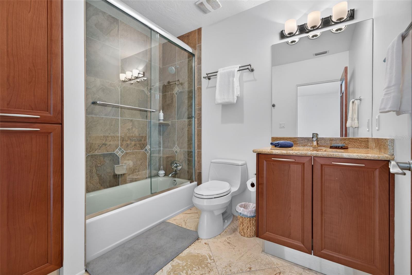
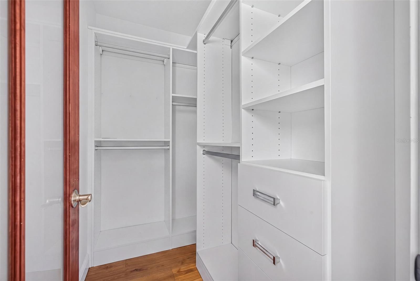
Designed with timeless elegance, the open-concept floor plan showcases soaring ceilings, real hardwood flooring throughout, designer Italian cabinetry, granite countertops, stainless steel appliances, a new refrigerator, and a built-in wine bar with beverage refrigerator. Both bedrooms feature luxurious ensuite bathrooms, while the spacious primary suite opens to a private balcony overlooking the Rosemary District and downtown skyline. Thoughtfully upgraded throughout, this residence includes custom California Closets, remote-controlled blinds, new HVAC systems installed in 2024 and 2025, and a new water heater installed in 2025, all backed by transferable warranties for added peace of mind.

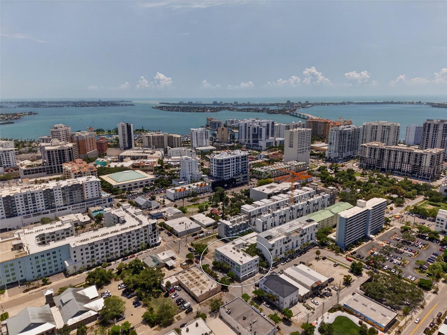
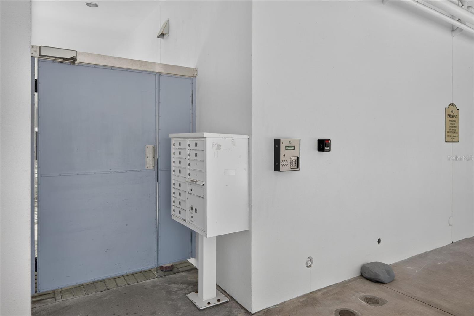
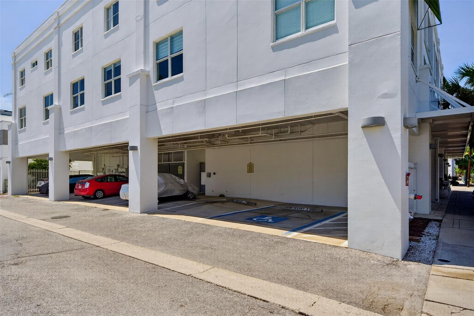
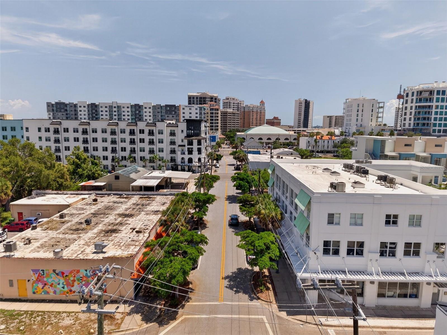
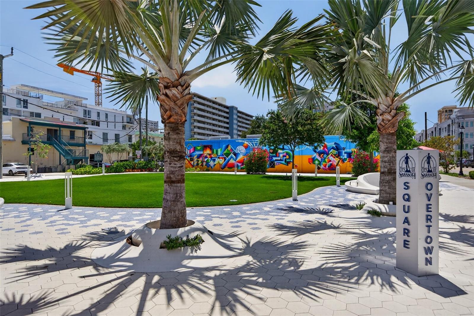
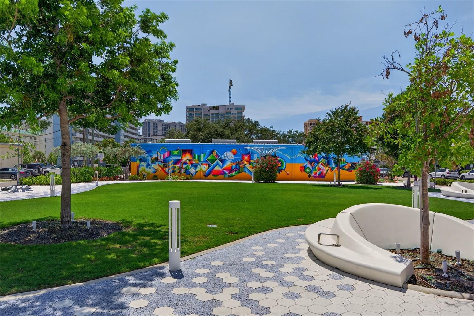
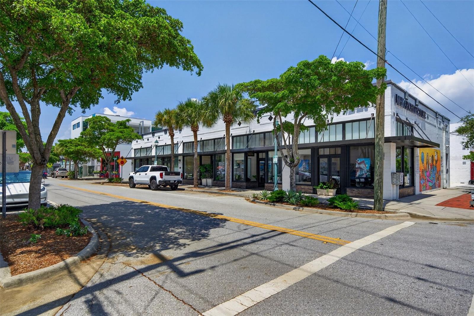
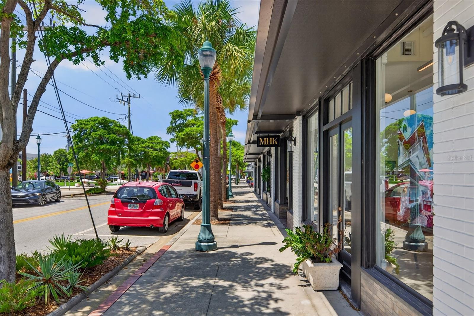
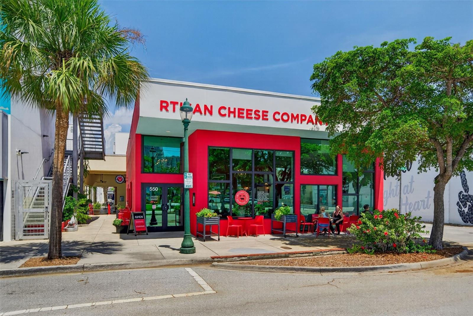
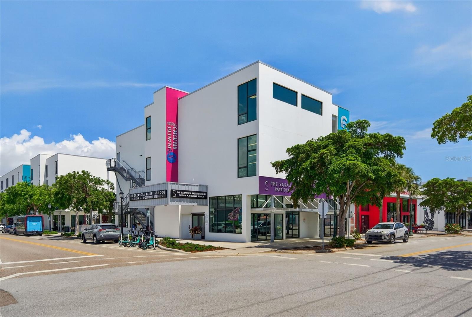
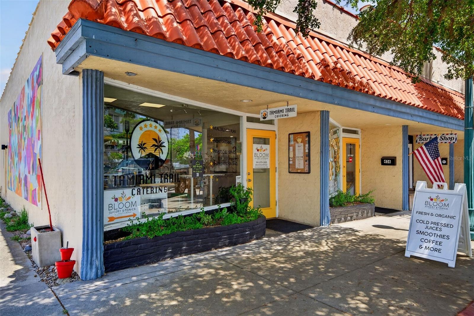
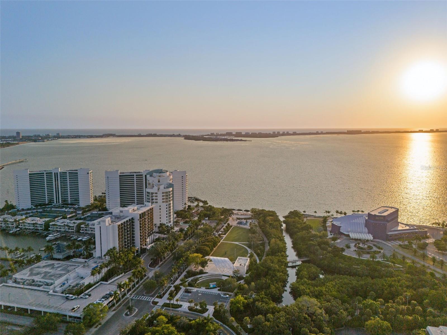
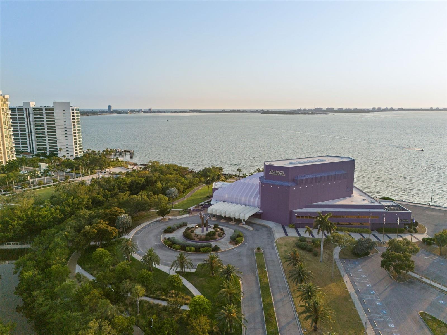
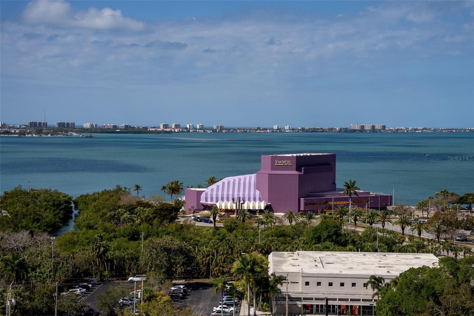
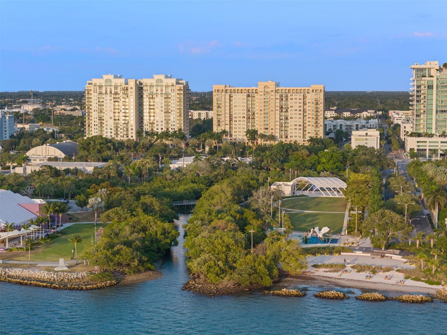
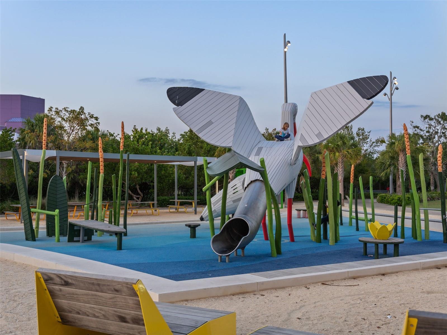
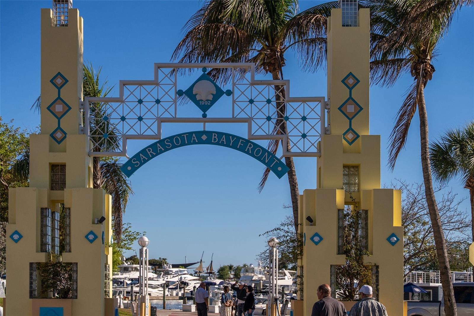
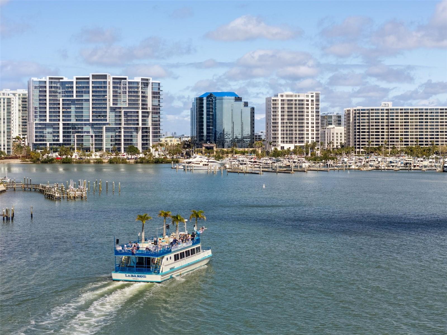
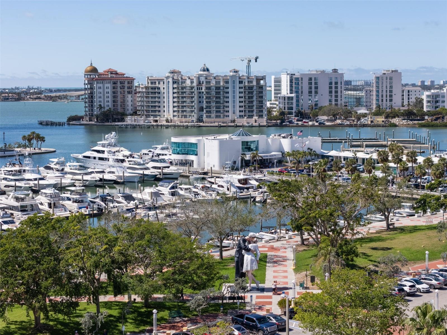
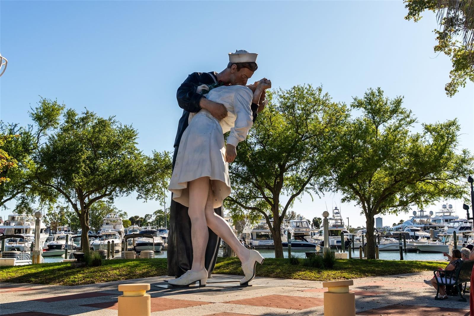
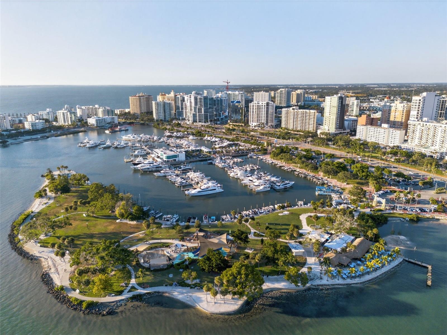
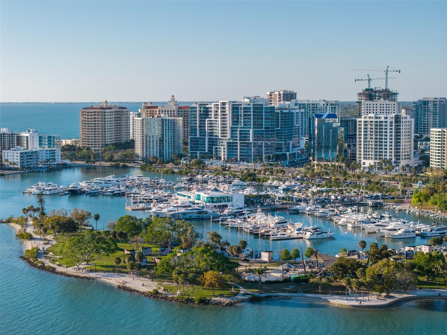
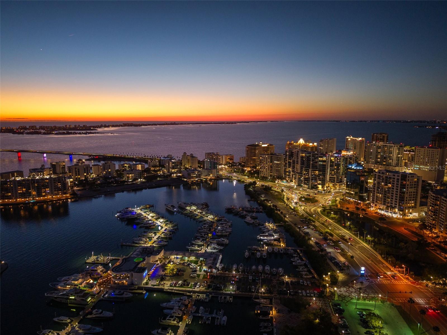
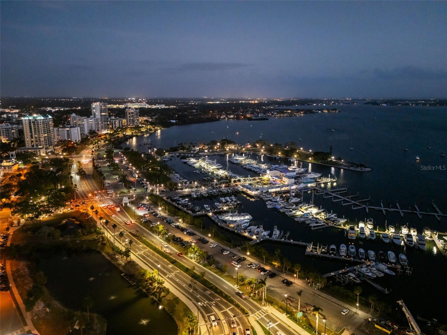
Residents enjoy assigned covered parking, elevator access, gated entry, and additional storage, all just moments from Sarasota's most celebrated destinations. Stroll to The Bay Park, Bayfront Marina, Whole Foods, Main Street, the Saturday Farmers Market, art galleries, award-winning restaurants, live entertainment, and the flourishing Rosemary Arts District, or spend the afternoon at Lido Key Beach, just minutes away. Offering an unmatched combination of luxury finishes, boutique living, recent high-value upgrades, and one of Sarasota's most desirable walkable locations, this exceptional residence delivers the very best of downtown Sarasota living.

2
beds

3
baths

1,475 Sq.Ft. LIVING AREA

1,586 Sq.Ft. lot

Features & Amenities

Interior

  • total bedrooms2
  • Total bathrooms3
  • full bathrooms2
  • half bathroom1
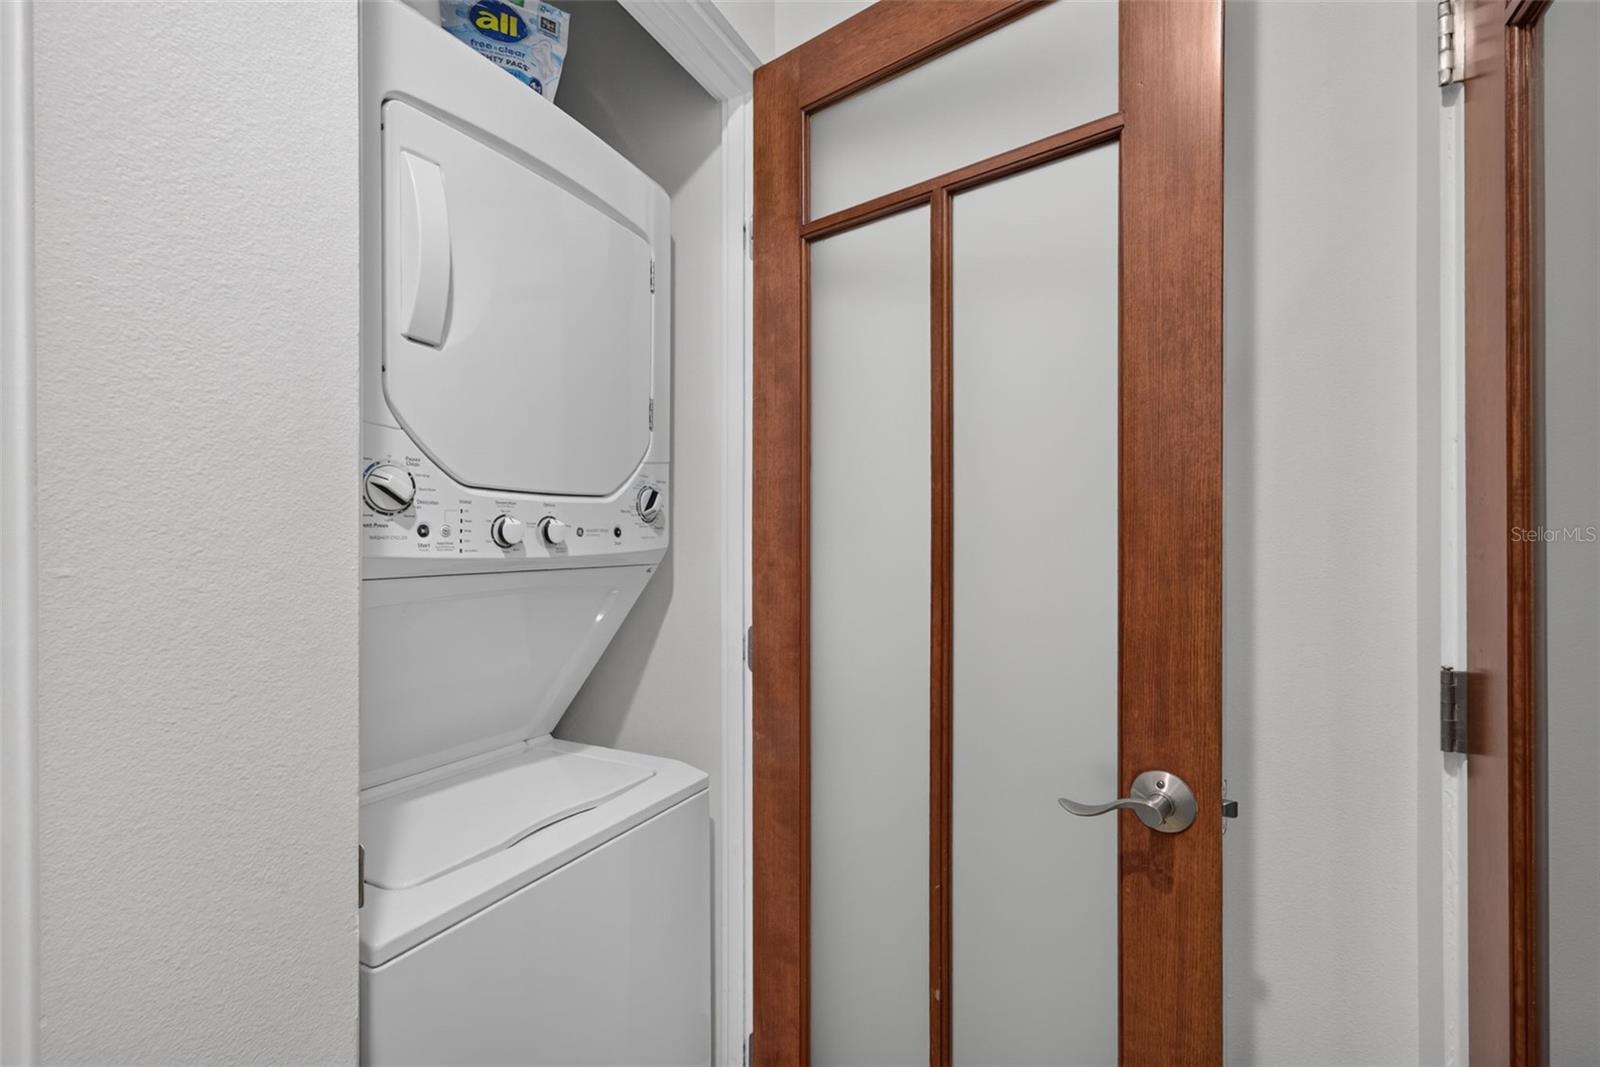
  • Laundry room Inside, Laundry Closet
  • Flooring Tile, Wood
  • APPLIANCES Bar Fridge, Convection Oven, Cooktop, Dishwasher, Disposal, Dryer, Exhaust Fan, Freezer, Gas Water Heater, Microwave, Refrigerator, Washer, Water Purifier, Wine Refrigerator
  • other interior Features Ceiling Fans(s), Crown Molding, Dry Bar, High Ceilings, Open Floorplan, Primary Bedroom Upstairs, Smart Home, Walk-In Closet(s), Wet Bar, Window Treatments

Area & Lot

  • Status For Sale
  • Living Area1,475 Sq.Ft.
  • Total Area1,586 Sq.Ft.
  • Lot Area1,586 Sq.Ft.
  • MLS® IDA4700912
  • TypeCondo
  • YEAR BUILT2008
  • View DescriptionCity

Exterior

  • STORIES2
  • water SourcePublic
  • utilitiesBB/HS Internet Available, Cable Available, Cable Connected, Electricity Available, Electricity Connected, Fiber Optics, Natural Gas Available, Natural Gas Connected, Public, Sewer Available, Sewer Connected, Water Available, Water Connected
  • roofMembrane
  • lot featuresCity Limits, Near Marina, Private, Sidewalk, Paved
  • parkingAssigned, Reserved
  • HEAT TYPECentral
  • AIR CONDITIONINGCentral Air, Humidity Control, Mini-Split Unit(s)
  • sewerPublic Sewer
  • SubstructureBlock, Slab
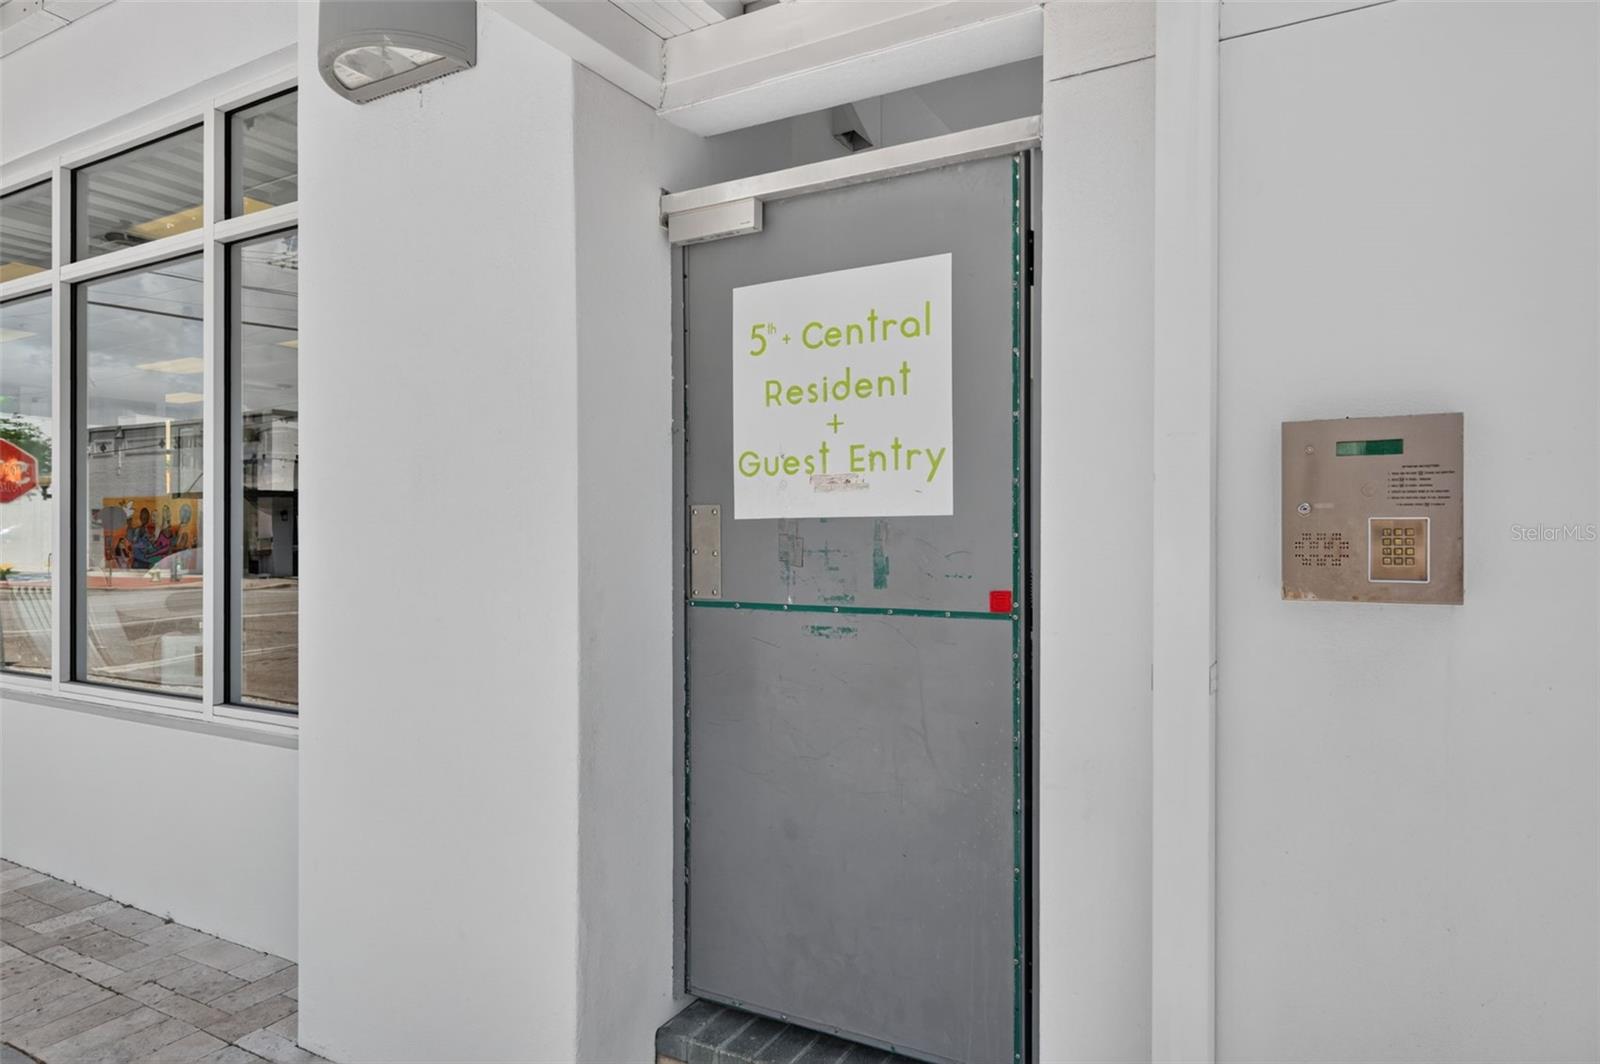
  • security FeaturesFire Alarm, Security Gate
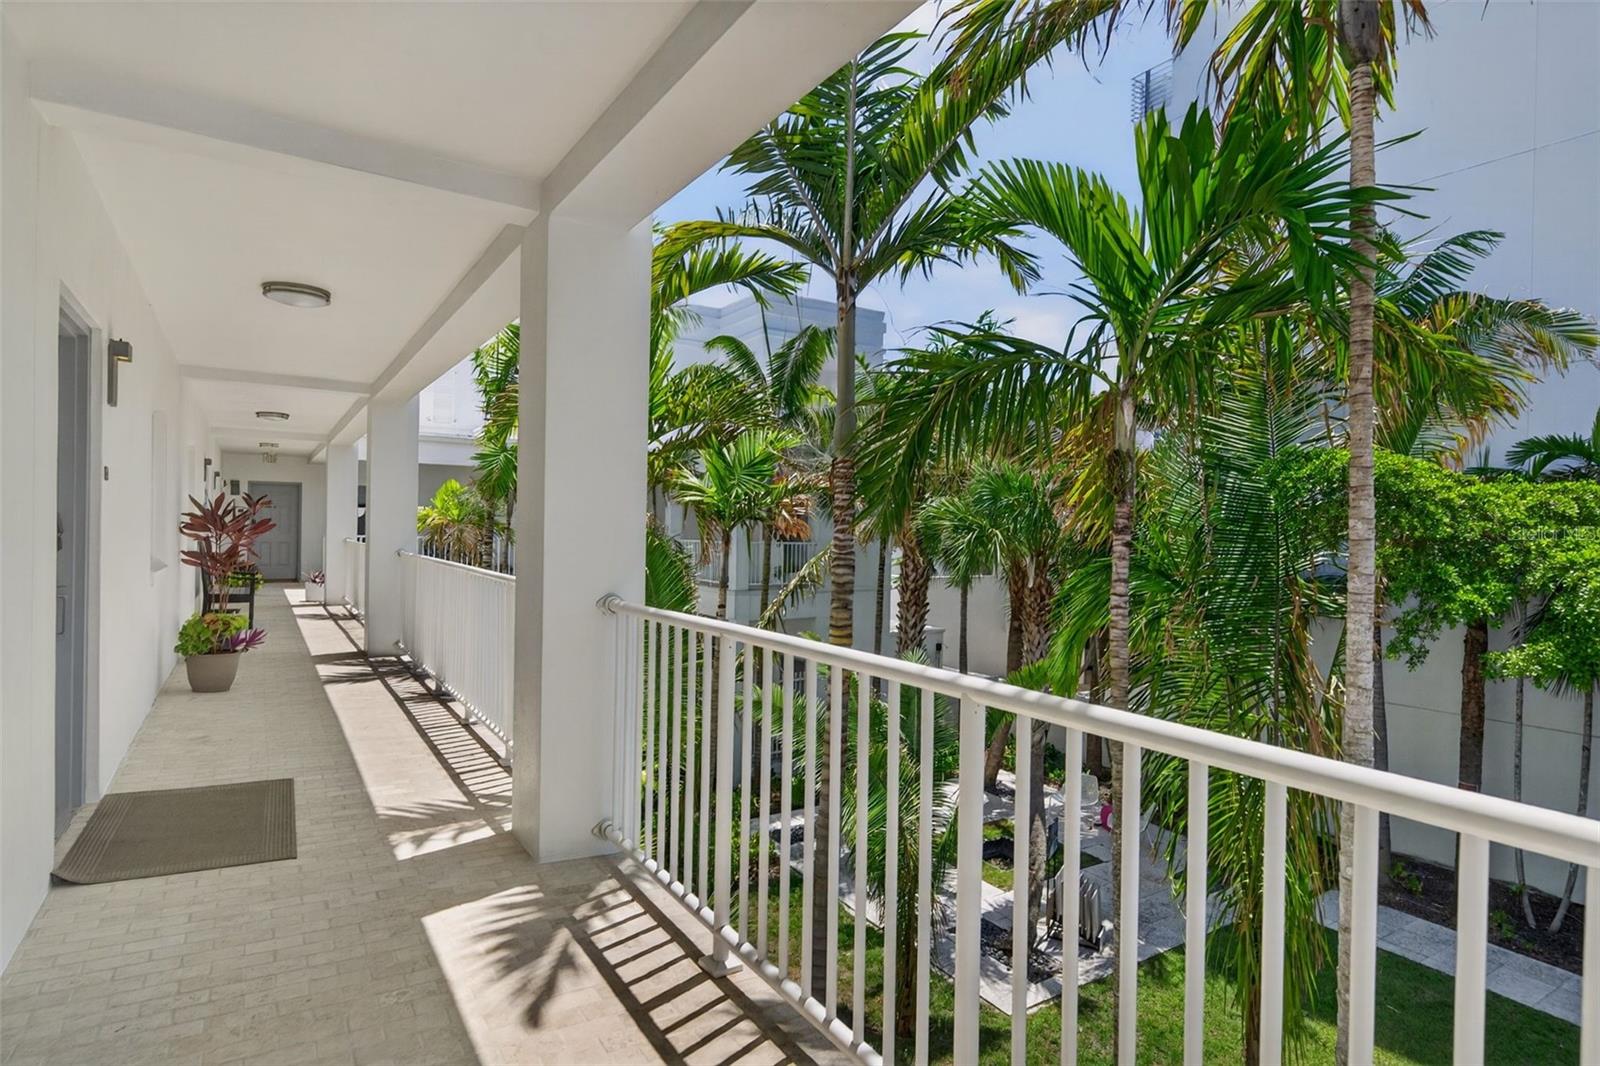
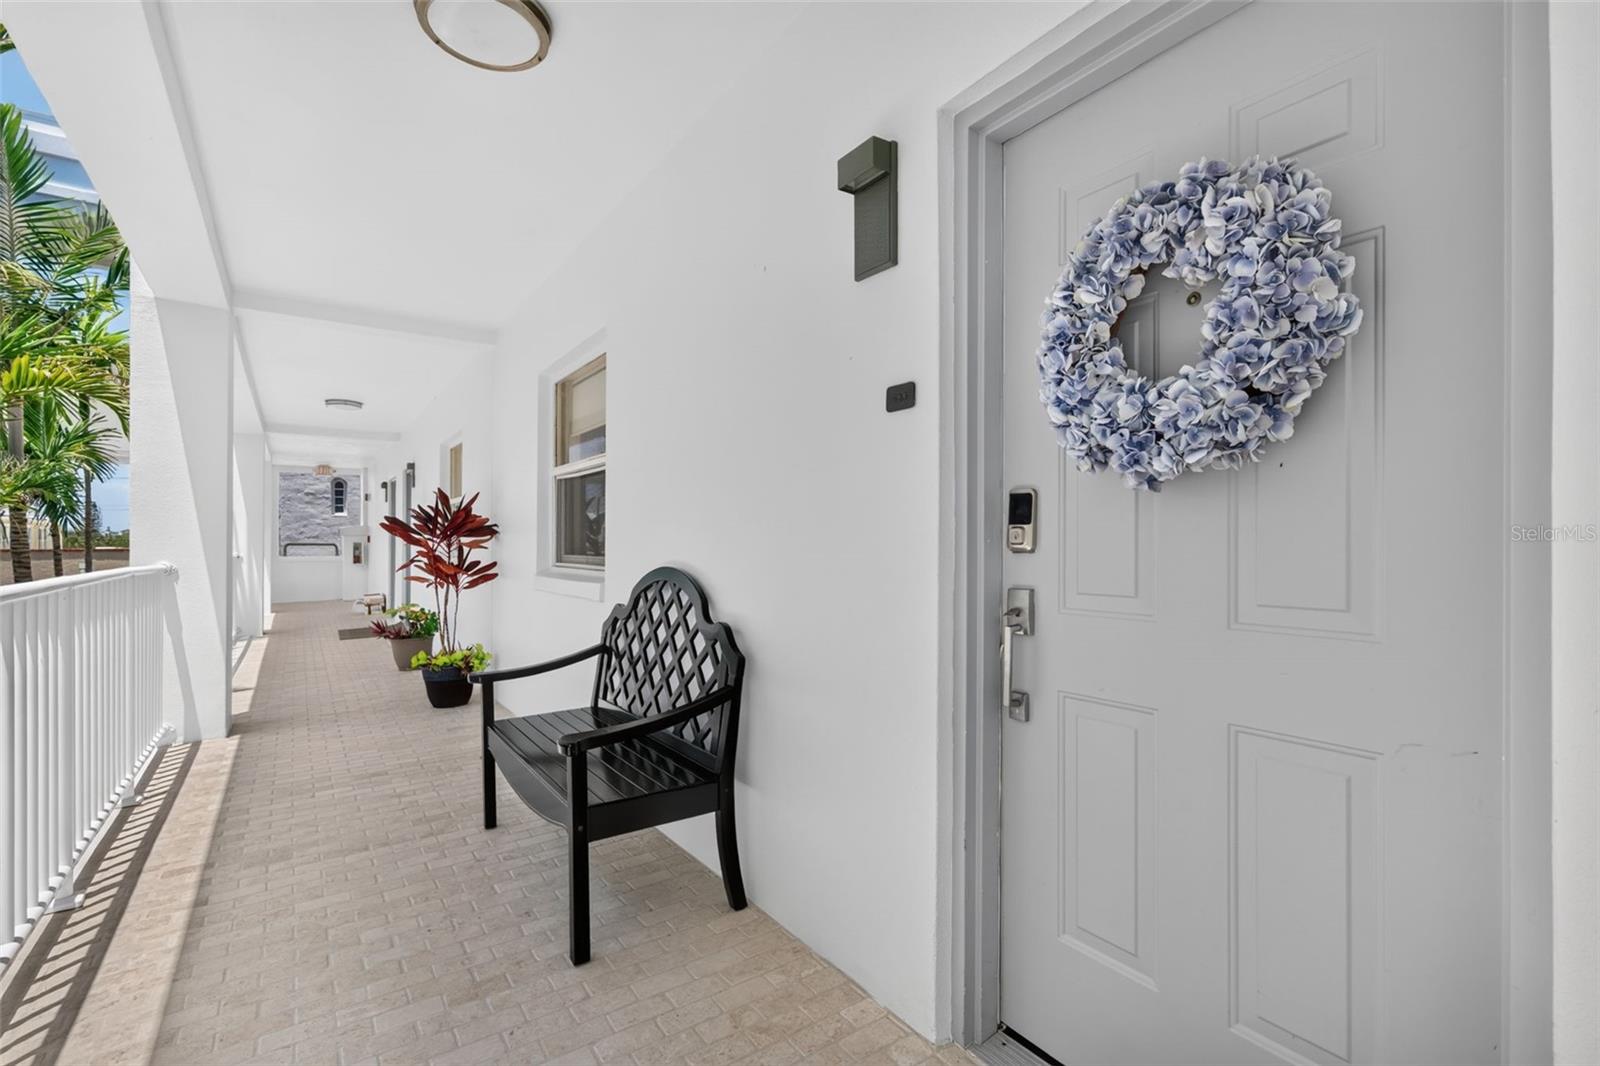
  • other exterior FeaturesAwning(s), Balcony, Courtyard, Garden, Lighting, Private Entrance, Rain Gutters, Sidewalk, Sliding Doors, Storage

Financial

  • Sales Price$749,000
  • Real Estate Tax $9,672/yr
  • HOA $1,175/mo
  • Zoning DTE
View Virtual Tour

Partner With Wendy

Wendy’s market knowledge, integrity, resourcefulness, and personalized approach makes it easy for buyers and sellers to accomplish their real estate goals in Sarasota.