515 S WASHINGTON DR
515 S WASHINGTON DR
515 S WASHINGTON DR
515 S WASHINGTON DR
515 S WASHINGTON DR
515 S WASHINGTON DR
515 S WASHINGTON DR
515 S WASHINGTON DR
515 S WASHINGTON DR
515 S WASHINGTON DR
515 S WASHINGTON DR
515 S WASHINGTON DR
515 S WASHINGTON DR
515 S WASHINGTON DR
515 S WASHINGTON DR
515 S WASHINGTON DR
515 S WASHINGTON DR
515 S WASHINGTON DR
515 S WASHINGTON DR
515 S WASHINGTON DR
515 S WASHINGTON DR
515 S WASHINGTON DR
SEE ALL PHOTOS
515 S WASHINGTON DR
515 S WASHINGTON DR
515 S WASHINGTON DR
515 S WASHINGTON DR
515 S WASHINGTON DR
515 S WASHINGTON DR
515 S WASHINGTON DR
515 S WASHINGTON DR
515 S WASHINGTON DR
515 S WASHINGTON DR
515 S WASHINGTON DR
515 S WASHINGTON DR
515 S WASHINGTON DR
515 S WASHINGTON DR
515 S WASHINGTON DR
515 S WASHINGTON DR
515 S WASHINGTON DR
515 S WASHINGTON DR
515 S WASHINGTON DR
515 S WASHINGTON DR
515 S WASHINGTON DR
515 S WASHINGTON DR
Courtesy of COLDWELL BANKER REALTY, Cole Collins  Listing Contact: 941-349-4411 
For Sale

515 S WASHINGTON DR

515 S WASHINGTON DR, SARASOTA, FL 34236

$7,990,000
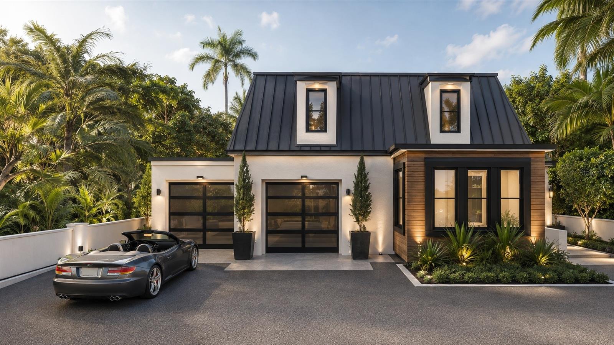
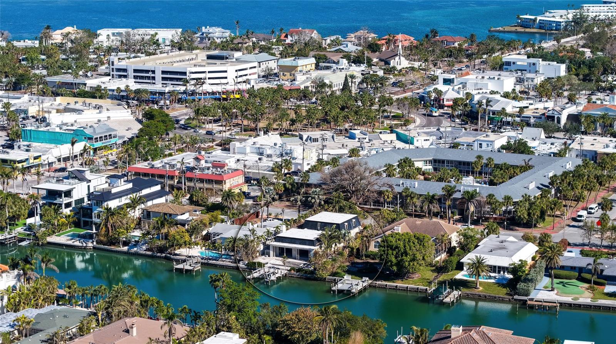
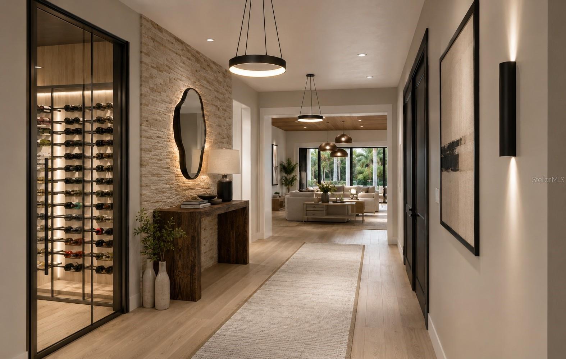
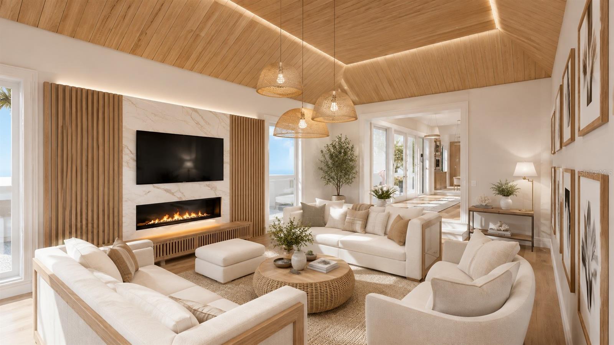
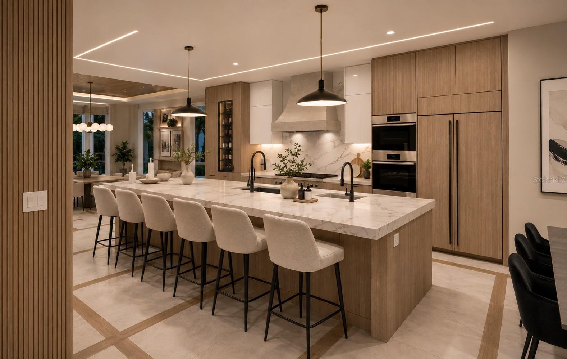
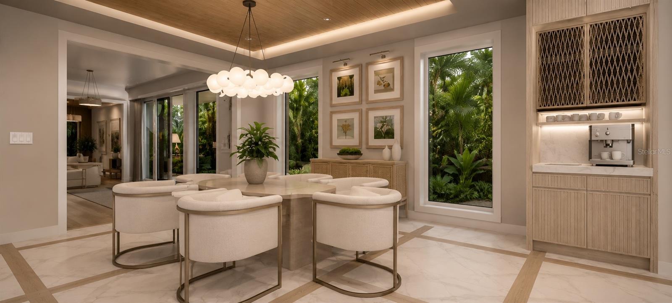
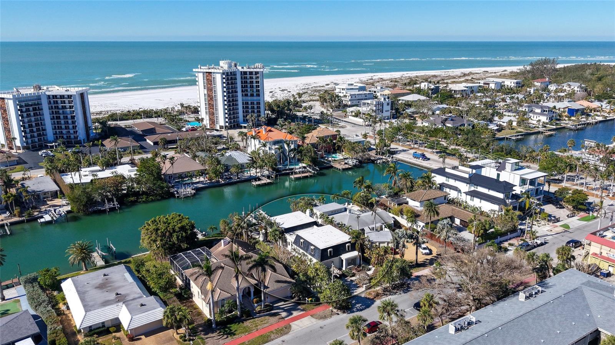
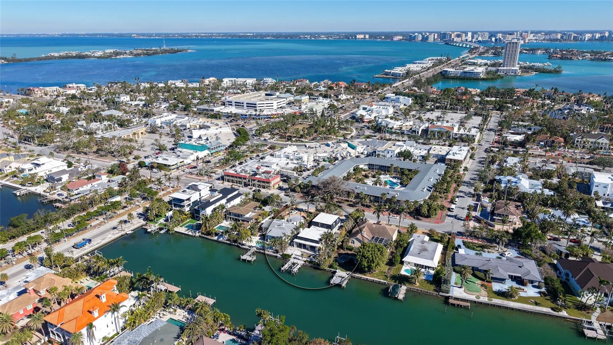
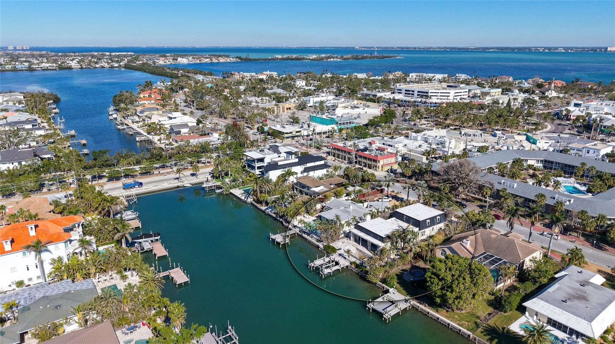
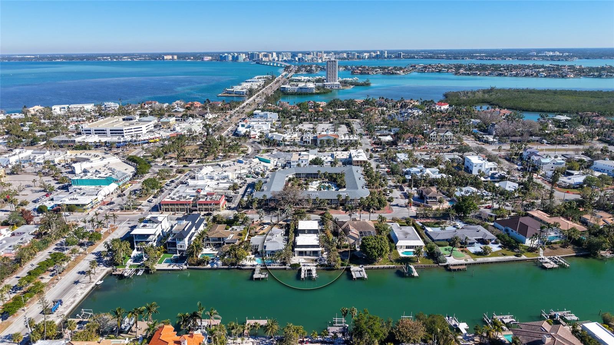
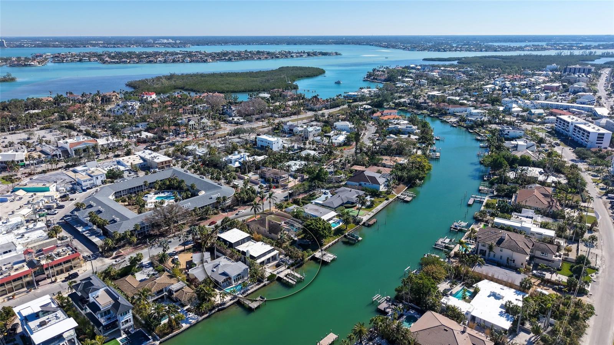
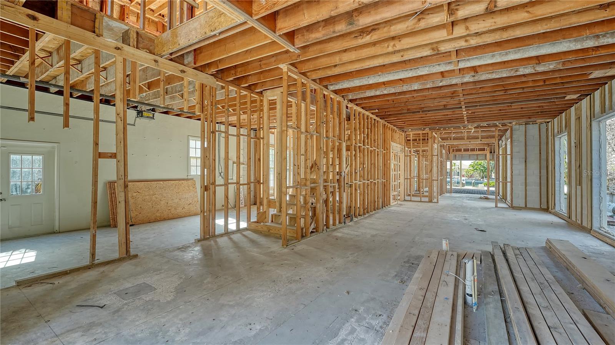
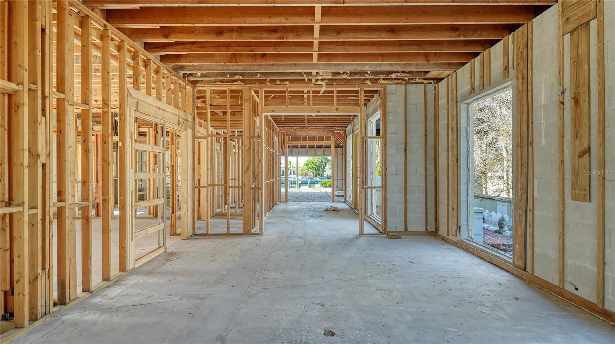
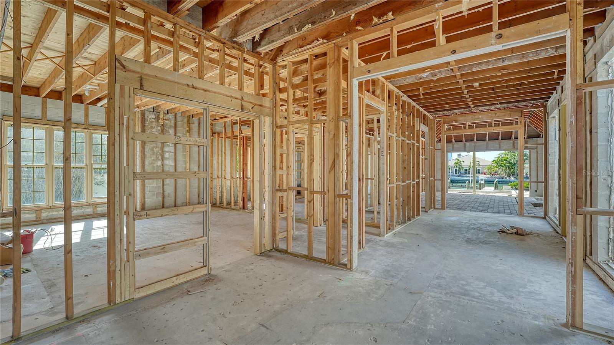
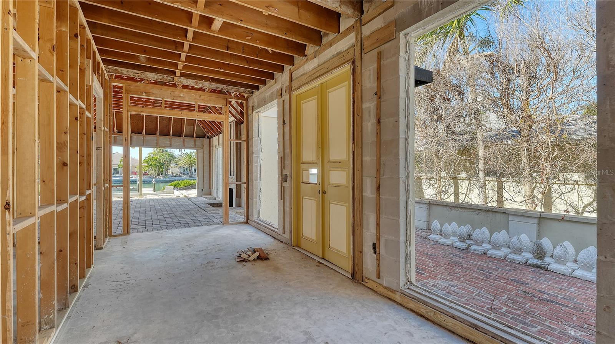
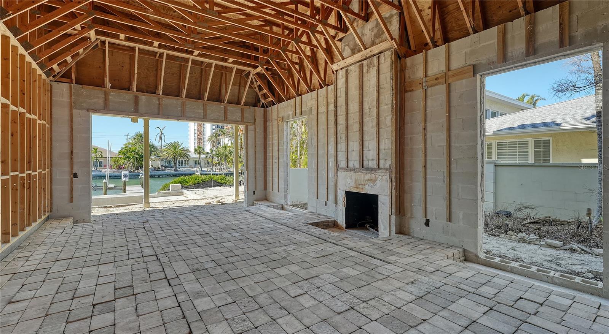
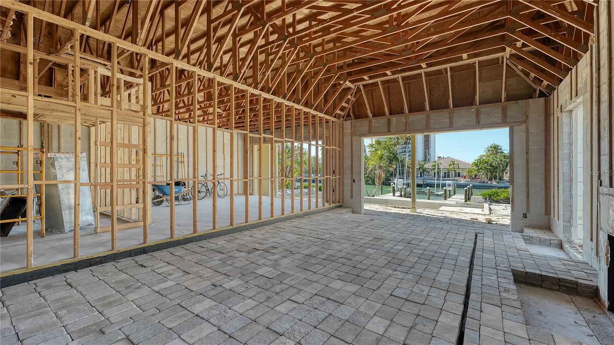
Virtually Staged. Presenting a rare opportunity at 515 S Washington Drive, an extensively reimagined residence offering the space of a luxury estate with a low-maintenance lifestyle, just steps from St. Armands Circle and Lido Beach. Originally envisioned by renowned architect Bo MacEwen, the home is being thoughtfully transformed with a focus on modern design, comfort, and seamless indoor-outdoor living.

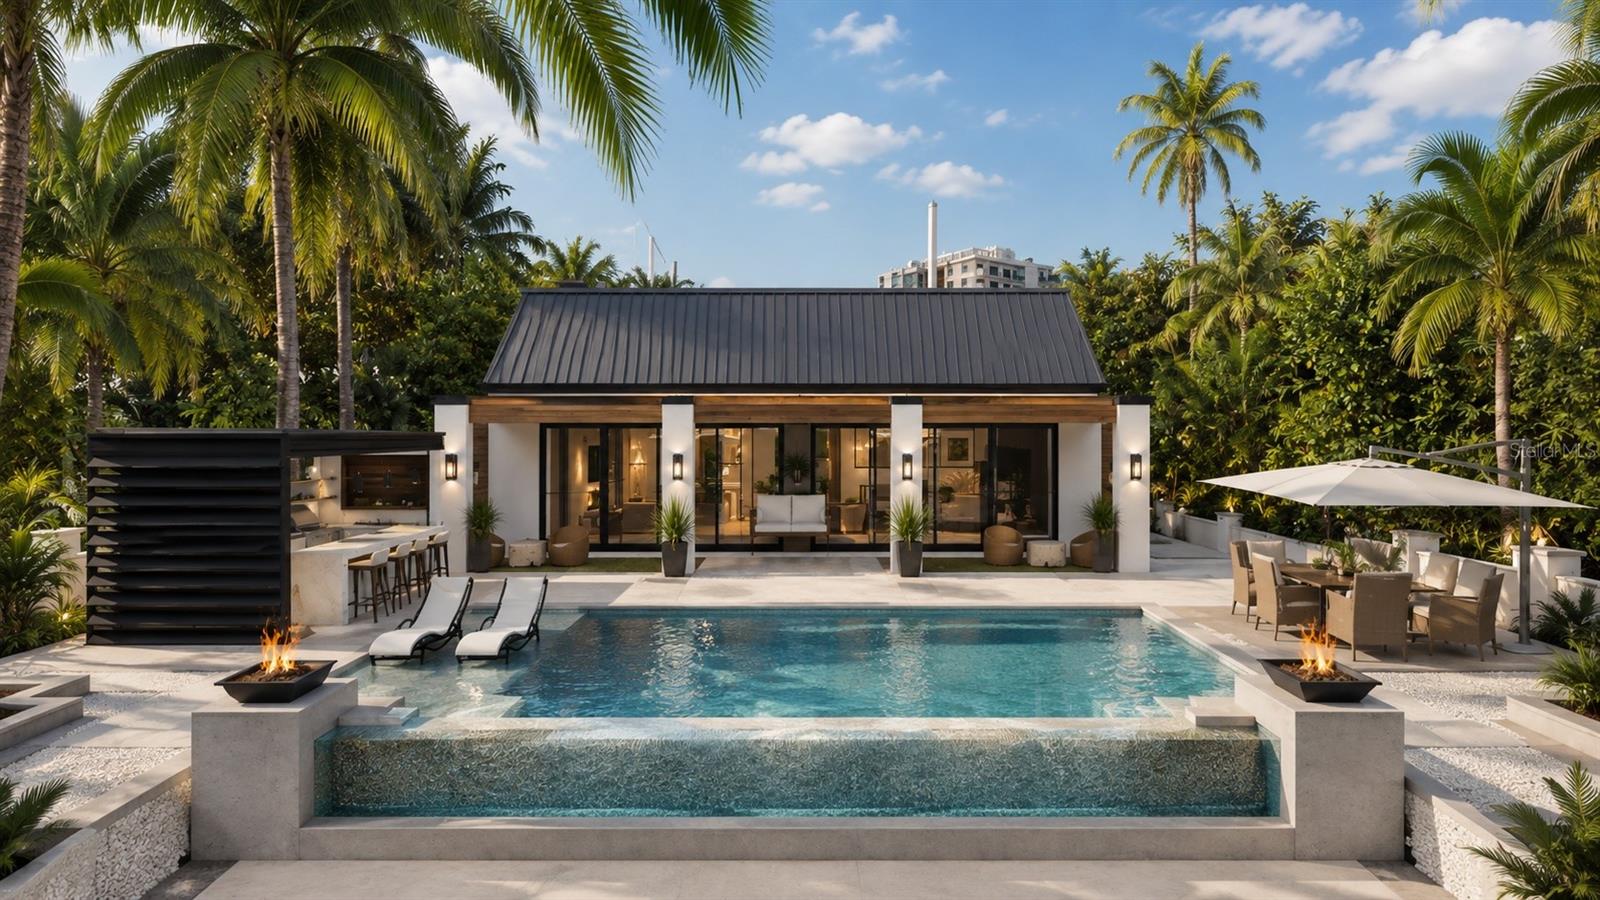
The first floor features a spacious primary suite and private den, while three additional bedrooms upstairs provide plenty of room for family and guests. Outside, a resort-style pool, elegant landscaping, and multiple entertaining areas create a private retreat without the upkeep of an oversized estate.

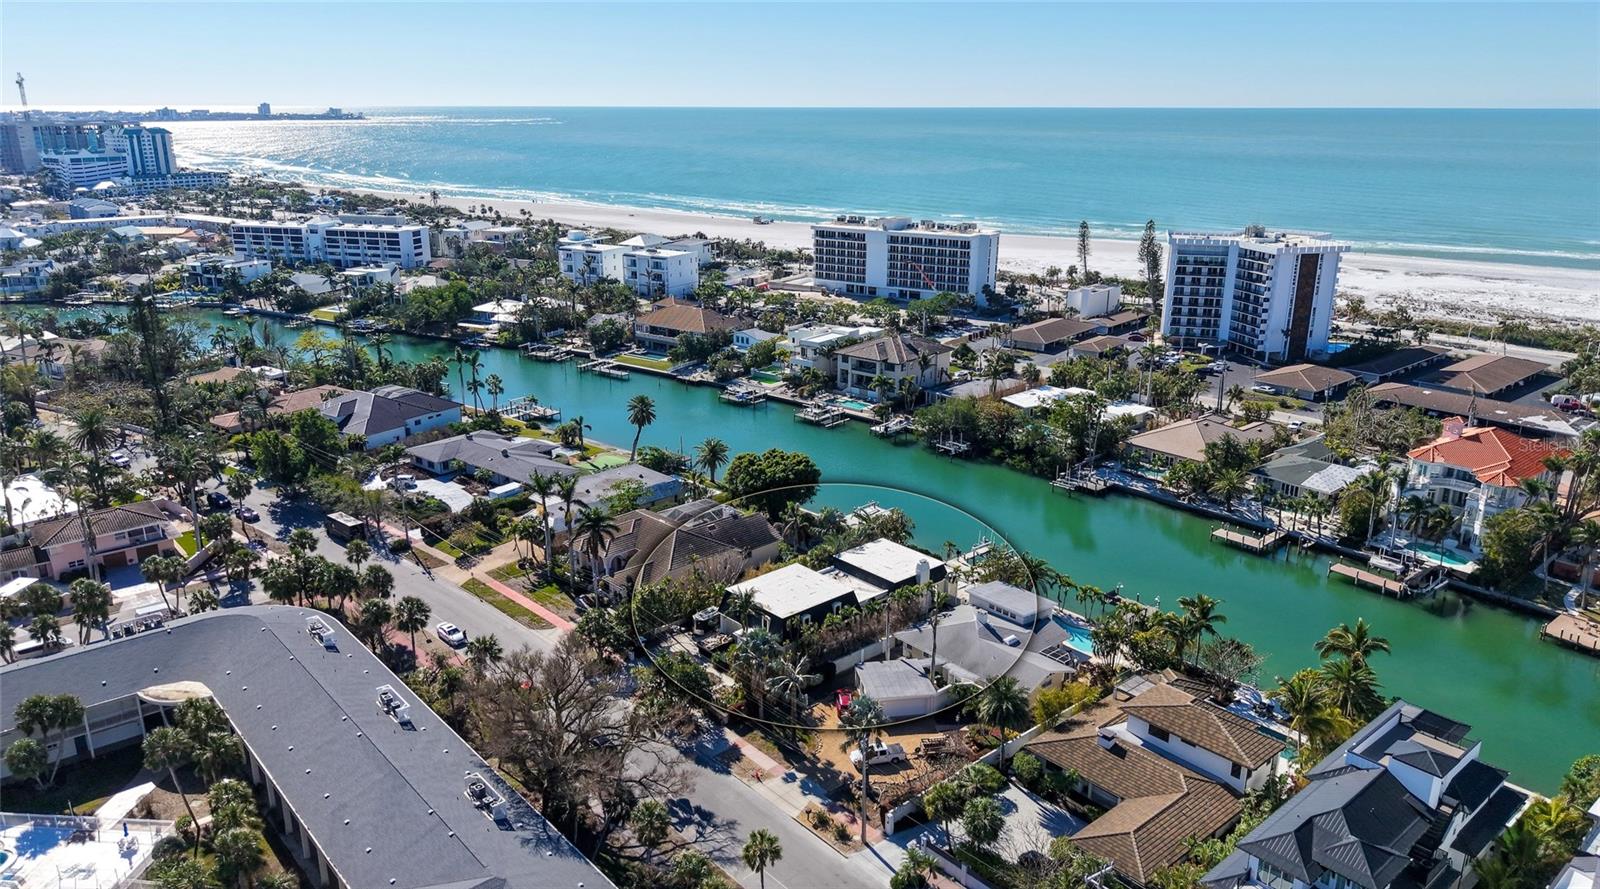
Best of all, the home enjoys direct western exposure for beautiful Sarasota sunsets, all within an easy walk of the beach, restaurants, shopping, and everything St. Armands has to offer. A unique combination of space, location, privacy, and effortless coastal living. ****Price as stated is for new construction, inquire about pricing prior to construction. ****

4
beds

4
baths

4,480 Sq.Ft. LIVING AREA

0.25 Acres lot

Features & Amenities

Interior

  • total bedrooms4
  • Total bathrooms4
  • full bathrooms3
  • half bathroom1
  • Laundry room Inside
  • Flooring Carpet, Parquet, Tile, Wood
  • Fireplace Gas, Living Room
  • APPLIANCES Dishwasher, Disposal, Dryer, Electric Water Heater, Range, Range Hood, Refrigerator, Washer, Wine Refrigerator
  • other interior Features Built-in Features, Ceiling Fans(s), Coffered Ceiling(s), Crown Molding, Eat-in Kitchen, Primary Bedroom Main Floor, Solid Wood Cabinets, Stone Counters, Window Treatments

Area & Lot

  • Status For Sale
  • Living Area4,480 Sq.Ft.
  • Total Area5,392 Sq.Ft.
  • Lot Area0.25 Acres
  • MLS® IDA4630034
  • TypeResidential
  • YEAR BUILT1972
  • Architecture StylesCustom
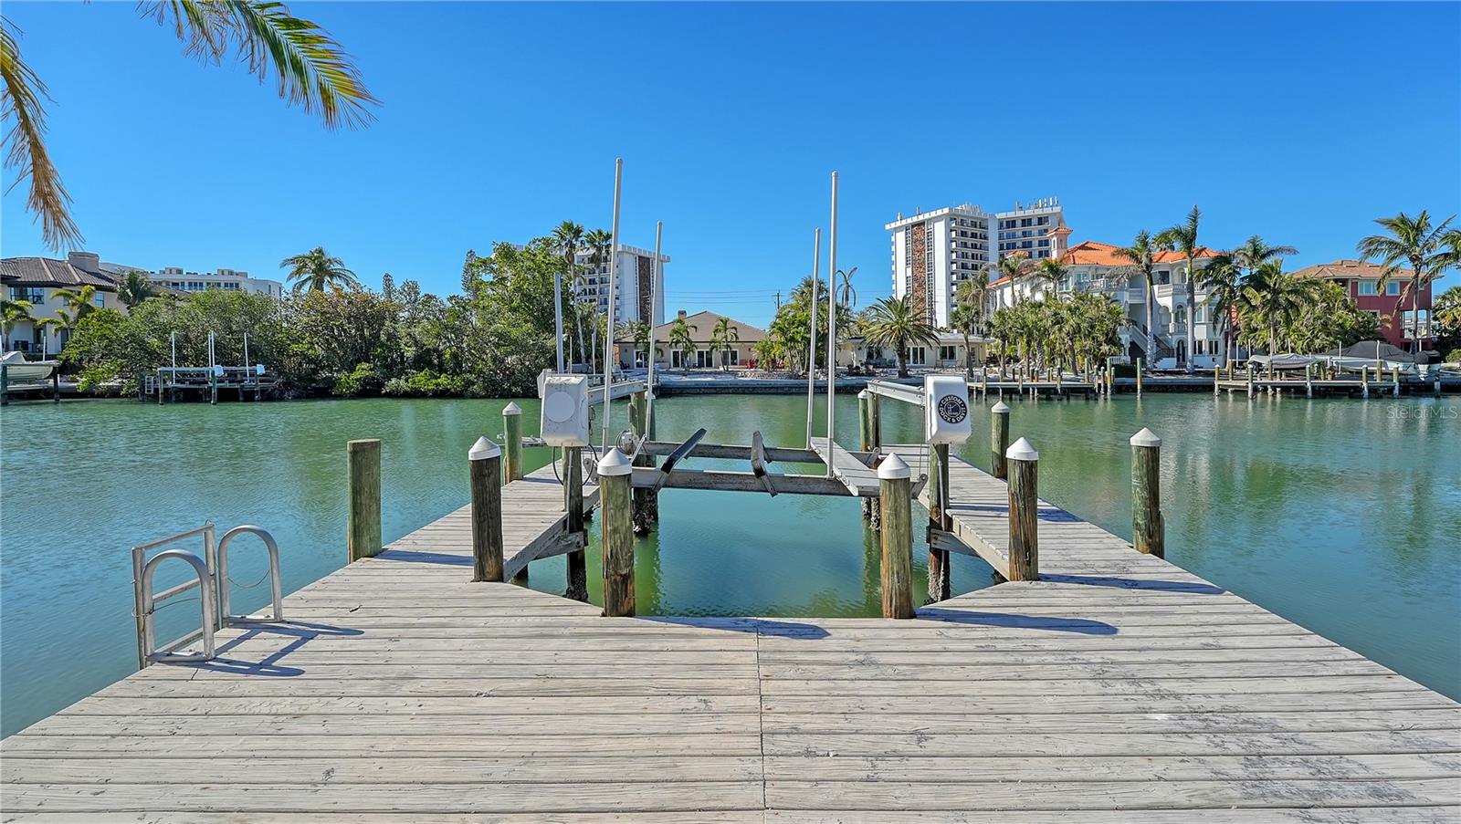
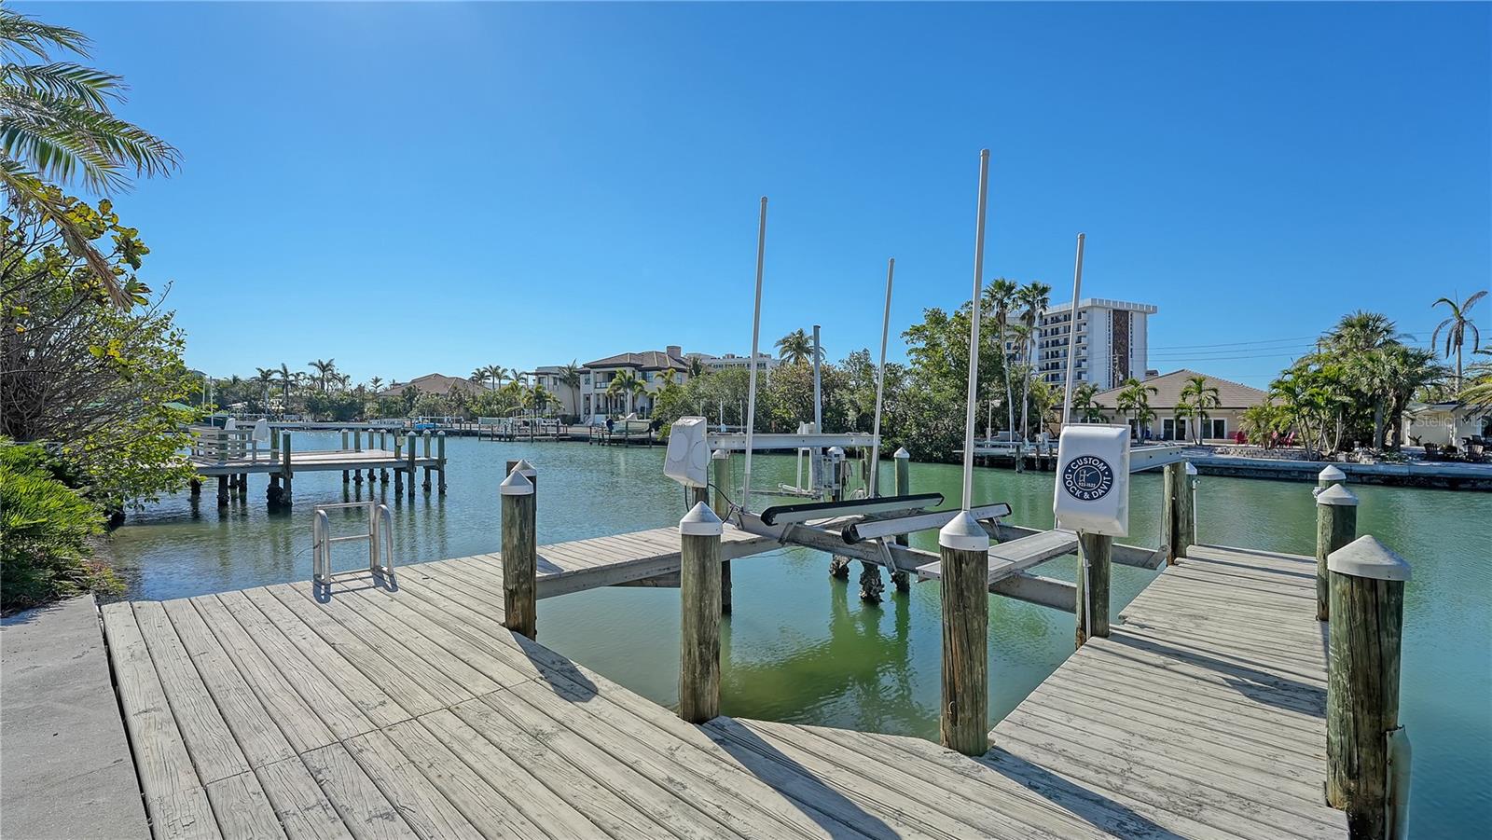
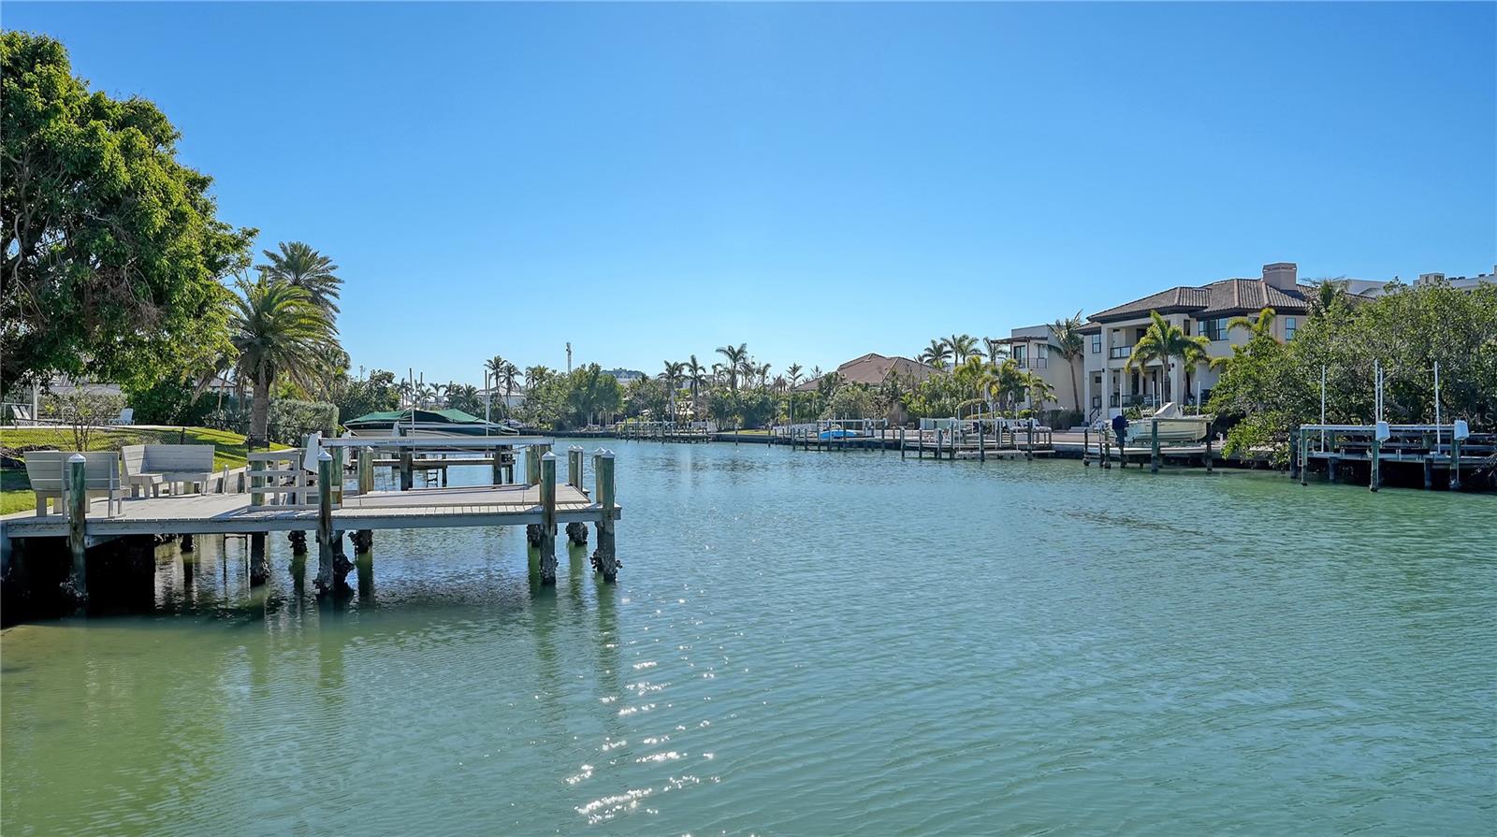
  • Water FrontageCanal - Saltwater
  • View DescriptionGarden, Pool, Water
  • Elementary SchoolSouthside Elementary
  • Middle SchoolBooker Middle
  • High SchoolSarasota High

Exterior

  • STORIES2
  • Garage Space1.0
  • water SourcePublic
  • utilitiesCable Available, Natural Gas Connected, Sewer Connected, Water Connected
  • PoolGunite, Heated, In Ground, Salt Water
  • roofMembrane
  • lot featuresIn County, Landscaped, Near Public Transit, Paved
  • parkingDriveway, Garage Door Opener
  • HEAT TYPECentral, Electric, Natural Gas
  • AIR CONDITIONINGCentral Air
  • sewerPublic Sewer
  • SubstructureSlab
  • other exterior FeaturesLighting, Outdoor Kitchen, Sliding Doors

Financial

  • Sales Price$7,990,000
  • Real Estate Tax $16,692/yr
  • Zoning RSF2

Partner With Wendy

Wendy’s market knowledge, integrity, resourcefulness, and personalized approach makes it easy for buyers and sellers to accomplish their real estate goals in Sarasota.