5578 ASHTON LAKE DRIVE Unit: 5578
SEE ALL PHOTOS
5578 ASHTON LAKE DRIVE Unit: 5578
Sold

5578 ASHTON LAKE DRIVE Unit: 5578

5578 ASHTON LAKE DR #5578, SARASOTA, FL 34231

$425,000
GREAT LOCATION!!! RARE ASHTON LAKES NEWLY RENOVATED SPACIOUS SECOND FLOOR 2/2 WITH PRIVATE GARAGE!!!
ACCEPTING MULTIPLE OFFERS UNTIL THURSDAY MARCH 10TH AT 5 PM.
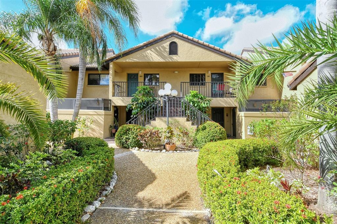
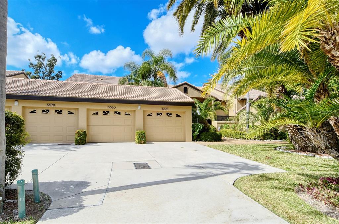
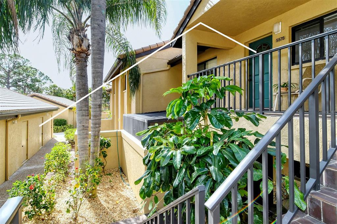
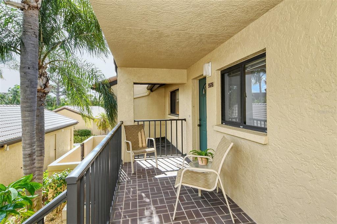
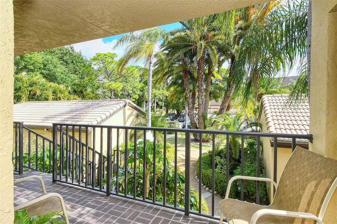
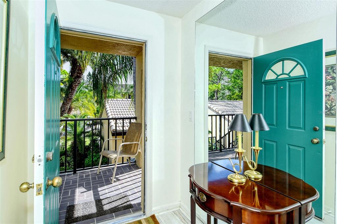
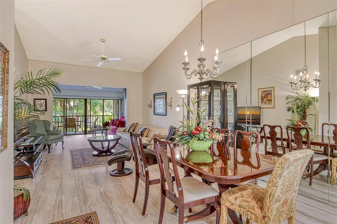
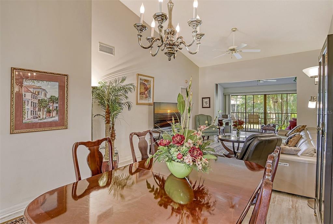
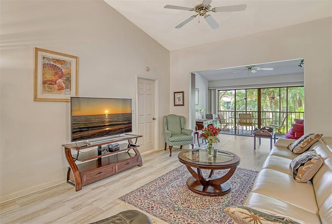
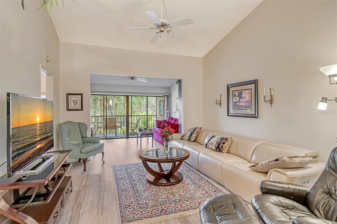
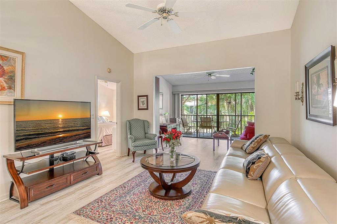
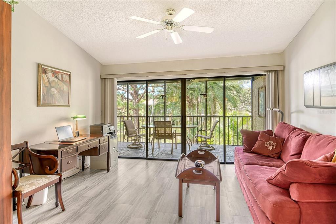
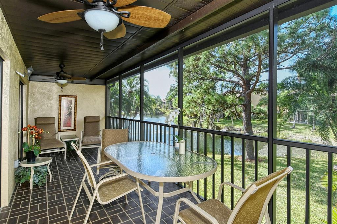
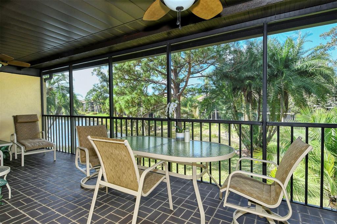
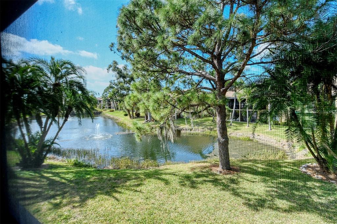
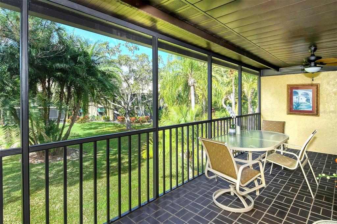
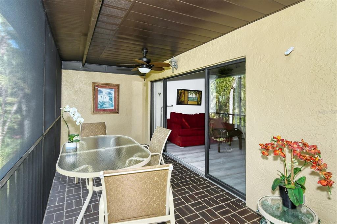
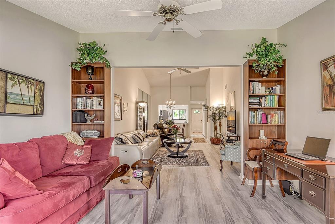
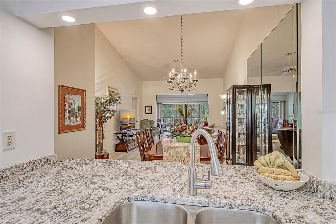
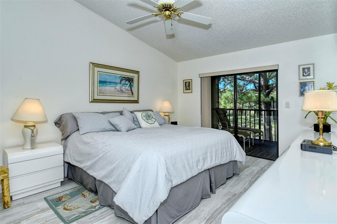
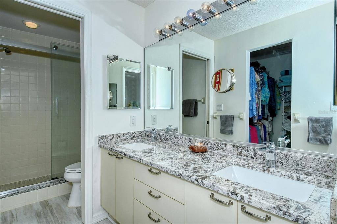
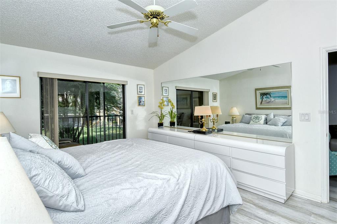
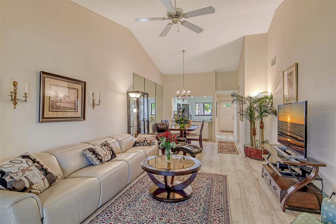
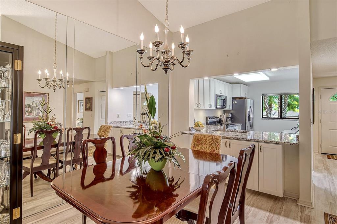
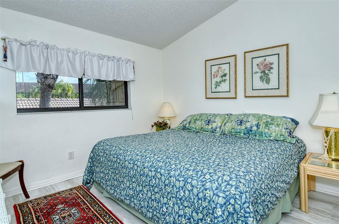
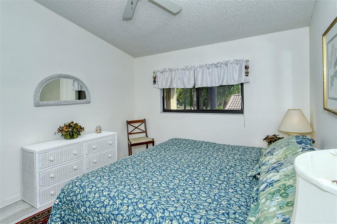
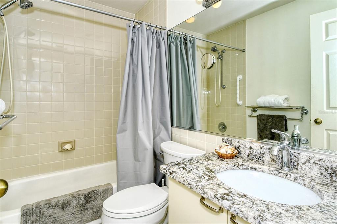
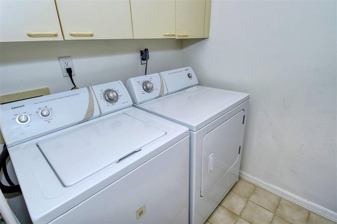
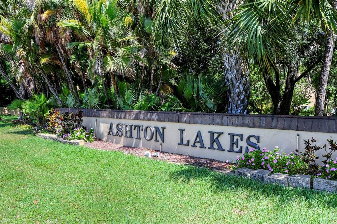
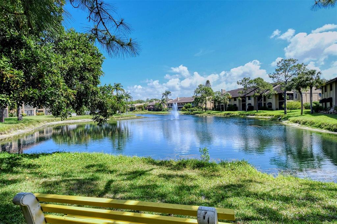
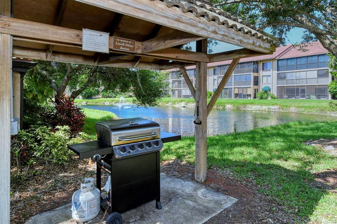
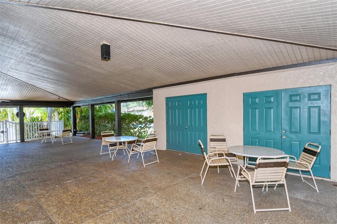
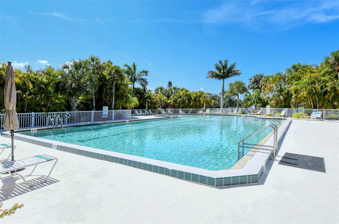
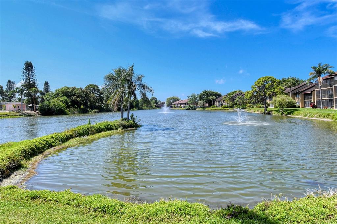
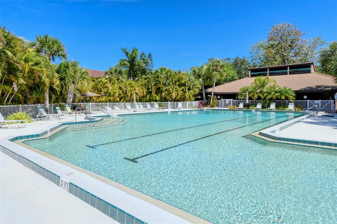
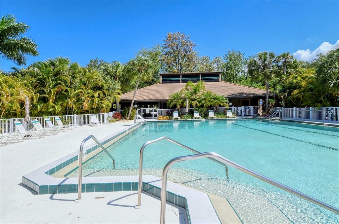
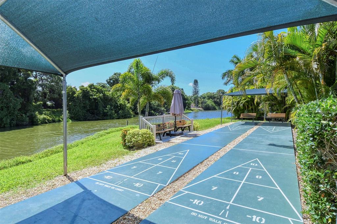
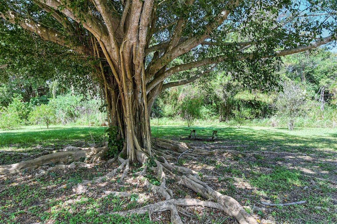
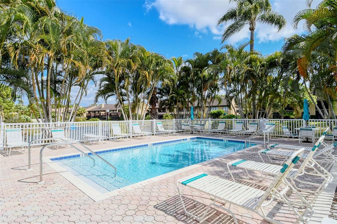
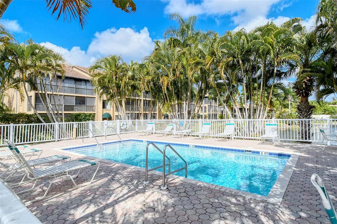
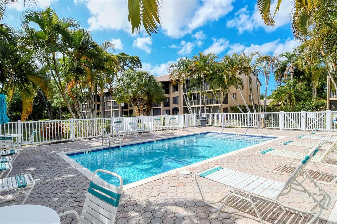
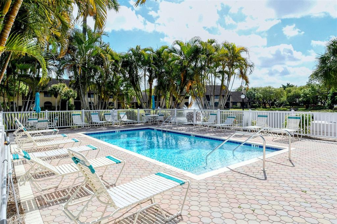
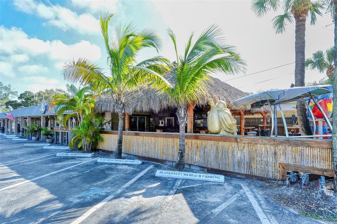
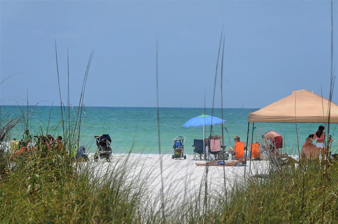
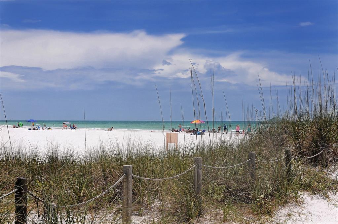
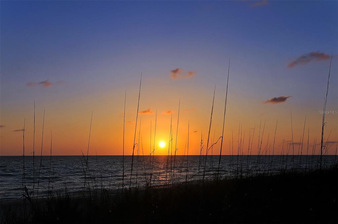
Walk up to this unit and enter to a view of 2 lakes with fountains, green space and gardens. Pass the kitchen, walk through the living/dining combo to the Florida room and out on to the 8' X 25'' full width rescreened and covered lanai to get a close look at the wonderful view which showcases the evening sunset. The LR/DR area features a vaulted ceiling which exudes a feeling of spacious enjoyment. The Florida room and Master BR sliders bring the outdoors in while welcoming you to the lanai. The master bedroom with Ensuite bath and walk-in closet also face west to the lakes and gardens. Guest bedroom, bath and laundry room by the kitchen complete the space. The building tile roof was new in 2019, the hot water tank and the HVAC system are new in February of 2022. The one-car garage is near the bottom of the stairs to the condo. The community of Ashton Lakes is a located on 33 acres and includes 4 lakes and a beautiful combination of trees, flowers and flowering shrubs for all to enjoy. Amenities include a clubhouse which can be rented for private parties, 2 heated swimming pools, one which is large with a lap lane. There are 2 tennis courts, a shuffleboard court, pickle ball court, grilling stations and walking trails. This community is conveniently located at Swift and Clark Roads right beside Merchant's Mart Center, which houses Detwiler's Farm Market, ACE Hardware, CVS & the Dollar Store. It is just a few miles from our world famous Siesta Key Beach, Siesta Village, Publix, I75, US41 and not far from downtown Sarasota, Pavilion Shopping Center, Shops at Siesta Row, Sarasota Square Mall, Lowes, the Palmer Ranch YMCA & Legacy bike trail. This is a friendly, welcoming community where owners spend a lot of time outdoors, walking, biking & enjoying the pools & amenities.

2
beds

2
baths

1,246 Sq.Ft. LIVING AREA

Features & Amenities

Interior

  • total bedrooms2
  • Total bathrooms2
  • full bathrooms2
  • Laundry room Laundry Room
  • Flooring Tile
  • APPLIANCES Dishwasher, Disposal, Dryer, Electric Water Heater, Exhaust Fan, Microwave, Range, Refrigerator, Washer
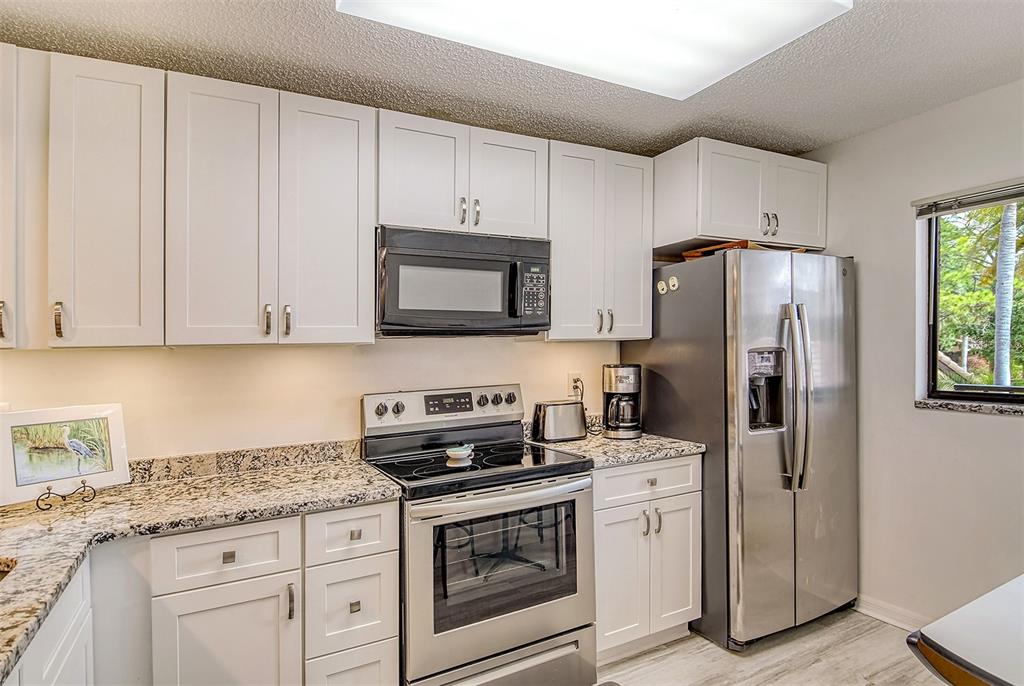
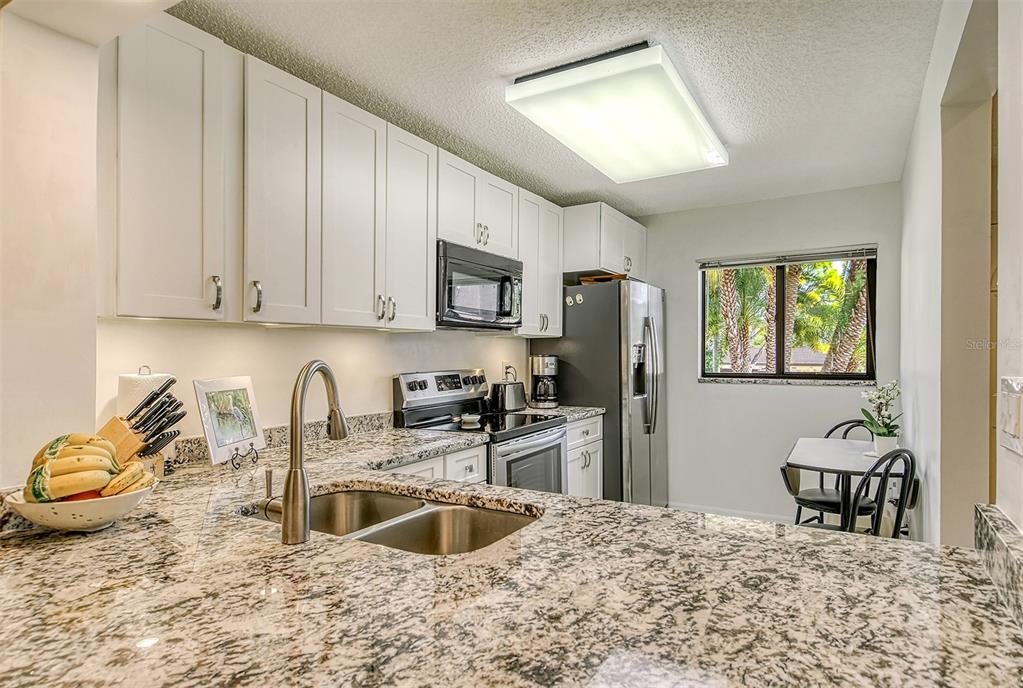
  • other interior Features Ceiling Fans(s), Eat-in Kitchen, High Ceilings, Living Room/Dining Room Combo, Master Bedroom Main Floor, Open Floorplan, Stone Counters, Thermostat, Walk-In Closet(s), Window Treatments

Area & Lot

  • Status Sold
  • Date Sold April 6, 2022
  • Living Area1,246 Sq.Ft.
  • MLS® IDA4526277
  • TypeCondo
  • YEAR BUILT1992
  • Architecture StylesContemporary
  • View DescriptionPark/Greenbelt, Trees/Woods, Water
  • Elementary SchoolAshton Elementary
  • Middle SchoolRiverview Middle
  • High SchoolRiverview High

Exterior

  • STORIES2
  • Garage Space1.0
  • water SourcePublic
  • utilitiesBB/HS Internet Available, Cable Connected, Electricity Connected, Fiber Optics, Sewer Connected, Street Lights, Water Connected
  • roofTile
  • lot featuresCleared, Level, Near Public Transit, Sidewalk
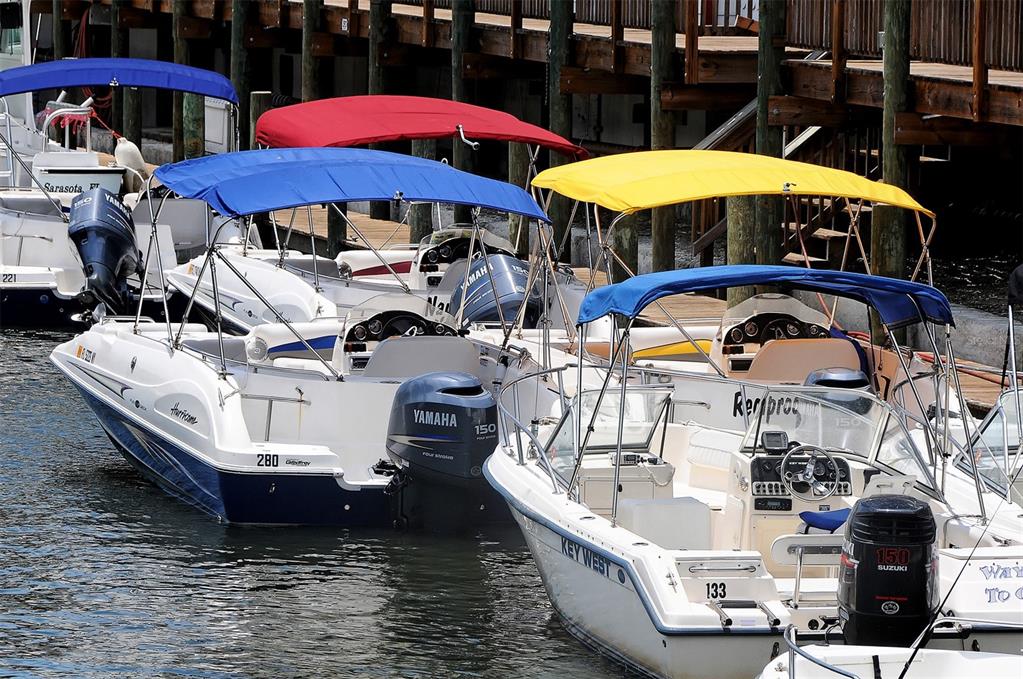
  • parkingAssigned, Boat, Garage Door Opener, Ground Level, Guest, Off Street
  • HEAT TYPECentral, Electric
  • AIR CONDITIONINGCentral Air, Humidity Control
  • sewerPublic Sewer
  • SubstructureSlab
  • Disability FeaturesAccessible Approach with Ramp, Accessible Bedroom, Accessible Central Living Area, Accessible Closets, Accessible Doors, Accessible Entrance, Accessible Full Bath, Visitor Bathroom, Accessible Hallway(s), Accessible Kitchen, Accessible Kitchen Appliances, Accessible Stairway, Accessible Washer/Dryer
  • HOA AmenitiesCable TV, Clubhouse, Maintenance, Park, Pickleball Court(s), Pool, Recreation Facilities, Shuffleboard Court, Tennis Court(s), Trail(s), Vehicle Restrictions
  • other exterior FeaturesBalcony, Lighting, Outdoor Grill, Sidewalk, Sliding Doors, Tennis Court(s)

Financial

  • Sales Price$425,000
  • Real Estate Tax $2,516/yr
  • HOA $264/mo
  • Zoning RMF2

Partner With Wendy

Wendy’s market knowledge, integrity, resourcefulness, and personalized approach makes it easy for buyers and sellers to accomplish their real estate goals in Sarasota.