6311 43RD CT E
6311 43RD CT E
6311 43RD CT E
6311 43RD CT E
6311 43RD CT E
6311 43RD CT E
6311 43RD CT E
6311 43RD CT E
6311 43RD CT E
6311 43RD CT E
6311 43RD CT E
6311 43RD CT E
6311 43RD CT E
6311 43RD CT E
6311 43RD CT E
6311 43RD CT E
6311 43RD CT E
6311 43RD CT E
6311 43RD CT E
6311 43RD CT E
6311 43RD CT E
6311 43RD CT E
6311 43RD CT E
6311 43RD CT E
6311 43RD CT E
6311 43RD CT E
6311 43RD CT E
6311 43RD CT E
6311 43RD CT E
6311 43RD CT E
6311 43RD CT E
6311 43RD CT E
6311 43RD CT E
6311 43RD CT E
6311 43RD CT E
6311 43RD CT E
6311 43RD CT E
6311 43RD CT E
6311 43RD CT E
6311 43RD CT E
6311 43RD CT E
6311 43RD CT E
6311 43RD CT E
6311 43RD CT E
6311 43RD CT E
6311 43RD CT E
6311 43RD CT E
6311 43RD CT E
6311 43RD CT E
6311 43RD CT E
6311 43RD CT E
6311 43RD CT E
6311 43RD CT E
6311 43RD CT E
6311 43RD CT E
6311 43RD CT E
6311 43RD CT E
6311 43RD CT E
6311 43RD CT E
6311 43RD CT E
6311 43RD CT E
6311 43RD CT E
6311 43RD CT E
6311 43RD CT E
6311 43RD CT E
6311 43RD CT E
6311 43RD CT E
6311 43RD CT E
6311 43RD CT E
6311 43RD CT E
6311 43RD CT E
6311 43RD CT E
6311 43RD CT E
6311 43RD CT E
SEE ALL PHOTOS
6311 43RD CT E
6311 43RD CT E
6311 43RD CT E
6311 43RD CT E
6311 43RD CT E
6311 43RD CT E
6311 43RD CT E
6311 43RD CT E
6311 43RD CT E
6311 43RD CT E
6311 43RD CT E
6311 43RD CT E
6311 43RD CT E
6311 43RD CT E
6311 43RD CT E
6311 43RD CT E
6311 43RD CT E
6311 43RD CT E
6311 43RD CT E
6311 43RD CT E
6311 43RD CT E
6311 43RD CT E
6311 43RD CT E
6311 43RD CT E
6311 43RD CT E
6311 43RD CT E
6311 43RD CT E
6311 43RD CT E
6311 43RD CT E
6311 43RD CT E
6311 43RD CT E
6311 43RD CT E
6311 43RD CT E
6311 43RD CT E
6311 43RD CT E
6311 43RD CT E
6311 43RD CT E
6311 43RD CT E
6311 43RD CT E
6311 43RD CT E
6311 43RD CT E
6311 43RD CT E
6311 43RD CT E
6311 43RD CT E
6311 43RD CT E
6311 43RD CT E
6311 43RD CT E
6311 43RD CT E
6311 43RD CT E
6311 43RD CT E
6311 43RD CT E
6311 43RD CT E
6311 43RD CT E
6311 43RD CT E
6311 43RD CT E
6311 43RD CT E
6311 43RD CT E
6311 43RD CT E
6311 43RD CT E
6311 43RD CT E
6311 43RD CT E
6311 43RD CT E
6311 43RD CT E
6311 43RD CT E
6311 43RD CT E
6311 43RD CT E
6311 43RD CT E
6311 43RD CT E
6311 43RD CT E
6311 43RD CT E
6311 43RD CT E
6311 43RD CT E
6311 43RD CT E
6311 43RD CT E
Courtesy of COLDWELL BANKER REALTY, Suki Scollo  Listing Contact: 941-349-4411 
For Sale

6311 43RD CT E

6311 43RD CT E, SARASOTA, FL 34243

$539,000
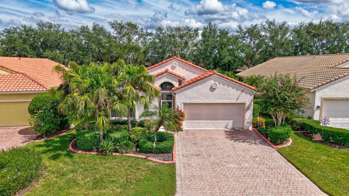
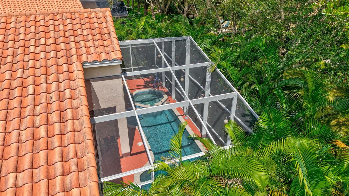
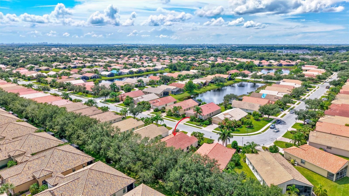
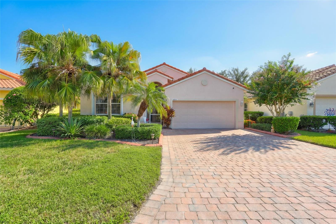
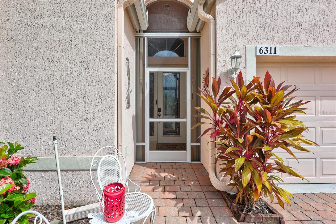
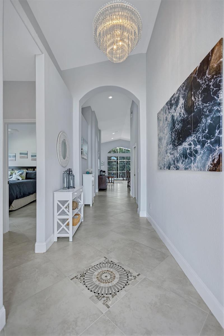
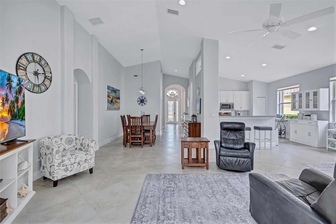
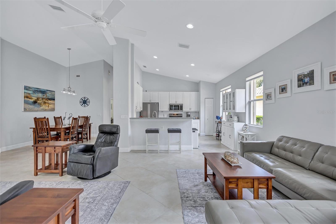
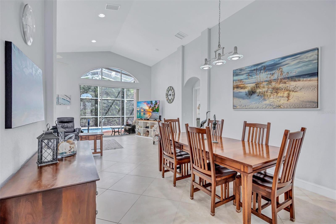
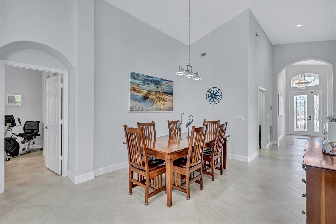
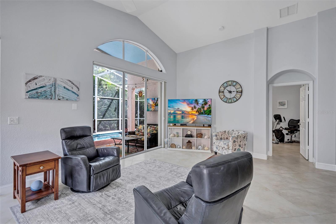
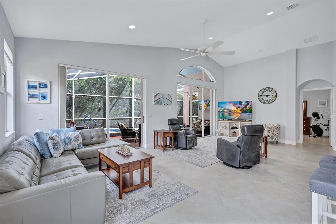
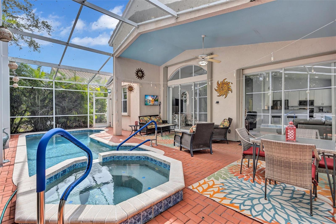
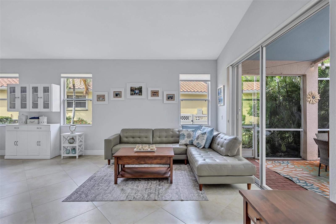
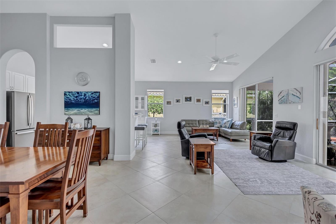
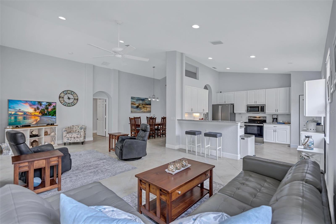
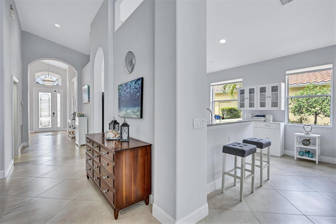
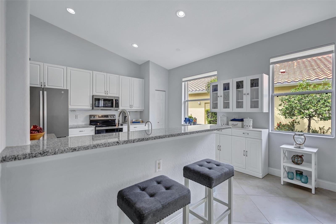
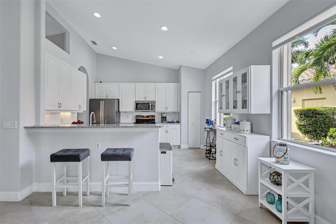
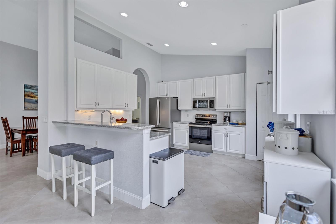
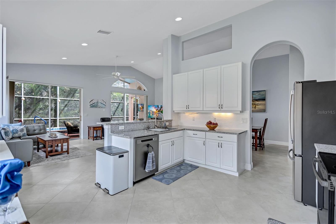
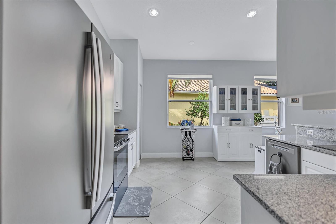
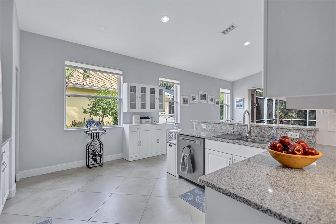
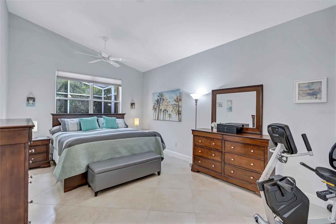
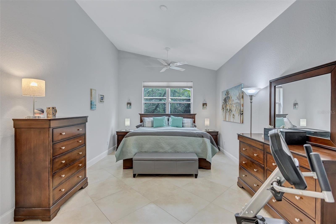
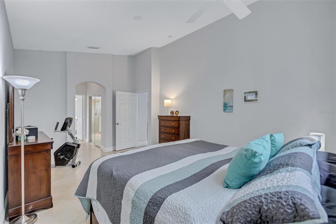
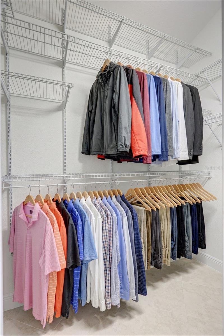
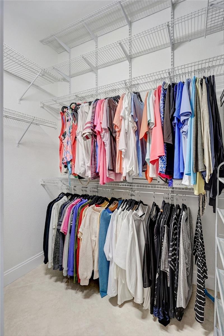
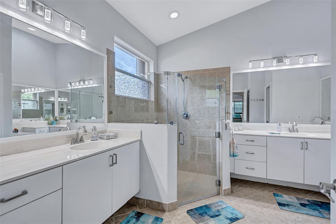
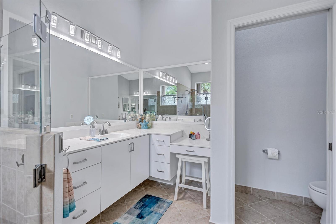
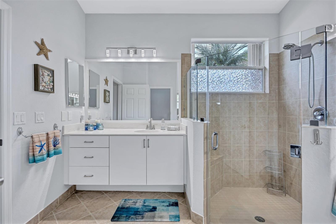
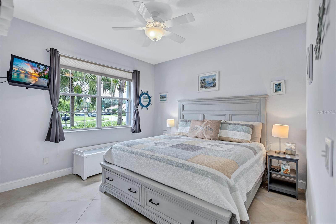
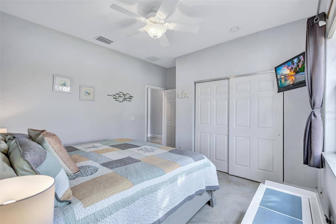
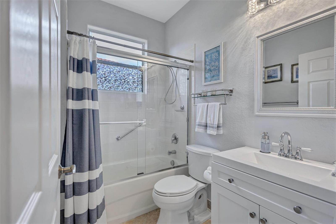
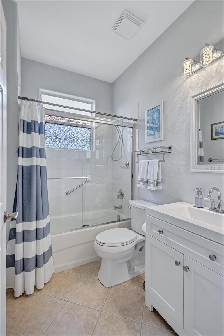
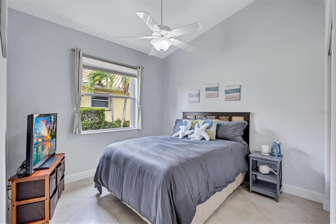
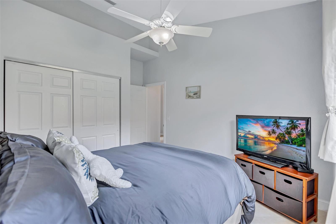
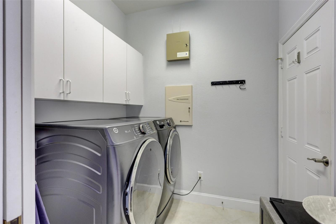
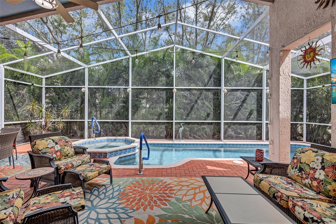
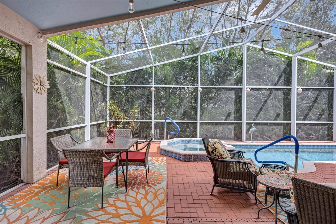
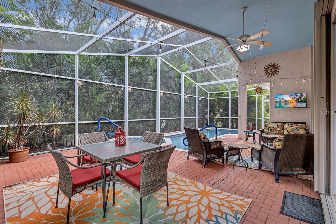
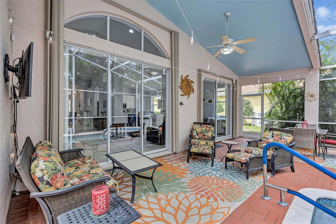
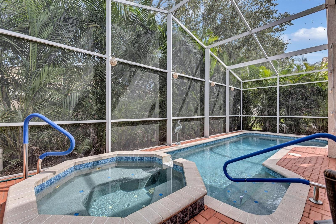
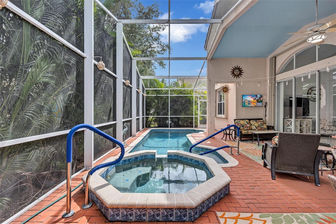
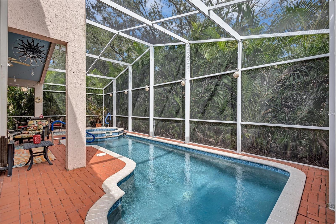
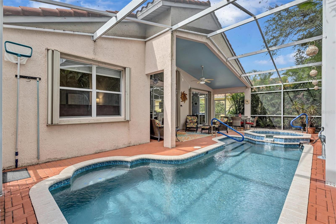
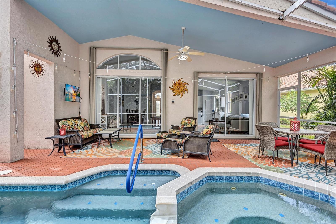
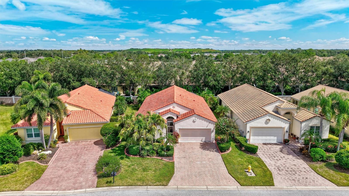
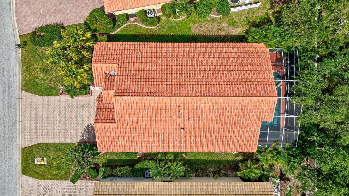
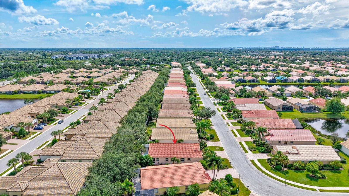
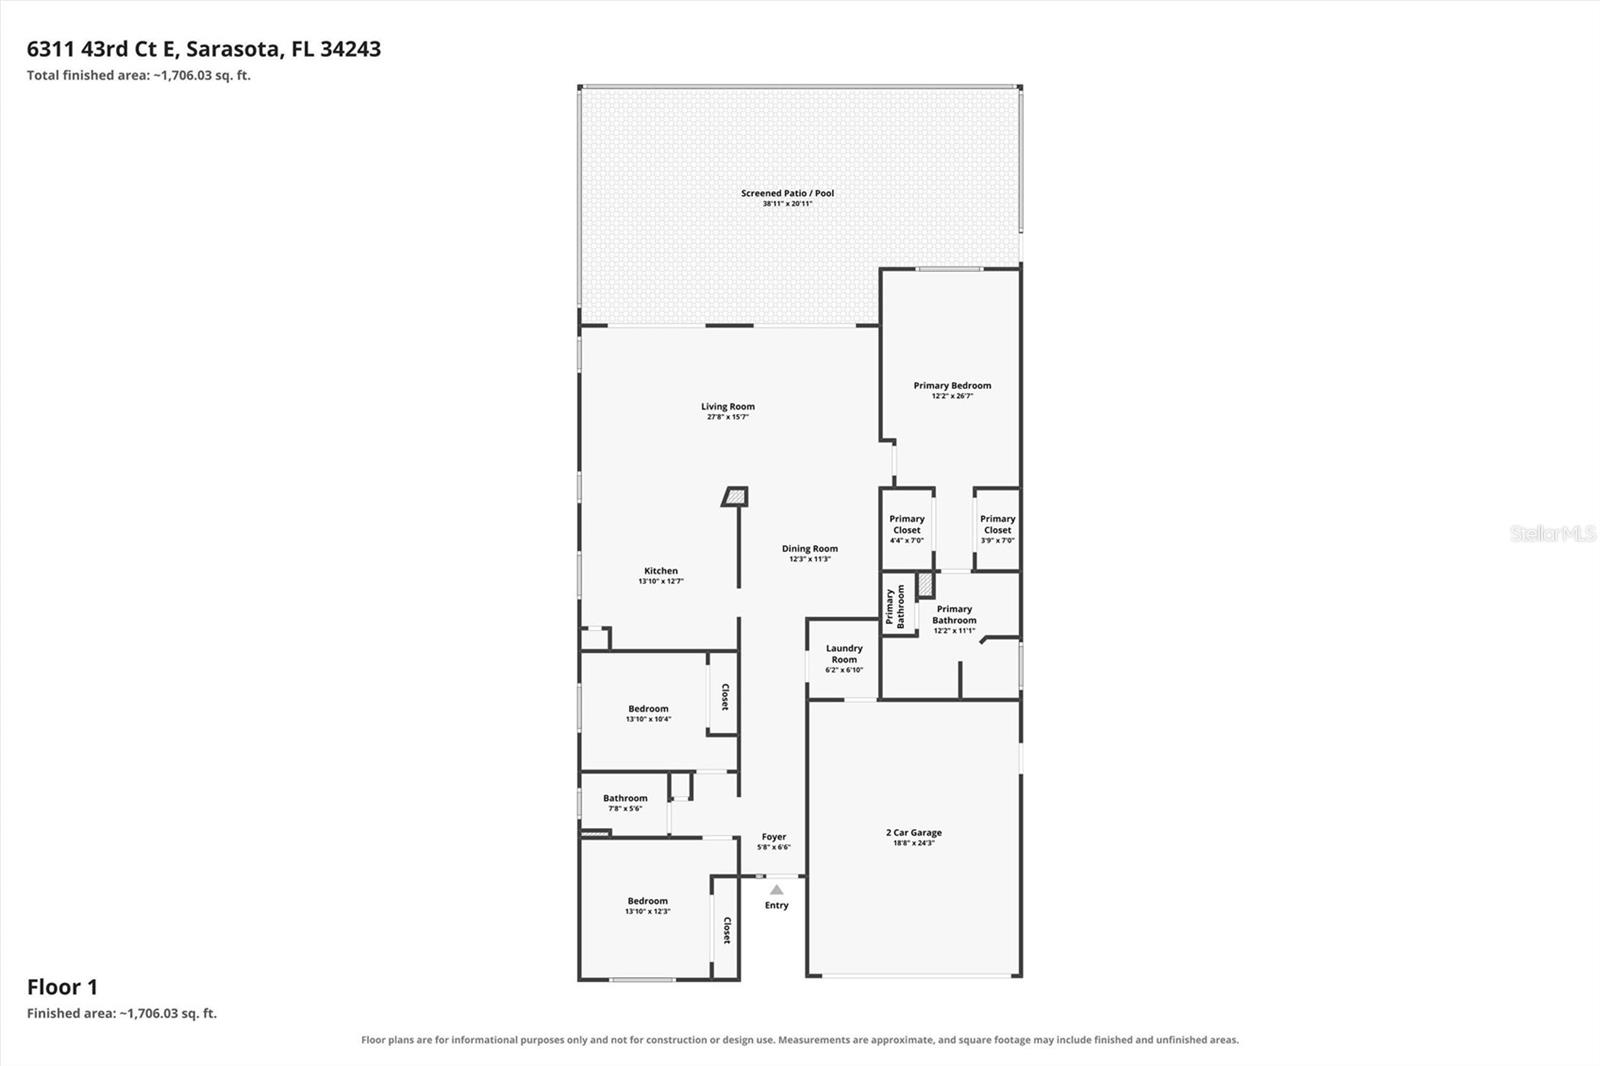
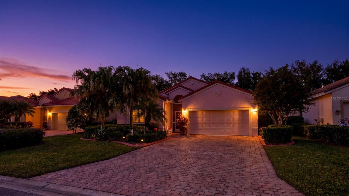
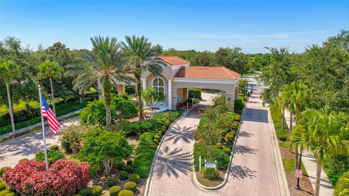
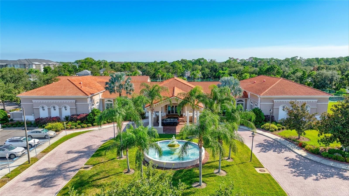
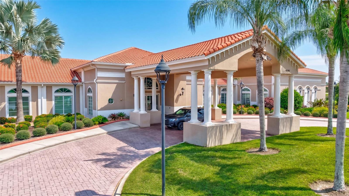
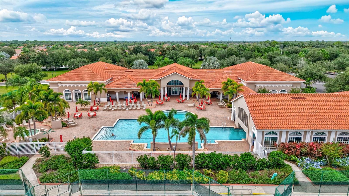
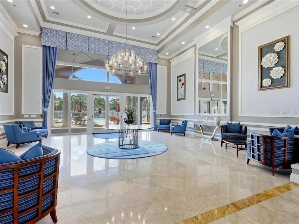
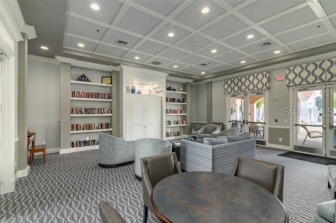
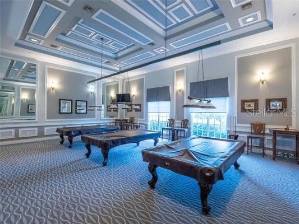
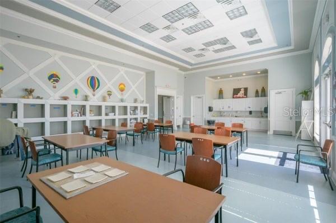
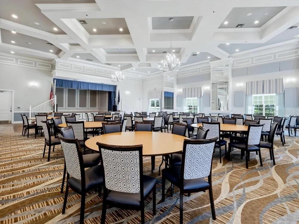
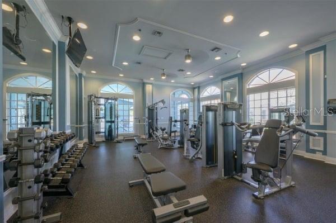
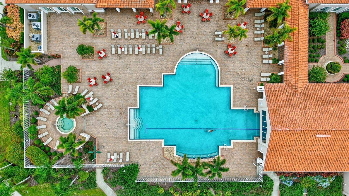
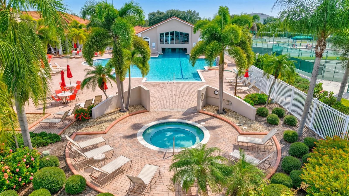
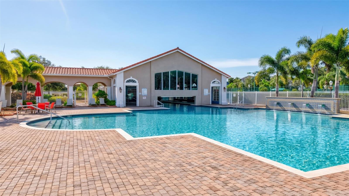
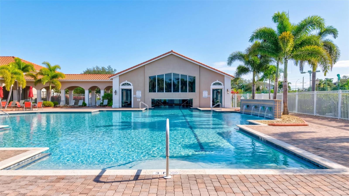
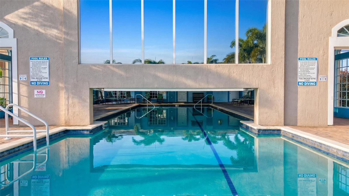
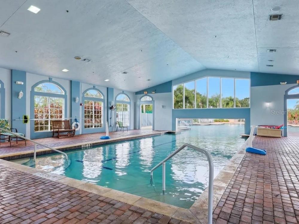
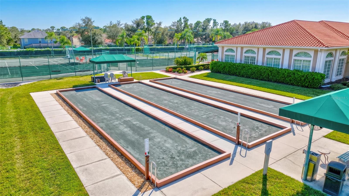
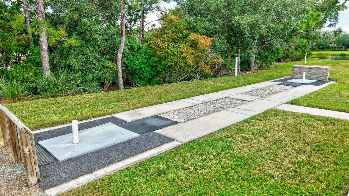
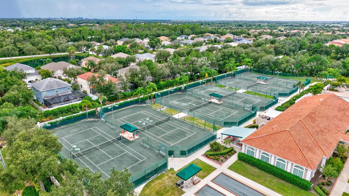
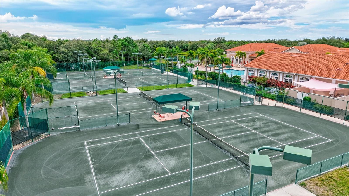
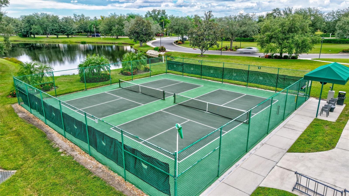
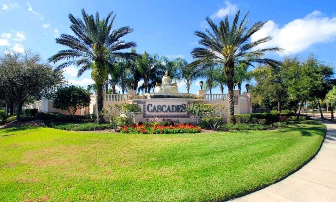
Ready to trade your to-do list for poolside lounging and 55+ community fun? This move-in-ready, three-bedroom split-plan home in Cascades at Sarasota delivers both! Enjoy 24-inch diagonal tile, light and bright paint, and updates throughout. The kitchen shines with contemporary white cabinetry, 2025 slate-finish appliances, and a built-in buffet with upper cabinets. The spacious primary suite features two walk-in closets, dual sinks, a makeup counter, and a walk-in shower. Even laundry gets an upgrade with a 2025 slate-finish washer and dryer. Open the sliding glass doors and step out to your private patio, saltwater pool, and spa--your own backyard happy place! Pool updates include a 2025 pump, 2024 salt cell and automatic drain/fill system, and 2023 resurfacing. Accordion shutters protect the windows and doors, and the two-car garage has space for your golf cart, ready for clubhouse adventures. At the clubhouse, enjoy a fitness center, tennis pro shop, six lighted Har-Tru courts, bocce and pickleball, heated indoor and outdoor pool, a hot tub, sauna, billiards, performing arts, and social clubs. HOA fees include lawn maintenance, cable TV, internet, and home security. Your next chapter at Cascades at Sarasota is ready to make a splash!

3
beds

2
baths

1,831 Sq.Ft. LIVING AREA

6,055 Sq.Ft. lot

Features & Amenities

Interior

  • total bedrooms3
  • Total bathrooms2
  • full bathrooms2
  • Laundry room Inside, Laundry Room
  • Flooring Tile
  • APPLIANCES Dishwasher, Disposal, Dryer, Kitchen Reverse Osmosis System, Microwave, Range, Refrigerator, Washer
  • other interior Features Ceiling Fans(s), Eat-in Kitchen, Living Room/Dining Room Combo, Open Floorplan, Solid Surface Counters, Walk-In Closet(s), Window Treatments

Area & Lot

  • Status For Sale
  • Living Area1,831 Sq.Ft.
  • Total Area2,528 Sq.Ft.
  • Lot Area6,055 Sq.Ft.
  • MLS® IDA4707522
  • TypeResidential
  • YEAR BUILT2006
  • Architecture StylesFlorida
  • View DescriptionPool

Exterior

  • STORIES1
  • Garage Space2.0
  • water SourcePublic
  • utilitiesPublic
  • PoolHeated, In Ground, Screen Enclosure
  • roofTile
  • lot featuresLandscaped
  • parkingDriveway, Garage Door Opener
  • HEAT TYPECentral
  • AIR CONDITIONINGCentral Air
  • sewerPublic Sewer
  • SubstructureSlab
  • security FeaturesGated Community, Security System, Smoke Detector(s)
  • other exterior FeaturesHurricane Shutters, Lighting, Private Mailbox, Private Yard, Sidewalk

Financial

  • Sales Price$539,000
  • Real Estate Tax $5,219/yr
  • HOA $577/mo
  • Zoning PDR/W
View Virtual Tour

Partner With Wendy

Wendy’s market knowledge, integrity, resourcefulness, and personalized approach makes it easy for buyers and sellers to accomplish their real estate goals in Sarasota.