6418 ROSEFINCH CT #103
SEE ALL PHOTOS
6418 ROSEFINCH CT #103
For Sale

6418 ROSEFINCH CT #103

6418 ROSEFINCH CT #103, LAKEWOOD RANCH, FL 34202

$284,900
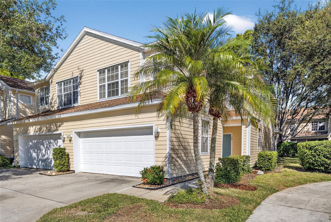
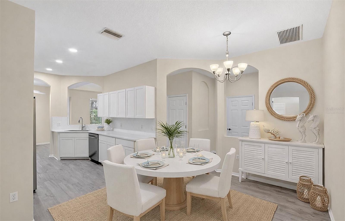
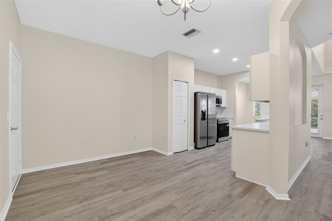
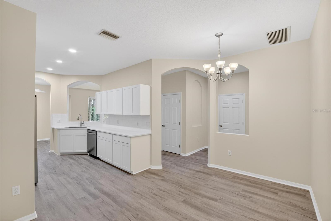
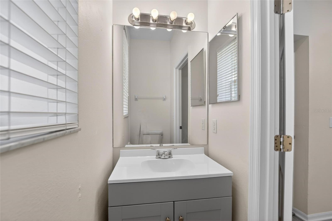
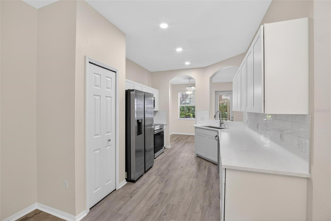
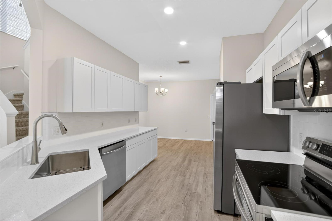
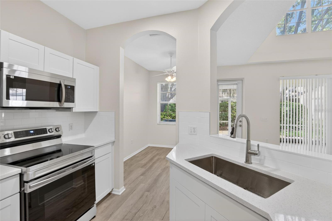
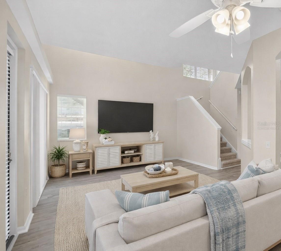
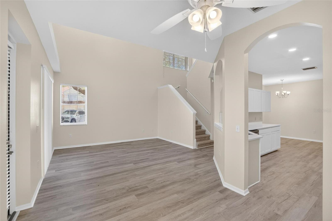
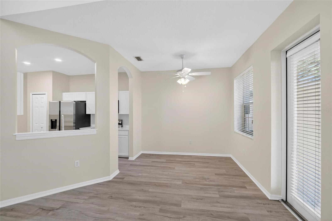
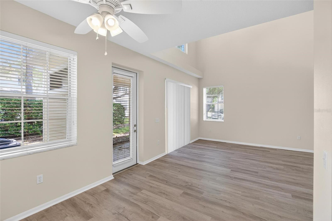
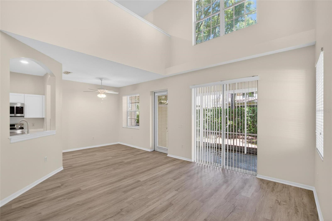
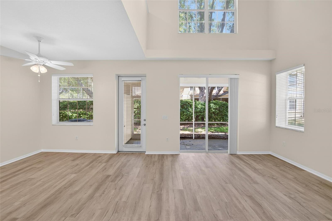
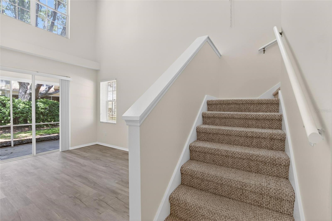
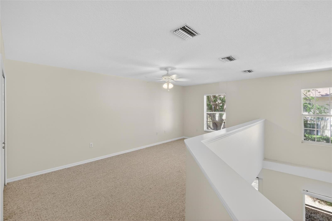
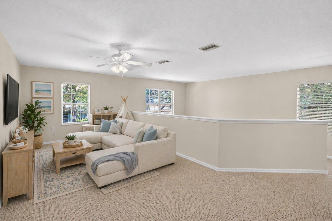
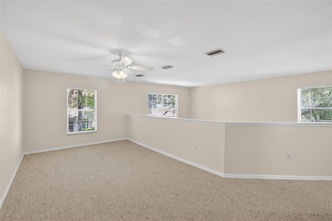
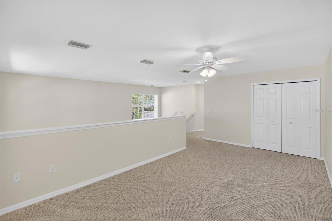
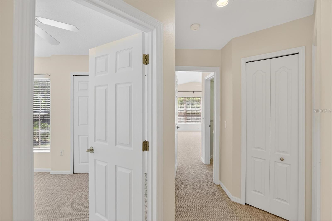
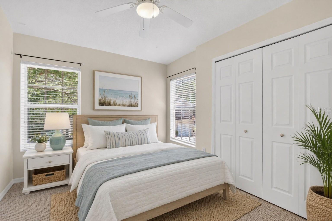
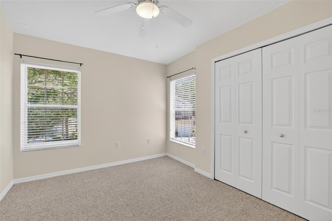
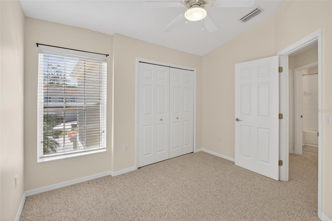
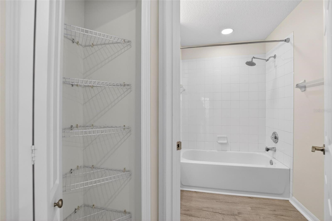
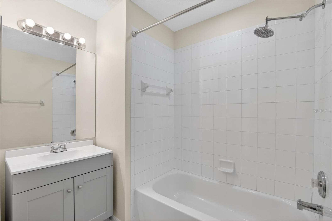
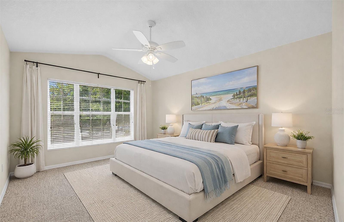
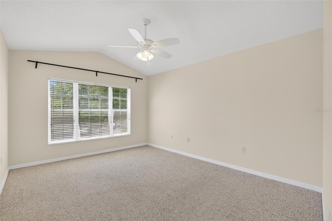
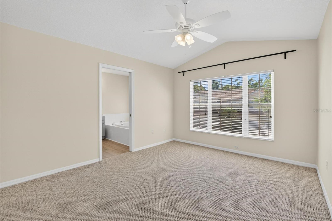
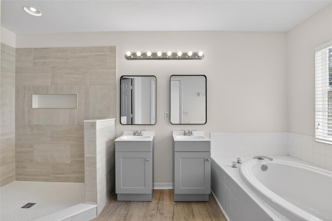
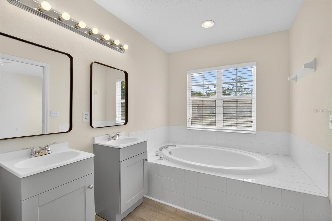
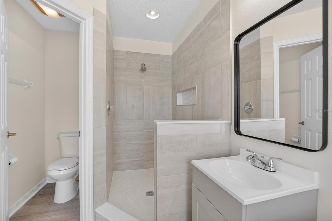
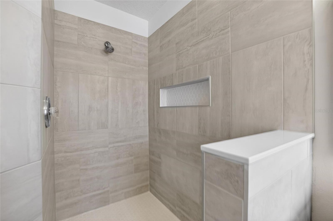
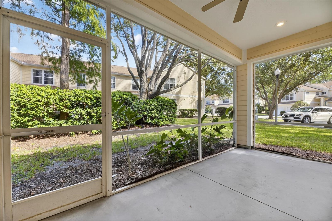
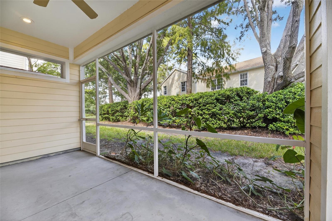
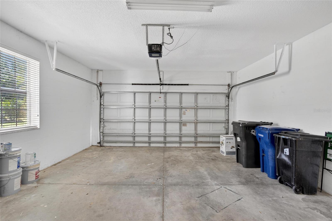
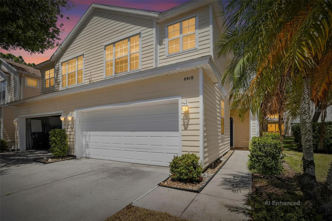
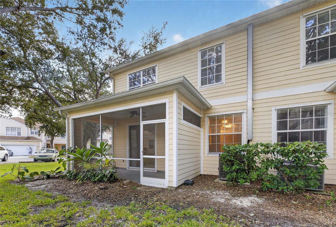
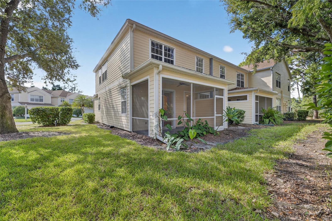
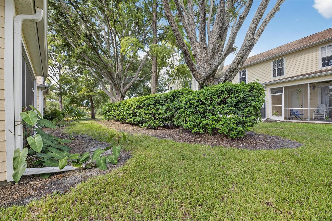
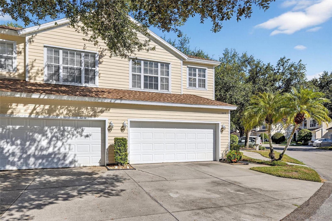
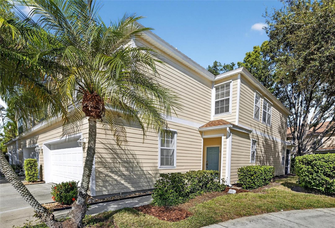
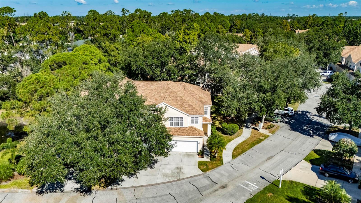
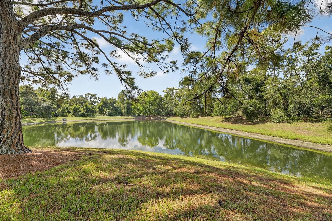

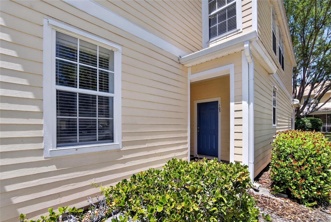
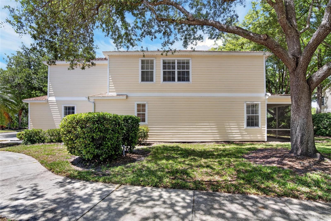
One or more photo(s) has been virtually staged. Completely updated and move-in ready, this beautifully updated end-unit townhouse offers 1,691 square feet of thoughtfully designed living space in the heart of Lakewood Ranch. With 2 bedrooms, 2.5 bathrooms, and a rare two-car garage, this home delivers a level of space and convenience that's hard to find in this highly sought-after area. The main level features a bright, open-concept layout where the kitchen, dining, and living spaces flow effortlessly together, ideal for everyday living. New luxury vinyl plank flooring runs throughout, creating a cohesive, modern aesthetic. The kitchen has been tastefully updated with shaker-style cabinetry, quartz countertops, a sleek single-basin stainless steel sink, and a full suite of new stainless steel appliances. A conveniently located half bath on the main floor adds everyday functionality while providing easy access for guests. Upstairs, the spacious primary suite and second bedroom are complemented by a versatile loft, perfect as a home office, fitness space, media lounge, or easily converted into a third bedroom. The secondary bathroom has been refreshed with new flooring, an updated vanity, new lighting, and a new toilet. The primary bathroom offers a spa-inspired feel with updated flooring, dual vanities, and a beautifully tiled walk-in shower. Step outside to your private patio, where mature landscaping and tranquil wooded views create a peaceful outdoor retreat. Ideally situated on a quiet, tree-lined street, this home is just minutes from Braden River Elementary and Middle School, Summerfield Park, and all the amenities of Lakewood Ranch. Enjoy close proximity to Lakewood Ranch Medical Center, UTC's premier shopping and dining, top-rated golf courses, and an abundance of outdoor recreation. Plus, you're just a short drive from Sarasota's vibrant downtown and the area's renowned Gulf Coast beaches.

2
beds

3
baths

1,691 Sq.Ft. LIVING AREA

7.38 Acres lot

Features & Amenities

Interior

  • total bedrooms2
  • Total bathrooms3
  • full bathrooms2
  • half bathroom1
  • Laundry room Inside, Laundry Closet, Upper Level
  • Flooring Carpet, Ceramic Tile
  • APPLIANCES Dishwasher, Dryer, Microwave, Range, Refrigerator, Washer
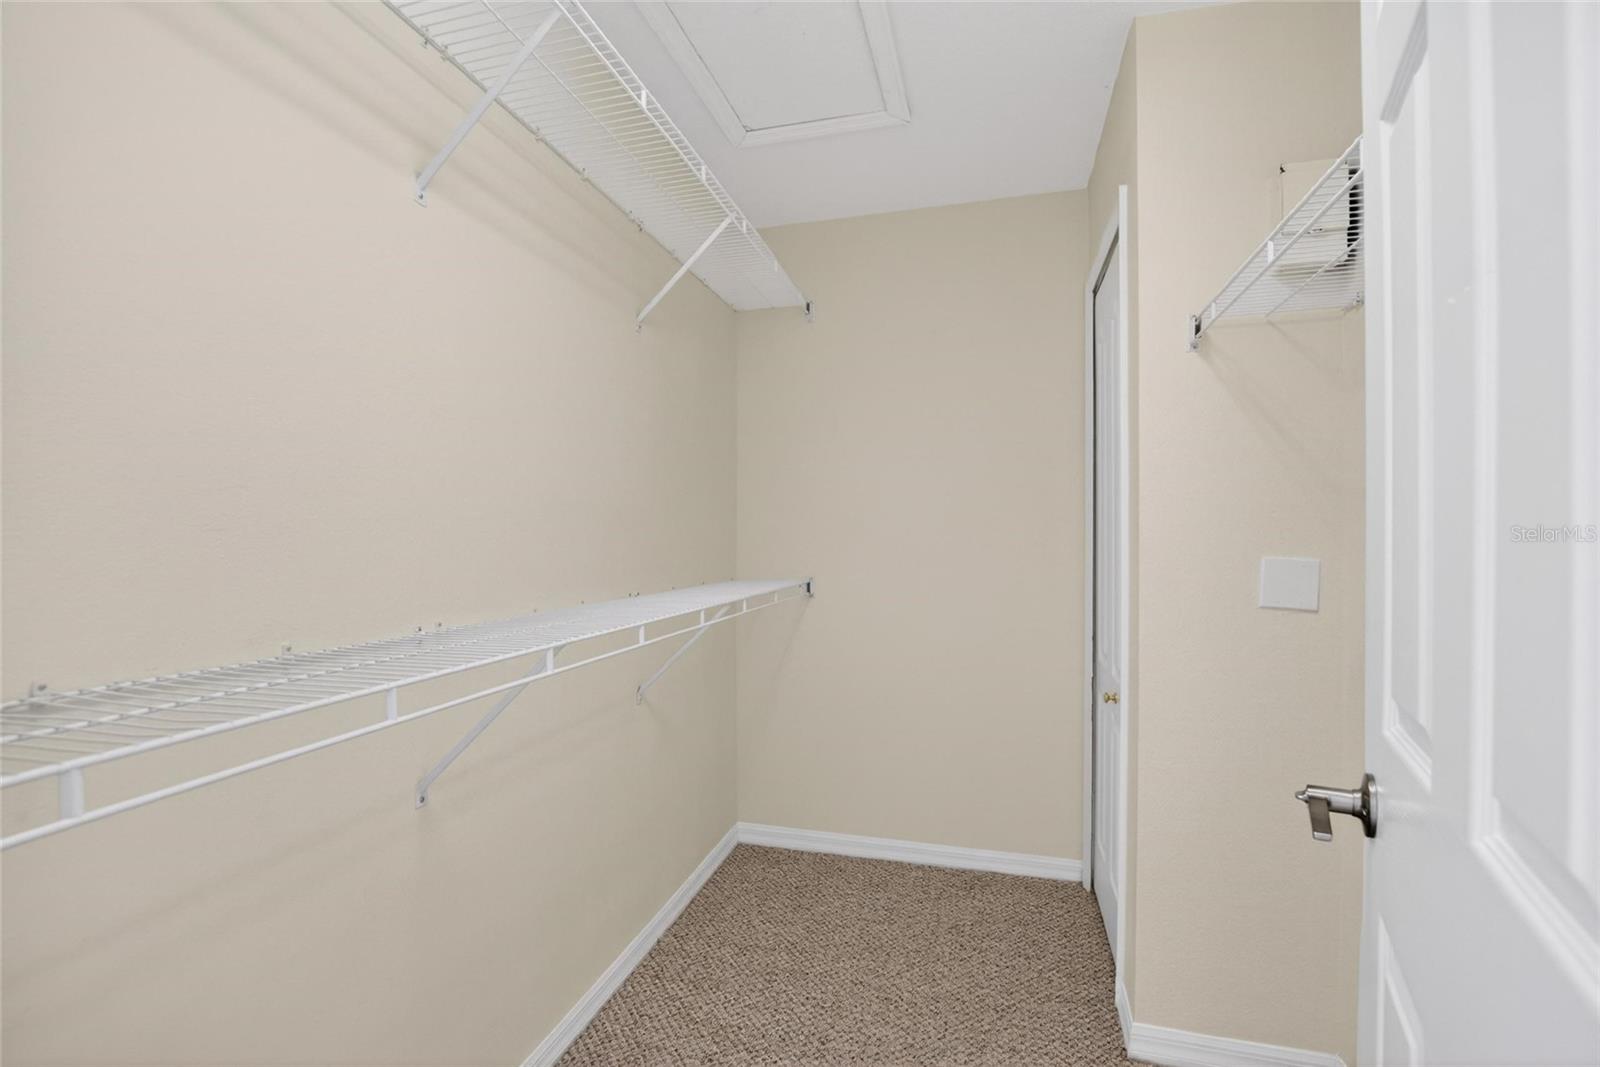
  • other interior Features Ceiling Fans(s), Eat-in Kitchen, High Ceilings, Primary Bedroom Upstairs, Thermostat, Walk-In Closet(s), Window Treatments

Area & Lot

  • Status For Sale
  • Living Area1,691 Sq.Ft.
  • Total Area2,305 Sq.Ft.
  • Lot Area7.38 Acres
  • MLS® IDA4667294
  • TypeCondo
  • YEAR BUILT2001
  • View DescriptionTrees/Woods
  • Elementary SchoolBraden River Elementary
  • Middle SchoolBraden River Middle
  • High SchoolLakewood Ranch High

Exterior

  • STORIES2
  • Garage Space2.0
  • water SourcePublic
  • utilitiesBB/HS Internet Available, Cable Available, Electricity Connected, Sewer Connected, Underground Utilities, Water Connected
  • roofShingle
  • parkingDriveway
  • HEAT TYPECentral, Electric
  • AIR CONDITIONINGCentral Air
  • sewerPublic Sewer
  • SubstructureSlab
  • HOA AmenitiesCable TV
  • other exterior FeaturesHurricane Shutters, Lighting, Rain Gutters, Sidewalk, Sliding Doors

Financial

  • Sales Price$284,900
  • Real Estate Tax $5,142/yr
  • HOA $548/mo
  • Zoning PDR/WP
View Virtual Tour

Partner With Wendy

Wendy’s market knowledge, integrity, resourcefulness, and personalized approach makes it easy for buyers and sellers to accomplish their real estate goals in Sarasota.