6983 SUPERIOR STREET CIR
SEE ALL PHOTOS
6983 SUPERIOR STREET CIR
Courtesy of COMPASS FLORIDA LLC, Jane Ebury Sinclair, PA  Listing Contact: 941-279-3630 
For Sale

6983 SUPERIOR STREET CIR

6983 SUPERIOR STREET CIR, SARASOTA, FL 34243

$449,000
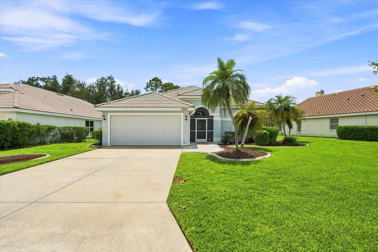
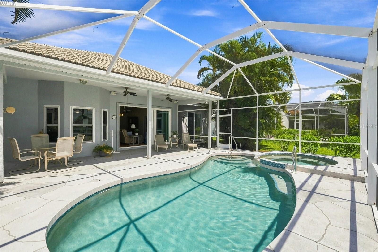
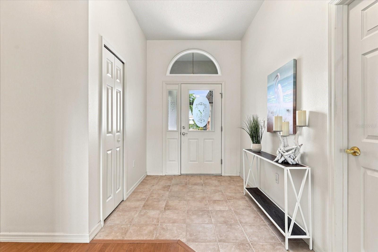
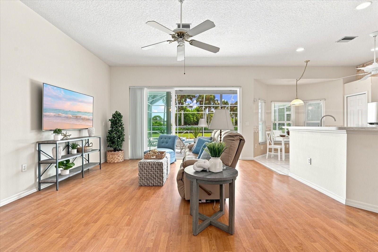
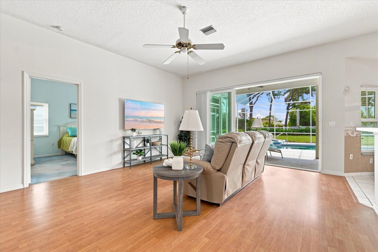
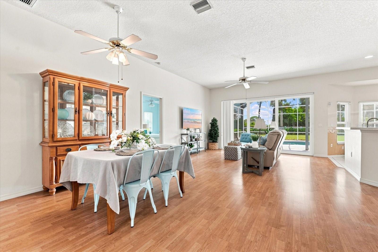
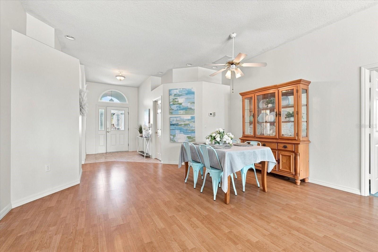
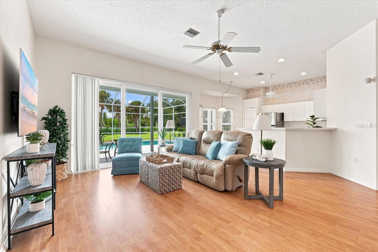
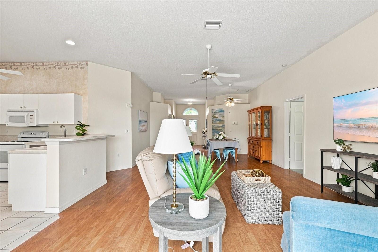
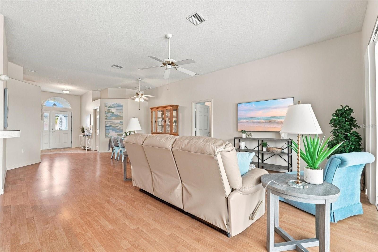
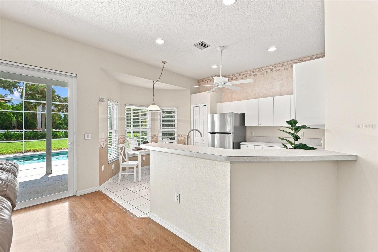
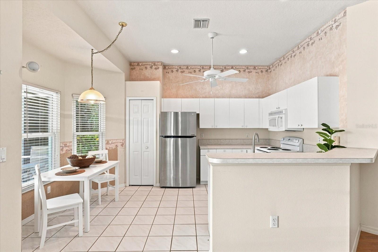
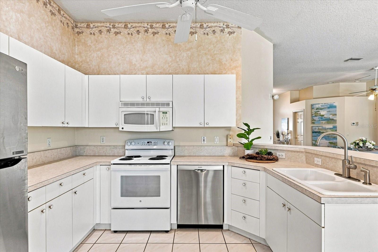
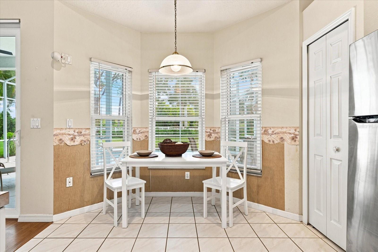
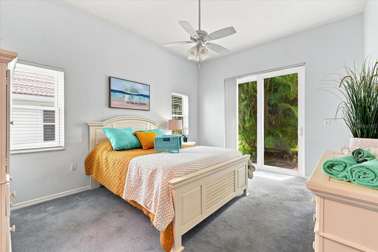
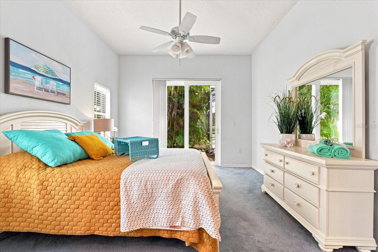
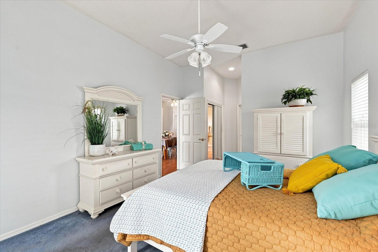
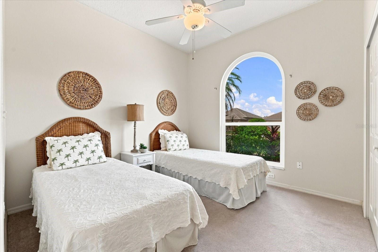
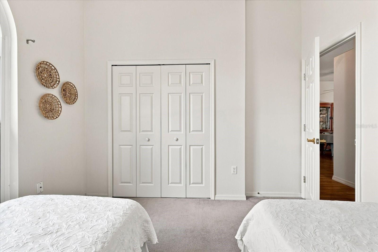
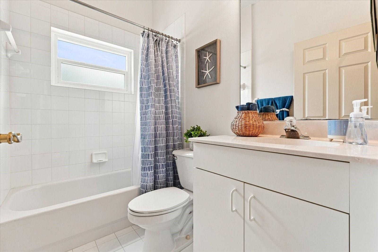
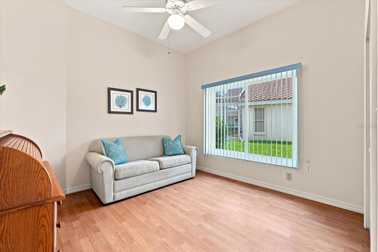
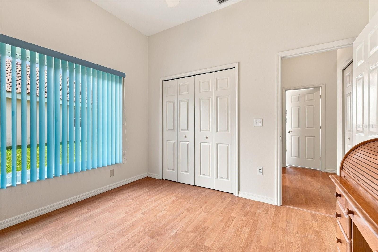
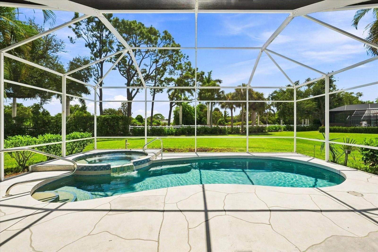
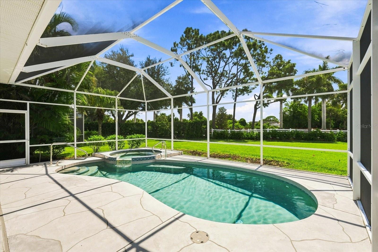
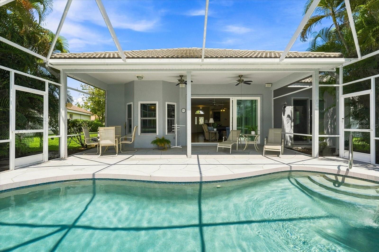
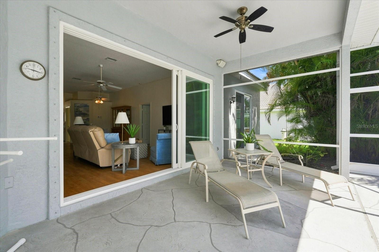
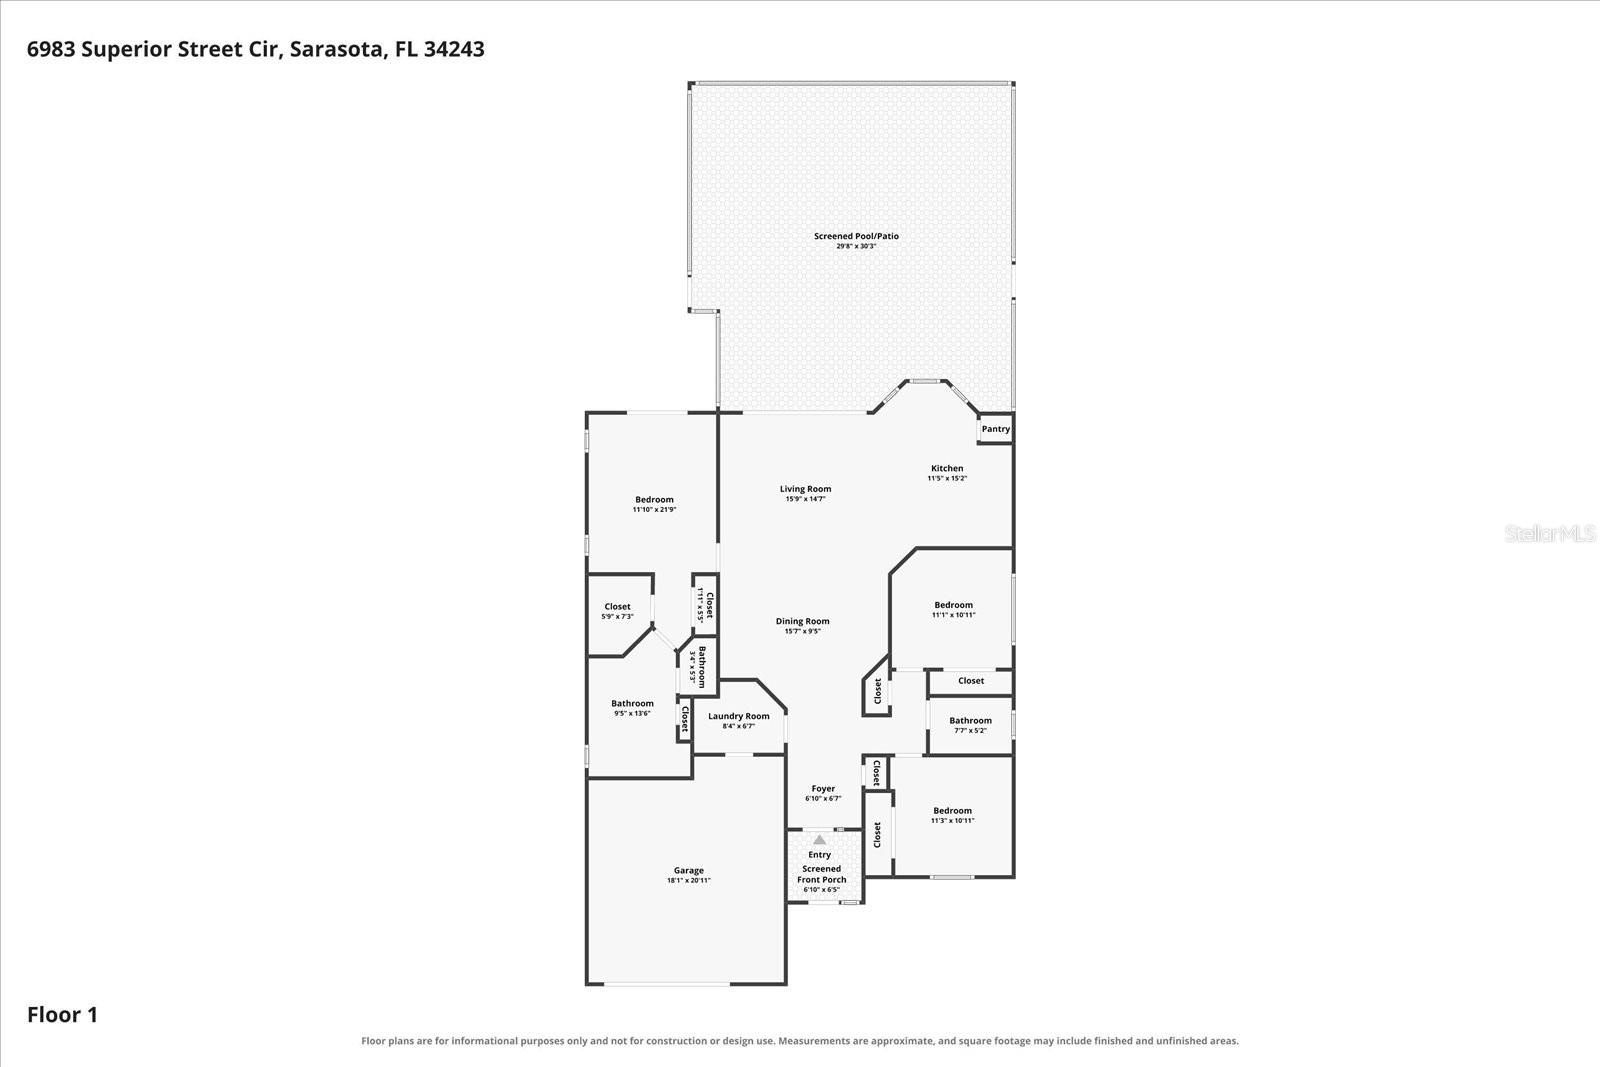
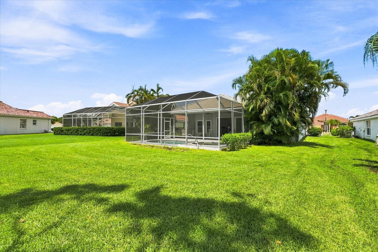
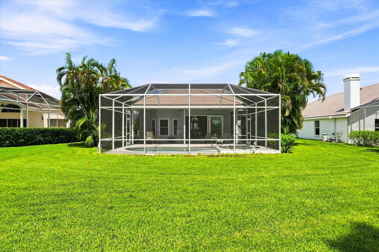
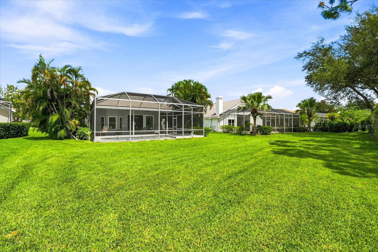
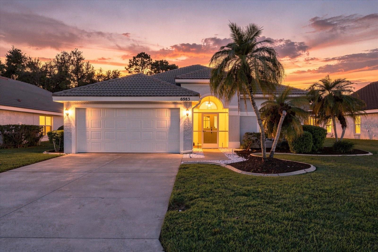
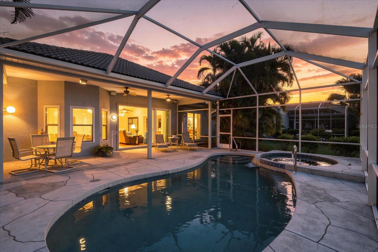
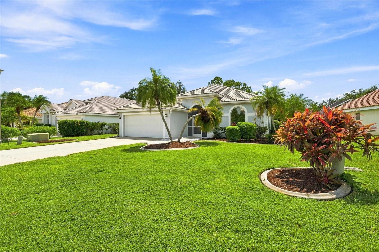
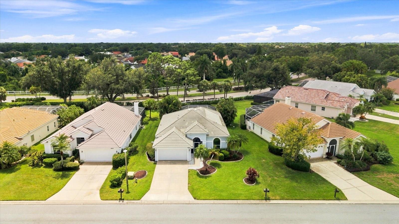
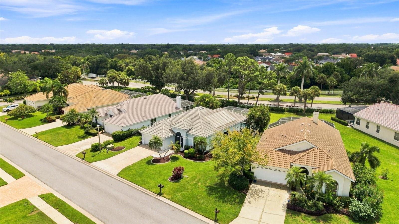
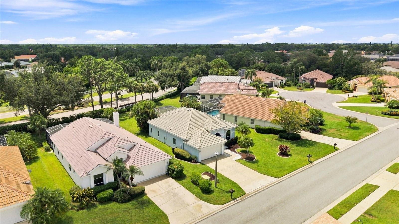
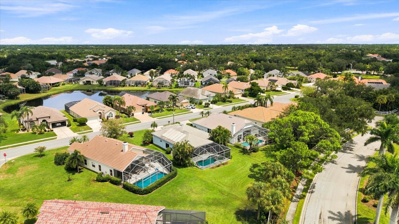
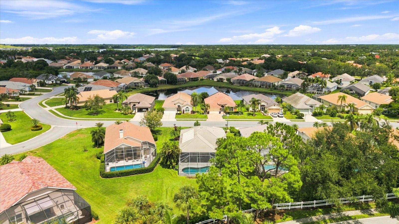
Virtually Staged. Welcome to 6983 Superior Street Circle, a three-bedroom, two-bathroom pool home in Longpond at Mote Ranch, one of Sarasota's most desirable established communities. Designed for relaxed Florida living, this home features a private swimming pool and spa--perfect for entertaining, unwinding, or enjoying the sunshine year-round.

IMPACT-RESISTANT DOORS AND WINDOWS provide added storm protection, energy efficiency, and peace of mind. The home also includes a two-car garage, offering plenty of space for vehicles, storage, and recreational equipment. A/C 2023

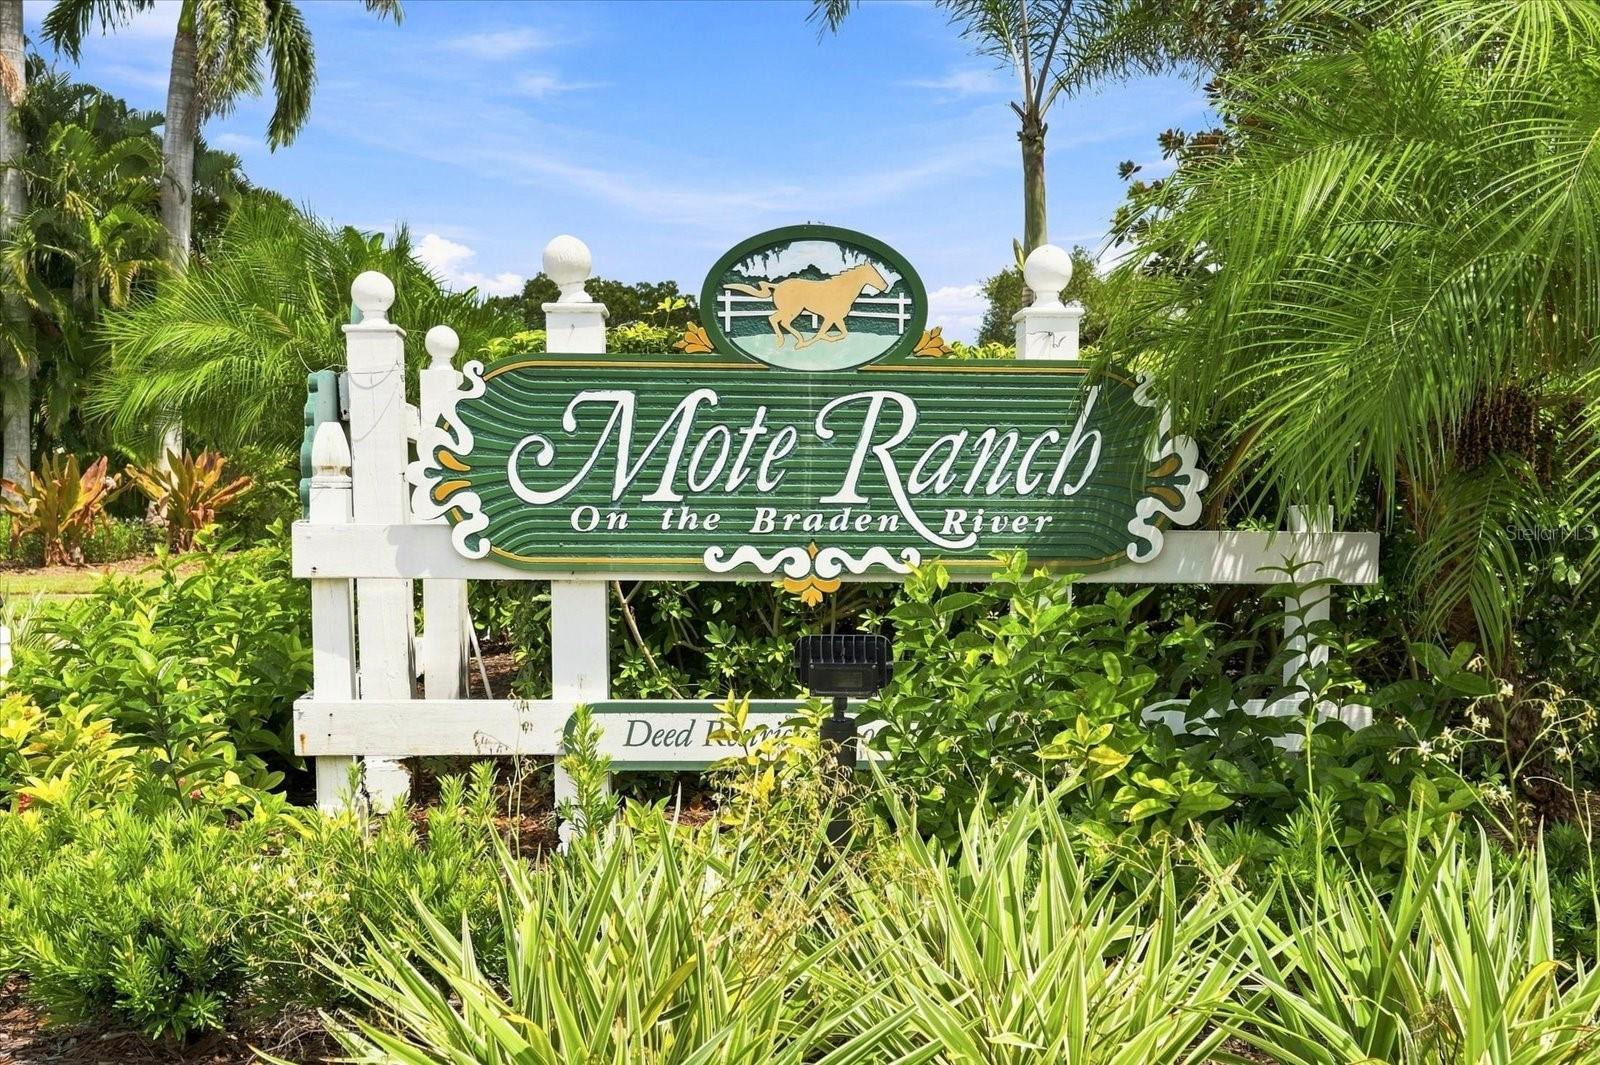
Mote Ranch is known for its mature landscaping, scenic ponds, natural surroundings, and convenient location near the Braden River. Residents enjoy easy access to community amenities while benefiting from the neighborhood's established and welcoming atmosphere.

The location is exceptional. The Mall at University Town Center--along with its impressive selection of shopping, dining, entertainment, and everyday conveniences--is just a short drive away. University Parkway and nearby I-75 provide easy connections to Lakewood Ranch, downtown Sarasota, Bradenton, and the Gulf Coast beaches. Sarasota-Bradenton International Airport is less than 10 miles away, making travel and welcoming out-of-town guests especially convenient.

Offering a private pool and spa, impact windows and doors, a two-car garage, and a prime Sarasota location, this Longpond at Mote Ranch home delivers the comfortable Florida lifestyle buyers are searching for.

3
beds

2
baths

1,584 Sq.Ft. LIVING AREA

9,714 Sq.Ft. lot

Features & Amenities

Interior

  • total bedrooms3
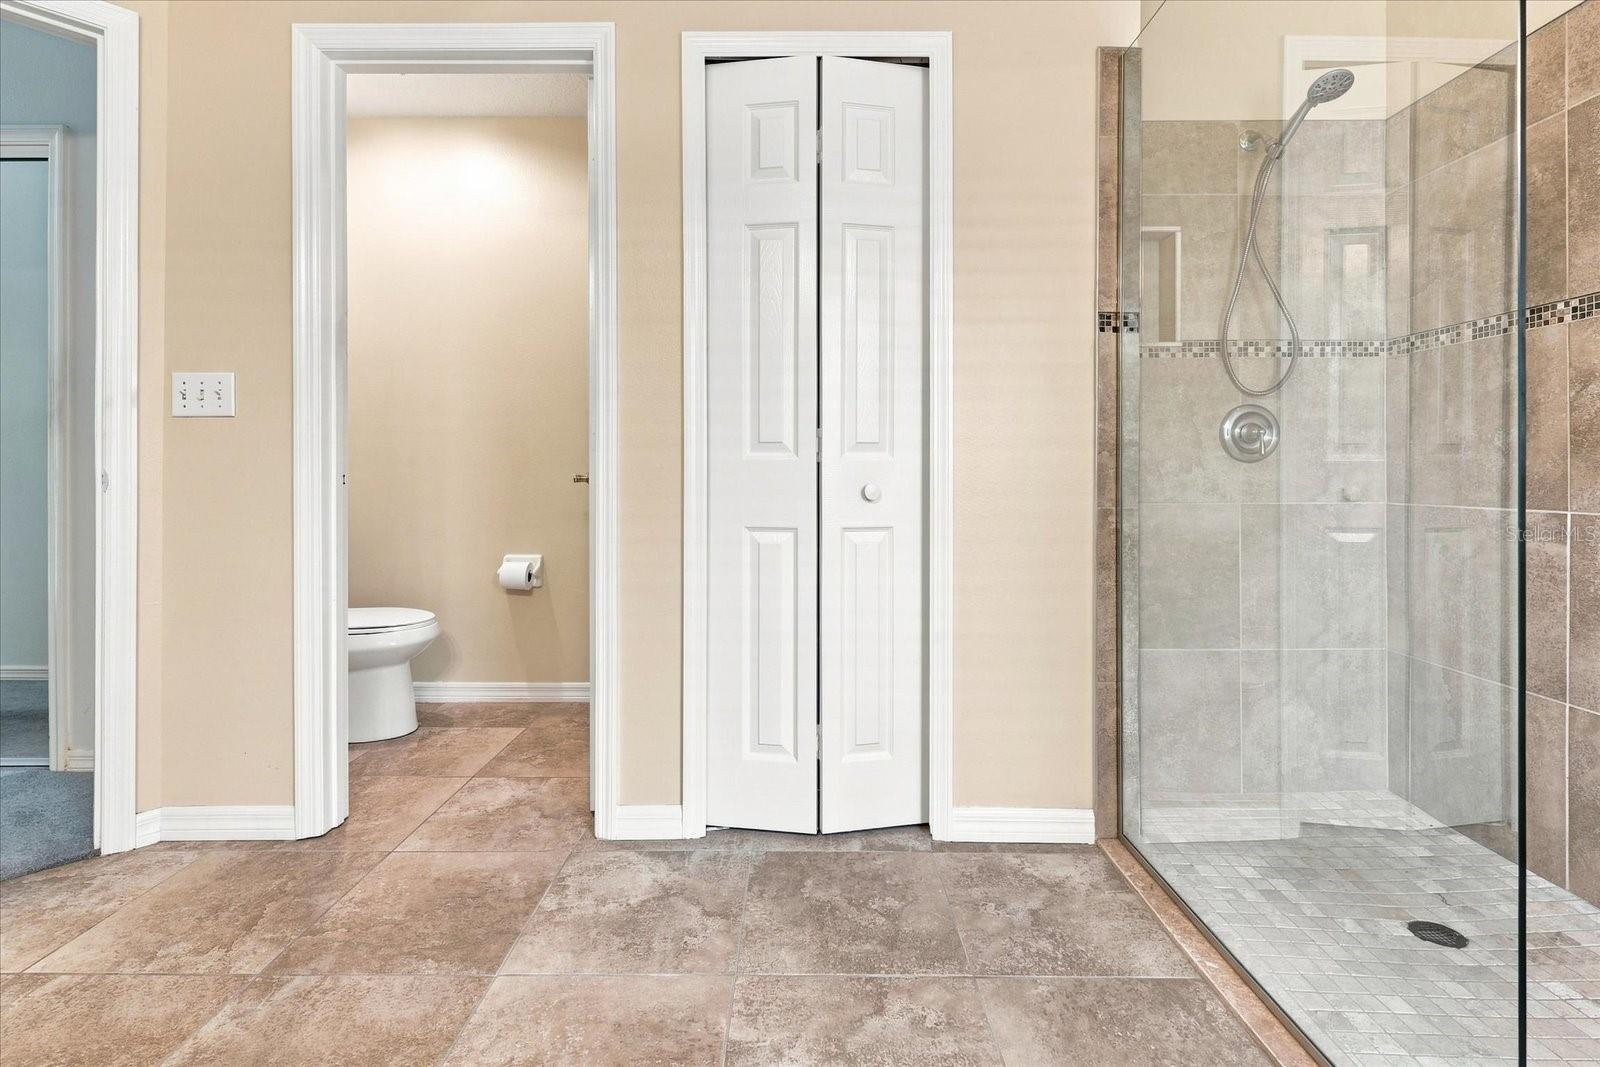
  • Total bathrooms2
  • full bathrooms2
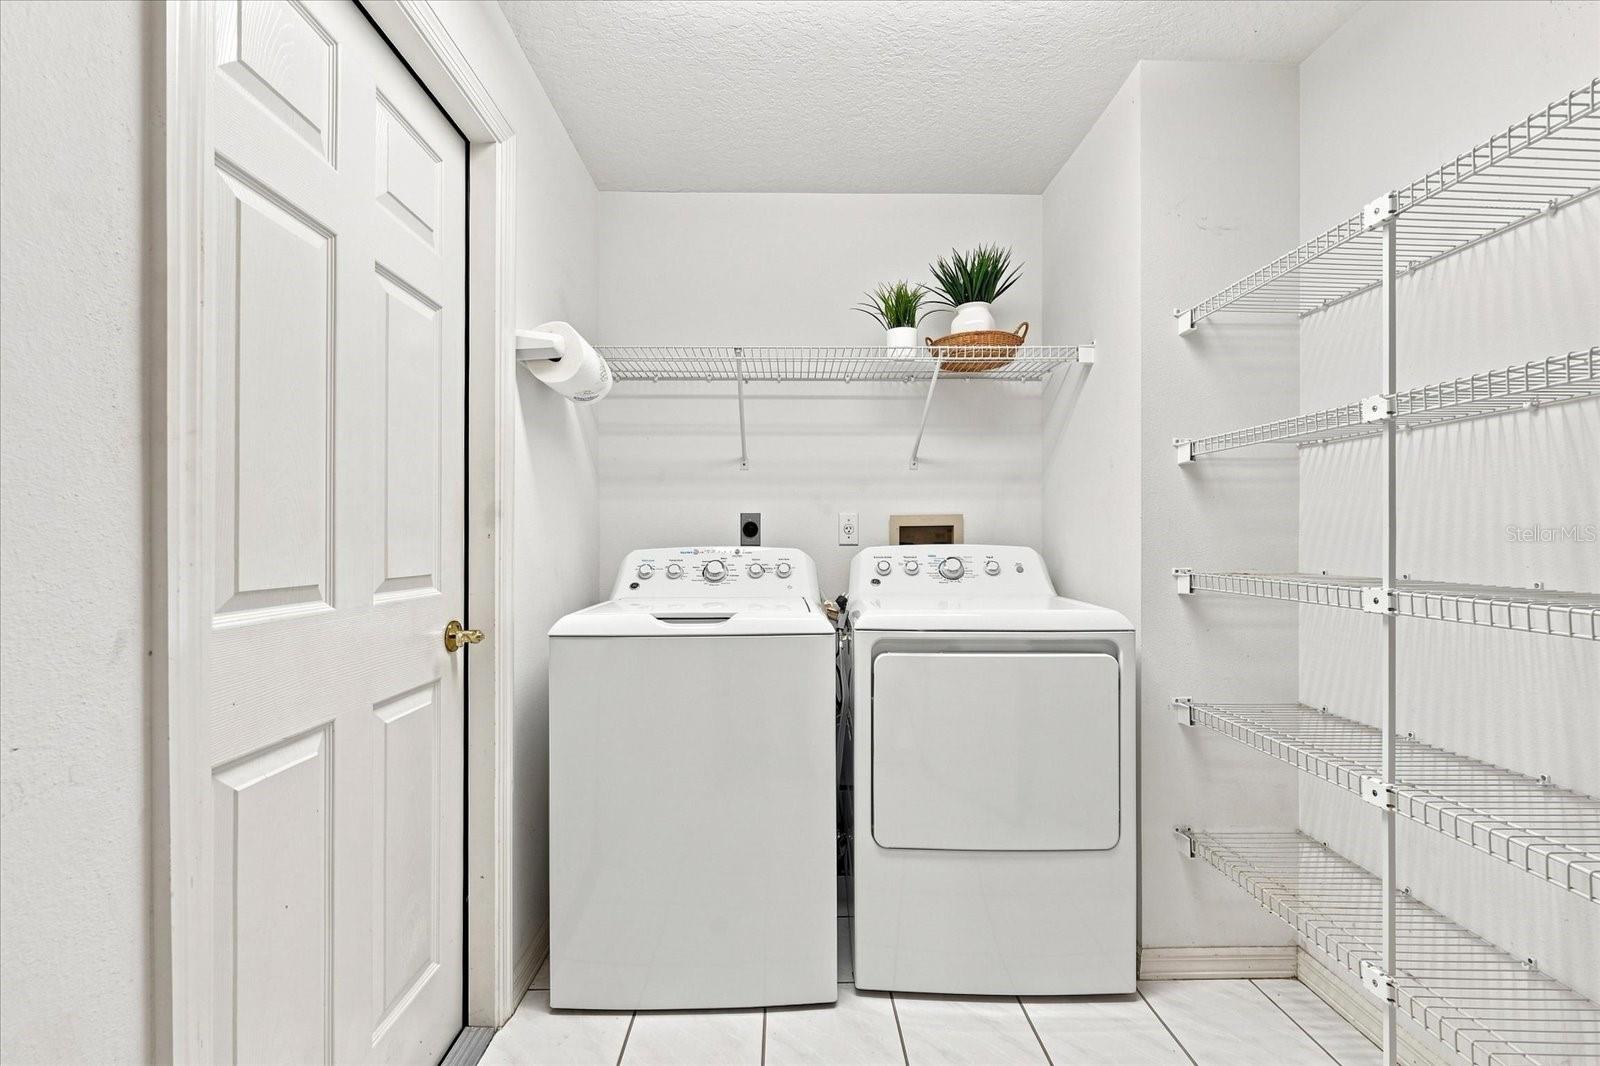
  • Laundry room Inside, Laundry Room
  • Flooring Carpet, Laminate, Tile
  • APPLIANCES Dishwasher, Disposal, Dryer, Electric Water Heater, Microwave, Range, Refrigerator, Washer
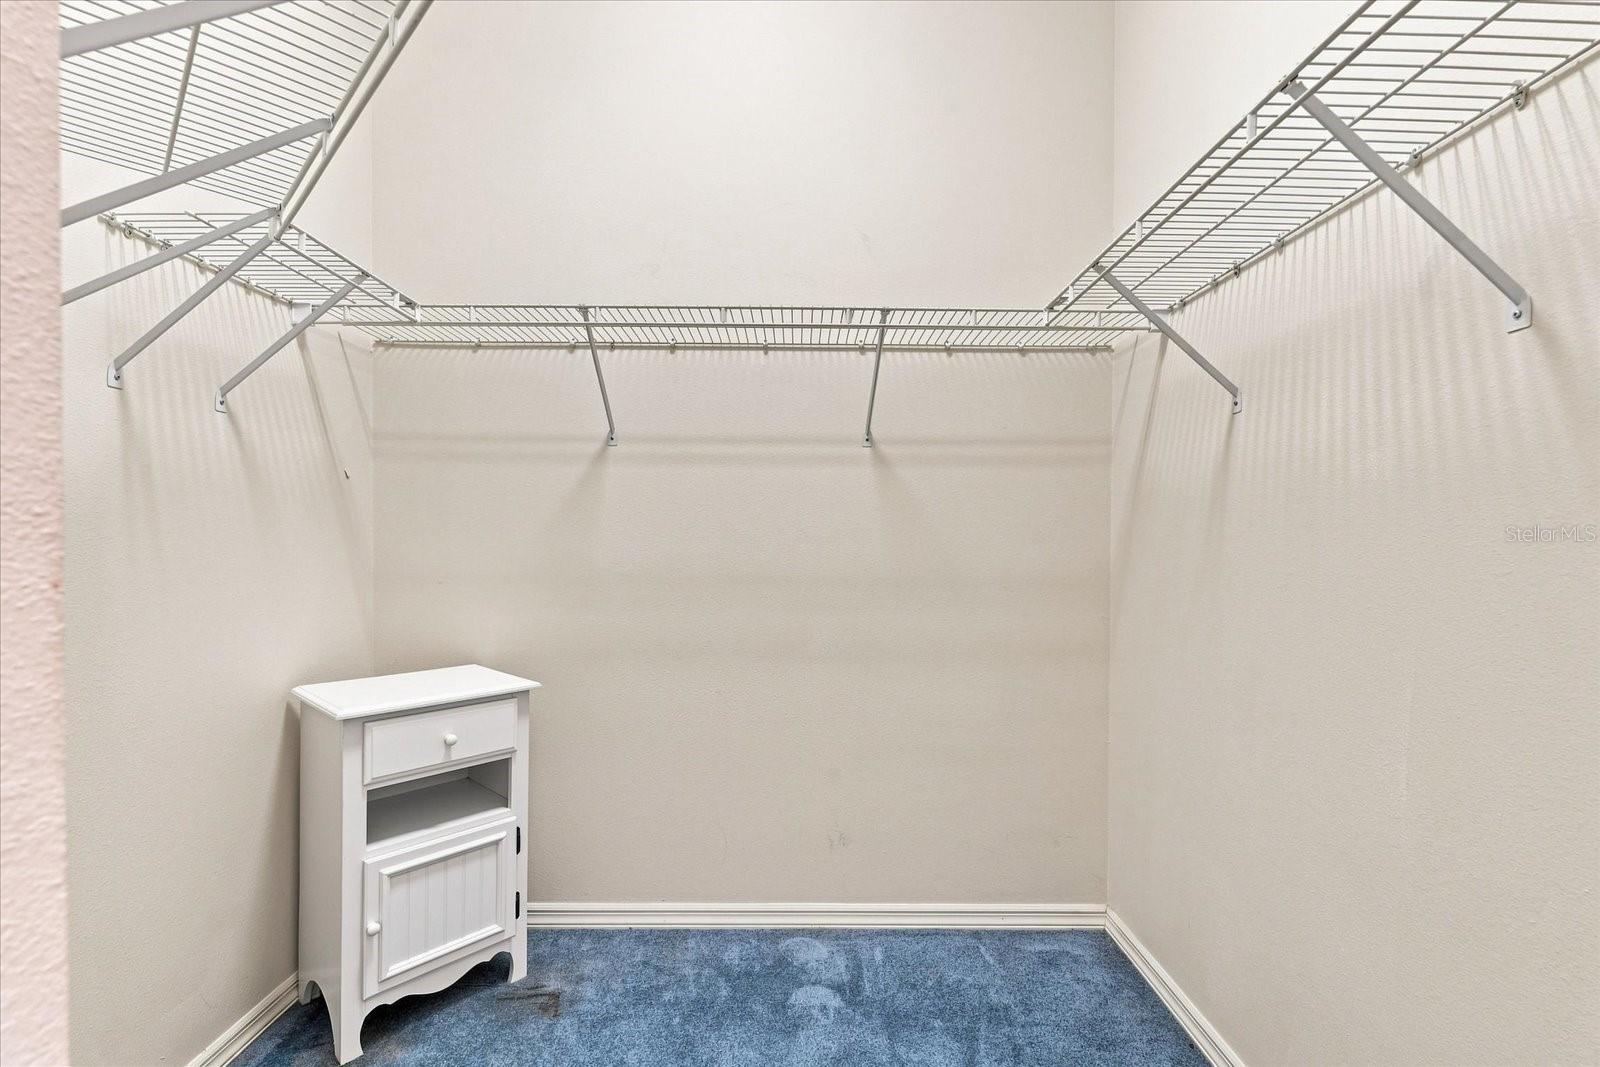
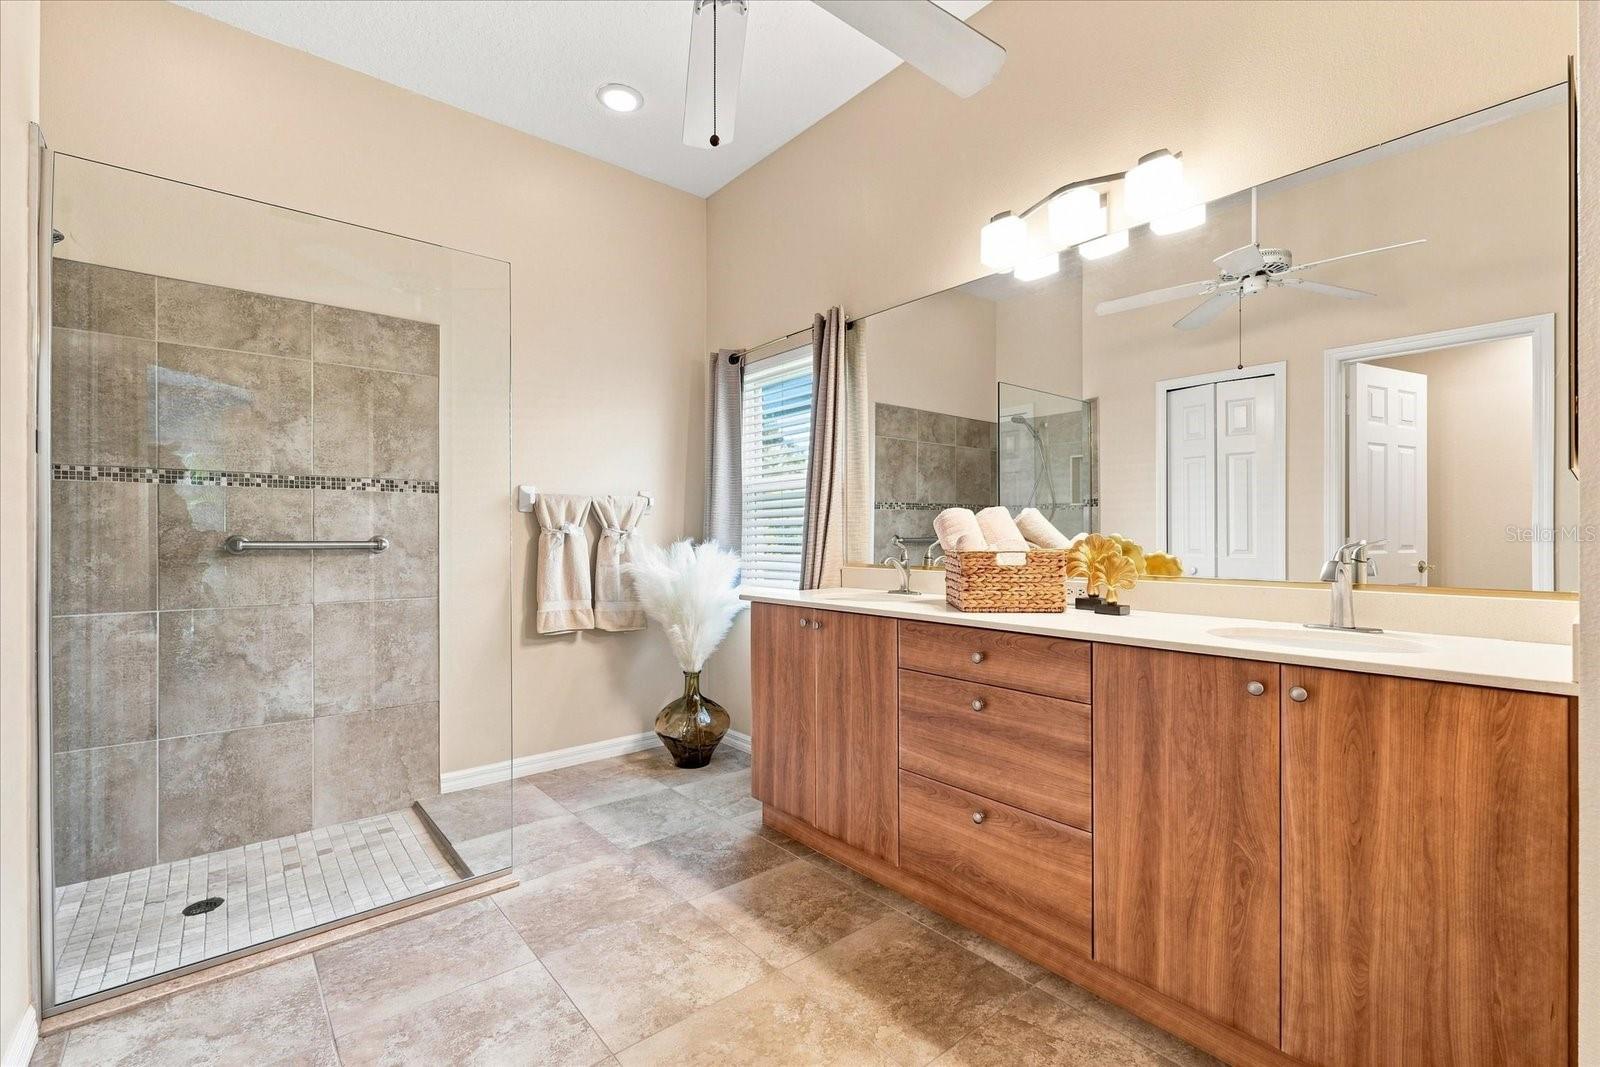
  • other interior Features Ceiling Fans(s), Open Floorplan, Primary Bedroom Main Floor, Thermostat

Area & Lot

  • Status For Sale
  • Living Area1,584 Sq.Ft.
  • Total Area2,326 Sq.Ft.
  • Lot Area9,714 Sq.Ft.
  • MLS® IDA4704980
  • TypeResidential
  • YEAR BUILT1996
  • Architecture StylesFlorida
  • View DescriptionGarden
  • Elementary SchoolRobert E Willis Elementary
  • Middle SchoolBraden River Middle
  • High SchoolBraden River High

Exterior

  • STORIES1
  • Garage Space2.0
  • water SourcePublic
  • utilitiesCable Available, Electricity Connected, Sewer Connected, Sprinkler Meter, Water Connected
  • PoolGunite, In Ground, Screen Enclosure
  • roofTile
  • HEAT TYPEElectric
  • AIR CONDITIONINGCentral Air
  • sewerPublic Sewer
  • SubstructureSlab
  • other exterior FeaturesRain Gutters

Financial

  • Sales Price$449,000
  • Real Estate Tax $2,644/yr
  • HOA $118/mo
  • Zoning PDR
View Virtual Tour

Partner With Wendy

Wendy’s market knowledge, integrity, resourcefulness, and personalized approach makes it easy for buyers and sellers to accomplish their real estate goals in Sarasota.