726 GADWALL CT
726 GADWALL CT
726 GADWALL CT
726 GADWALL CT
726 GADWALL CT
726 GADWALL CT
726 GADWALL CT
726 GADWALL CT
726 GADWALL CT
726 GADWALL CT
726 GADWALL CT
726 GADWALL CT
726 GADWALL CT
726 GADWALL CT
726 GADWALL CT
726 GADWALL CT
726 GADWALL CT
726 GADWALL CT
726 GADWALL CT
726 GADWALL CT
726 GADWALL CT
726 GADWALL CT
726 GADWALL CT
726 GADWALL CT
726 GADWALL CT
726 GADWALL CT
726 GADWALL CT
726 GADWALL CT
726 GADWALL CT
726 GADWALL CT
726 GADWALL CT
726 GADWALL CT
726 GADWALL CT
726 GADWALL CT
726 GADWALL CT
726 GADWALL CT
726 GADWALL CT
726 GADWALL CT
726 GADWALL CT
726 GADWALL CT
726 GADWALL CT
726 GADWALL CT
726 GADWALL CT
726 GADWALL CT
726 GADWALL CT
726 GADWALL CT
726 GADWALL CT
726 GADWALL CT
SEE ALL PHOTOS
726 GADWALL CT
726 GADWALL CT
726 GADWALL CT
726 GADWALL CT
726 GADWALL CT
726 GADWALL CT
726 GADWALL CT
726 GADWALL CT
726 GADWALL CT
726 GADWALL CT
726 GADWALL CT
726 GADWALL CT
726 GADWALL CT
726 GADWALL CT
726 GADWALL CT
726 GADWALL CT
726 GADWALL CT
726 GADWALL CT
726 GADWALL CT
726 GADWALL CT
726 GADWALL CT
726 GADWALL CT
726 GADWALL CT
726 GADWALL CT
726 GADWALL CT
726 GADWALL CT
726 GADWALL CT
726 GADWALL CT
726 GADWALL CT
726 GADWALL CT
726 GADWALL CT
726 GADWALL CT
726 GADWALL CT
726 GADWALL CT
726 GADWALL CT
726 GADWALL CT
726 GADWALL CT
726 GADWALL CT
726 GADWALL CT
726 GADWALL CT
726 GADWALL CT
726 GADWALL CT
726 GADWALL CT
726 GADWALL CT
726 GADWALL CT
726 GADWALL CT
726 GADWALL CT
726 GADWALL CT
Pending

726 GADWALL CT

726 GADWALL CT, BRADENTON, FL 34212

$459,000
Under contract-accepting backup offers. Welcome to Magnolia Ranch, an intimate gated enclave where architectural character meets quiet refinement and beautifully kept surroundings.
Set on a private homesite framed by a privacy wall and mature landscaping, this nearly new three-bedroom, two-bath residence offers a sense of calm the moment you arrive. A tile roof and paver driveway create a polished first impression, while inside, an airy open layout unfolds with soaring ceilings, 8-foot doors, and natural light that fills every space. The thoughtfully designed split-bedroom plan enhances both flow and privacy, while warm wood laminate flooring grounds the main living areas in a clean, modern aesthetic.
At the heart of the home, a crisp white kitchen feels both timeless and current, appointed with quartz countertops, KitchenAid appliances, 42-inch cabinetry, a statement hood, and an expansive island designed for gathering as much as everyday living. Just beyond, a dedicated dining space captures peaceful views of the private backyard, where mature trees provide a lush, tranquil backdrop.
The primary suite is a retreat of its own--bright, spacious, and effortlessly elegant--flowing into a well-appointed bath with dual vanities and a generous walk-in closet. The screened lanai extends the living experience outdoors, offering a quiet setting for morning coffee or relaxing evening cocktails!
Every detail of this home reflects care and intention, from the curated finishes to the pristine condition throughout. Ideally located just minutes from I-75, Lakewood Ranch, and UTC Mall, Magnolia Ranch offers a rare blend of boutique community living and everyday convenience. This well loved home is fresh and move-in ready now... no need to wait for new construction! Start packing now-we have the perfect place to begin your next chapter!
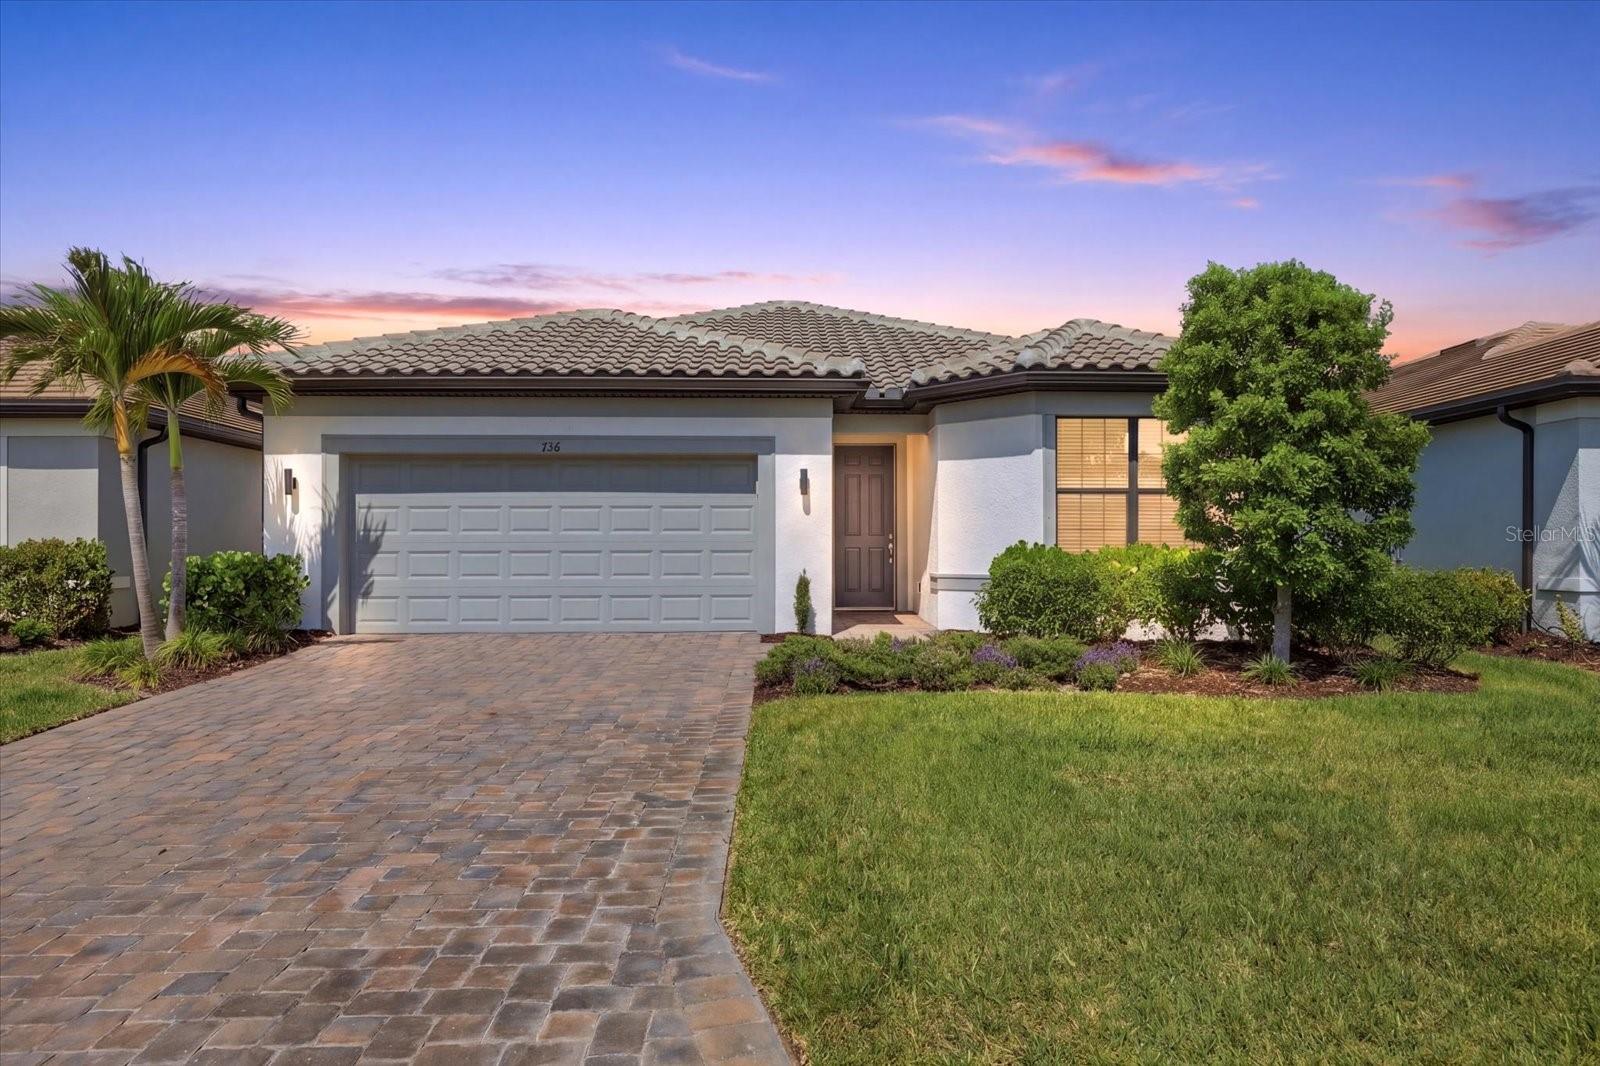
3
beds

2
baths

1,698 Sq.Ft. LIVING AREA

6,251 Sq.Ft. lot

Features & Amenities

Interior

  • total bedrooms3
  • Total bathrooms2
  • full bathrooms2
  • Laundry room Laundry Room
  • Flooring Carpet, Ceramic Tile, Laminate
  • APPLIANCES Built-In Oven, Cooktop, Dishwasher, Disposal, Dryer, Electric Water Heater, Microwave, Range Hood, Refrigerator, Washer
  • other interior Features Ceiling Fans(s), Eat-in Kitchen, High Ceilings, Kitchen/Family Room Combo, Open Floorplan, Primary Bedroom Main Floor, Smart Home, Solid Surface Counters, Solid Wood Cabinets, Split Bedroom, Stone Counters, Walk-In Closet(s), Window Treatments

Area & Lot

  • Status Pending
  • Living Area1,698 Sq.Ft.
  • Total Area2,463 Sq.Ft.
  • Lot Area6,251 Sq.Ft.
  • MLS® IDA4691655
  • TypeResidential
  • YEAR BUILT2023
  • Architecture StylesContemporary, Florida
  • View DescriptionTrees/Woods
  • Elementary SchoolFreedom Elementary
  • Middle SchoolDr Mona Jain Middle
  • High SchoolParrish Community High

Exterior

  • STORIES1
  • Garage Space2.0
  • water SourceNone
  • utilitiesBB/HS Internet Available, Cable Connected, Electricity Connected, Public, Sewer Connected
  • roofTile
  • lot featuresLandscaped, Private
  • parkingCovered, Garage Door Opener
  • HEAT TYPECentral, Electric
  • AIR CONDITIONINGCentral Air
  • sewerPublic Sewer
  • SubstructureSlab
  • HOA AmenitiesFence Restrictions, Gated
  • other exterior FeaturesGarden, Lighting, Private Entrance, Sliding Doors

Financial

  • Sales Price$459,000
  • Real Estate Tax $5,062/yr
  • HOA $257/mo
  • Zoning PD-R
View Virtual Tour

Partner With Wendy

Wendy’s market knowledge, integrity, resourcefulness, and personalized approach makes it easy for buyers and sellers to accomplish their real estate goals in Sarasota.