769 PLACID LAKE DRIVE
SEE ALL PHOTOS
769 PLACID LAKE DRIVE
Courtesy of COLDWELL BANKER REALTY, Linda Riley  Listing Contact: 941-350-9720 
Sold

769 PLACID LAKE DRIVE

769 PLACID LAKE DR, OSPREY, FL 34229

$675,000
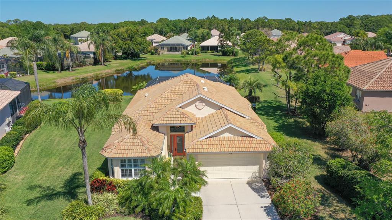
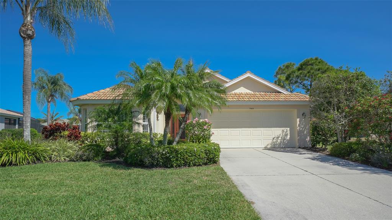
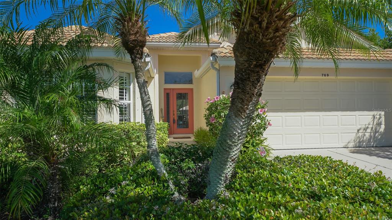
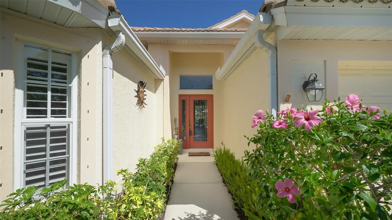
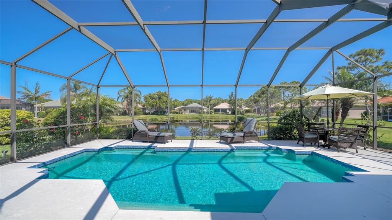
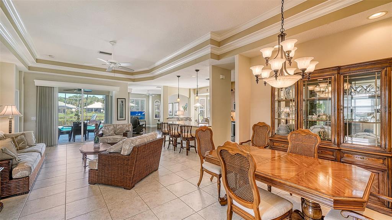
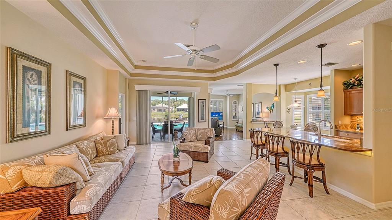
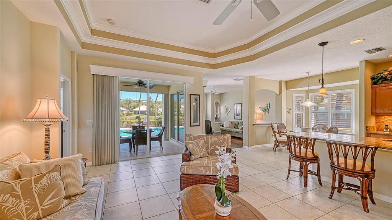
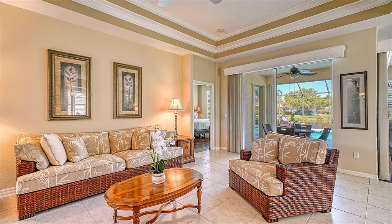
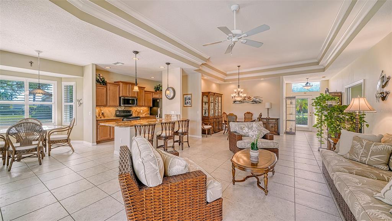
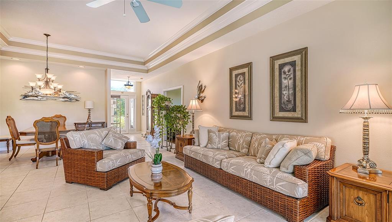
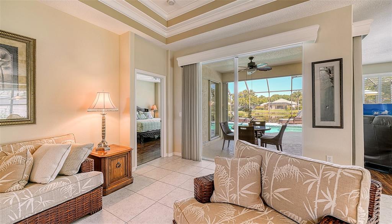
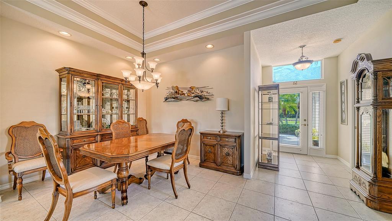
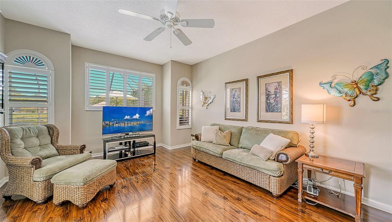
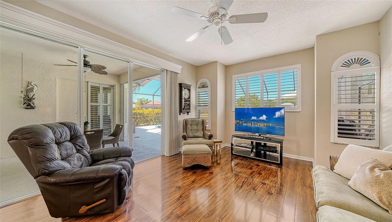
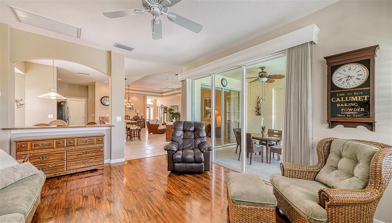
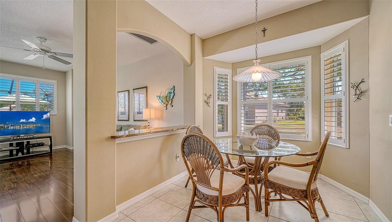
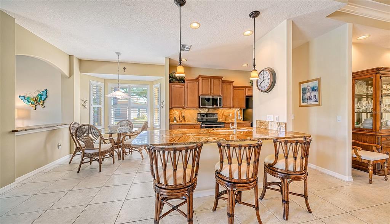
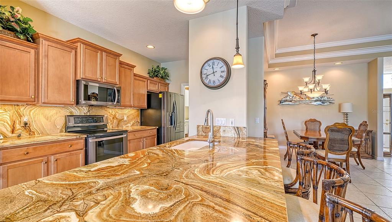
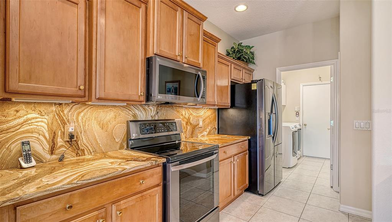
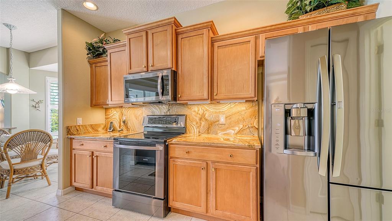
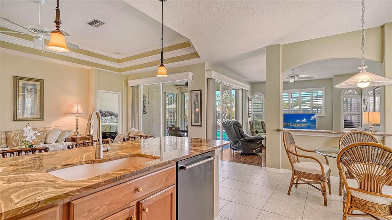
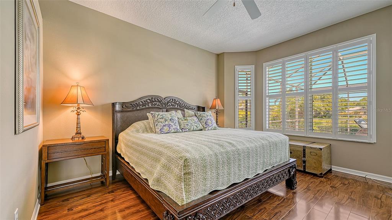
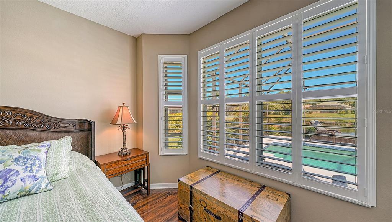
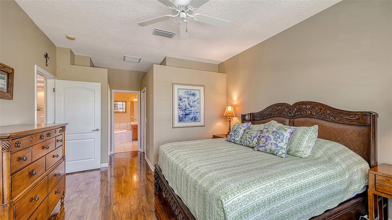
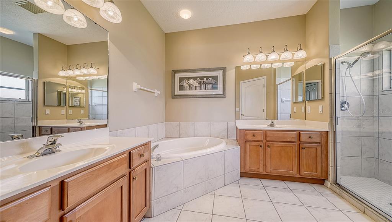
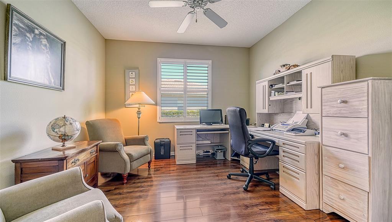
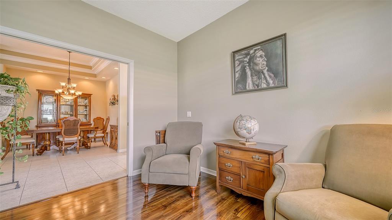
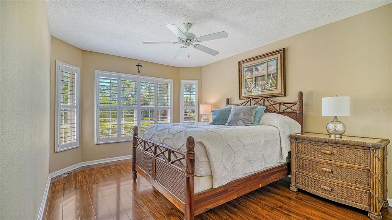
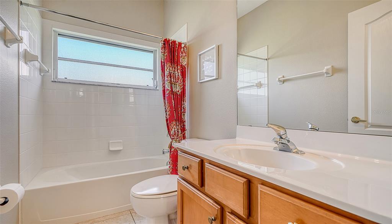
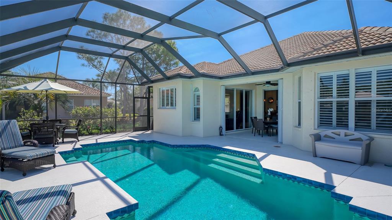
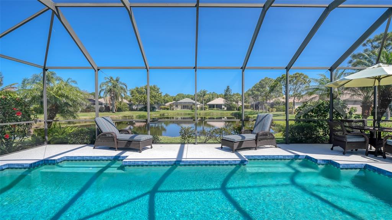
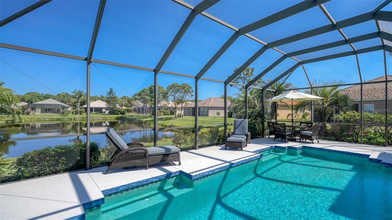
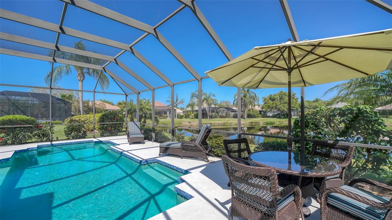
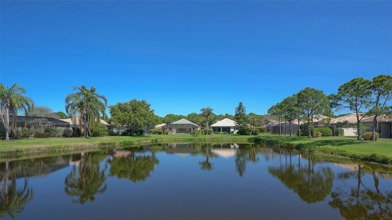
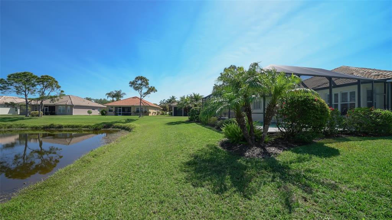
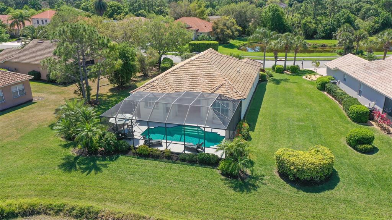
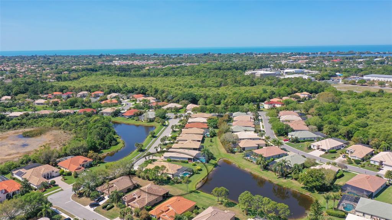
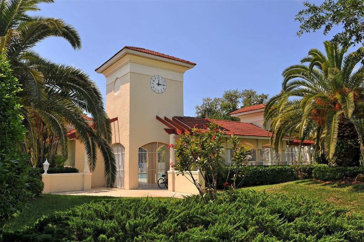
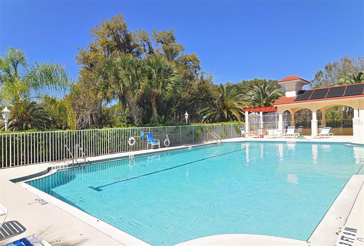
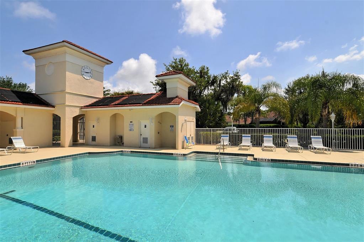
Rivendell welcomes you home along a gently winding road under oak canopies, beside shaded sidewalks, and passes by sparkling ponds that host a variety of wading birds. A community designed to blend into the natural surroundings, The Woodlands at Rivendell is a 400-acre community set amid lakes, preserves and open spaces. Sitting alongside one of the many lakes is this remarkable home. Impeccably maintained and beautifully updated, the open floorplan of this 1,924 sf maintenance-free home is versatile and welcoming. Casually elegant, with Tommy Bahama furnishings, the living room, with a 10' tray ceiling, crown molding and brilliant lake views is cornerstone of the home. The connected dining area with its glass-front china cabinet and sparkling chandelier is perfect for hosting any occasion. The kitchen boasts granite worksurfaces, oversized peninsula with breakfast bar, closet pantry, stainless appliances. A breakfast nook and family room, open to the kitchen, are perfect for more casual gatherings. The master bedroom, has beautiful lake views and en suite bath with soaking tub, walk-in shower, water closet, and his & her vanities. The guest bedroom and 2nd bath can be closed off from the main living area to create a private suite. The office also closes off from the main living area with double pocket doors. The master suite, living room and family room all open through sliding doors to the covered lanai and refreshing heated pool, with long views across the delightful lake. This home is decorated and designed for enjoying the beauty and tranquility of living in southwest Florida. You can walk or bike to Pineview school, The Legacy trail, or to the community pool. You are halfway between Sarasota and Venice, and just minutes to marinas, the Intracoastal Waterway, fishing, various golf courses, Oscar Scherer State Park, and various spectacular Gulf beaches. Shopping, medical facilities, restaurants and schools are conveniently nearby. This home is being offered turnkey furnished, so just pack a bag and you're ready to move in!
See MLS Attachments for updates/upgrades list.

2
beds

2
baths

1,949 Sq.Ft. LIVING AREA

10,382 Sq.Ft. lot

Features & Amenities

Interior

  • total bedrooms2
  • Total bathrooms2
  • full bathrooms2
  • Laundry room Inside, Laundry Room
  • Flooring Ceramic Tile, Hardwood
  • APPLIANCES Dishwasher, Disposal, Dryer, Electric Water Heater, Microwave, Range, Refrigerator, Washer
  • other interior Features Ceiling Fans(s), High Ceilings, Living Room/Dining Room Combo, Master Bedroom Main Floor, Open Floorplan, Split Bedroom, Stone Counters, Tray Ceiling(s), Walk-In Closet(s)

Area & Lot

  • Status Sold
  • Date Sold April 12, 2022
  • Living Area1,949 Sq.Ft.
  • Lot Area10,382 Sq.Ft.
  • MLS® IDA4529687
  • TypeResidential
  • YEAR BUILT2002
  • Architecture StylesFlorida, Ranch, Mediterranean
  • Water FrontageLake
  • View DescriptionWater
  • Elementary SchoolLaurel Nokomis Elementary
  • Middle SchoolSarasota Middle
  • High SchoolVenice Senior High

Exterior

  • STORIES1
  • Garage Space2.0
  • water SourcePublic
  • utilitiesBB/HS Internet Available, Cable Connected, Electricity Connected, Phone Available, Sewer Connected, Sprinkler Well, Underground Utilities, Water Connected
  • PoolChild Safety Fence, Gunite, Heated, In Ground, Salt Water, Screen Enclosure, Self Cleaning
  • roofTile
  • lot featuresIn County, Oversized Lot, Sidewalk, Paved
  • parkingGarage Door Opener
  • HEAT TYPECentral, Electric
  • AIR CONDITIONINGCentral Air
  • sewerPublic Sewer
  • SubstructureSlab
  • HOA AmenitiesMaintenance, Playground, Pool, Trail(s), Vehicle Restrictions
  • security FeaturesSecurity System, Security System Owned, Smoke Detector(s)
  • other exterior FeaturesHurricane Shutters, Irrigation System, Lighting, Rain Gutters, Sidewalk, Sliding Doors

Financial

  • Sales Price$675,000
  • Real Estate Tax $3,486/yr
  • HOA $470
  • Zoning RSF1

Partner With Wendy

Wendy’s market knowledge, integrity, resourcefulness, and personalized approach makes it easy for buyers and sellers to accomplish their real estate goals in Sarasota.