8256 LARKSPUR CIR
8256 LARKSPUR CIR
8256 LARKSPUR CIR
8256 LARKSPUR CIR
8256 LARKSPUR CIR
8256 LARKSPUR CIR
8256 LARKSPUR CIR
8256 LARKSPUR CIR
8256 LARKSPUR CIR
8256 LARKSPUR CIR
8256 LARKSPUR CIR
8256 LARKSPUR CIR
8256 LARKSPUR CIR
8256 LARKSPUR CIR
8256 LARKSPUR CIR
8256 LARKSPUR CIR
8256 LARKSPUR CIR
8256 LARKSPUR CIR
8256 LARKSPUR CIR
8256 LARKSPUR CIR
8256 LARKSPUR CIR
8256 LARKSPUR CIR
8256 LARKSPUR CIR
8256 LARKSPUR CIR
8256 LARKSPUR CIR
8256 LARKSPUR CIR
8256 LARKSPUR CIR
8256 LARKSPUR CIR
8256 LARKSPUR CIR
8256 LARKSPUR CIR
8256 LARKSPUR CIR
8256 LARKSPUR CIR
8256 LARKSPUR CIR
8256 LARKSPUR CIR
8256 LARKSPUR CIR
8256 LARKSPUR CIR
8256 LARKSPUR CIR
8256 LARKSPUR CIR
8256 LARKSPUR CIR
8256 LARKSPUR CIR
8256 LARKSPUR CIR
8256 LARKSPUR CIR
8256 LARKSPUR CIR
8256 LARKSPUR CIR
8256 LARKSPUR CIR
8256 LARKSPUR CIR
8256 LARKSPUR CIR
8256 LARKSPUR CIR
8256 LARKSPUR CIR
8256 LARKSPUR CIR
8256 LARKSPUR CIR
8256 LARKSPUR CIR
8256 LARKSPUR CIR
8256 LARKSPUR CIR
8256 LARKSPUR CIR
8256 LARKSPUR CIR
8256 LARKSPUR CIR
8256 LARKSPUR CIR
8256 LARKSPUR CIR
8256 LARKSPUR CIR
8256 LARKSPUR CIR
8256 LARKSPUR CIR
8256 LARKSPUR CIR
8256 LARKSPUR CIR
8256 LARKSPUR CIR
8256 LARKSPUR CIR
8256 LARKSPUR CIR
8256 LARKSPUR CIR
8256 LARKSPUR CIR
8256 LARKSPUR CIR
8256 LARKSPUR CIR
8256 LARKSPUR CIR
8256 LARKSPUR CIR
8256 LARKSPUR CIR
SEE ALL PHOTOS
8256 LARKSPUR CIR
8256 LARKSPUR CIR
8256 LARKSPUR CIR
8256 LARKSPUR CIR
8256 LARKSPUR CIR
8256 LARKSPUR CIR
8256 LARKSPUR CIR
8256 LARKSPUR CIR
8256 LARKSPUR CIR
8256 LARKSPUR CIR
8256 LARKSPUR CIR
8256 LARKSPUR CIR
8256 LARKSPUR CIR
8256 LARKSPUR CIR
8256 LARKSPUR CIR
8256 LARKSPUR CIR
8256 LARKSPUR CIR
8256 LARKSPUR CIR
8256 LARKSPUR CIR
8256 LARKSPUR CIR
8256 LARKSPUR CIR
8256 LARKSPUR CIR
8256 LARKSPUR CIR
8256 LARKSPUR CIR
8256 LARKSPUR CIR
8256 LARKSPUR CIR
8256 LARKSPUR CIR
8256 LARKSPUR CIR
8256 LARKSPUR CIR
8256 LARKSPUR CIR
8256 LARKSPUR CIR
8256 LARKSPUR CIR
8256 LARKSPUR CIR
8256 LARKSPUR CIR
8256 LARKSPUR CIR
8256 LARKSPUR CIR
8256 LARKSPUR CIR
8256 LARKSPUR CIR
8256 LARKSPUR CIR
8256 LARKSPUR CIR
8256 LARKSPUR CIR
8256 LARKSPUR CIR
8256 LARKSPUR CIR
8256 LARKSPUR CIR
8256 LARKSPUR CIR
8256 LARKSPUR CIR
8256 LARKSPUR CIR
8256 LARKSPUR CIR
8256 LARKSPUR CIR
8256 LARKSPUR CIR
8256 LARKSPUR CIR
8256 LARKSPUR CIR
8256 LARKSPUR CIR
8256 LARKSPUR CIR
8256 LARKSPUR CIR
8256 LARKSPUR CIR
8256 LARKSPUR CIR
8256 LARKSPUR CIR
8256 LARKSPUR CIR
8256 LARKSPUR CIR
8256 LARKSPUR CIR
8256 LARKSPUR CIR
8256 LARKSPUR CIR
8256 LARKSPUR CIR
8256 LARKSPUR CIR
8256 LARKSPUR CIR
8256 LARKSPUR CIR
8256 LARKSPUR CIR
8256 LARKSPUR CIR
8256 LARKSPUR CIR
8256 LARKSPUR CIR
8256 LARKSPUR CIR
8256 LARKSPUR CIR
8256 LARKSPUR CIR
Courtesy of COLDWELL BANKER REALTY, Jennifer Thompson, PA  Listing Contact: 941-349-4411 
For Sale

8256 LARKSPUR CIR

8256 LARKSPUR CIR, SARASOTA, FL 34241

$739,000
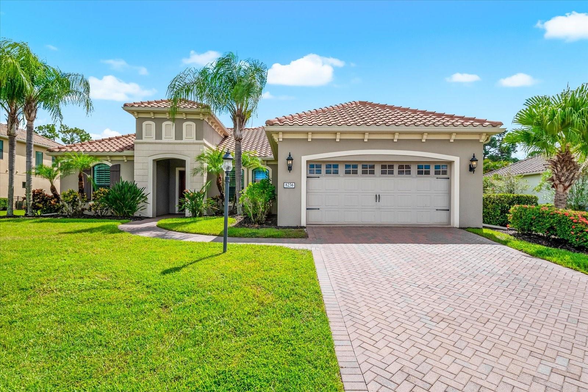
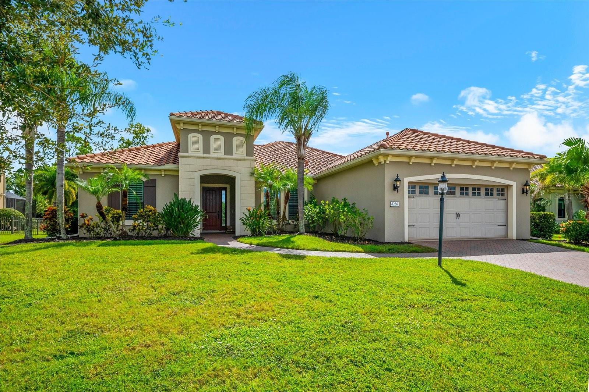
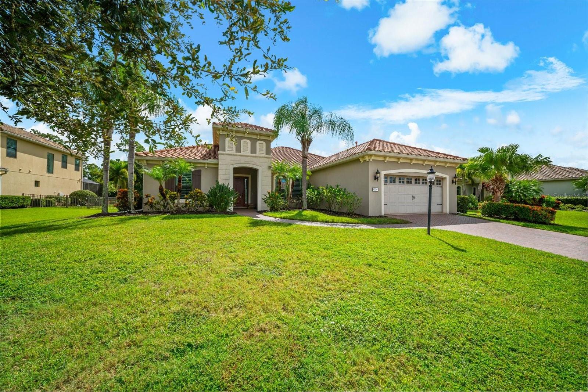
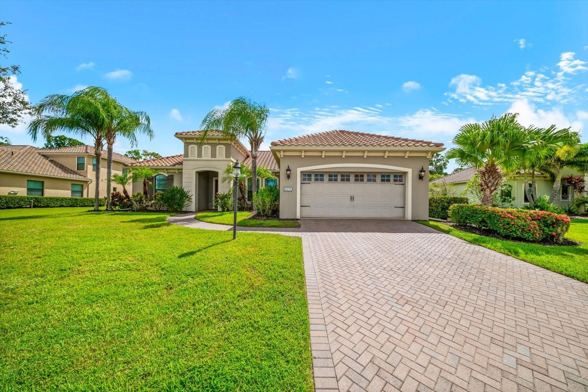
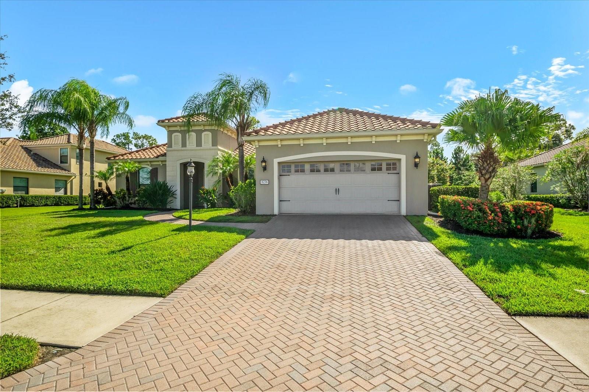
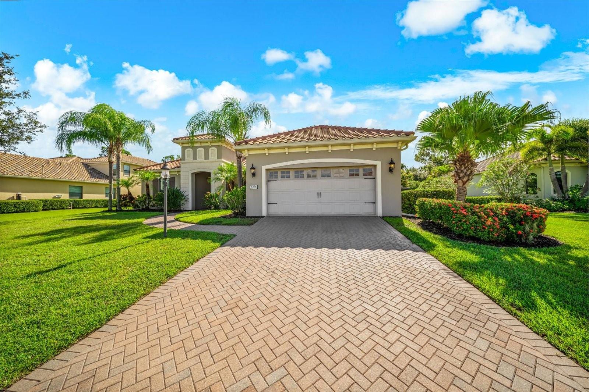
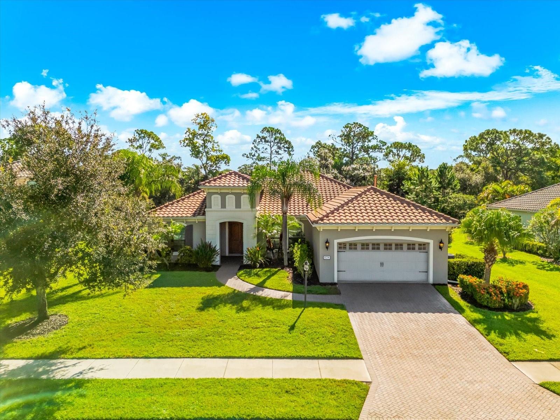
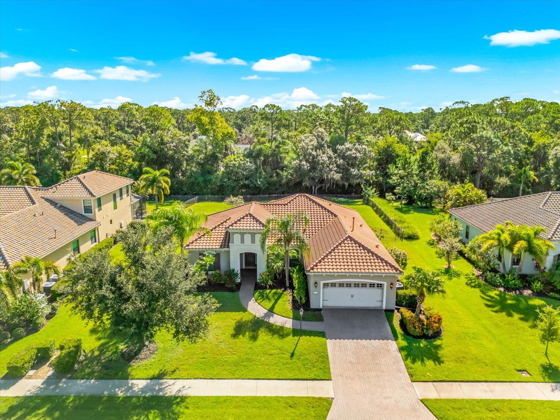
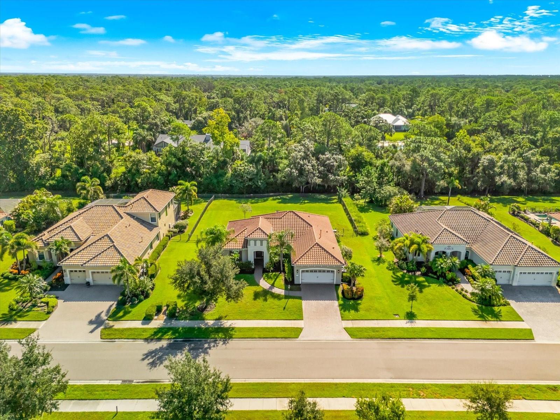
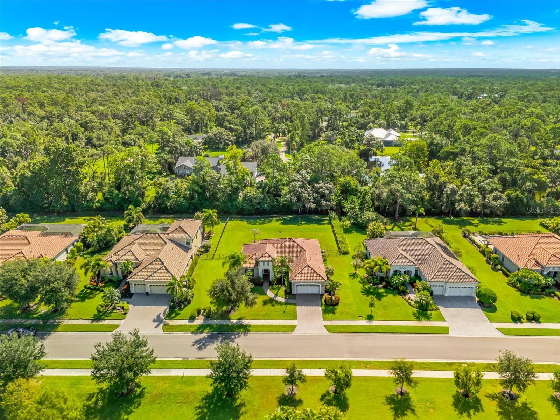
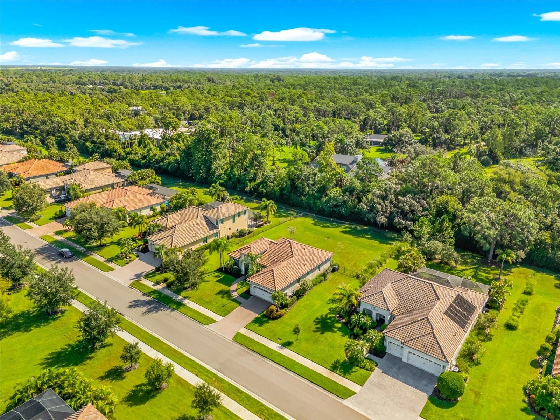
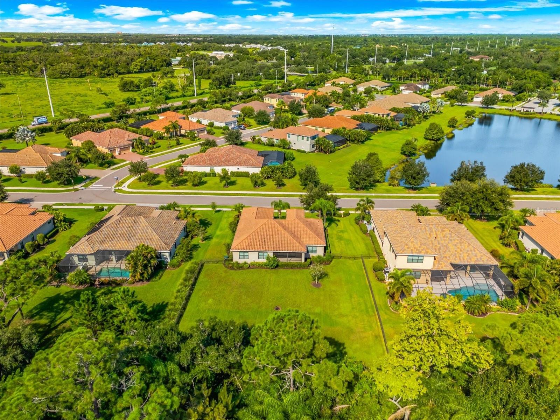
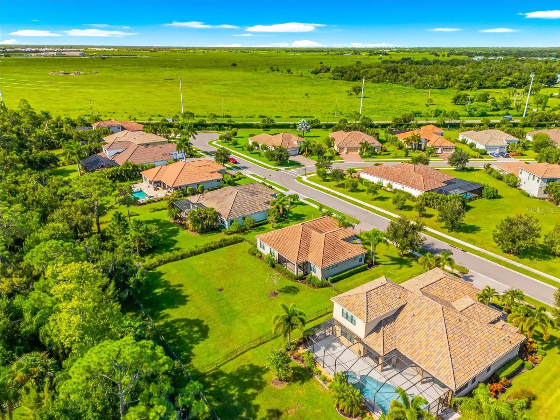
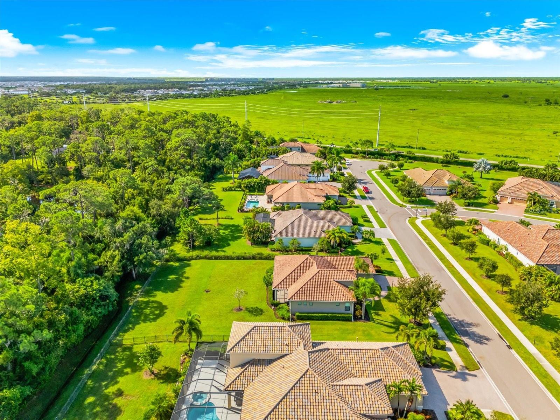
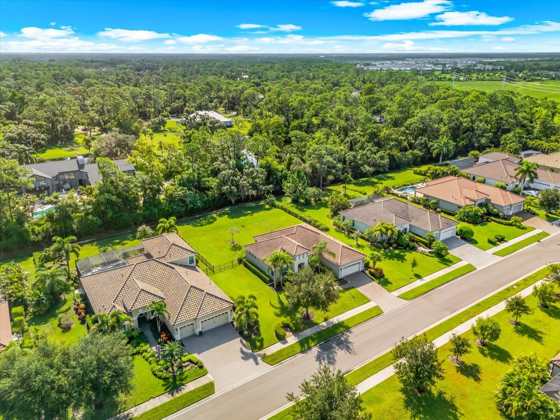
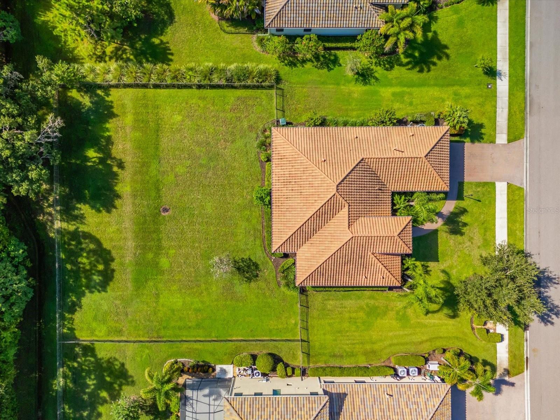
**VA ASSUMABLE LOAN AT JUST 2.875%! Take advantage of a rare opportunity to assume the seller's existing VA mortgage at an exceptionally low interest rate. Loan assumption is subject to buyer qualification and lender approval. Contact the listing agent for additional details.** SPACE, PRIVACY, AND CUSTOM BUILT HOME COME TOGETHER IN WILDGRASS! Set on an impressive .48-acre homesite, this custom Neal Signature Home offers a beautifully designed blend of comfort, functionality, and refined finishes. Located within the gated Wildgrass community, an intimate neighborhood of just 47 oversized homesites, this property delivers a peaceful setting while remaining close to everything Sarasota has to offer.

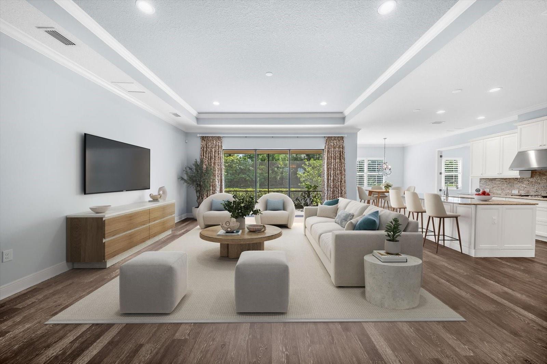
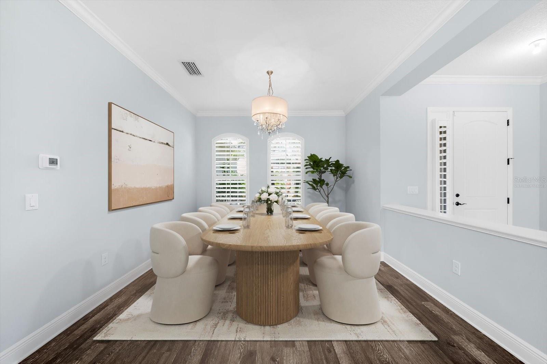
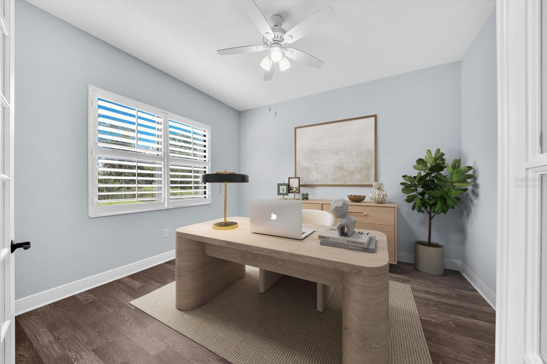
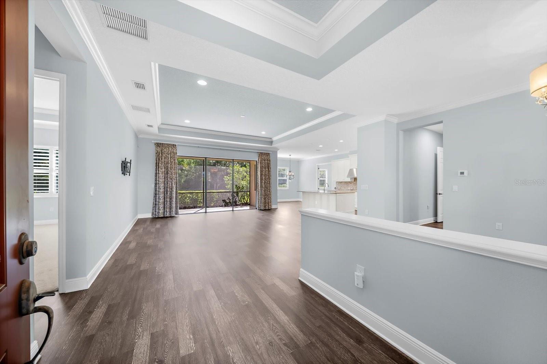
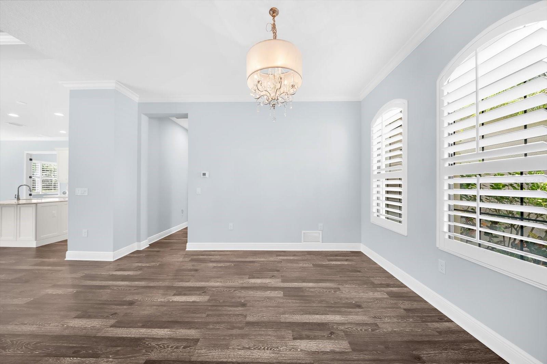
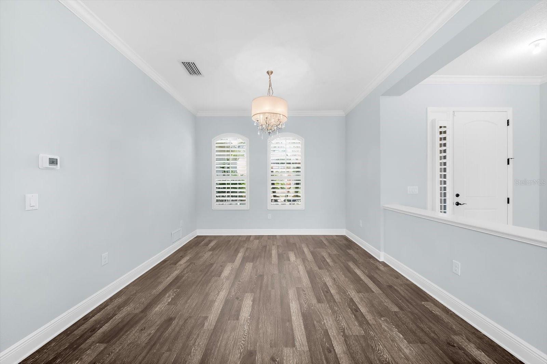
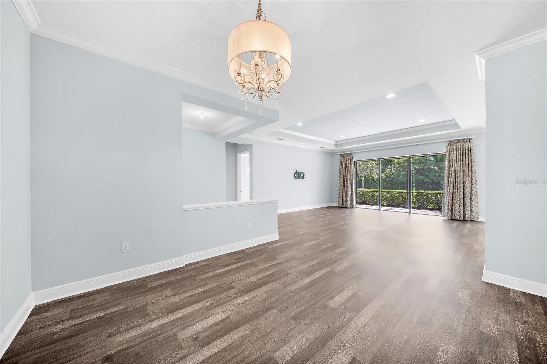
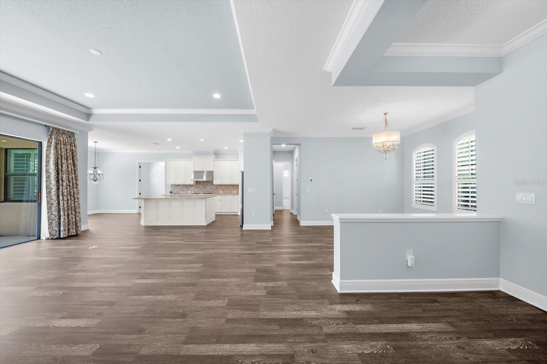
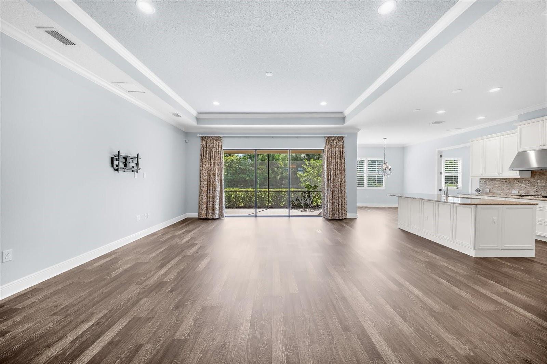
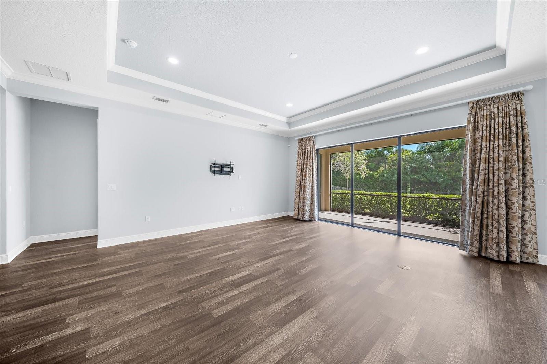
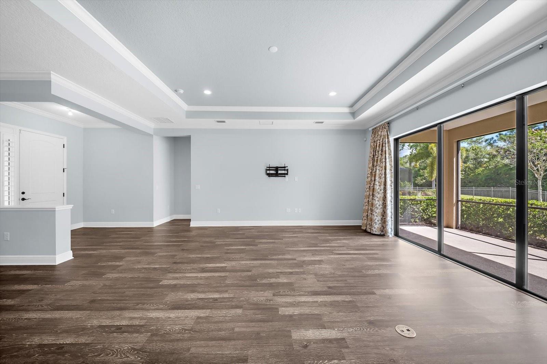
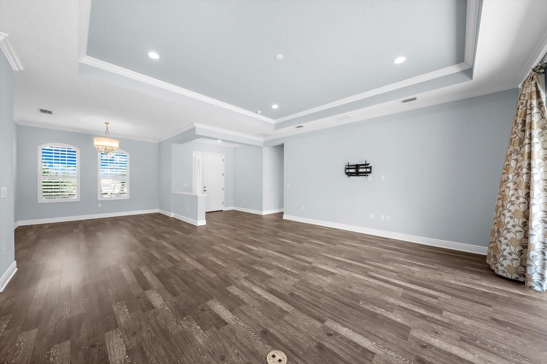
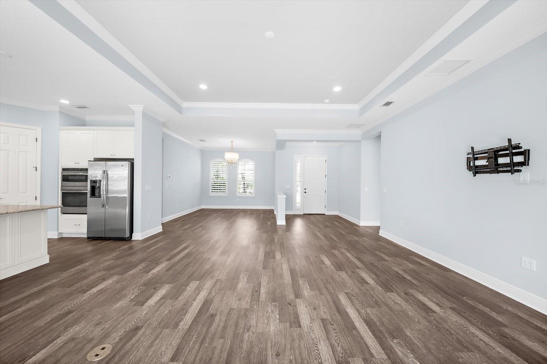
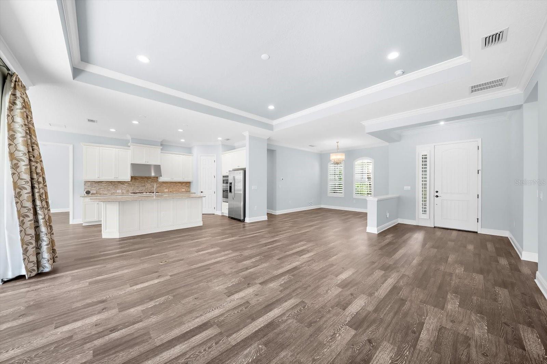
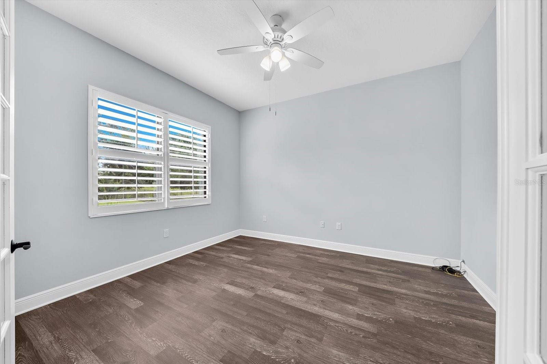
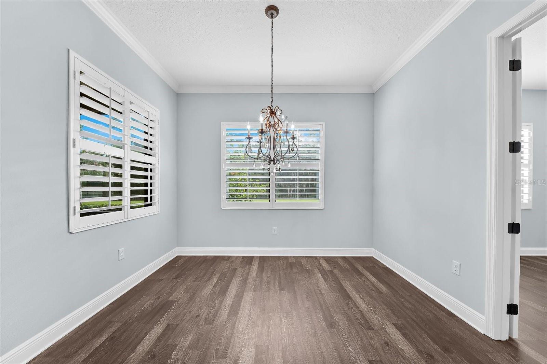
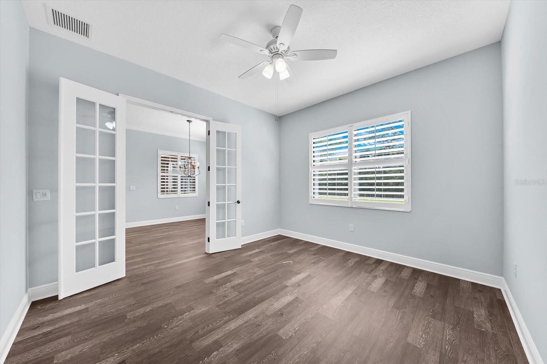
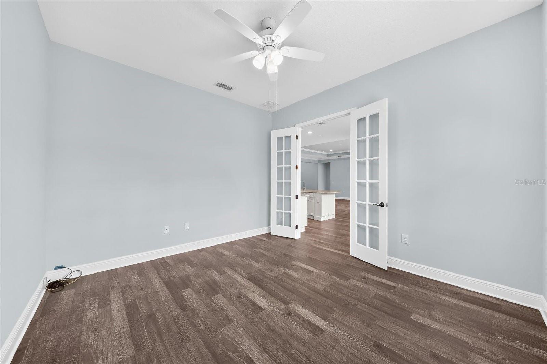
The sought-after "San Marcos" split-bedroom floor plan includes 3 bedrooms, 2 bathrooms, and a flexible office/den that can easily adapt as a home office, fitness room, media space, hobby room, or additional living area. Natural light fills the home, while the expansive Great Room is enhanced by tray ceilings, custom moldings, plantation shutters, custom drapery, and views that extend toward the screened lanai and private fenced backyard.

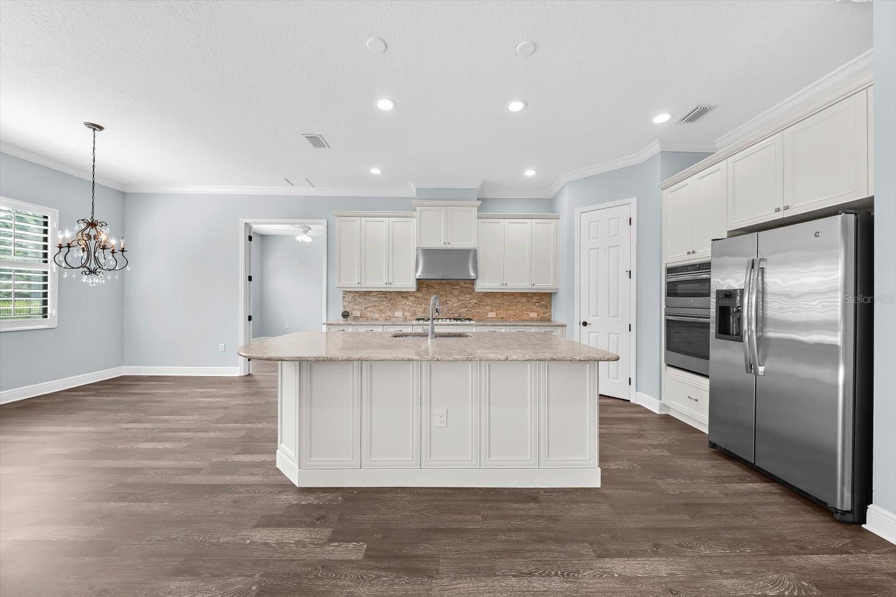
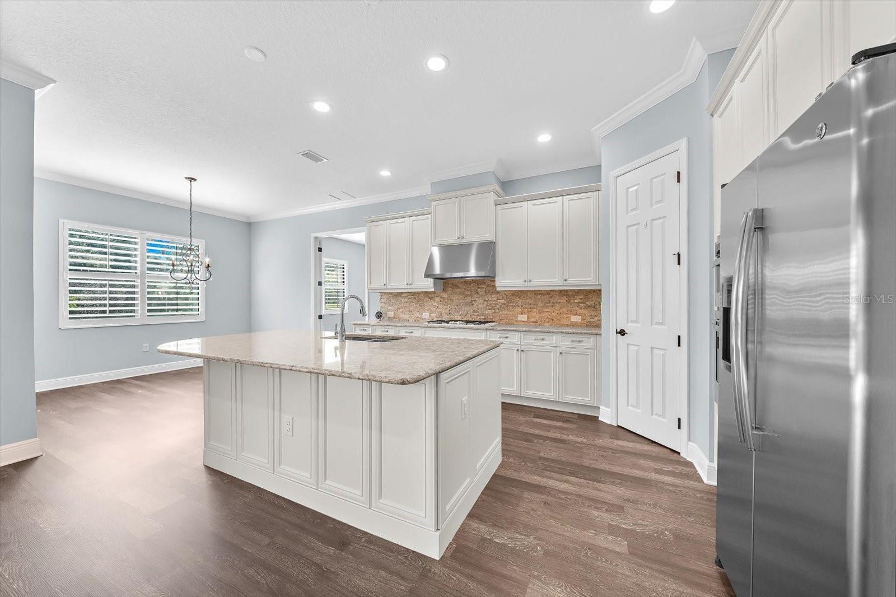
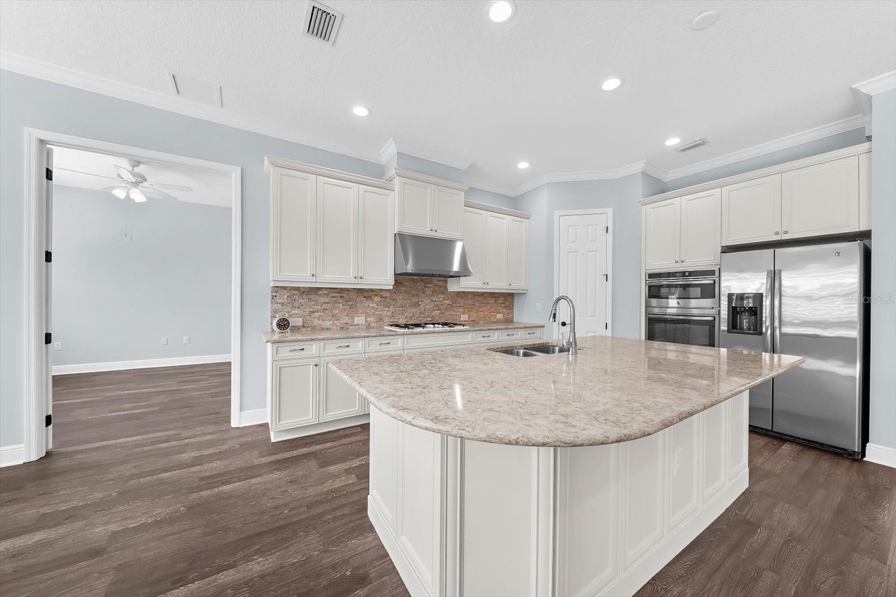
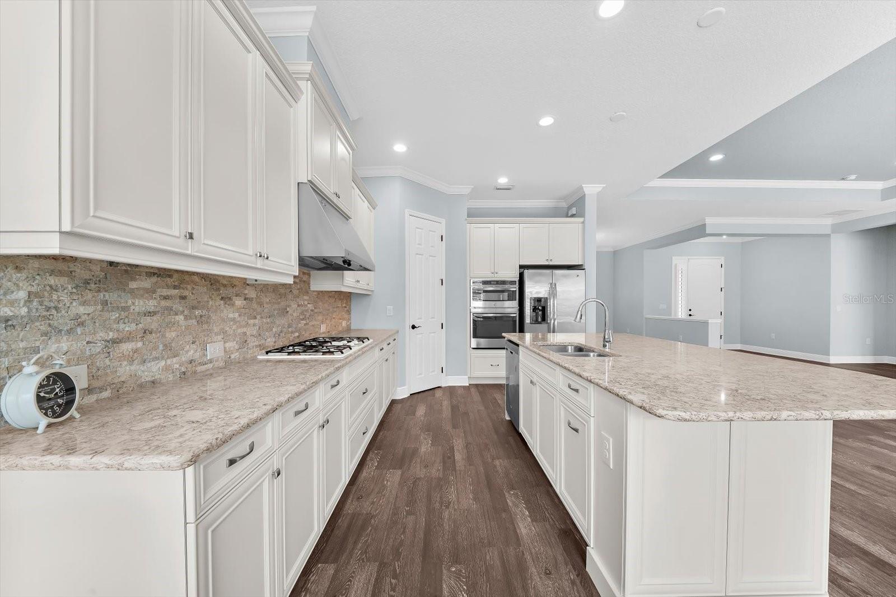
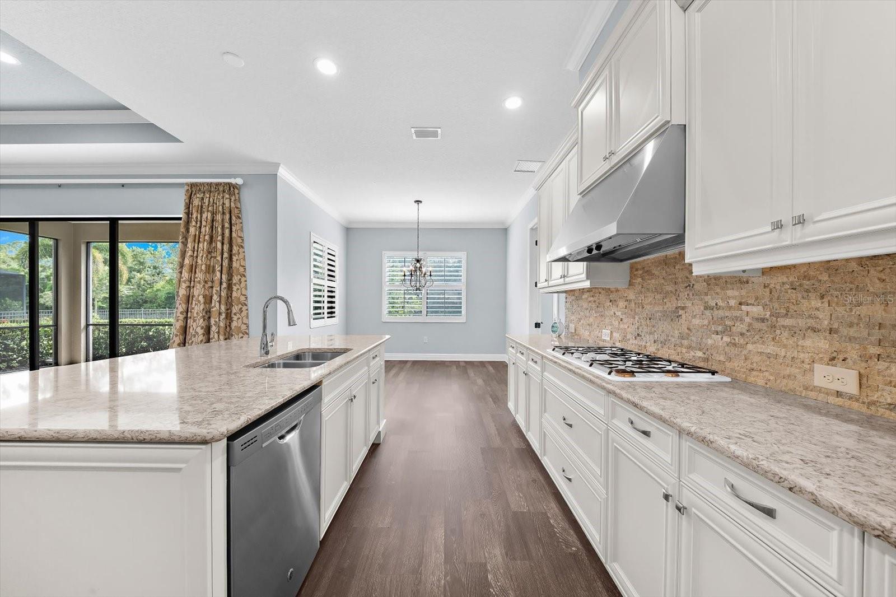
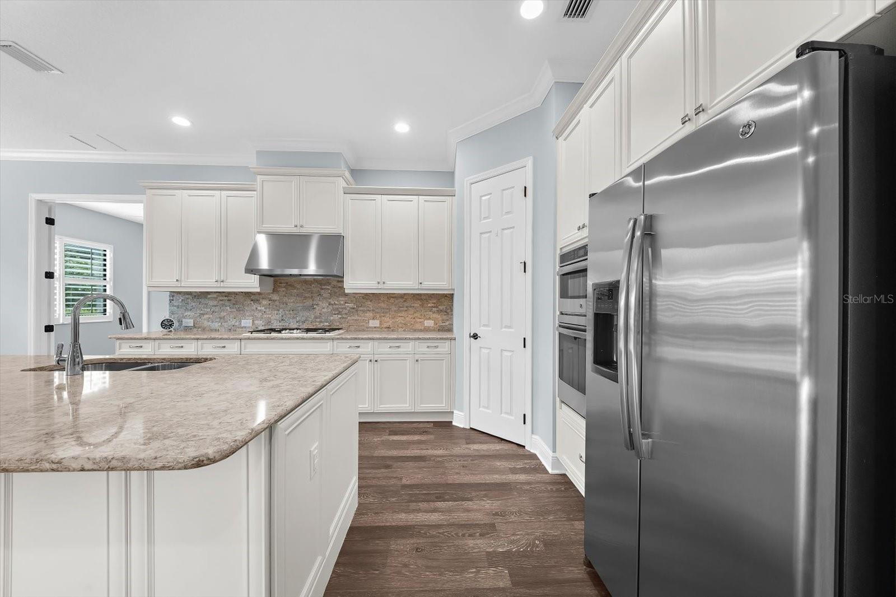
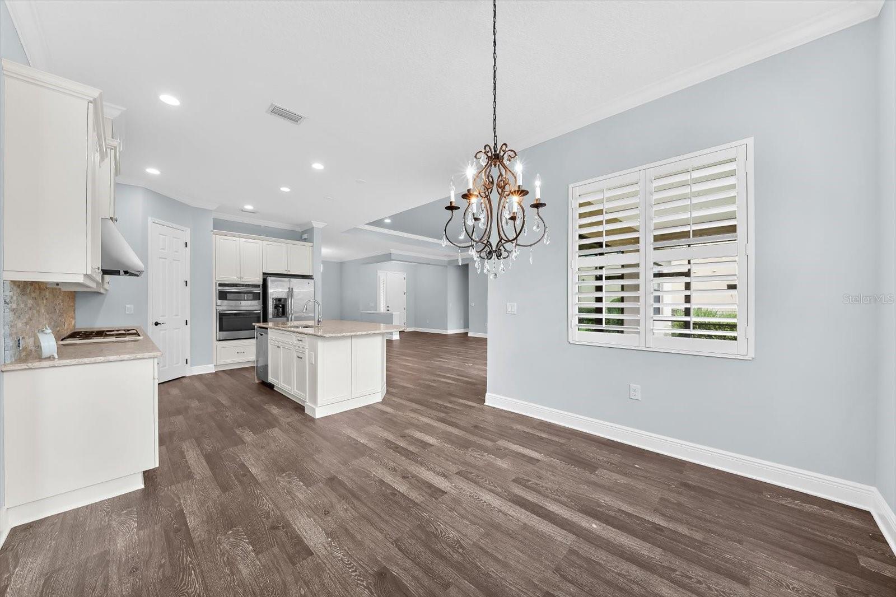
Designed to be both stylish and functional, the Gourmet Kitchen features granite countertops, high-end appliances, a natural-gas cooktop, separate wall oven, pantry, and a generous center island. Open to the living and dining areas, this space is ideal for everything from casual everyday meals to entertaining family and friends.

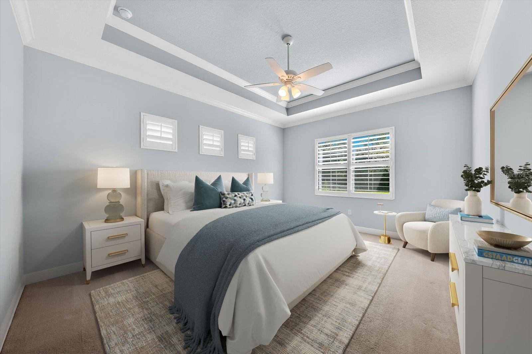
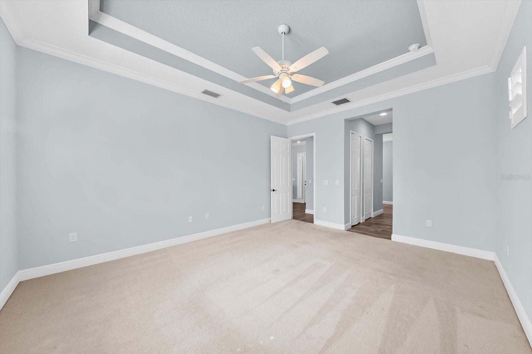
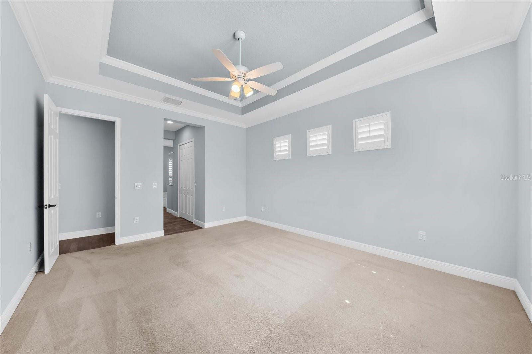
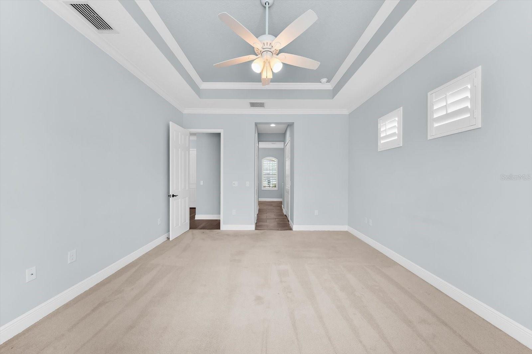
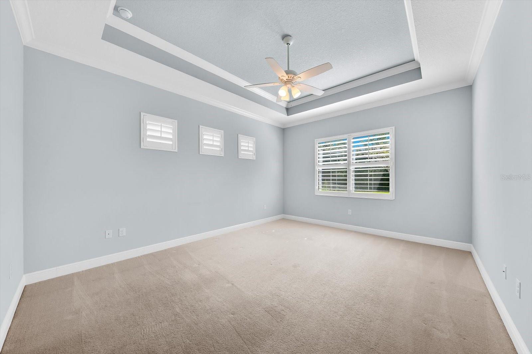
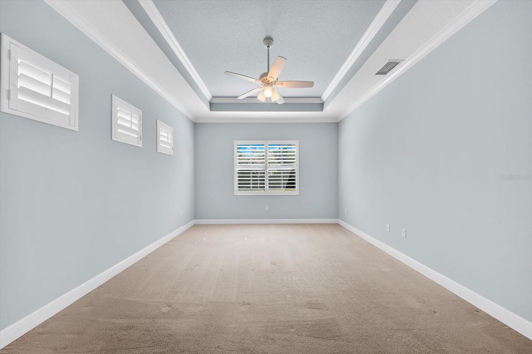
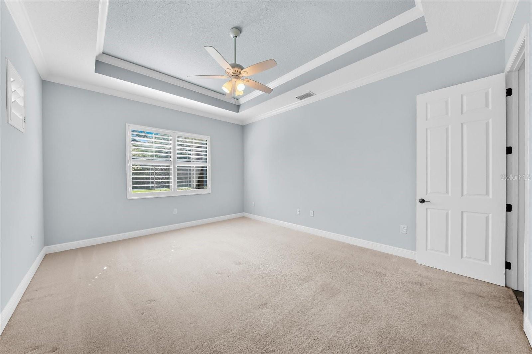
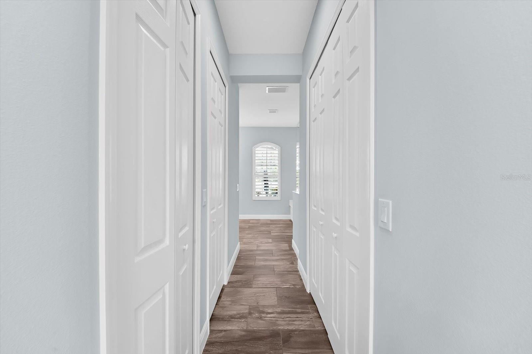
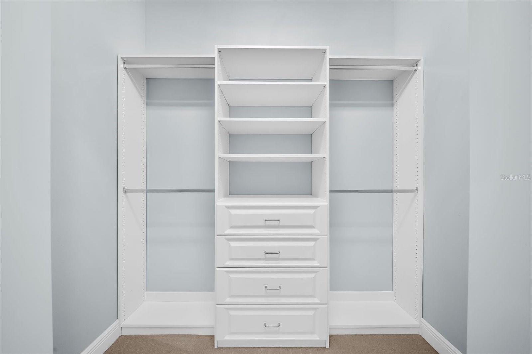
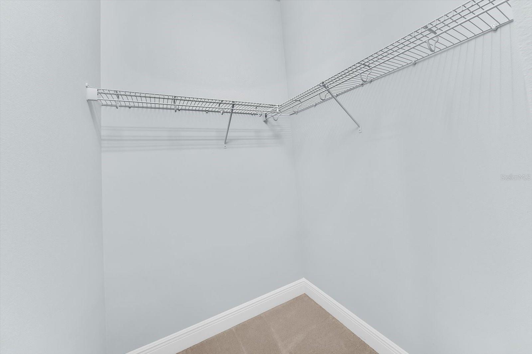
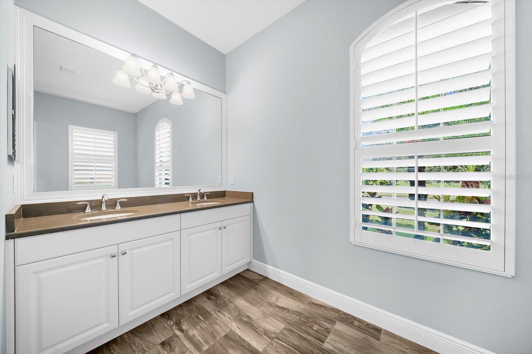
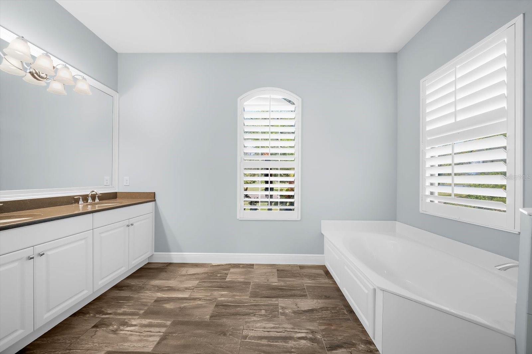
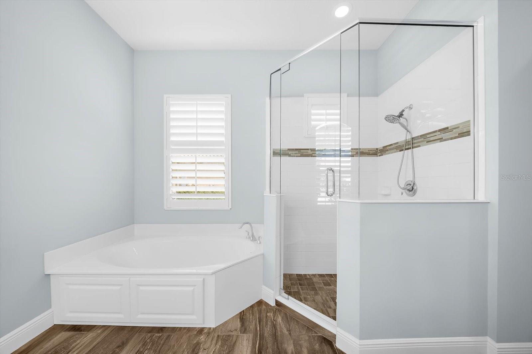
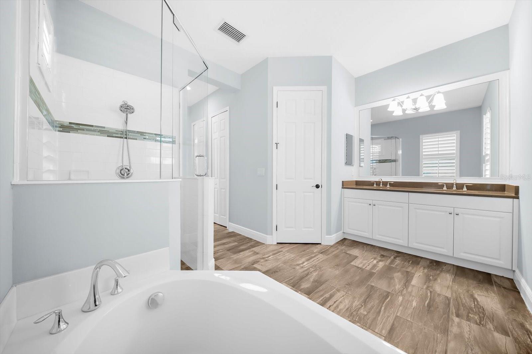
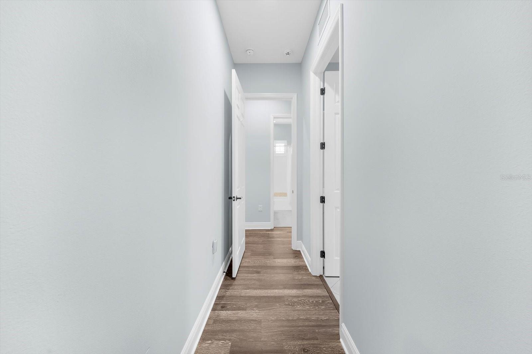
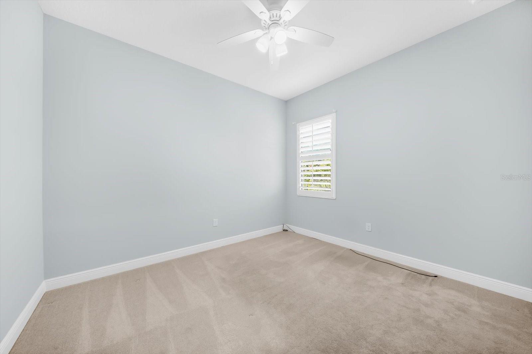
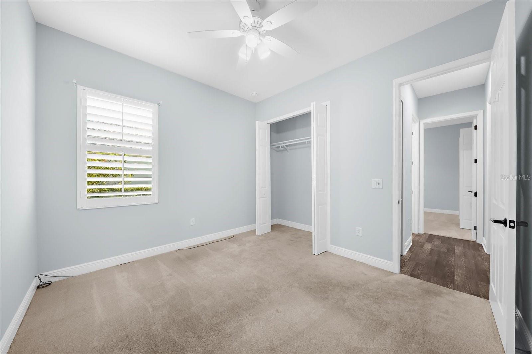
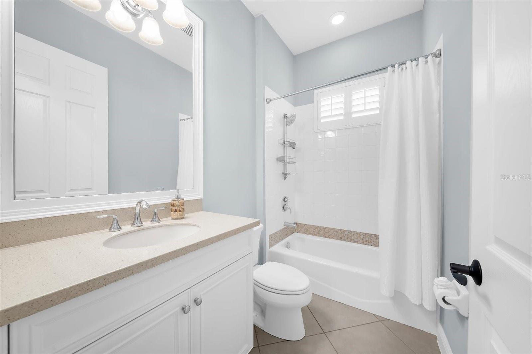
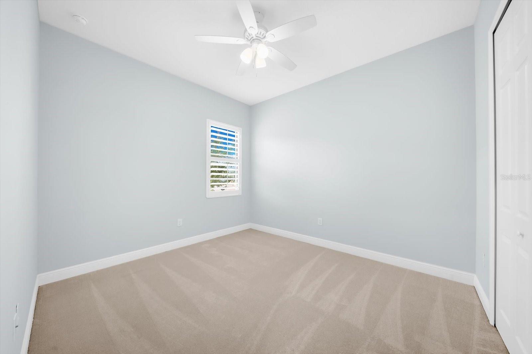
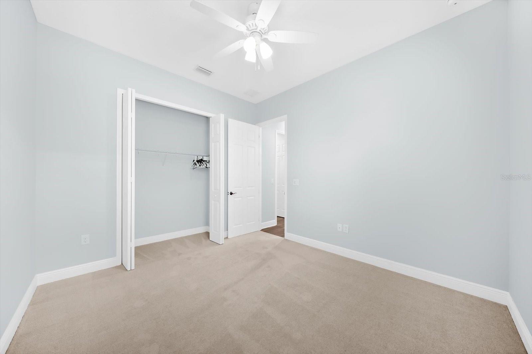
The private Owners' Retreat is tucked away from the secondary bedrooms and includes two walk-in closets, one with custom built-ins, along with a spa-inspired bath featuring dual vanities, a separate soaking tub, walk-in shower, and tile flooring. On the opposite side of the home, two additional bedrooms share a beautifully appointed guest bath. New carpet has been added throughout all bedrooms for a fresh, comfortable feel.

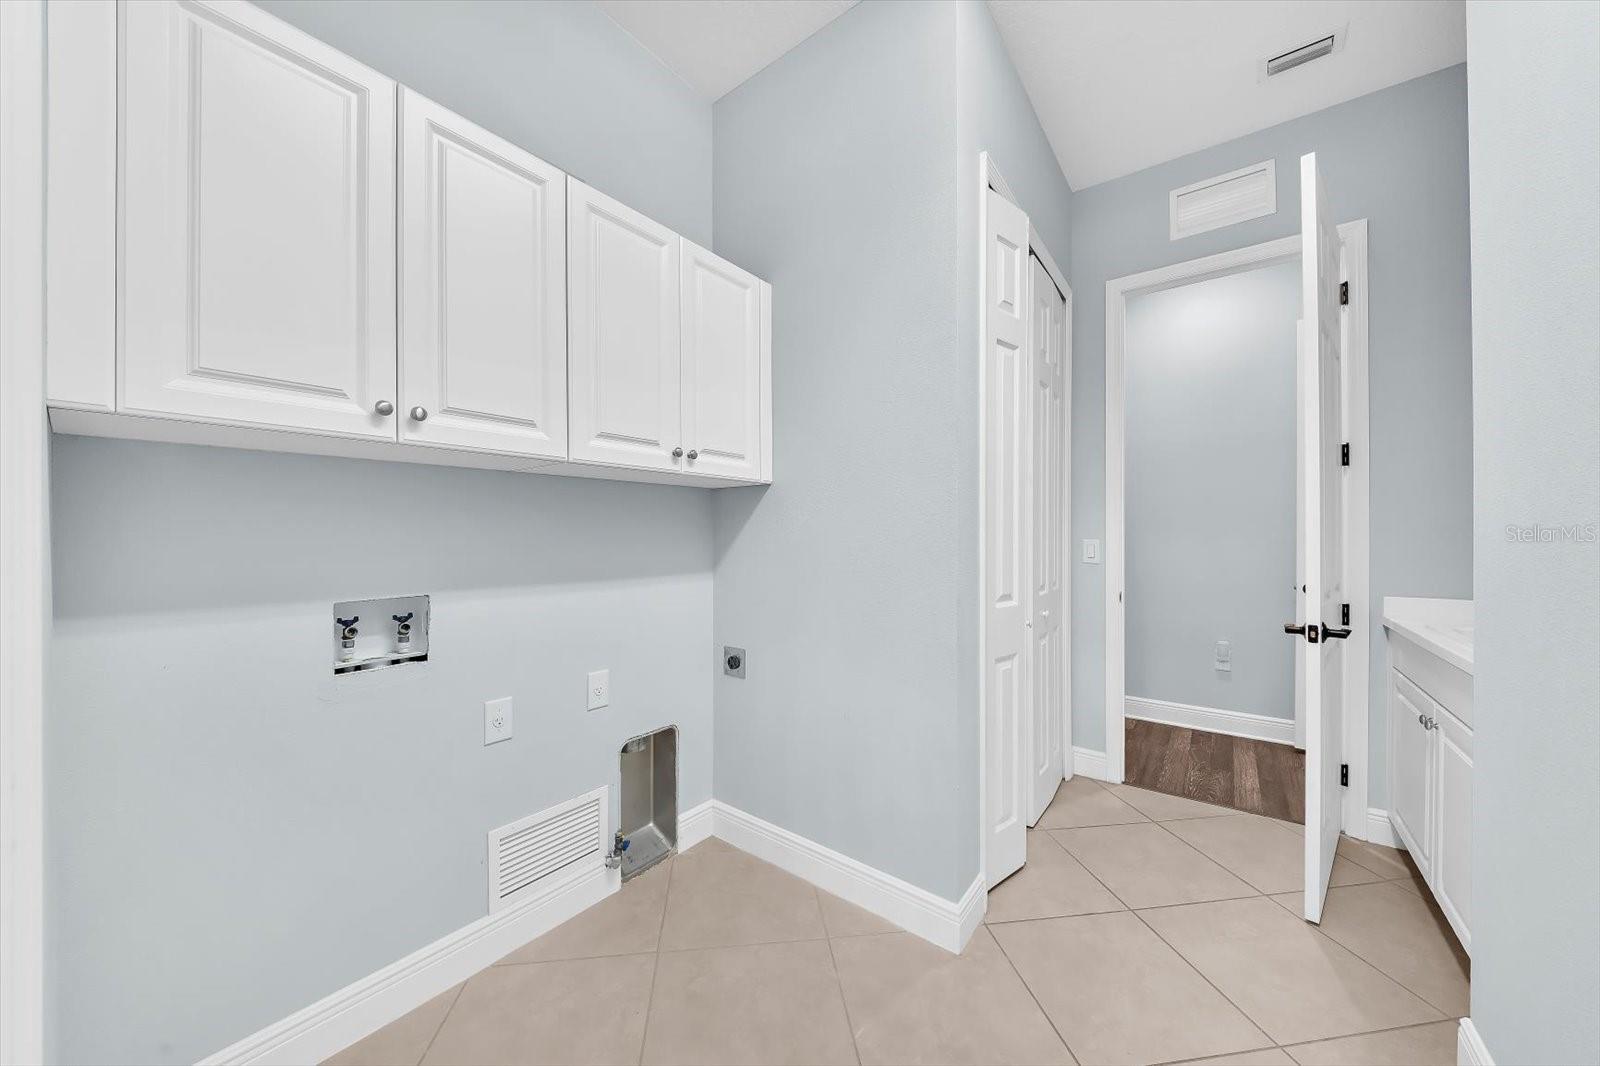
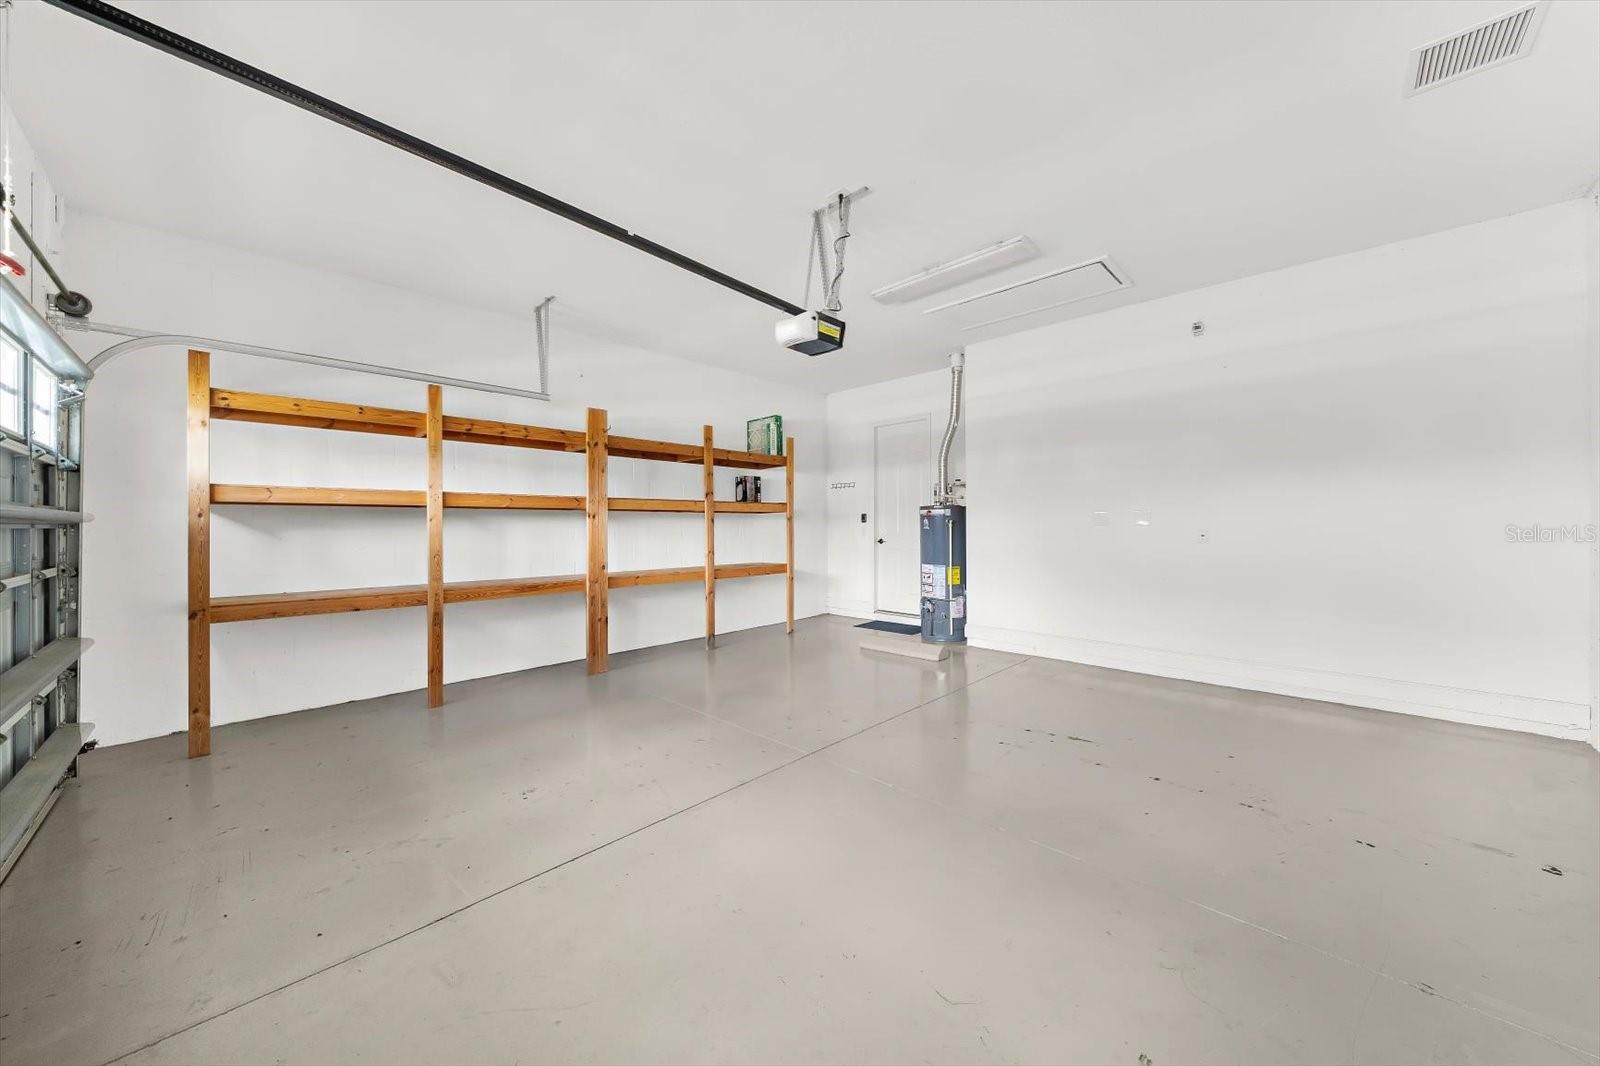
A spacious laundry room with cabinet storage is conveniently positioned near the two-car garage, adding practical storage and workspace to the home.

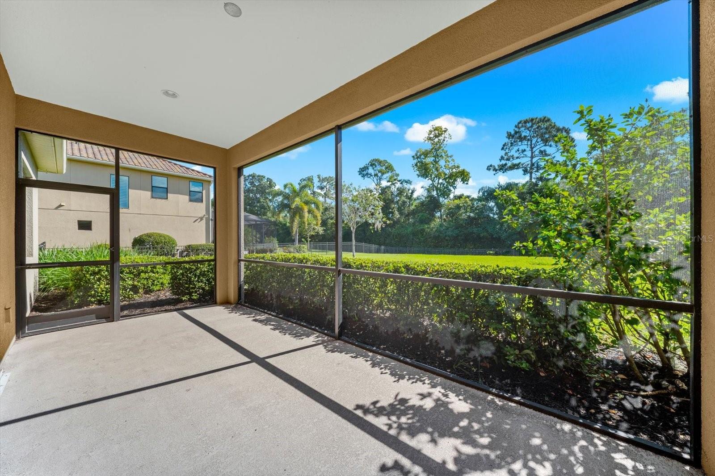
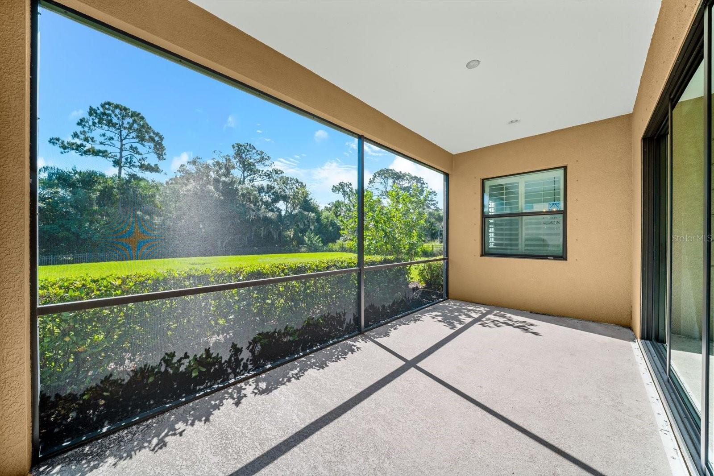
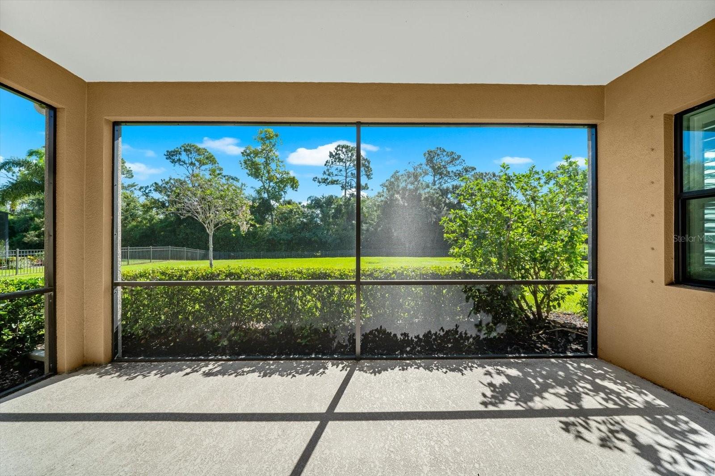
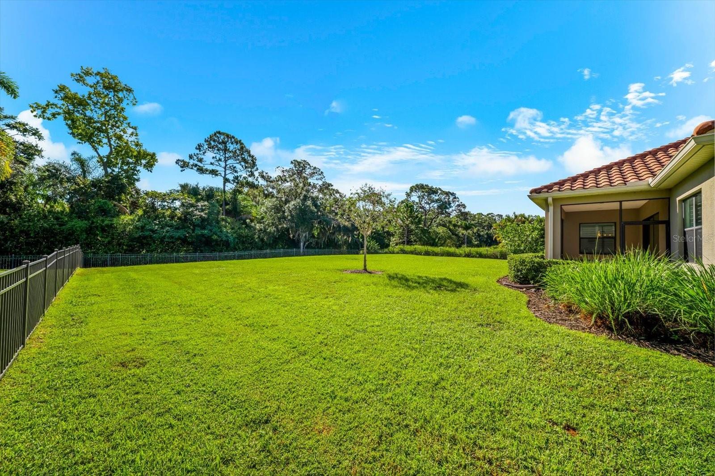
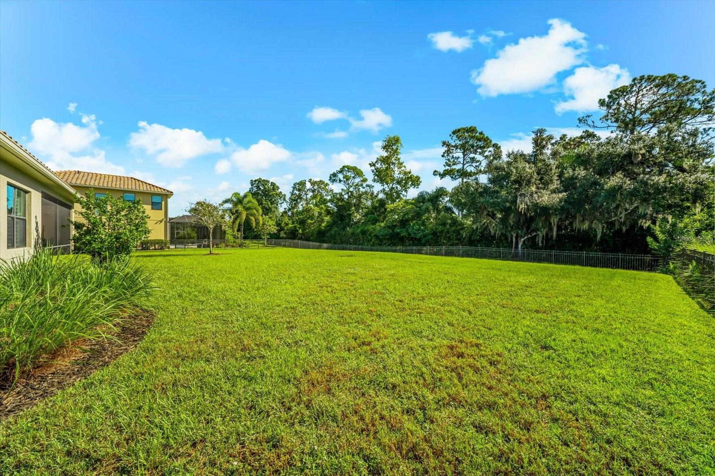
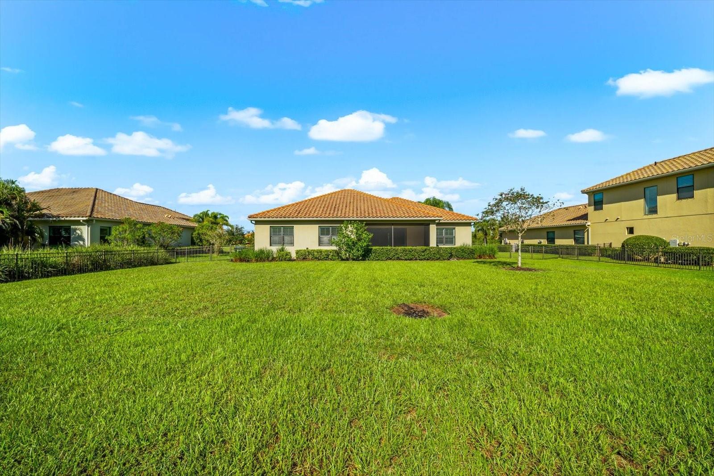
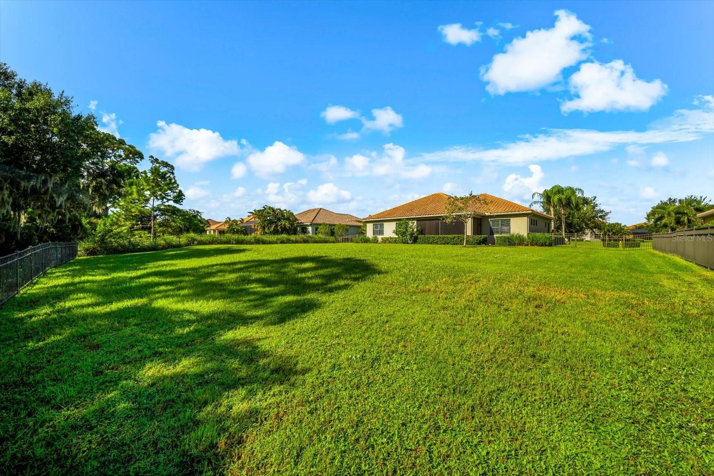
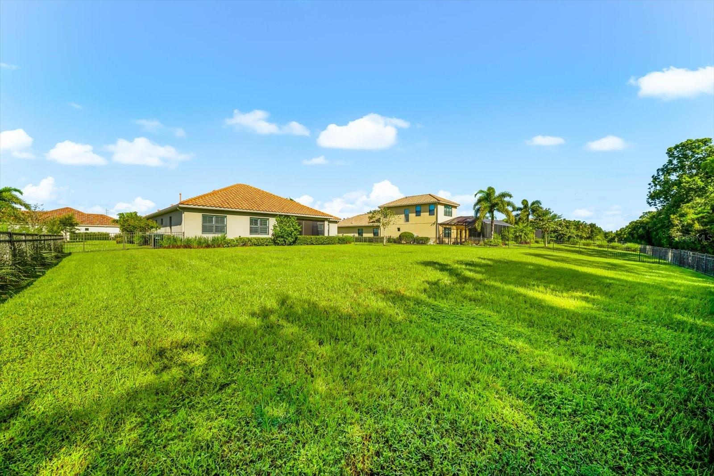
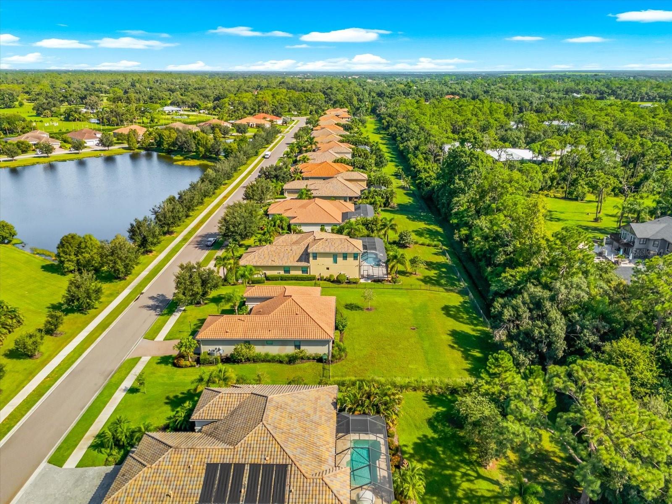
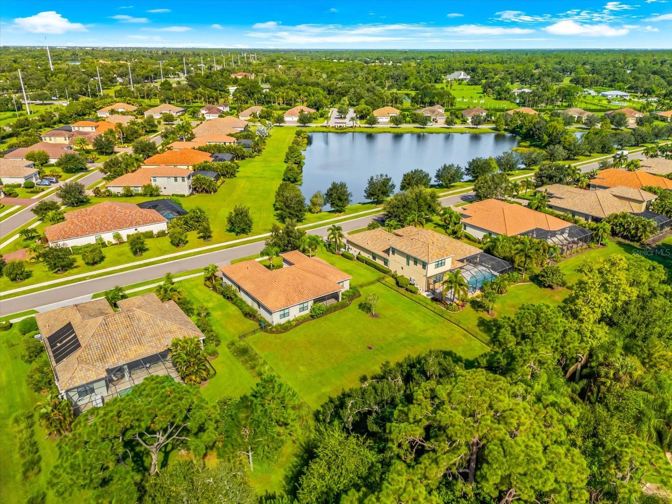
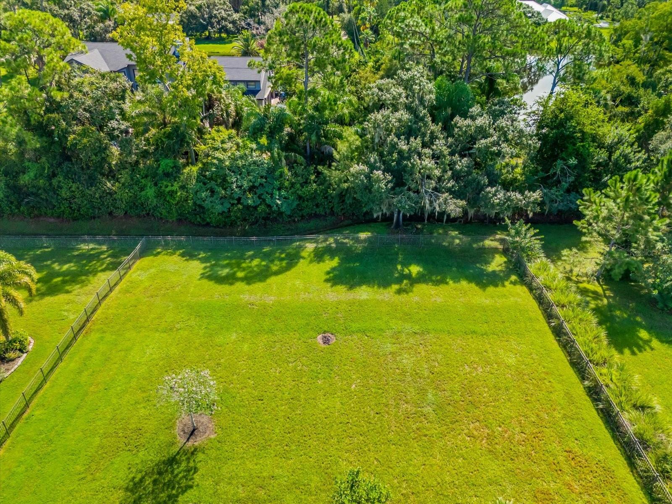
Outdoor living is just as inviting. The screened lanai opens to a fully fenced backyard with plenty of room to enjoy the oversized homesite, while wooded views in the distance create a peaceful sense of privacy. Across the street, sparkling lake views add another beautiful element to the setting, especially as the sun begins to set.

Wildgrass offers a desirable gated setting with convenient access to parks, shopping, dining, I-75, and highly regarded schools. Siesta Key Beach, UTC, Downtown Sarasota, and St. Armands Circle are all within easy reach.

From the custom design and spacious .48-acre lot to the private backyard, flexible floor plan, and intimate gated-community setting, this special Sarasota home offers a combination that is increasingly hard to find.

3
beds

2
baths

2,267 Sq.Ft. LIVING AREA

0.46 Acres lot

Features & Amenities

Interior

  • total bedrooms3
  • Total bathrooms2
  • full bathrooms2
  • Laundry room Inside, Laundry Room
  • Flooring Carpet, Ceramic Tile, Linoleum
  • APPLIANCES Built-In Oven, Cooktop, Dishwasher, Disposal, Gas Water Heater, Microwave, Range Hood, Refrigerator
  • other interior Features Ceiling Fans(s), Crown Molding, Eat-in Kitchen, High Ceilings, Living Room/Dining Room Combo, Open Floorplan, Solid Wood Cabinets, Split Bedroom, Stone Counters, Tray Ceiling(s), Walk-In Closet(s)

Area & Lot

  • Status For Sale
  • Living Area2,267 Sq.Ft.
  • Total Area3,006 Sq.Ft.
  • Lot Area0.46 Acres
  • MLS® IDA4706034
  • TypeResidential
  • YEAR BUILT2015
  • Elementary SchoolLakeview Elementary
  • Middle SchoolSarasota Middle
  • High SchoolRiverview High

Exterior

  • STORIES1
  • Garage Space2.0
  • water SourcePublic
  • utilitiesCable Connected, Electricity Connected, Natural Gas Connected, Sewer Connected, Underground Utilities, Water Connected
  • roofTile
  • parkingDriveway, Garage Door Opener
  • HEAT TYPECentral, Electric
  • AIR CONDITIONINGCentral Air
  • sewerPublic Sewer
  • SubstructureSlab

Financial

  • Sales Price$739,000
  • Real Estate Tax $8,032/yr
  • HOA $289/mo
  • Zoning RE3
View Virtual Tour

Partner With Wendy

Wendy’s market knowledge, integrity, resourcefulness, and personalized approach makes it easy for buyers and sellers to accomplish their real estate goals in Sarasota.