8722 52ND DR E
8722 52ND DR E
8722 52ND DR E
8722 52ND DR E
8722 52ND DR E
8722 52ND DR E
8722 52ND DR E
8722 52ND DR E
8722 52ND DR E
8722 52ND DR E
8722 52ND DR E
8722 52ND DR E
8722 52ND DR E
8722 52ND DR E
8722 52ND DR E
8722 52ND DR E
8722 52ND DR E
8722 52ND DR E
8722 52ND DR E
8722 52ND DR E
8722 52ND DR E
8722 52ND DR E
8722 52ND DR E
8722 52ND DR E
8722 52ND DR E
8722 52ND DR E
8722 52ND DR E
8722 52ND DR E
8722 52ND DR E
8722 52ND DR E
8722 52ND DR E
8722 52ND DR E
8722 52ND DR E
8722 52ND DR E
8722 52ND DR E
8722 52ND DR E
8722 52ND DR E
8722 52ND DR E
8722 52ND DR E
8722 52ND DR E
8722 52ND DR E
8722 52ND DR E
8722 52ND DR E
8722 52ND DR E
8722 52ND DR E
8722 52ND DR E
8722 52ND DR E
8722 52ND DR E
8722 52ND DR E
8722 52ND DR E
8722 52ND DR E
8722 52ND DR E
8722 52ND DR E
8722 52ND DR E
8722 52ND DR E
8722 52ND DR E
8722 52ND DR E
8722 52ND DR E
8722 52ND DR E
8722 52ND DR E
8722 52ND DR E
8722 52ND DR E
8722 52ND DR E
8722 52ND DR E
8722 52ND DR E
8722 52ND DR E
8722 52ND DR E
8722 52ND DR E
8722 52ND DR E
8722 52ND DR E
8722 52ND DR E
8722 52ND DR E
8722 52ND DR E
8722 52ND DR E
8722 52ND DR E
8722 52ND DR E
8722 52ND DR E
8722 52ND DR E
8722 52ND DR E
8722 52ND DR E
8722 52ND DR E
8722 52ND DR E
8722 52ND DR E
SEE ALL PHOTOS
8722 52ND DR E
8722 52ND DR E
8722 52ND DR E
8722 52ND DR E
8722 52ND DR E
8722 52ND DR E
8722 52ND DR E
8722 52ND DR E
8722 52ND DR E
8722 52ND DR E
8722 52ND DR E
8722 52ND DR E
8722 52ND DR E
8722 52ND DR E
8722 52ND DR E
8722 52ND DR E
8722 52ND DR E
8722 52ND DR E
8722 52ND DR E
8722 52ND DR E
8722 52ND DR E
8722 52ND DR E
8722 52ND DR E
8722 52ND DR E
8722 52ND DR E
8722 52ND DR E
8722 52ND DR E
8722 52ND DR E
8722 52ND DR E
8722 52ND DR E
8722 52ND DR E
8722 52ND DR E
8722 52ND DR E
8722 52ND DR E
8722 52ND DR E
8722 52ND DR E
8722 52ND DR E
8722 52ND DR E
8722 52ND DR E
8722 52ND DR E
8722 52ND DR E
8722 52ND DR E
8722 52ND DR E
8722 52ND DR E
8722 52ND DR E
8722 52ND DR E
8722 52ND DR E
8722 52ND DR E
8722 52ND DR E
8722 52ND DR E
8722 52ND DR E
8722 52ND DR E
8722 52ND DR E
8722 52ND DR E
8722 52ND DR E
8722 52ND DR E
8722 52ND DR E
8722 52ND DR E
8722 52ND DR E
8722 52ND DR E
8722 52ND DR E
8722 52ND DR E
8722 52ND DR E
8722 52ND DR E
8722 52ND DR E
8722 52ND DR E
8722 52ND DR E
8722 52ND DR E
8722 52ND DR E
8722 52ND DR E
8722 52ND DR E
8722 52ND DR E
8722 52ND DR E
8722 52ND DR E
8722 52ND DR E
8722 52ND DR E
8722 52ND DR E
8722 52ND DR E
8722 52ND DR E
8722 52ND DR E
8722 52ND DR E
8722 52ND DR E
8722 52ND DR E
For Sale

8722 52ND DR E

8722 52ND DR E, BRADENTON, FL 34211

$535,000
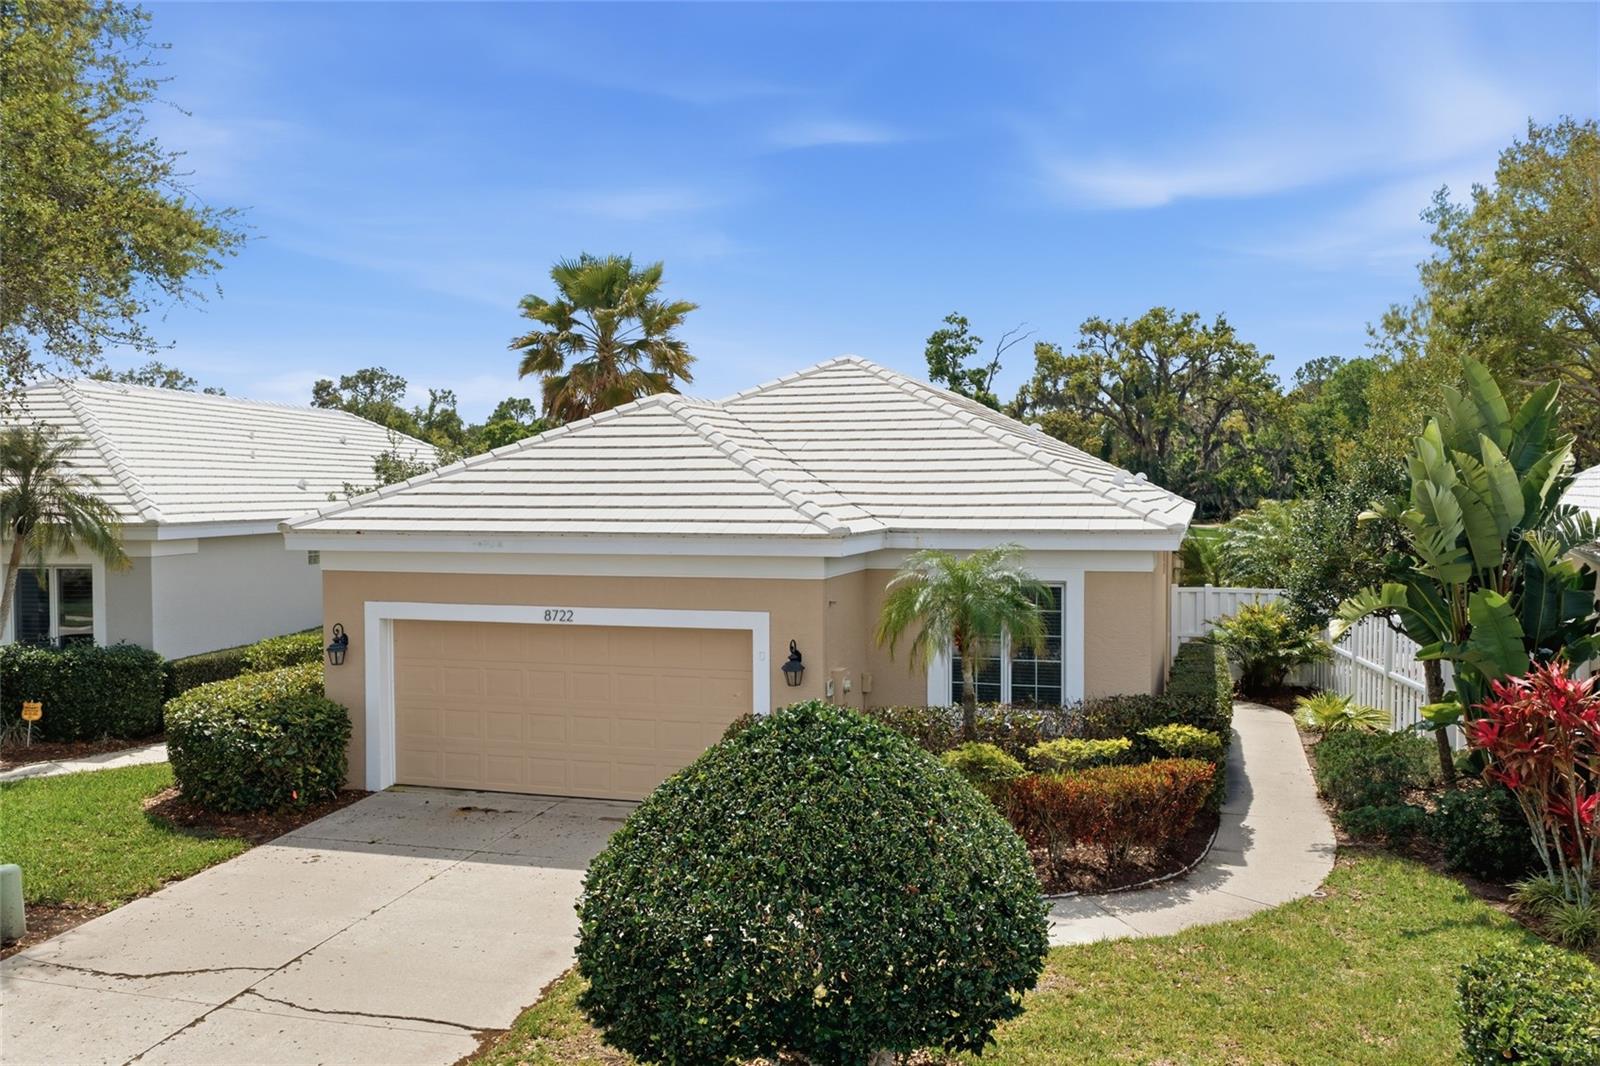
Discover the allure of Rosedale! This lovely home offers exceptional views you have to see to believe. Its thoughtfully designed floor plan provides versatility and charm, featuring 2 bedrooms, a flexible den, a formal dining room, and a private pool--all set against the backdrop of serene water and golf course vistas. Love the furnishings? They can be yours under a separate bill of sale.
The updated kitchen boasts quartz countertops, double pantries, and a handy utility closet to keep everything organized. The primary suite is your personal sanctuary, complete with dual sinks, a spacious walk-in closet, a private water closet, and a luxurious walk-in shower. Roof was replace in 2015 and the A/C in 2020.
Living here means more time to relax--thanks to the HOA, which takes care of landscape maintenance, roof cleaning, and exterior home painting. The master association sweetens the deal with 24-hour manned entry gates, basic cable and internet, and meticulous care of common areas, roads, and sidewalks, making life as effortless as it is enjoyable.
Located just moments from the clubhouse, this home combines easy living, functionality, and an unbeatable location. Membership at the club is optional in this area of Rosedale, but highly coveted. The club offers a variety of activities including five lighted Har-Tru tennis courts, an 18-hole championship golf course, a Junior-size Olympic swimming pool and a state-of-the-art wellness center. The recently modernized clubhouse offers a dining room, lounge and bistro patio with an extensive menu and friendly members. Don't miss the opportunity to make it yours!
5/17/2026 1:00PM - 3:00PM EDT

2
beds

2
baths

1,680 Sq.Ft. LIVING AREA

6,534 Sq.Ft. lot

Features & Amenities

Interior

  • total bedrooms2
  • Total bathrooms2
  • full bathrooms2
  • Laundry room Inside
  • Flooring Carpet, Tile
  • APPLIANCES Dishwasher, Disposal, Dryer, Gas Water Heater, Microwave, Range, Refrigerator, Washer
  • other interior Features Ceiling Fans(s), Split Bedroom, Stone Counters, Thermostat, Window Treatments

Area & Lot

  • Status For Sale
  • OPEN HOUSE

    5/17/2026 1:00PM - 3:00PM EDT

  • Living Area1,680 Sq.Ft.
  • Total Area3,063 Sq.Ft.
  • Lot Area6,534 Sq.Ft.
  • MLS® IDA4686124
  • TypeResidential
  • YEAR BUILT1994
  • Water FrontagePond
  • View DescriptionGolf Course, Water

Exterior

  • STORIES1
  • Garage Space2.0
  • water SourcePublic
  • utilitiesCable Connected, Electricity Connected, Natural Gas Connected
  • PoolHeated, In Ground
  • roofTile
  • HEAT TYPEElectric
  • AIR CONDITIONINGCentral Air
  • sewerPublic Sewer
  • SubstructureBlock
  • HOA AmenitiesCable TV, Clubhouse, Gated, Golf Course, Pool, Recreation Facilities, Tennis Court(s)
  • other exterior FeaturesPrivate Mailbox, Rain Gutters, Sidewalk, Sliding Doors

Financial

  • Sales Price$535,000
  • Real Estate Tax $6,066/yr
  • HOA $378/mo
  • Zoning PDR/WPE
View Virtual Tour

Partner With Wendy

Wendy’s market knowledge, integrity, resourcefulness, and personalized approach makes it easy for buyers and sellers to accomplish their real estate goals in Sarasota.