9068 DRIVEN SNOW ST
9068 DRIVEN SNOW ST
9068 DRIVEN SNOW ST
9068 DRIVEN SNOW ST
9068 DRIVEN SNOW ST
9068 DRIVEN SNOW ST
9068 DRIVEN SNOW ST
9068 DRIVEN SNOW ST
9068 DRIVEN SNOW ST
9068 DRIVEN SNOW ST
9068 DRIVEN SNOW ST
9068 DRIVEN SNOW ST
9068 DRIVEN SNOW ST
9068 DRIVEN SNOW ST
9068 DRIVEN SNOW ST
9068 DRIVEN SNOW ST
9068 DRIVEN SNOW ST
9068 DRIVEN SNOW ST
9068 DRIVEN SNOW ST
9068 DRIVEN SNOW ST
9068 DRIVEN SNOW ST
9068 DRIVEN SNOW ST
9068 DRIVEN SNOW ST
9068 DRIVEN SNOW ST
9068 DRIVEN SNOW ST
9068 DRIVEN SNOW ST
9068 DRIVEN SNOW ST
9068 DRIVEN SNOW ST
9068 DRIVEN SNOW ST
9068 DRIVEN SNOW ST
9068 DRIVEN SNOW ST
9068 DRIVEN SNOW ST
9068 DRIVEN SNOW ST
9068 DRIVEN SNOW ST
9068 DRIVEN SNOW ST
9068 DRIVEN SNOW ST
9068 DRIVEN SNOW ST
9068 DRIVEN SNOW ST
SEE ALL PHOTOS
9068 DRIVEN SNOW ST
9068 DRIVEN SNOW ST
9068 DRIVEN SNOW ST
9068 DRIVEN SNOW ST
9068 DRIVEN SNOW ST
9068 DRIVEN SNOW ST
9068 DRIVEN SNOW ST
9068 DRIVEN SNOW ST
9068 DRIVEN SNOW ST
9068 DRIVEN SNOW ST
9068 DRIVEN SNOW ST
9068 DRIVEN SNOW ST
9068 DRIVEN SNOW ST
9068 DRIVEN SNOW ST
9068 DRIVEN SNOW ST
9068 DRIVEN SNOW ST
9068 DRIVEN SNOW ST
9068 DRIVEN SNOW ST
9068 DRIVEN SNOW ST
9068 DRIVEN SNOW ST
9068 DRIVEN SNOW ST
9068 DRIVEN SNOW ST
9068 DRIVEN SNOW ST
9068 DRIVEN SNOW ST
9068 DRIVEN SNOW ST
9068 DRIVEN SNOW ST
9068 DRIVEN SNOW ST
9068 DRIVEN SNOW ST
9068 DRIVEN SNOW ST
9068 DRIVEN SNOW ST
9068 DRIVEN SNOW ST
9068 DRIVEN SNOW ST
9068 DRIVEN SNOW ST
9068 DRIVEN SNOW ST
9068 DRIVEN SNOW ST
9068 DRIVEN SNOW ST
9068 DRIVEN SNOW ST
9068 DRIVEN SNOW ST
Courtesy of COMPASS FLORIDA LLC, Irma Scherer  Listing Contact: 941-279-3630 
For Lease

9068 DRIVEN SNOW ST

9068 DRIVEN SNOW ST, SARASOTA, FL 34241

$5,500/month
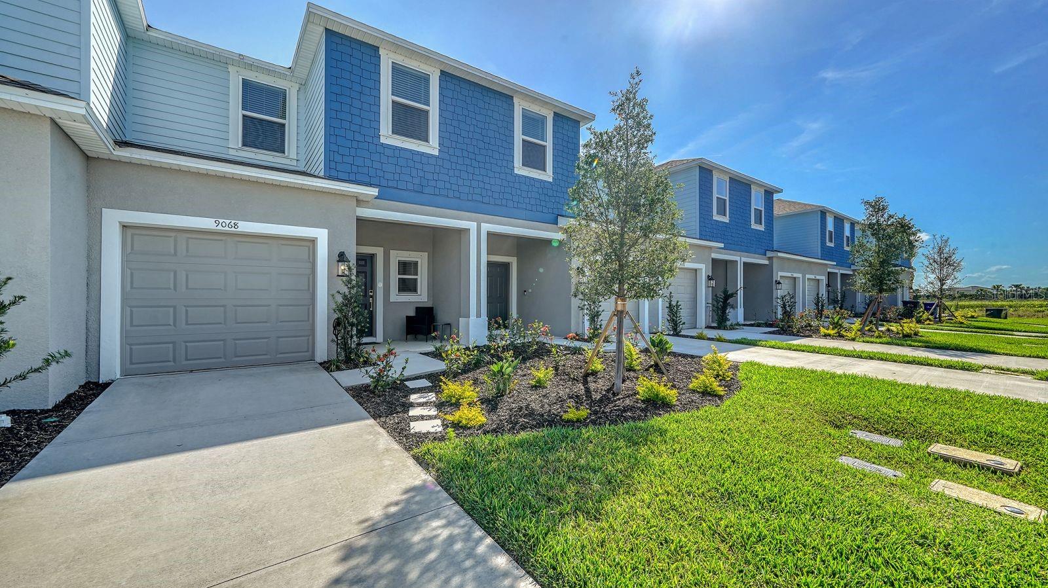
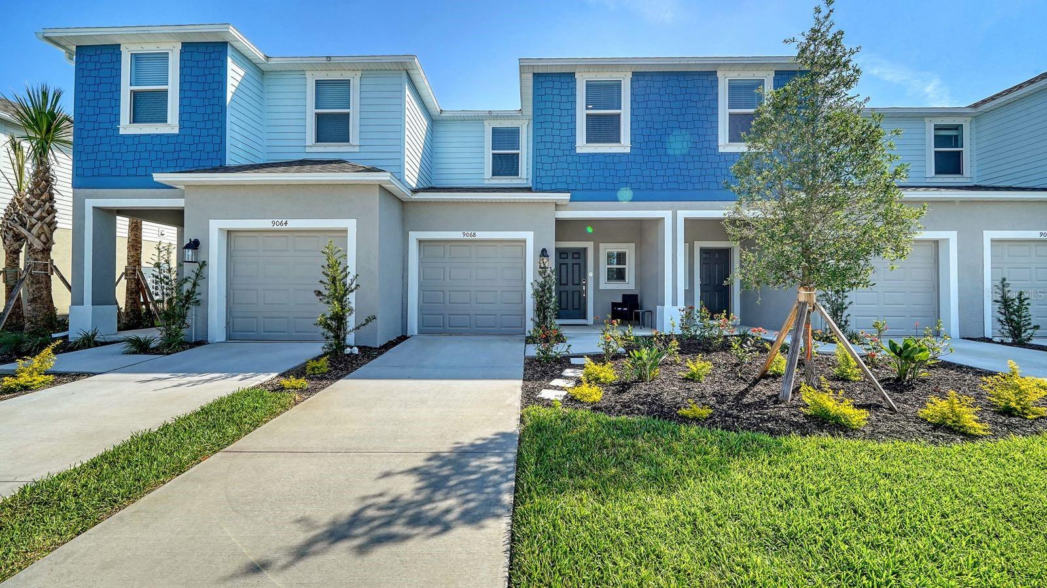
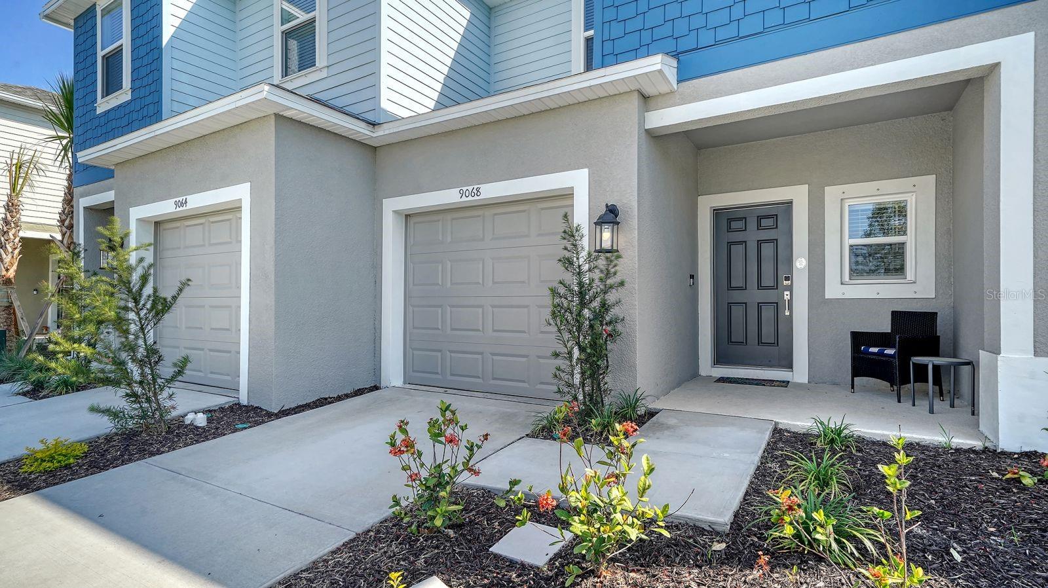
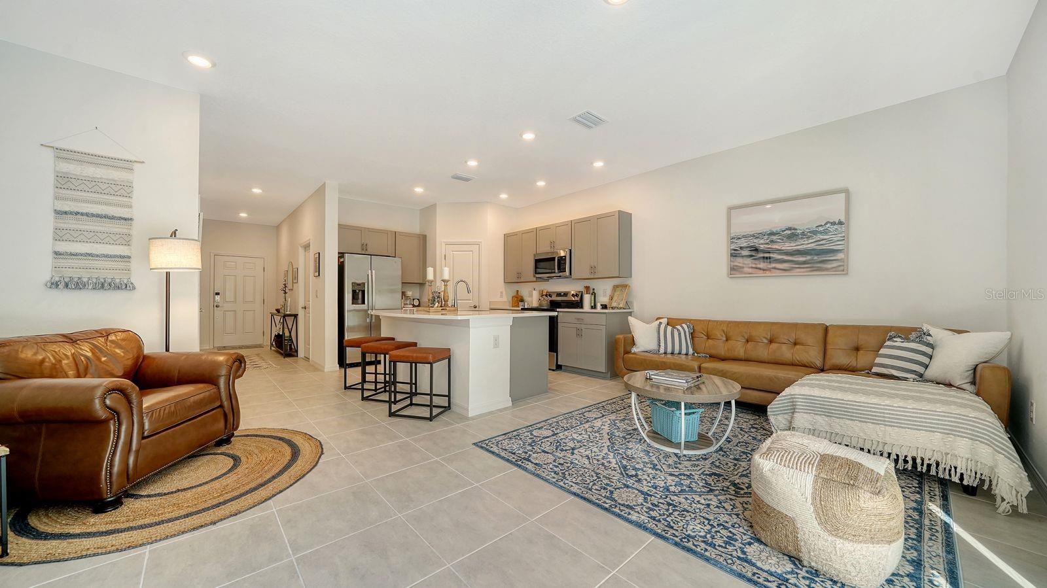
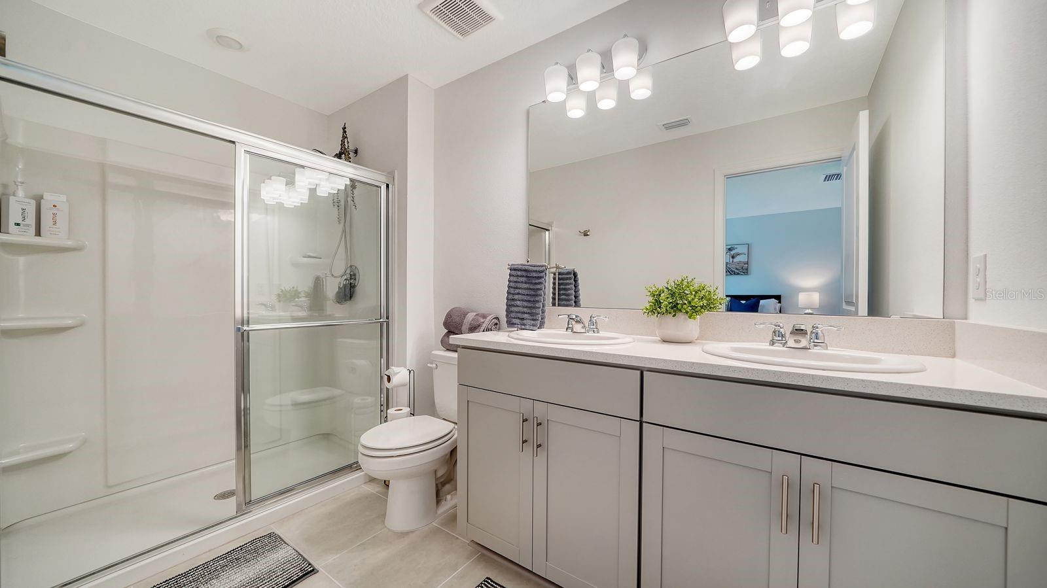
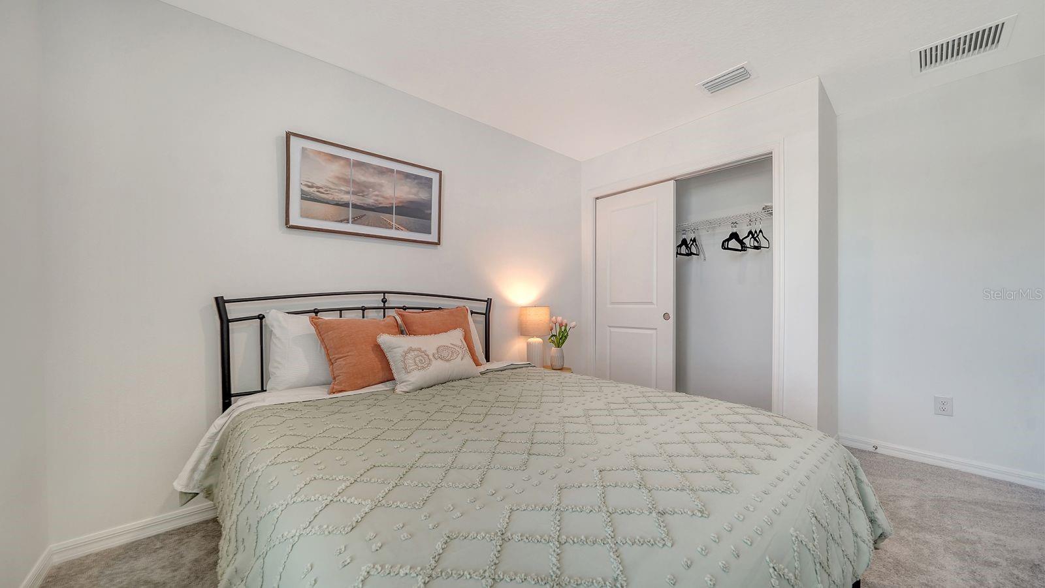
Enjoy seasonal living in Skye Ranch from this beautifully maintained 3 bedroom, 2.5 bath townhome in Sarasota.

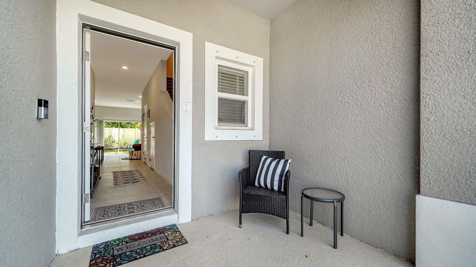
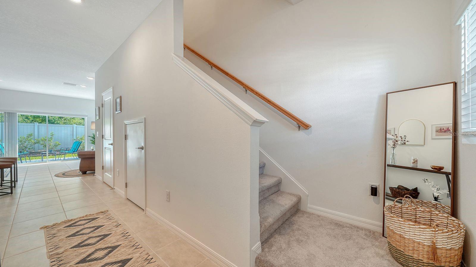
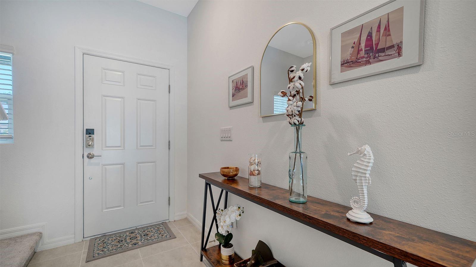
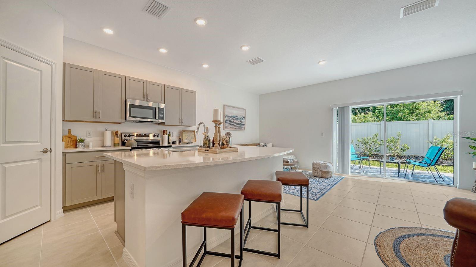
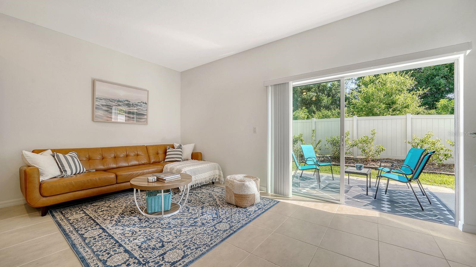
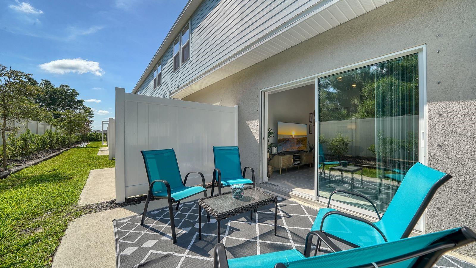
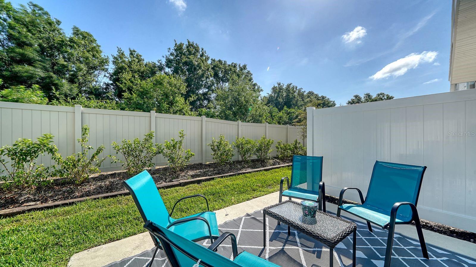
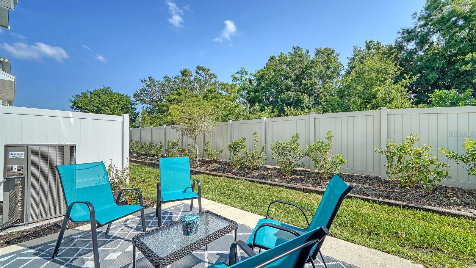
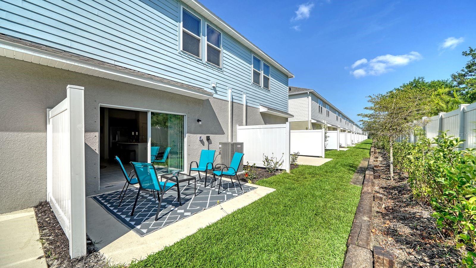
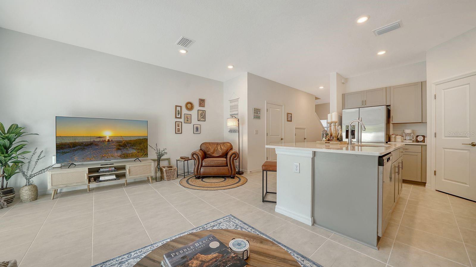
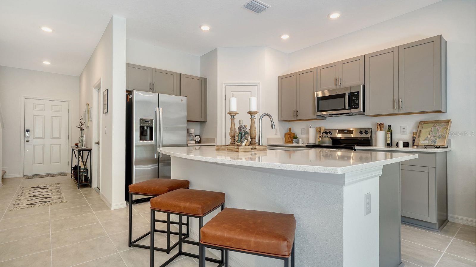
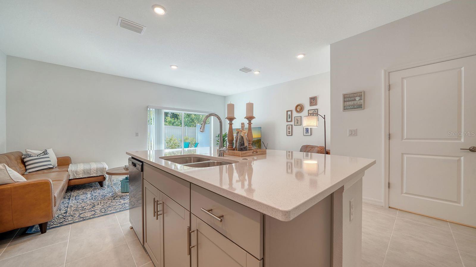
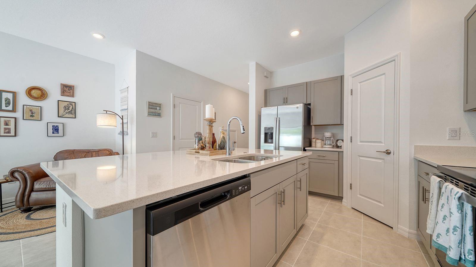
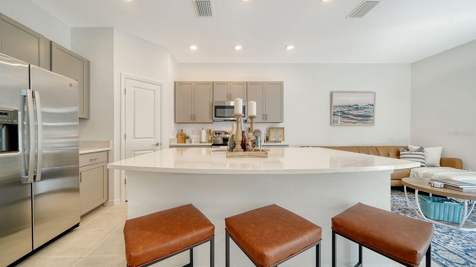
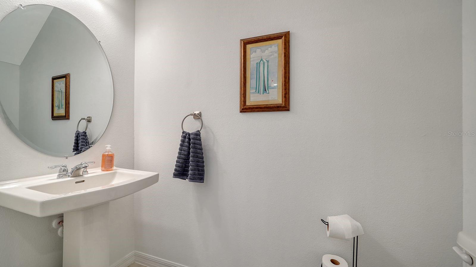
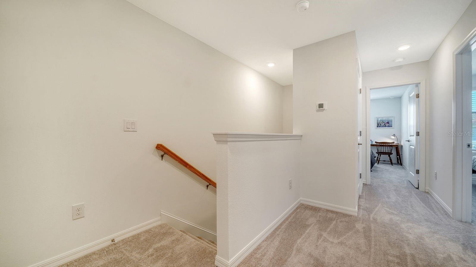
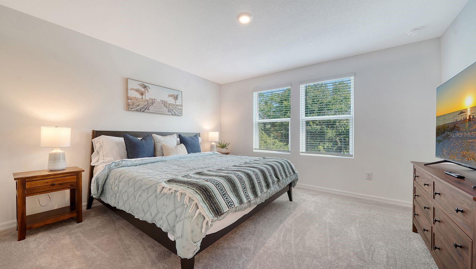
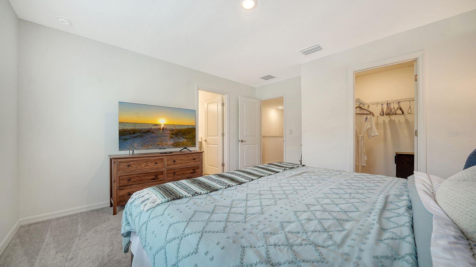
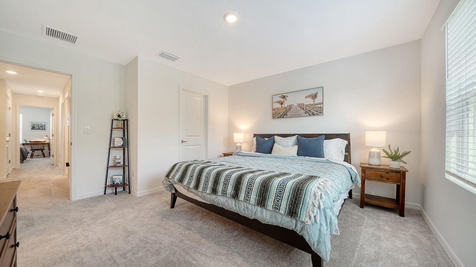
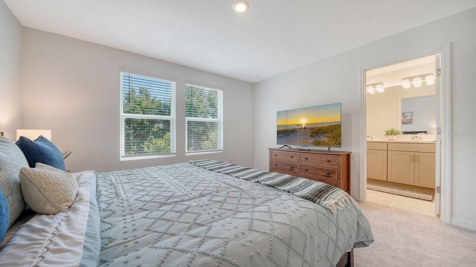
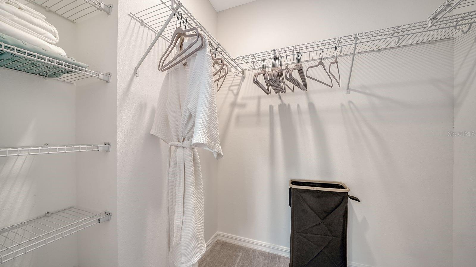
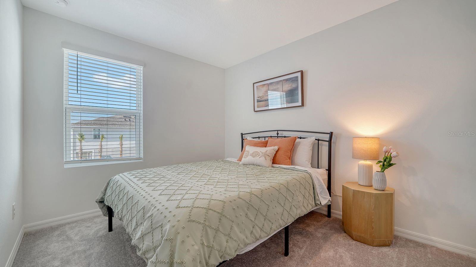
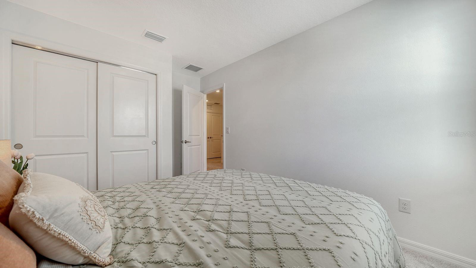
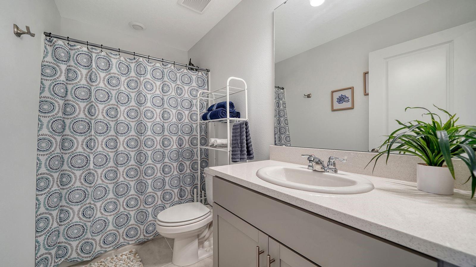
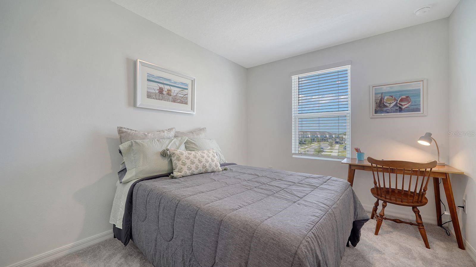
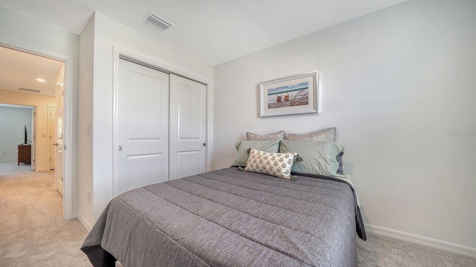
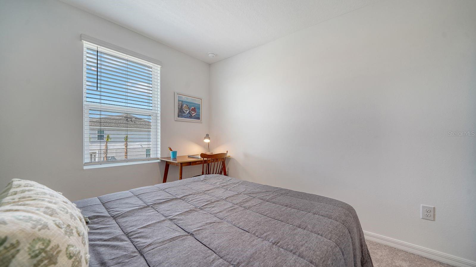
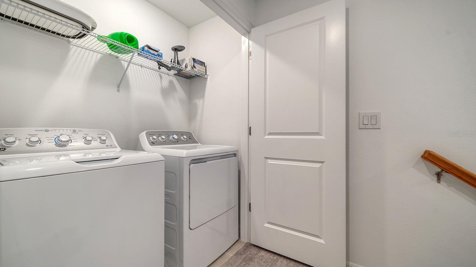
Built in 2025, this light filled residence offers 1,417 square feet of comfortable living space with an open main level, high ceilings, ceramic tile, carpeted bedrooms, upstairs laundry, and a spacious primary suite with a walk in closet and en suite bath. The kitchen and living areas flow easily to the outdoor patio, creating a simple, relaxed setting for everyday Sarasota living.

Designed for convenience, the rental includes cable TV, internet, sewer, and water, making it an easy option for seasonal tenants, relocating families, traveling professionals, or anyone exploring Sarasota before making a longer term move.

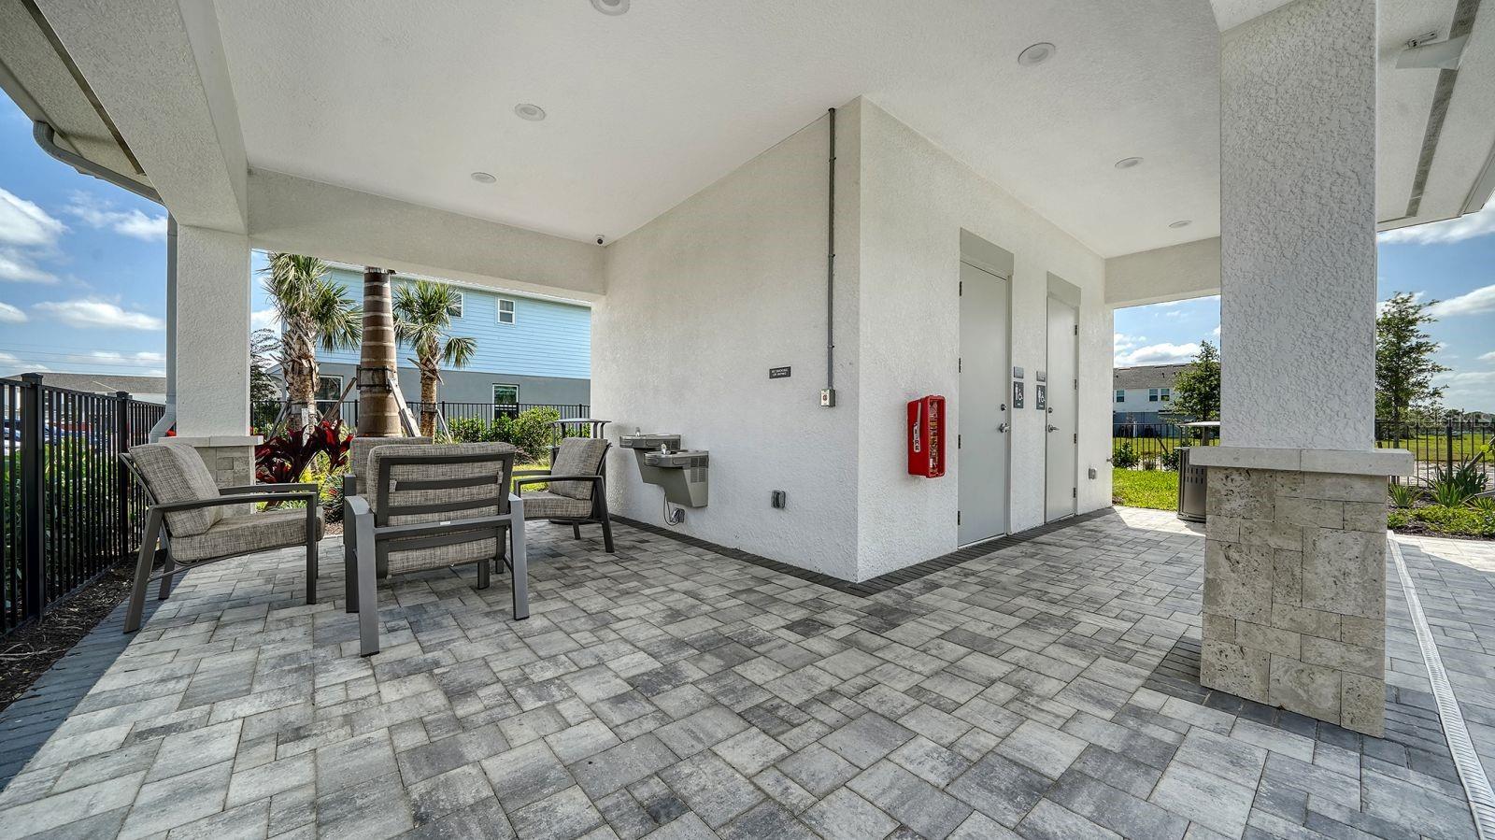
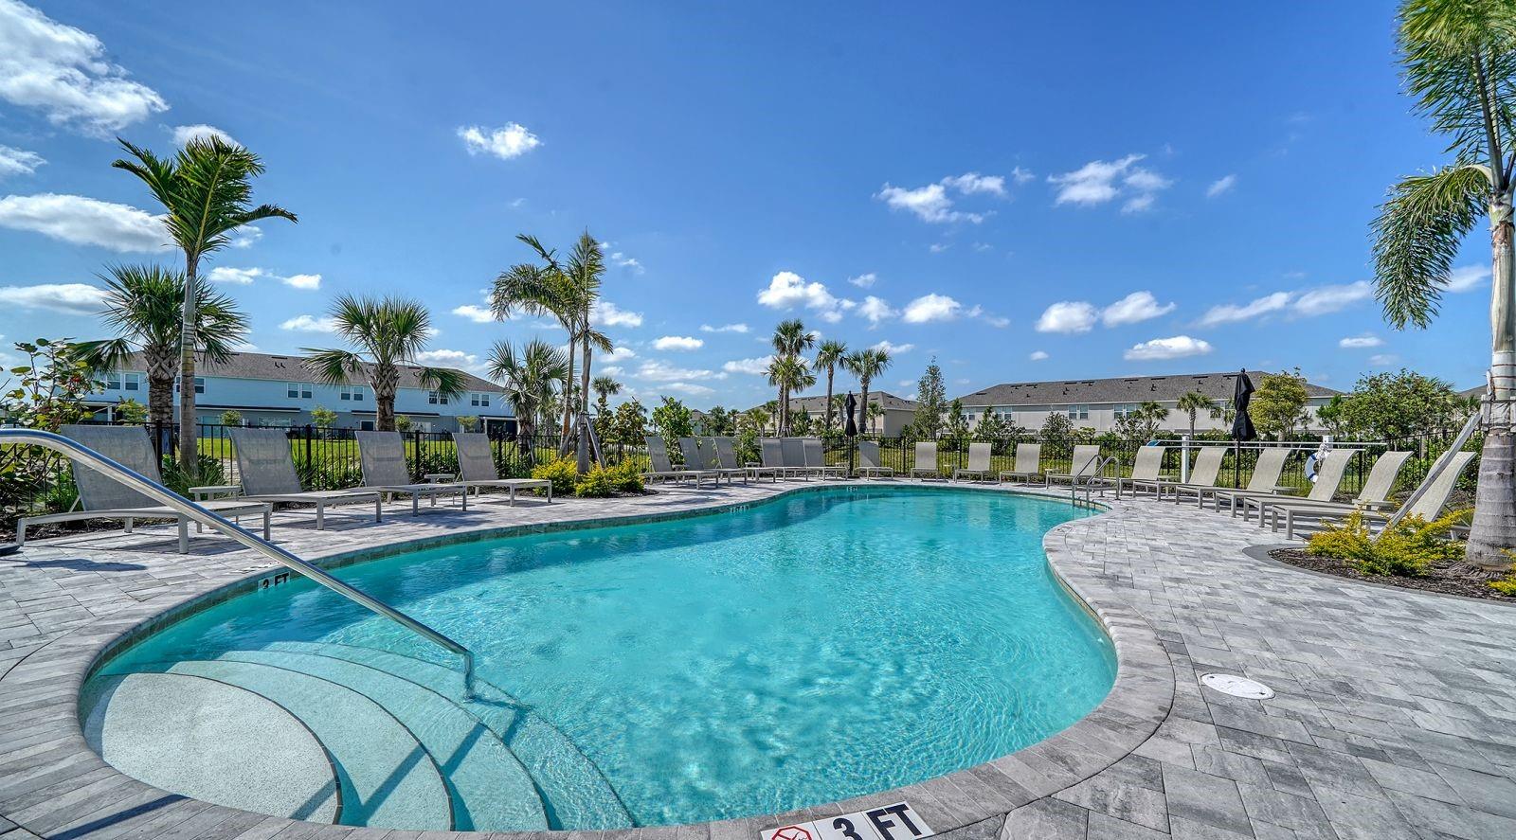
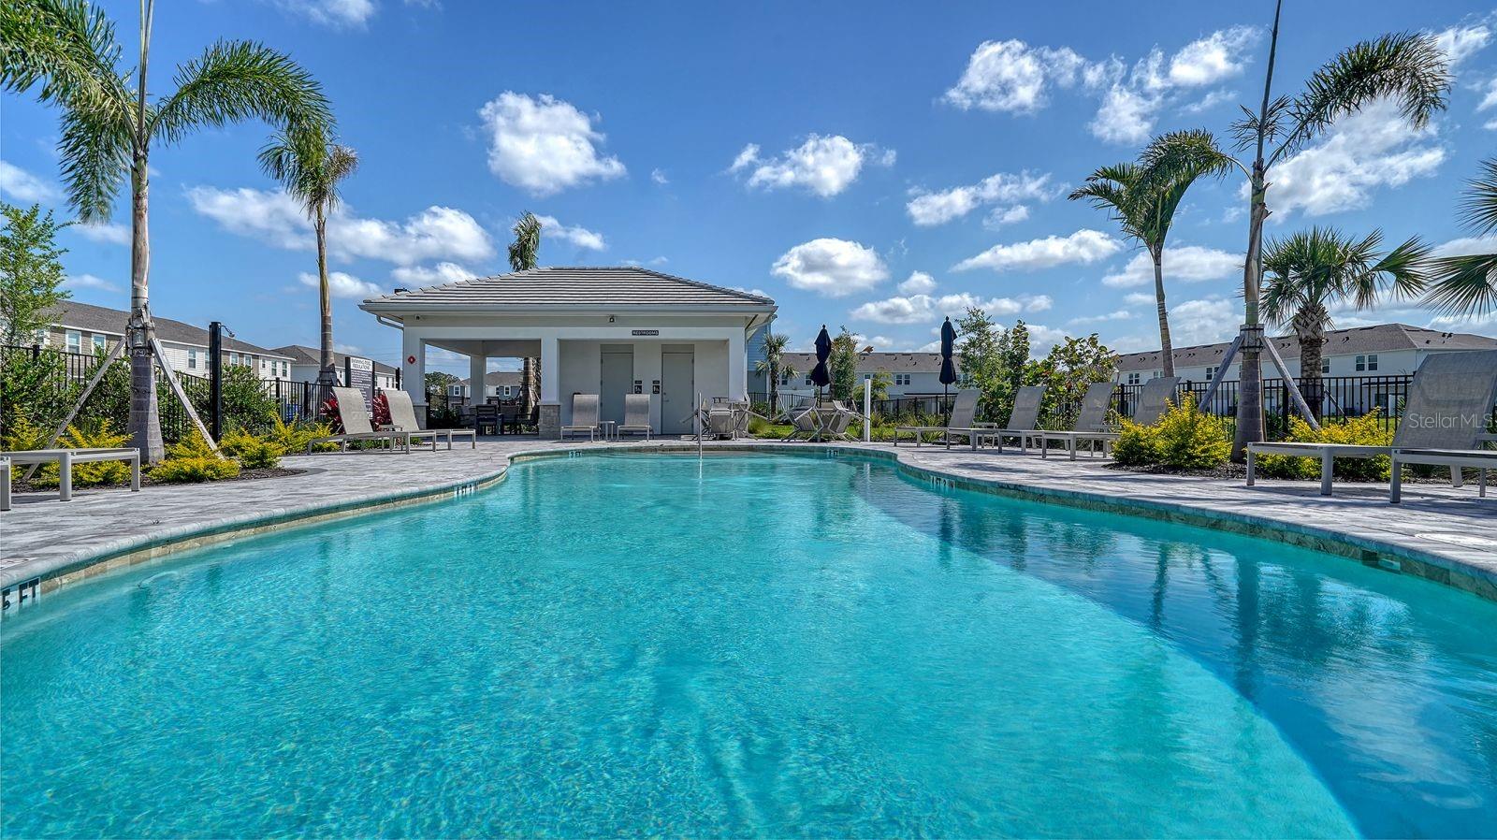
Located in Skye Ranch, residents can enjoy access to community amenities that may include a pool, tennis courts, playground, parks, and an extensive trail network. Skye Ranch is one of Sarasota's newer master planned communities, known for its outdoor lifestyle, preserve areas, community parks, and connection to everyday conveniences. The community is also home to Skye Ranch School, located on Lorraine Road in Sarasota, with Sarasota County Schools listing it as a K 8 campus.

This location offers a thoughtful balance of nature, convenience, and Sarasota lifestyle. Spend the day at nearby Myakka River State Park, head west toward Siesta Key Beach, enjoy dining and entertainment at Waterside Place, or explore Downtown Sarasota's arts, restaurants, galleries, theaters, and bayfront setting. Skye Ranch is especially appealing for those who want newer construction, community amenities, trails, and access to both outdoor recreation and Sarasota's coastal lifestyle.

Available now. Seasonal pricing varies by dates and length of stay. Please call for current availability and rates.

Minimum lease period is 1 month.

3
beds

3
baths

1,417 Sq.Ft. LIVING AREA

2,033 Sq.Ft. lot

Features & Amenities

Interior

  • total bedrooms3
  • Total bathrooms3
  • full bathrooms2
  • half bathroom1
  • Laundry room Electric Dryer Hookup, Inside, Upper Level
  • Flooring Carpet, Ceramic Tile
  • APPLIANCES Cooktop, Dishwasher, Disposal, Dryer, Microwave, Refrigerator, Washer
  • other interior Features High Ceilings, Kitchen/Family Room Combo, Open Floorplan, Pest Guard System, Primary Bedroom Upstairs, Thermostat, Walk-In Closet(s), Window Treatments

Area & Lot

  • Status For Lease
  • Living Area1,417 Sq.Ft.
  • Total Area1,417 Sq.Ft.
  • Lot Area2,033 Sq.Ft.
  • MLS® IDA4703662
  • TypeTownhouse
  • YEAR BUILT2025
  • View DescriptionTrees/Woods
  • Elementary SchoolK-8 At Clark And Lorriane
  • Middle SchoolK-8 At Clark And Lorriane
  • High SchoolRiverview High

Exterior

  • STORIES2
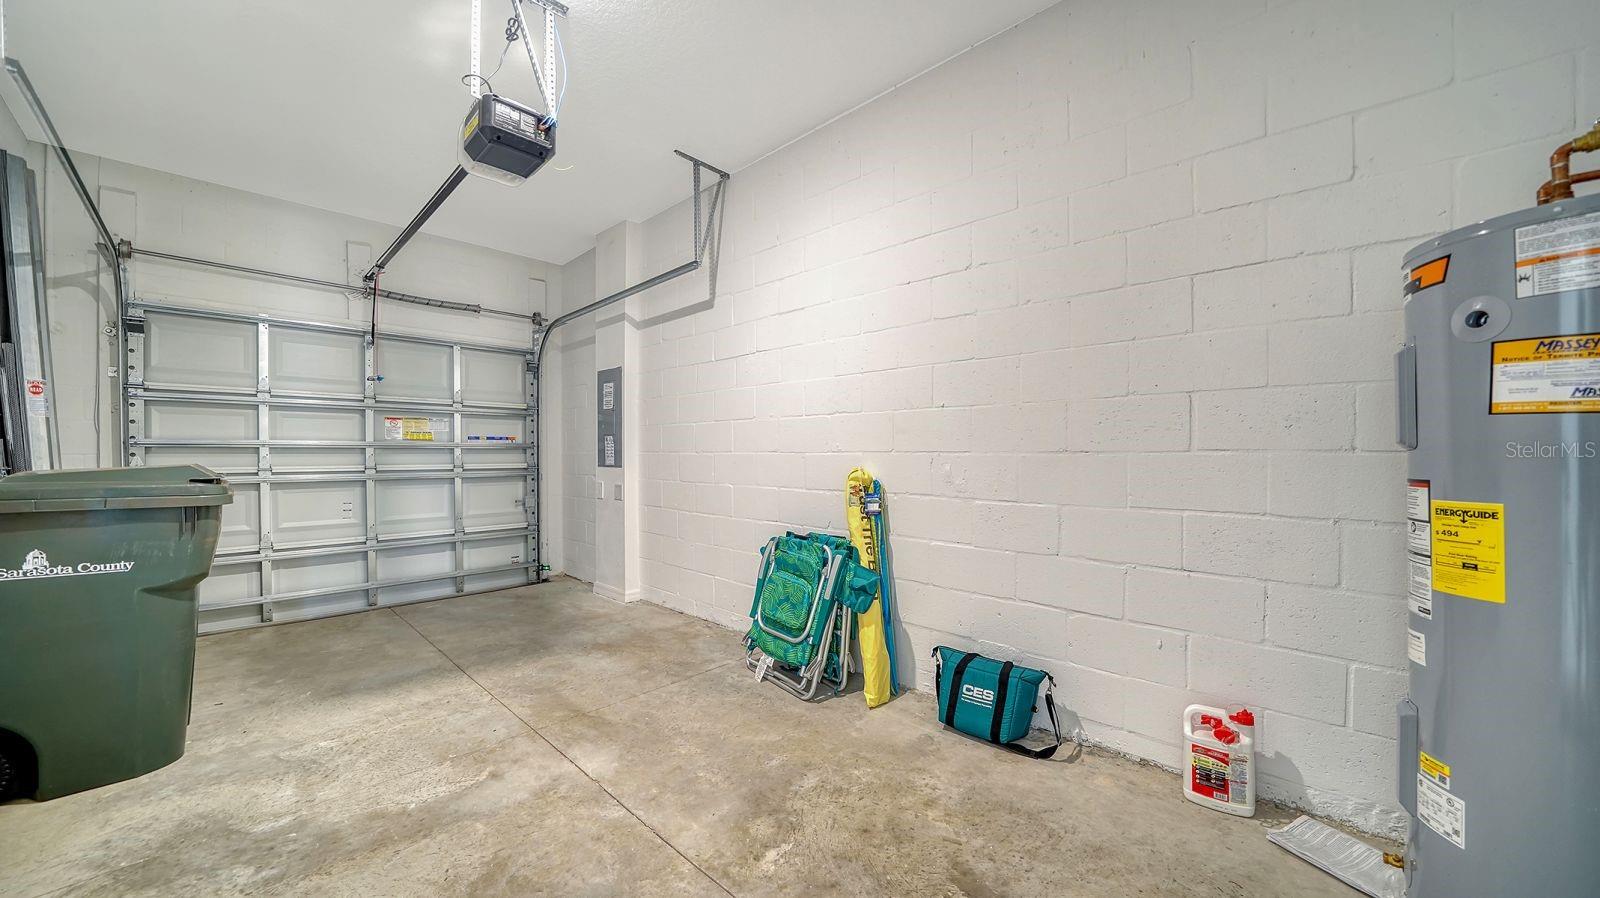
  • Garage Space1.0
  • water SourcePublic
  • utilitiesCable Available, Electricity Connected, Fire Hydrant, Public, Sewer Connected, Water Connected
  • lot featuresIn County, Landscaped, Sidewalk, Street Dead-End, Paved
  • parkingDeeded
  • HEAT TYPECentral
  • AIR CONDITIONINGCentral Air
  • sewerPublic Sewer
  • HOA AmenitiesPlayground, Pool, Recreation Facilities, Trail(s)
  • other exterior FeaturesHurricane Shutters, Lighting, Private Mailbox, Sidewalk

Financial

  • Lease Price$5,500/mo

Partner With Wendy

Wendy’s market knowledge, integrity, resourcefulness, and personalized approach makes it easy for buyers and sellers to accomplish their real estate goals in Sarasota.