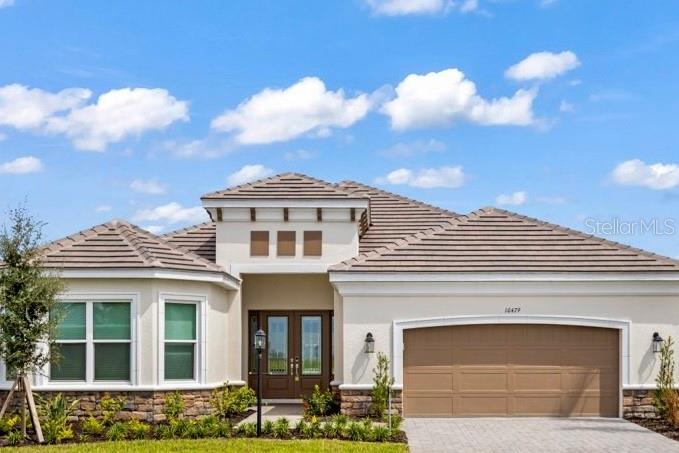
One or more photo(s) has been virtually staged. Several photos have been enhanced with virtual staging. Nestled in the renouned, amenity-packed community of Esplanade at Skye Ranch, this newly constructed Pallazio floor plan is now available for lease furnished or unfurnished. The home enjoys a serene pond view and is designed with a welcoming open layout and high ceilings for ultimate comfort and adaptability. The gourmet kitchen is a chef's dream with a spacious island, ample cabinetry, a walk-in pantry, and a gas stove, all overlooking the tranquil pond. Both the kitchen and family room open through dual sliding doors to a generously sized covered lanai, perfect for seamless indoor-outdoor living. The private primary suite at the rear of the home features an elegant bedroom with bay window pond views, a luxurious bath with dual vanities, an oversized shower with a rain shower head, a private toilet and a large walk-in closet. Guests can enjoy the en-suite second bedroom with a walk-in closet, while the third and fourth bedrooms share a full bath on the opposite side of the home. A flexible 14-by-14 room offers additional space for an office, den, or hobby area. The two-car tandem garage provides extra depth at 32 feet on one side, ideal for storage, a home gym, or larger vehicles. As a resident of Skye Ranch, you will have access to outstanding amenities, including The Hub, which features a cafe, indoor basketball and pickleball courts, a climbing wall, a cutting-edge fitness center, an exercise studio, a game room, locker rooms, and a Junior Olympic-sized pool. The community also offers a second pool, splash pad, hot tub, outdoor tennis and pickleball courts, playgrounds, a dog park, and scenic trails for walking and biking, plus Rendezvous Park and Turner Park for recreation and events. The newly opened Skye Ranch School serves grades K-6, with plans for future expansion through middle school. Just a short drive down Clark Road leads to the sandy beaches and vibrant shopping and dining experiences of Siesta Key Beach.