12014 PERENNIAL PL
12014 PERENNIAL PL
12014 PERENNIAL PL
12014 PERENNIAL PL
12014 PERENNIAL PL
12014 PERENNIAL PL
12014 PERENNIAL PL
12014 PERENNIAL PL
12014 PERENNIAL PL
12014 PERENNIAL PL
12014 PERENNIAL PL
12014 PERENNIAL PL
12014 PERENNIAL PL
12014 PERENNIAL PL
12014 PERENNIAL PL
12014 PERENNIAL PL
12014 PERENNIAL PL
12014 PERENNIAL PL
12014 PERENNIAL PL
12014 PERENNIAL PL
12014 PERENNIAL PL
12014 PERENNIAL PL
12014 PERENNIAL PL
12014 PERENNIAL PL
12014 PERENNIAL PL
12014 PERENNIAL PL
12014 PERENNIAL PL
12014 PERENNIAL PL
12014 PERENNIAL PL
12014 PERENNIAL PL
12014 PERENNIAL PL
12014 PERENNIAL PL
12014 PERENNIAL PL
12014 PERENNIAL PL
12014 PERENNIAL PL
12014 PERENNIAL PL
12014 PERENNIAL PL
12014 PERENNIAL PL
12014 PERENNIAL PL
12014 PERENNIAL PL
12014 PERENNIAL PL
12014 PERENNIAL PL
12014 PERENNIAL PL
12014 PERENNIAL PL
12014 PERENNIAL PL
12014 PERENNIAL PL
12014 PERENNIAL PL
12014 PERENNIAL PL
12014 PERENNIAL PL
12014 PERENNIAL PL
12014 PERENNIAL PL
12014 PERENNIAL PL
12014 PERENNIAL PL
12014 PERENNIAL PL
12014 PERENNIAL PL
12014 PERENNIAL PL
12014 PERENNIAL PL
12014 PERENNIAL PL
12014 PERENNIAL PL
12014 PERENNIAL PL
12014 PERENNIAL PL
12014 PERENNIAL PL
12014 PERENNIAL PL
12014 PERENNIAL PL
12014 PERENNIAL PL
12014 PERENNIAL PL
12014 PERENNIAL PL
12014 PERENNIAL PL
12014 PERENNIAL PL
12014 PERENNIAL PL
12014 PERENNIAL PL
12014 PERENNIAL PL
12014 PERENNIAL PL
12014 PERENNIAL PL
12014 PERENNIAL PL
SEE ALL PHOTOS
12014 PERENNIAL PL
12014 PERENNIAL PL
12014 PERENNIAL PL
12014 PERENNIAL PL
12014 PERENNIAL PL
12014 PERENNIAL PL
12014 PERENNIAL PL
12014 PERENNIAL PL
12014 PERENNIAL PL
12014 PERENNIAL PL
12014 PERENNIAL PL
12014 PERENNIAL PL
12014 PERENNIAL PL
12014 PERENNIAL PL
12014 PERENNIAL PL
12014 PERENNIAL PL
12014 PERENNIAL PL
12014 PERENNIAL PL
12014 PERENNIAL PL
12014 PERENNIAL PL
12014 PERENNIAL PL
12014 PERENNIAL PL
12014 PERENNIAL PL
12014 PERENNIAL PL
12014 PERENNIAL PL
12014 PERENNIAL PL
12014 PERENNIAL PL
12014 PERENNIAL PL
12014 PERENNIAL PL
12014 PERENNIAL PL
12014 PERENNIAL PL
12014 PERENNIAL PL
12014 PERENNIAL PL
12014 PERENNIAL PL
12014 PERENNIAL PL
12014 PERENNIAL PL
12014 PERENNIAL PL
12014 PERENNIAL PL
12014 PERENNIAL PL
12014 PERENNIAL PL
12014 PERENNIAL PL
12014 PERENNIAL PL
12014 PERENNIAL PL
12014 PERENNIAL PL
12014 PERENNIAL PL
12014 PERENNIAL PL
12014 PERENNIAL PL
12014 PERENNIAL PL
12014 PERENNIAL PL
12014 PERENNIAL PL
12014 PERENNIAL PL
12014 PERENNIAL PL
12014 PERENNIAL PL
12014 PERENNIAL PL
12014 PERENNIAL PL
12014 PERENNIAL PL
12014 PERENNIAL PL
12014 PERENNIAL PL
12014 PERENNIAL PL
12014 PERENNIAL PL
12014 PERENNIAL PL
12014 PERENNIAL PL
12014 PERENNIAL PL
12014 PERENNIAL PL
12014 PERENNIAL PL
12014 PERENNIAL PL
12014 PERENNIAL PL
12014 PERENNIAL PL
12014 PERENNIAL PL
12014 PERENNIAL PL
12014 PERENNIAL PL
12014 PERENNIAL PL
12014 PERENNIAL PL
12014 PERENNIAL PL
12014 PERENNIAL PL
Courtesy of COMPASS FLORIDA LLC, Carroll Couri  Listing Contact: 941-279-3630 
For Sale

12014 PERENNIAL PL

12014 PERENNIAL PL, LAKEWOOD RANCH, FL 34211

$999,999
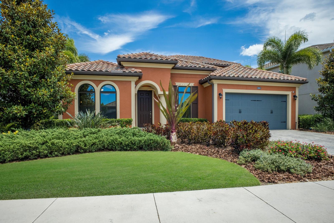
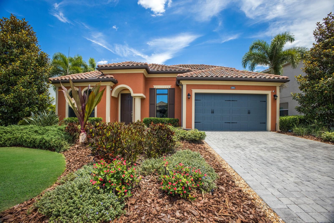
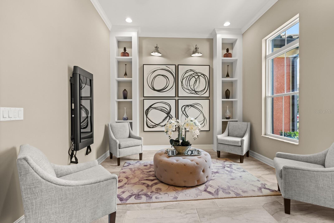
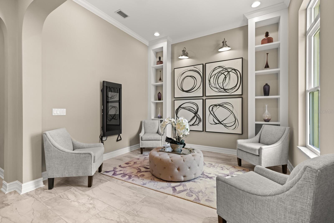
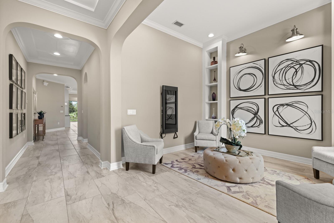
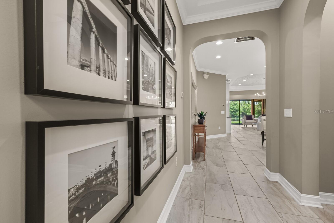
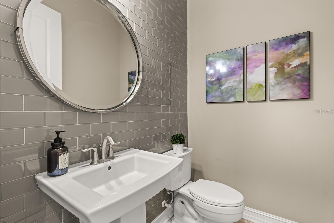
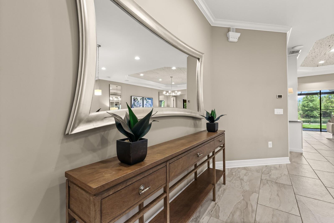
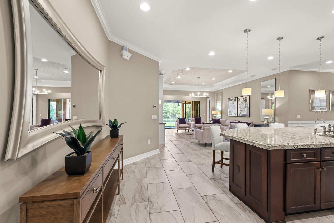
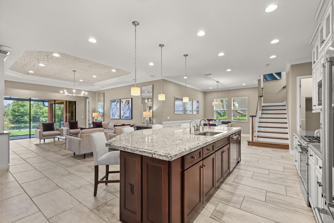
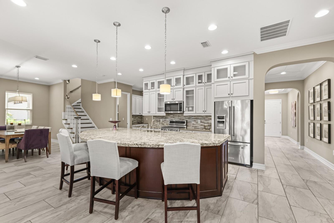
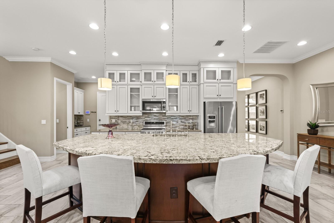
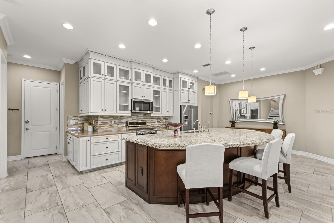
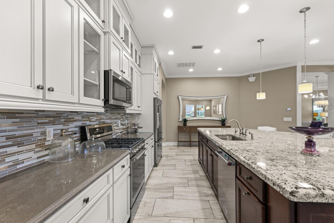
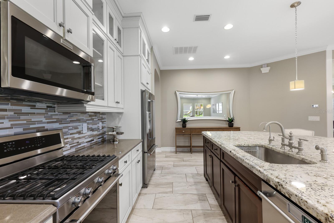
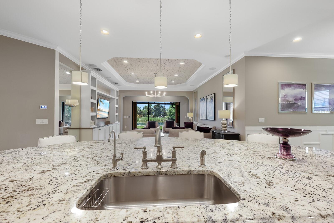
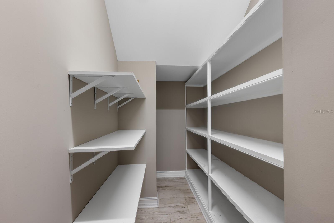
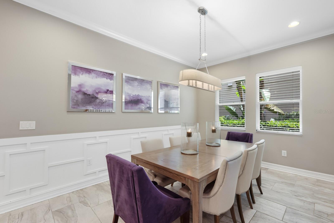
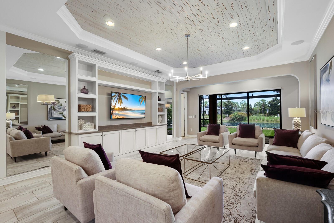
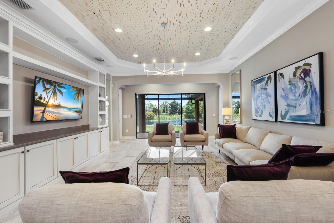
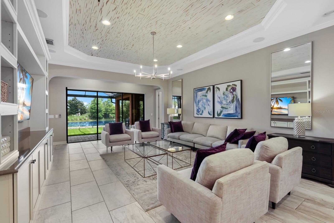
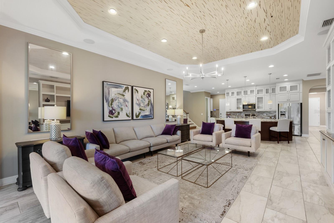
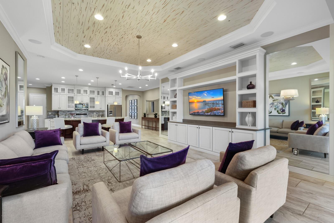
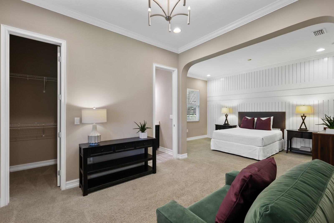
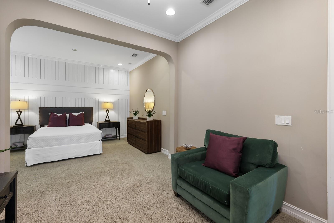
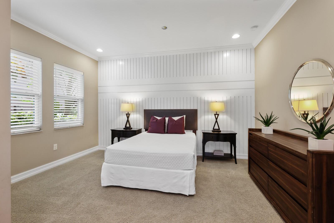
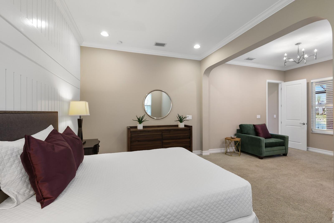
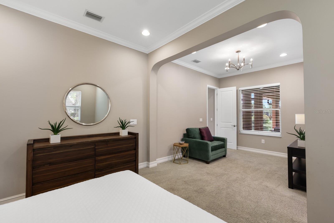
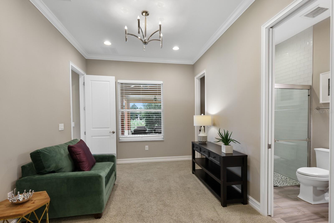
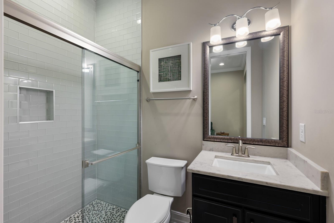
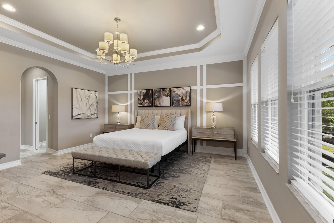
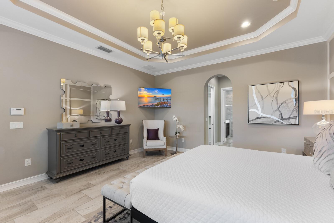
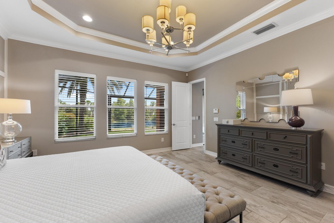
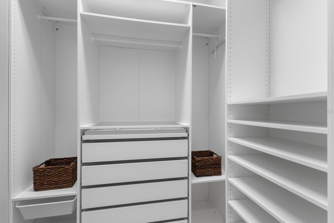
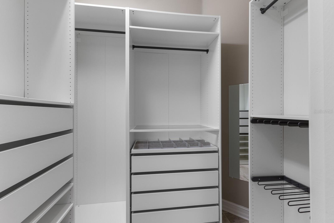
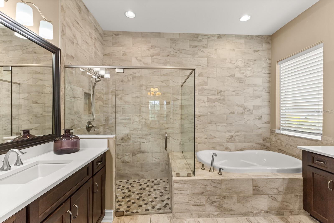
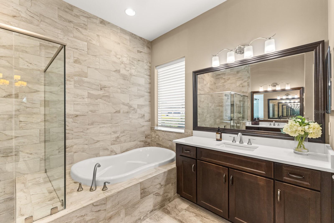
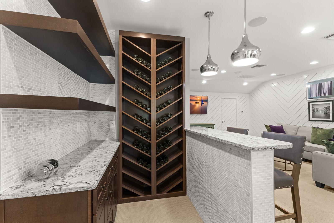
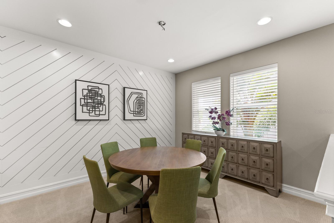
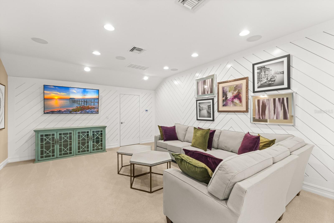
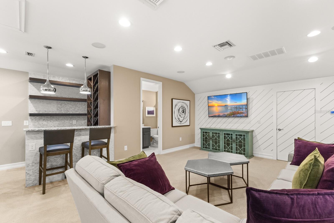
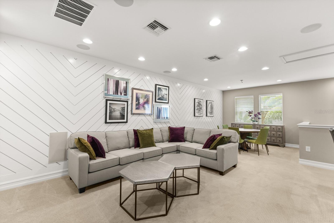
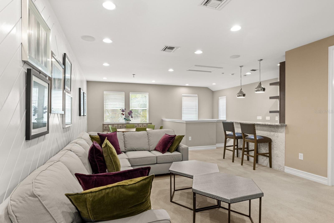
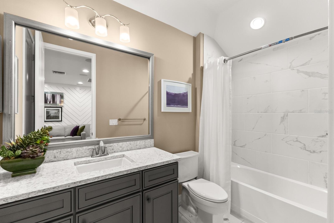
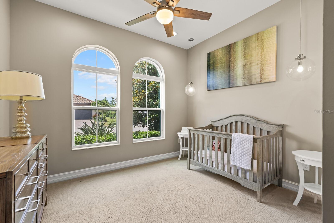
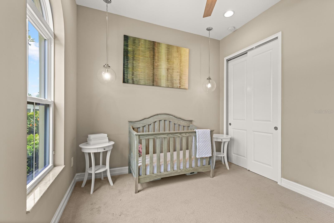
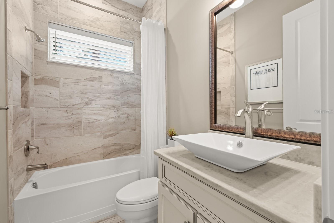
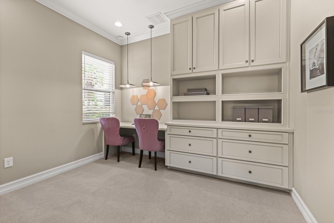
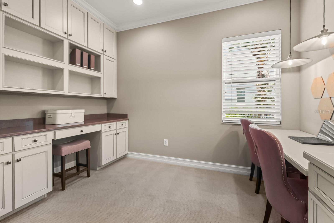
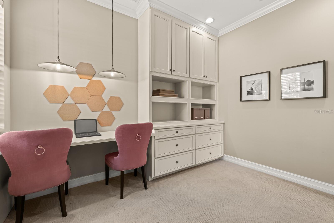
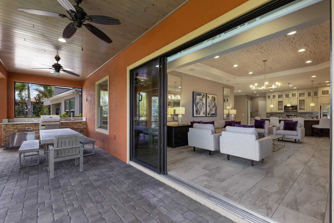
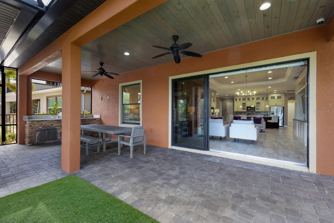
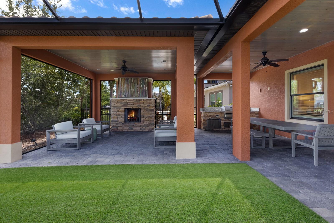
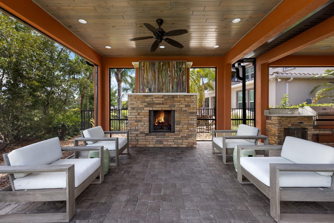
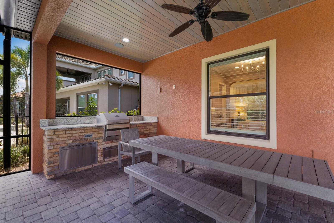
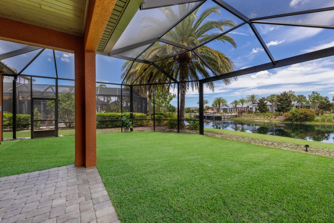
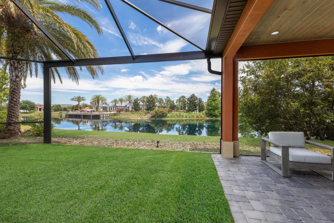
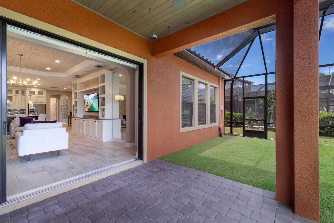
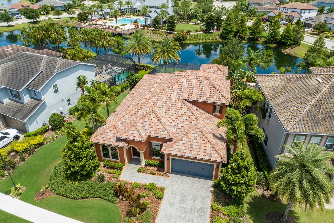
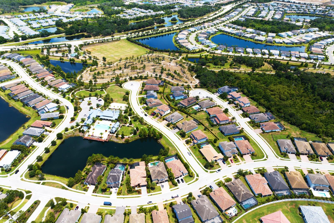
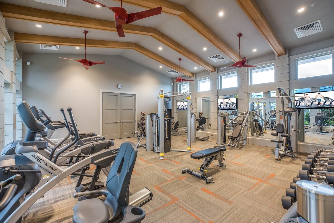
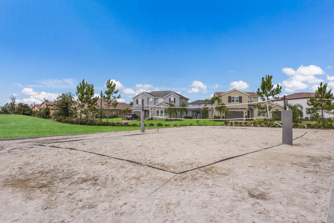
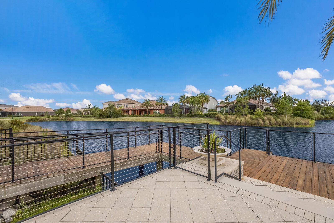
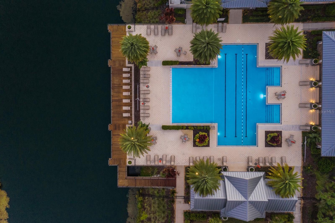
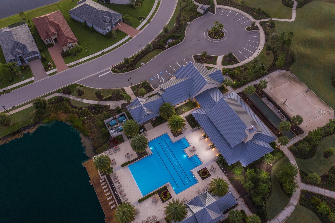
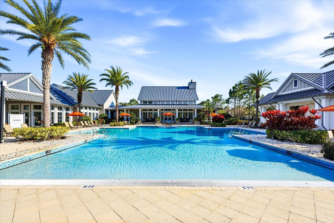
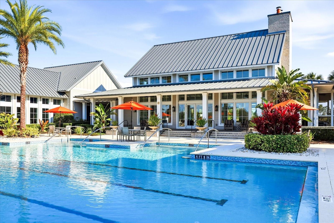
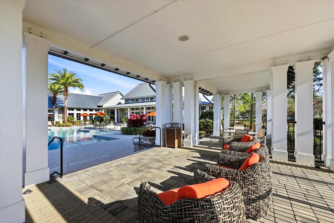
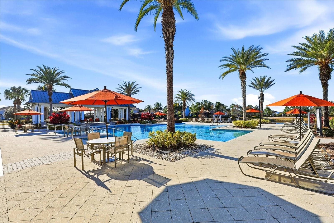
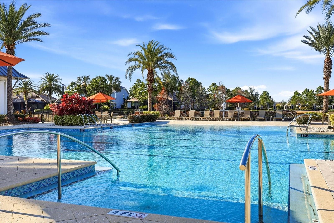
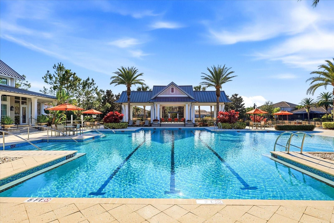
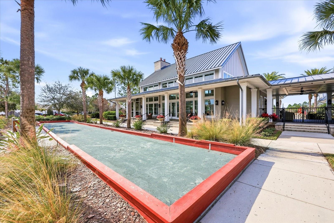
PROFESSIONALLY DESIGNED WATERFRONT CALATLANTIC MODEL HOME in Arbor Grande featuring a highly desirable PRIVATE IN-LAW SUITE with its own spacious sitting area and en-suite bath--ideal for multigenerational living, extended family, or guests. PRE-WIRED FOR EV and WHOLE HOUSE SURGE PROTECTOR. This exceptional home showcases soaring ceilings, 8-foot doors, graceful arches, and designer finishes throughout. The chef's kitchen features an expansive stone island, upgraded cabinetry, KitchenAid natural-gas appliances, and custom detailing, opening to a stunning family room with built-ins and a distinctive pickled-wood tray ceiling. The luxurious primary retreat offers dual walk-in closets and a spa-inspired bath, while a custom office and UPSTAIRS BONUS GUEST SUITE with en-suite bath and built-in bar provide additional flexibility. Outdoor living is equally impressive with a panoramic screened lanai, outdoor kitchen, artificial turf, and separate cabana with designer wood ceiling and gas fireplace--all overlooking tranquil water views and community amenities. Arbor Grande is a maintenance-free enclave of homes offering a resort-style pool, fitness center, clubhouse, sports courts, social activities, and 3 private access gates to Bob Gardner Park. A rare combination of designer luxury, flexible multigenerational living, and resort-style amenities in Lakewood Ranch.

4
beds

5
baths

3,665 Sq.Ft. LIVING AREA

9,287 Sq.Ft. lot

Features & Amenities

Interior

  • total bedrooms4
  • Total bathrooms5
  • full bathrooms4
  • half bathroom1
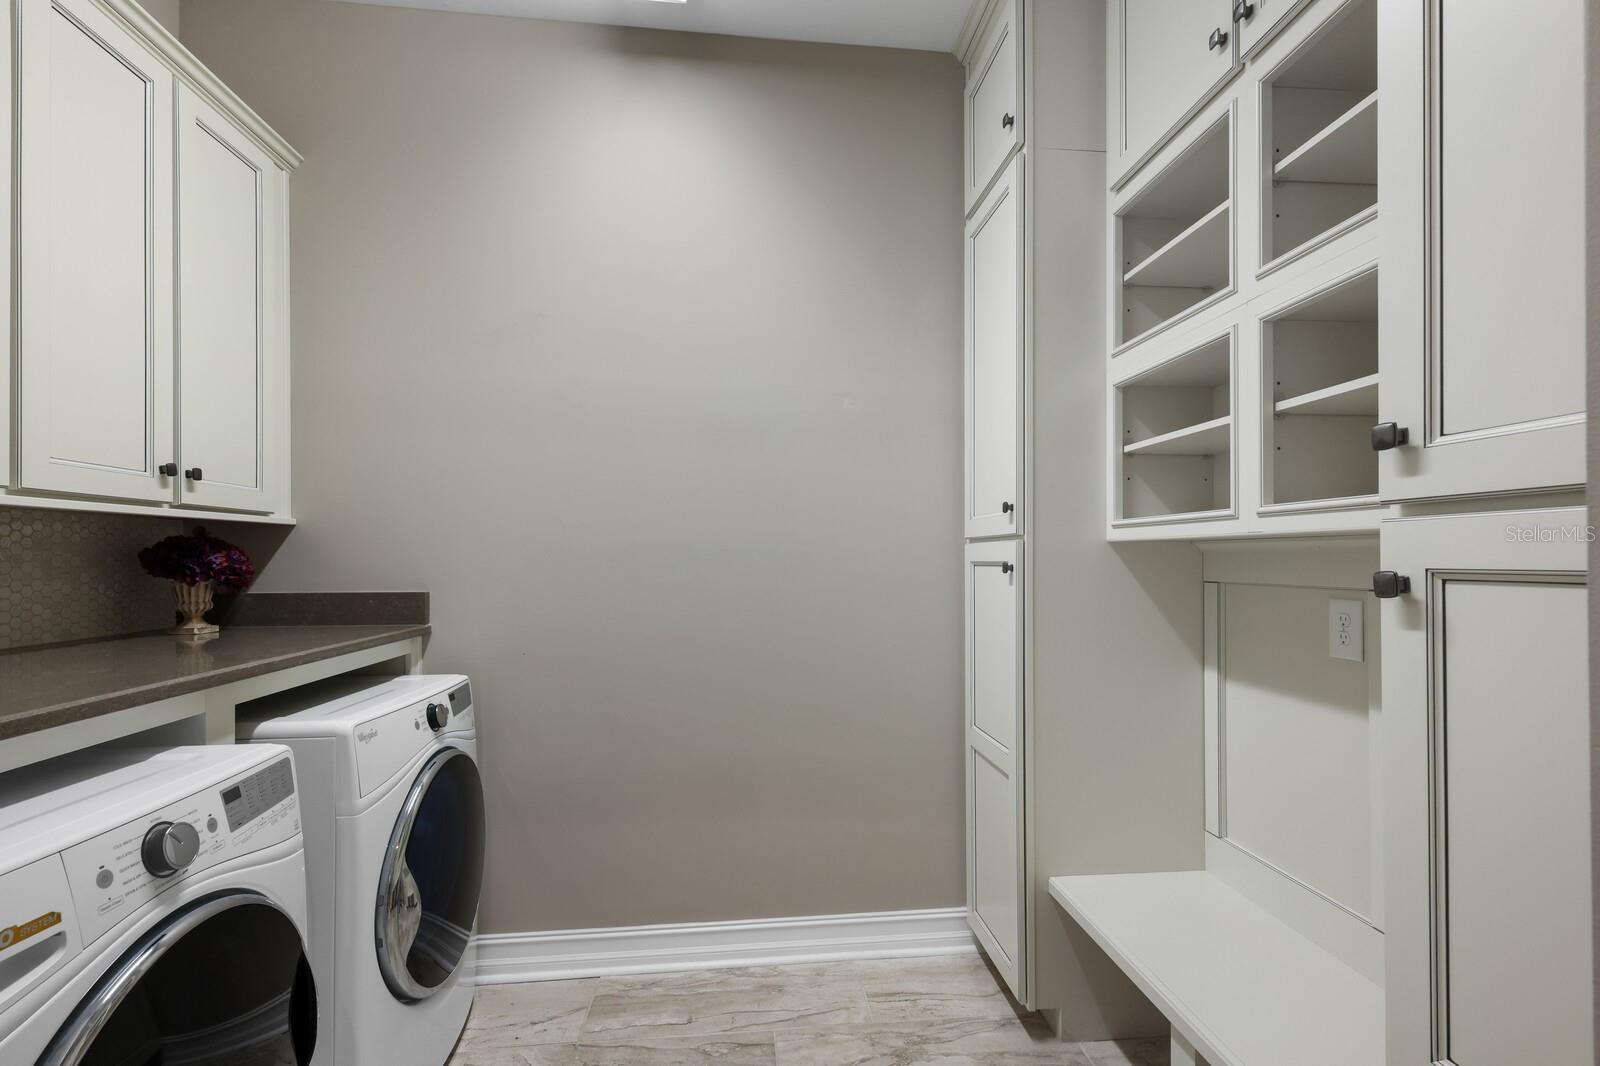
  • Laundry room Electric Dryer Hookup, Gas Dryer Hookup, Inside, Laundry Closet, Laundry Room
  • Flooring Carpet, Ceramic Tile, Wood
  • Fireplace Gas, Masonry, Non Wood Burning, Outside, Stone
  • APPLIANCES Built-In Oven, Convection Oven, Cooktop, Dishwasher, Disposal, Dryer, Gas Water Heater, Microwave, Refrigerator, Tankless Water Heater, Washer
  • other interior Features Built-in Features, Ceiling Fans(s), Chair Rail, Coffered Ceiling(s), Crown Molding, Eat-in Kitchen, High Ceilings, In Wall Pest System, Kitchen/Family Room Combo, Living Room/Dining Room Combo, Open Floorplan, Pest Guard System, Primary Bedroom Main Floor, Smart Home, Solid Surface Counters, Solid Wood Cabinets, Split Bedroom, Stone Counters, Thermostat, Tray Ceiling(s), Walk-In Closet(s), Window Treatments

Area & Lot

  • Status For Sale
  • Living Area3,665 Sq.Ft.
  • Total Area4,809 Sq.Ft.
  • Lot Area9,287 Sq.Ft.
  • MLS® IDA4705626
  • TypeResidential
  • YEAR BUILT2016
  • NeighborhoodLakewood Ranch
  • Architecture StylesContemporary, Mediterranean
  • Water FrontagePond
  • View DescriptionGarden, Pool, Trees/Woods, Water
  • Elementary SchoolGullett Elementary
  • Middle SchoolNolan Middle
  • High SchoolLakewood Ranch High

Exterior

  • STORIES2
  • Garage Space2.0
  • water SourcePublic
  • utilitiesCable Connected, Electricity Connected, Natural Gas Connected, Phone Available, Sprinkler Recycled, Underground Utilities, Water Connected
  • roofTile
  • lot featuresIn County, Landscaped, Level, Oversized Lot, Sidewalk, Paved, Private
  • parkingDriveway, Garage Door Opener, Ground Level
  • HEAT TYPENatural Gas
  • AIR CONDITIONINGCentral Air
  • sewerPublic Sewer
  • SubstructureSlab
  • HOA AmenitiesClubhouse, Fence Restrictions, Fitness Center, Gated, Park, Pool, Recreation Facilities, Vehicle Restrictions
  • security FeaturesClosed Circuit Camera(s), Gated Community, Secured Garage/Parking, Security Gate, Security Lights, Security System, Security System Owned, Smoke Detector(s)
  • other exterior FeaturesHurricane Shutters, Lighting, Outdoor Grill, Outdoor Kitchen, Private Mailbox, Rain Gutters, Sidewalk

Financial

  • Sales Price$999,999
  • Real Estate Tax $12,901/yr
  • HOA $321/mo
  • Zoning PD-MU
View Virtual Tour

Lakewood Ranch

University Parkway delineates Sarasota County from Manatee County.

Explore

Partner With Wendy

Wendy’s market knowledge, integrity, resourcefulness, and personalized approach makes it easy for buyers and sellers to accomplish their real estate goals in Sarasota.