13514 MESSINA LOOP #102
SEE ALL PHOTOS
13514 MESSINA LOOP #102
Courtesy of COMPASS FLORIDA LLC, Christine Spelman  Listing Contact: 941-279-3630 
For Sale

13514 MESSINA LOOP #102

13514 MESSINA LOOP #102, BRADENTON, FL 34211

$470,000
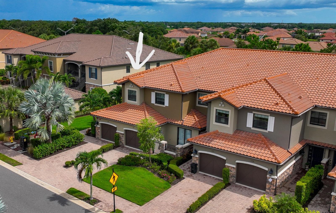
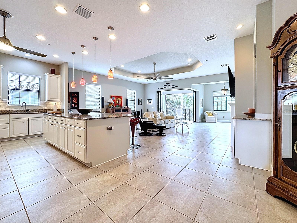
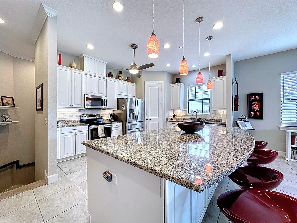
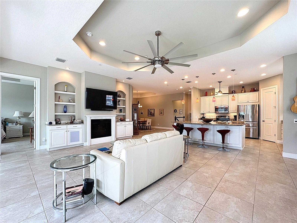

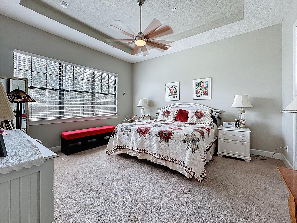
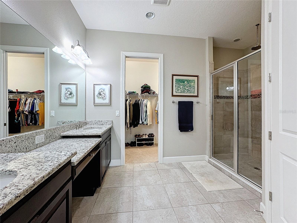
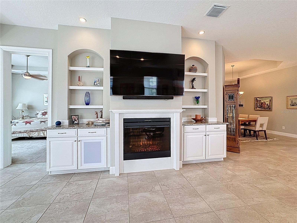
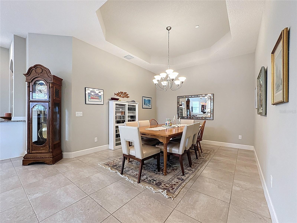
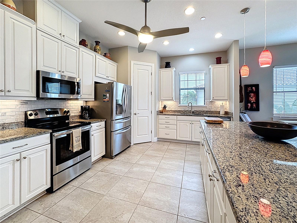
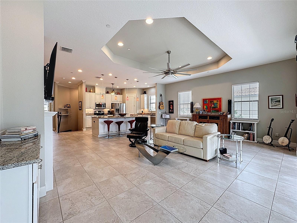
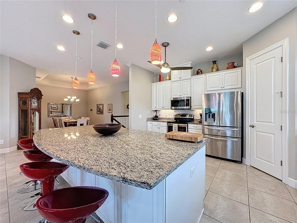
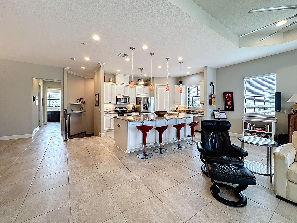
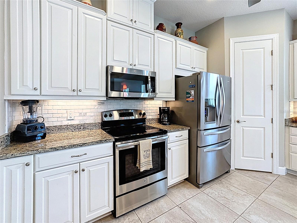
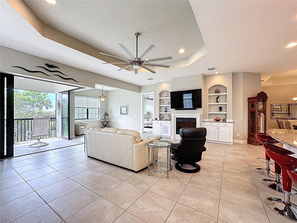
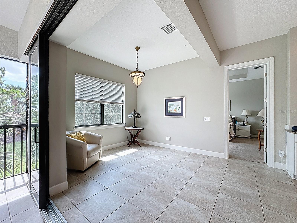
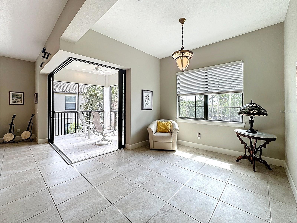
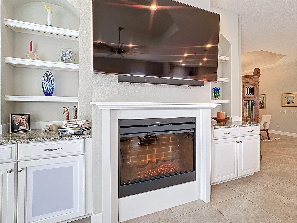
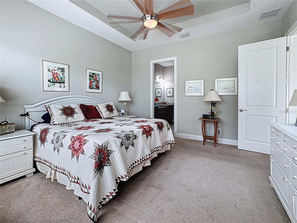
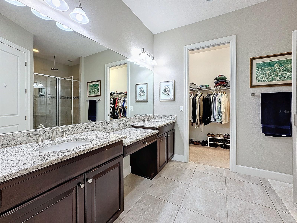
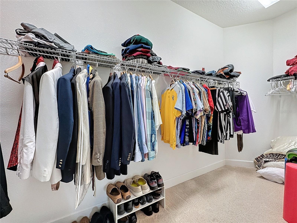
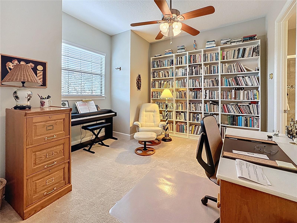
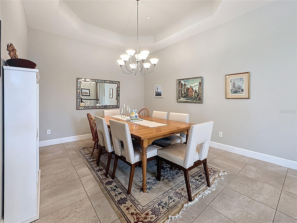
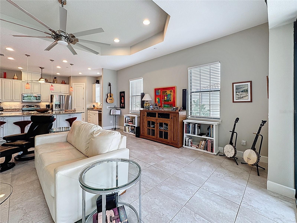
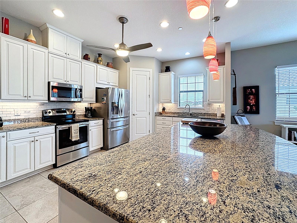
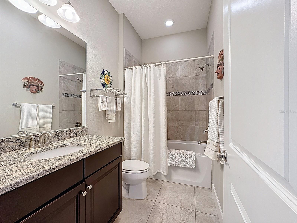
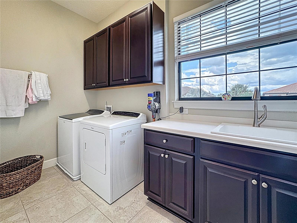
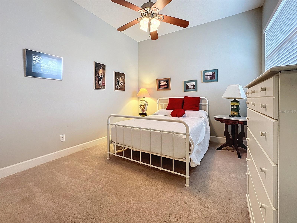
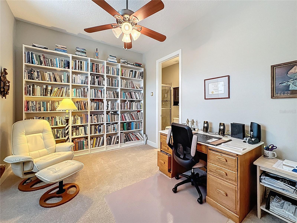
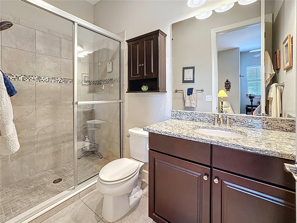
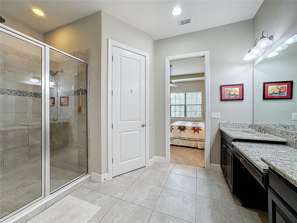
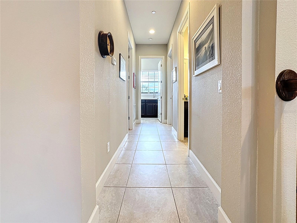
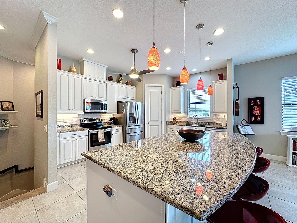
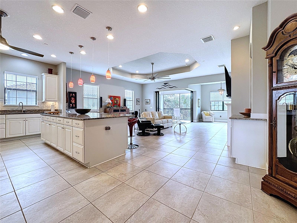
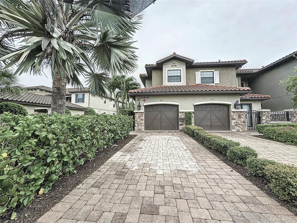
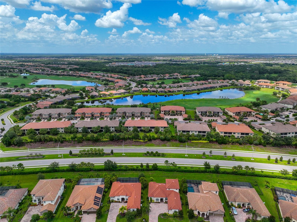
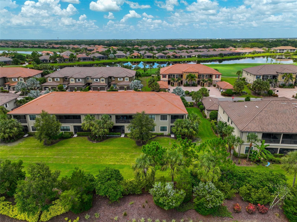
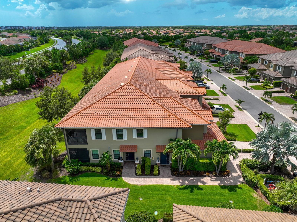
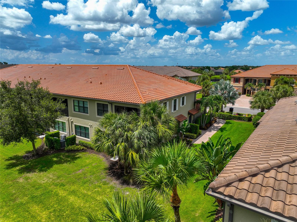
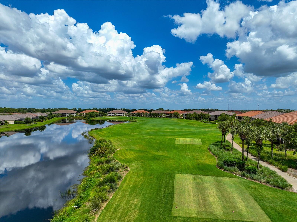
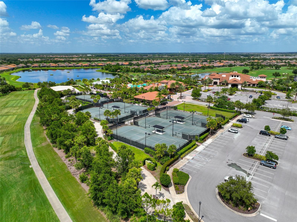
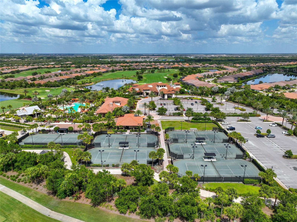
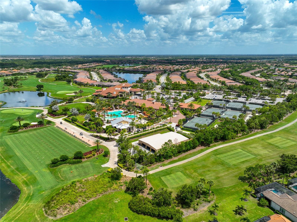
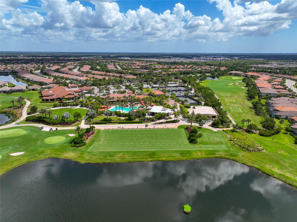
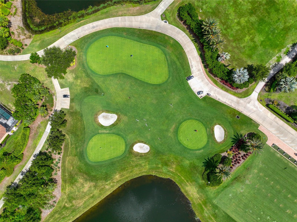
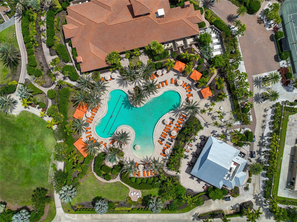
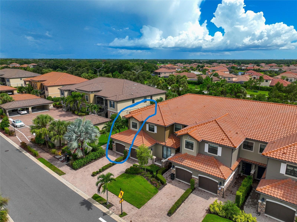
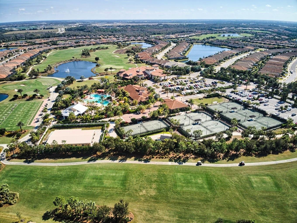
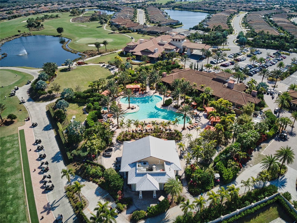
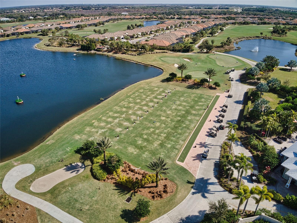
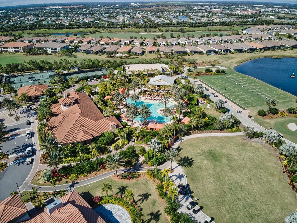
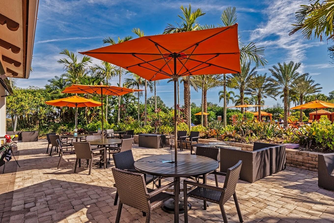
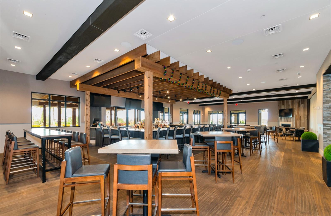
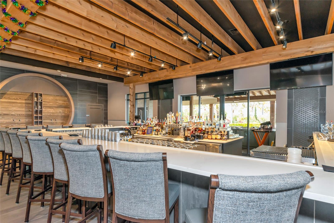
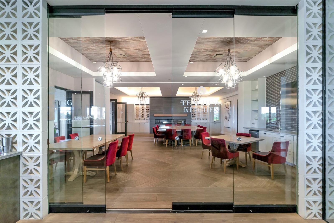
Guard, Gated, Golf & Tennis Community, Maintenance Free, 2184 Sq Ft, 3 BDs, 3 Full Baths, NON-GOLF membership, State of the art amenities, Only Corner Units have additional Windows & Corner Sliders on Lanai, Attached Garage, 12 Ft Trey Ceilings, Open Floor Plan, Luxury Amenities. This rarely available end-unit luxury coach home is located in the lavish, GUARD-GATED, MAINTENANCE-FREE GOLF community of Esplanade in Lakewood Ranch, feels and lives like a single-family home but with the convenience of a condo. Managed by TROON, this golfing community is enhanced by Cliff Drysdale Tennis, offering top-tier golf and tennis amenities. The END UNIT features additional square footage including 3 FULL BATHS instead of 2.5, abundant windows, and a large zero corner opening slider. Spanning 2184 Sq Ft on one floor, it includes 3 Bds and 3 Full Baths. Upon entering you will be captivated by the open floor plan featuring a sprawling great room with a cozy fireplace, custom built-ins, 12-foot tray ceilings, and plenty of natural light. Large corner sliders (only available to the end units) open to a private screened lanai, perfect for relaxation. Enjoy this luxury CHEF'S KITCHEN boasting solid wood Blanc cabinets, an EXTRA LARGE GRANITE ISLAND with a breakfast bar and STORAGE CABINETS both sides, and stainless - steel appliances. The owner's suite offers a perfect retreat with ample space for a king-size bed and an ensuite bath with spa-like features, including dual granite sinks, an oversized walk-in shower with multiple heads including a rain hat, and a large walk-in closet. The split bedroom design ensures privacy between the owner's suite and the additional two bedrooms, one of which is an ensuite for guests welcoming them in true comfort. This home features 3 full bathrooms, a laundry rm w/ cabinetry and a sink for convenience, and an attached oversized one-car garage with space for storage. The unit DOES NOT include a mandatory golf membership, not burdening the new owner with additional HOA fees, but the new owner can still enjoy the golf & and the community amenities. This house includes the social membership to world class amenities including a private clubhouse overlooking the 18th green with restaurants, multiple resort style pools with spas a luxury full-service salon, an outdoor Bahama bar, a wellness center with state-of- the-art-gym equipment, 6 Har-Tru tennis courts, 8 pickleball courts, community interest groups, dance classes, walking trails, billiards, playgrounds, dog parks, and more. Located in LWR, one of the fastest-growing, top rated communities in the US, this home offers luxury living near restaurants, shopping malls, entertainment, and beautiful beaches. Call today for a private tour...

3
beds

3
baths

2,184 Sq.Ft. LIVING AREA

0.34 Acres lot

Features & Amenities

Interior

  • total bedrooms3
  • Total bathrooms3
  • full bathrooms3
  • Laundry room Electric Dryer Hookup, Inside, Laundry Room, Same Floor As Condo Unit, Washer Hookup
  • Flooring Carpet, Ceramic Tile
  • Fireplace Electric
  • APPLIANCES Dishwasher, Disposal, Dryer, Electric Water Heater, Microwave, Range, Refrigerator, Washer
  • other interior Features Built-in Features, Ceiling Fans(s), High Ceilings, Kitchen/Family Room Combo, Open Floorplan, Solid Surface Counters, Solid Wood Cabinets, Split Bedroom, Thermostat, Tray Ceiling(s), Walk-In Closet(s), Window Treatments

Area & Lot

  • Status For Sale
  • Living Area2,184 Sq.Ft.
  • Total Area2,587 Sq.Ft.
  • Lot Area0.34 Acres
  • MLS® IDA4666351
  • TypeCondo
  • YEAR BUILT2016
  • NeighborhoodLakewood Ranch
  • View DescriptionTrees/Woods
  • Elementary SchoolGullett Elementary
  • Middle SchoolDr Mona Jain Middle
  • High SchoolLakewood Ranch High

Exterior

  • STORIES1
  • Garage Space1.0
  • water SourcePublic
  • utilitiesCable Available, Electricity Connected, Sewer Connected, Underground Utilities, Water Connected
  • roofTile
  • lot featuresLandscaped, Sidewalk, Paved
  • parkingDriveway, Garage Door Opener, Ground Level
  • HEAT TYPECentral
  • AIR CONDITIONINGCentral Air
  • sewerPublic Sewer
  • SubstructureSlab
  • other exterior FeaturesLighting, Rain Gutters, Sidewalk, Sliding Doors

Financial

  • Sales Price$470,000
  • Real Estate Tax $3,478/yr
  • HOA $1,080/mo
  • Zoning X
View Virtual Tour

Lakewood Ranch

University Parkway delineates Sarasota County from Manatee County.

Explore

Partner With Wendy

Wendy’s market knowledge, integrity, resourcefulness, and personalized approach makes it easy for buyers and sellers to accomplish their real estate goals in Sarasota.