2528 STARWOOD CT
2528 STARWOOD CT
2528 STARWOOD CT
2528 STARWOOD CT
2528 STARWOOD CT
2528 STARWOOD CT
2528 STARWOOD CT
2528 STARWOOD CT
2528 STARWOOD CT
2528 STARWOOD CT
2528 STARWOOD CT
2528 STARWOOD CT
2528 STARWOOD CT
2528 STARWOOD CT
2528 STARWOOD CT
2528 STARWOOD CT
2528 STARWOOD CT
2528 STARWOOD CT
2528 STARWOOD CT
2528 STARWOOD CT
2528 STARWOOD CT
2528 STARWOOD CT
2528 STARWOOD CT
2528 STARWOOD CT
2528 STARWOOD CT
2528 STARWOOD CT
2528 STARWOOD CT
2528 STARWOOD CT
2528 STARWOOD CT
2528 STARWOOD CT
2528 STARWOOD CT
2528 STARWOOD CT
2528 STARWOOD CT
2528 STARWOOD CT
2528 STARWOOD CT
2528 STARWOOD CT
2528 STARWOOD CT
SEE ALL PHOTOS
2528 STARWOOD CT
2528 STARWOOD CT
2528 STARWOOD CT
2528 STARWOOD CT
2528 STARWOOD CT
2528 STARWOOD CT
2528 STARWOOD CT
2528 STARWOOD CT
2528 STARWOOD CT
2528 STARWOOD CT
2528 STARWOOD CT
2528 STARWOOD CT
2528 STARWOOD CT
2528 STARWOOD CT
2528 STARWOOD CT
2528 STARWOOD CT
2528 STARWOOD CT
2528 STARWOOD CT
2528 STARWOOD CT
2528 STARWOOD CT
2528 STARWOOD CT
2528 STARWOOD CT
2528 STARWOOD CT
2528 STARWOOD CT
2528 STARWOOD CT
2528 STARWOOD CT
2528 STARWOOD CT
2528 STARWOOD CT
2528 STARWOOD CT
2528 STARWOOD CT
2528 STARWOOD CT
2528 STARWOOD CT
2528 STARWOOD CT
2528 STARWOOD CT
2528 STARWOOD CT
2528 STARWOOD CT
2528 STARWOOD CT
Courtesy of COMPASS FLORIDA LLC, Carroll Couri  Listing Contact: 941-279-3630 
For Sale

2528 STARWOOD CT

2528 STARWOOD CT, LAKEWOOD RANCH, FL 34211

$515,000
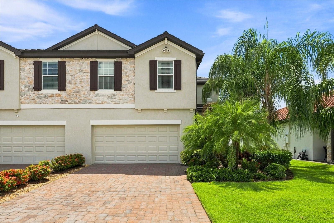
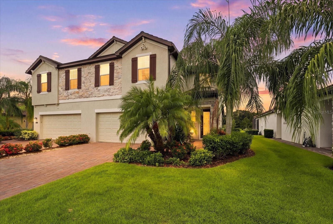
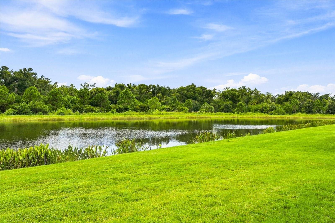
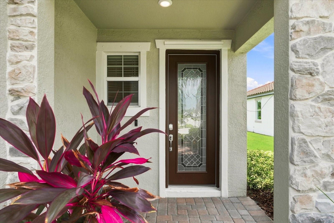
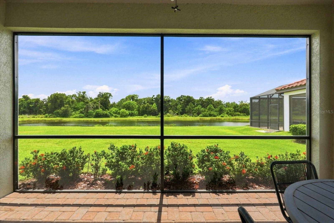
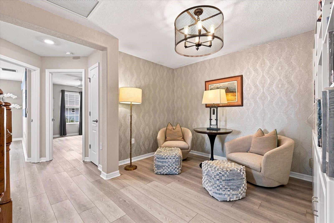
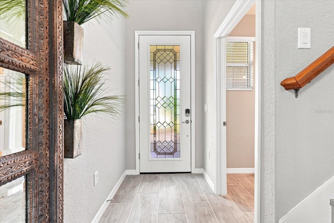
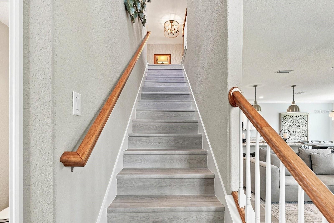
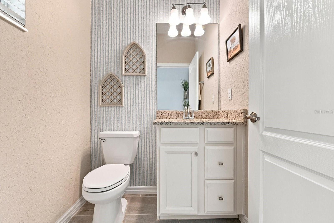
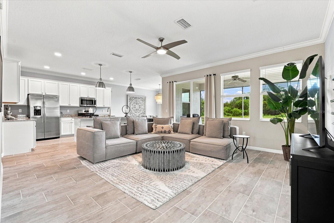
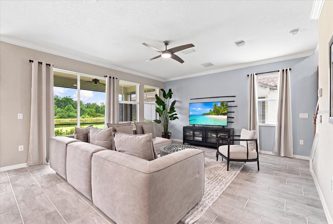
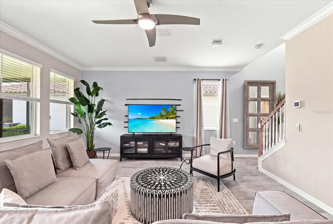
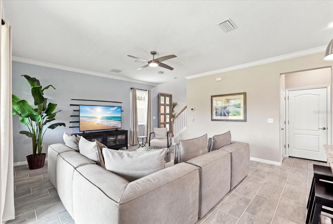
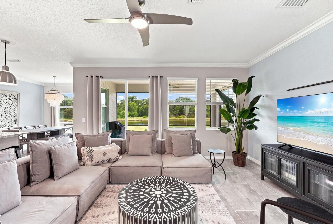
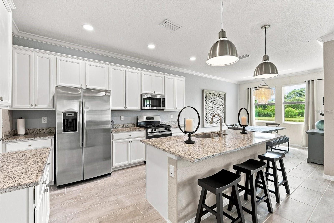
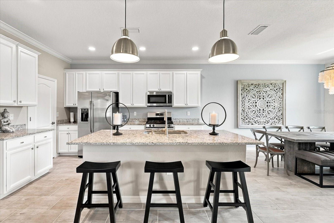
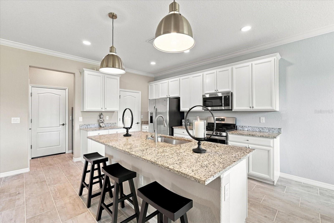
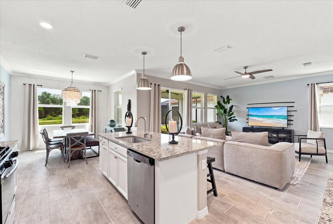
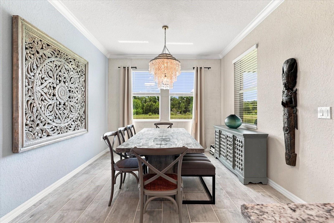
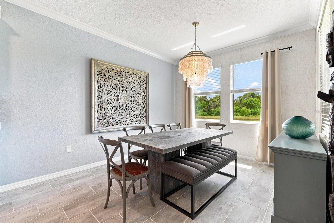
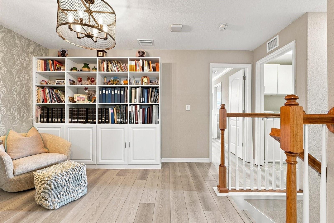
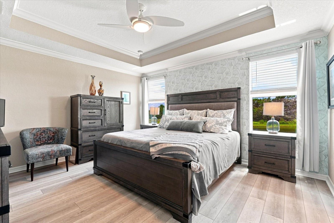
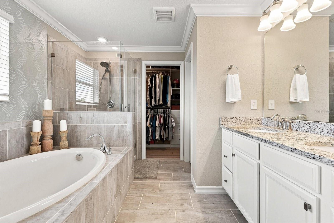
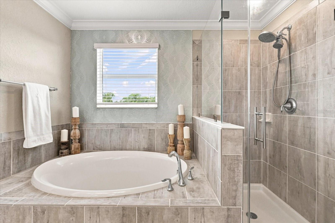
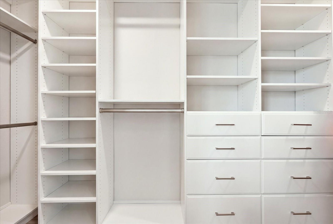
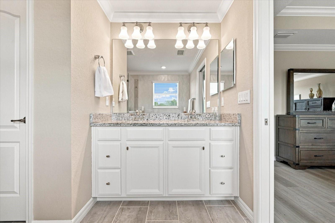
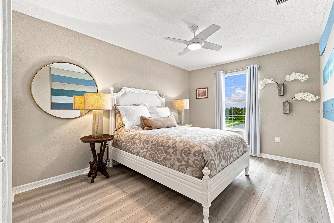
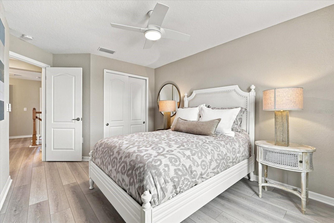
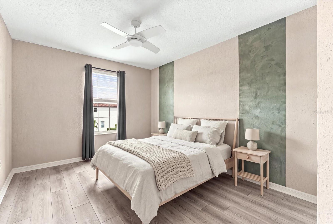
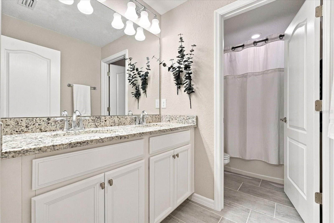
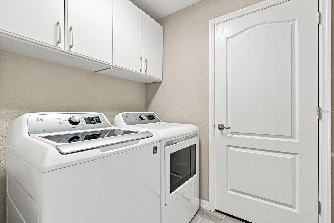
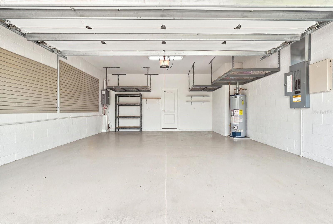
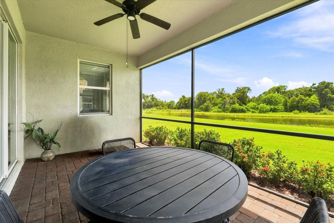
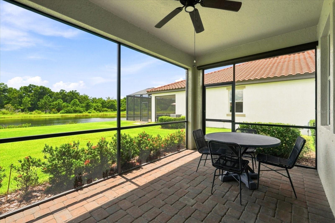
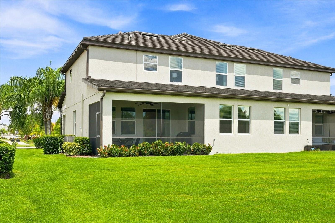
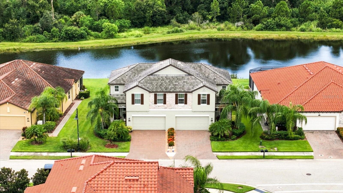
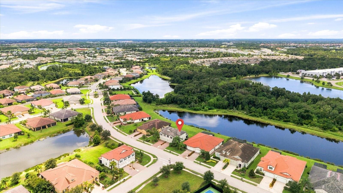
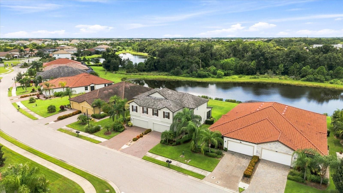
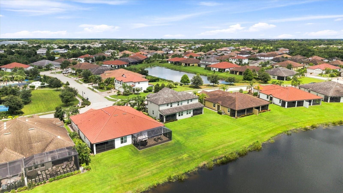
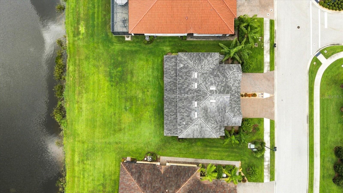
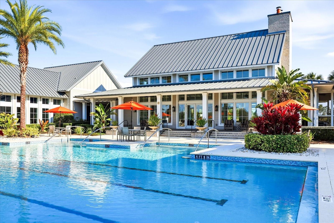
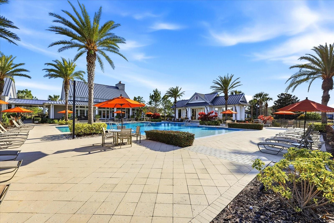
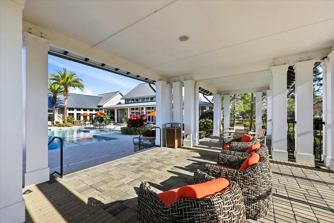
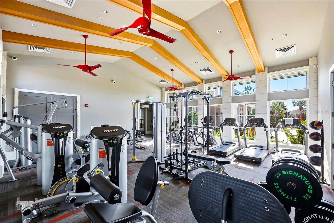
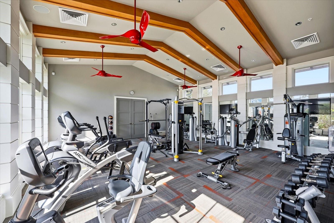
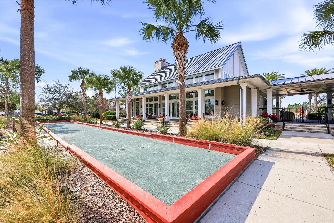
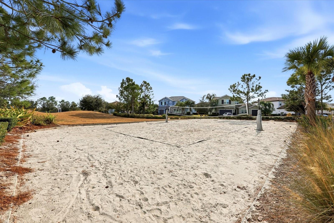
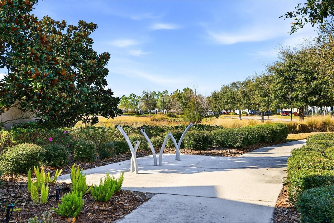
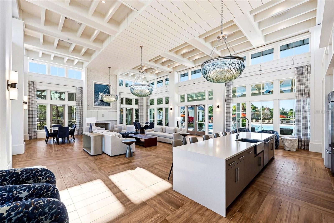
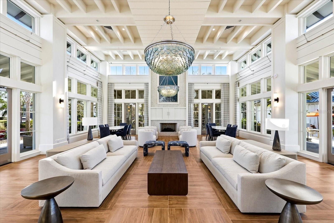
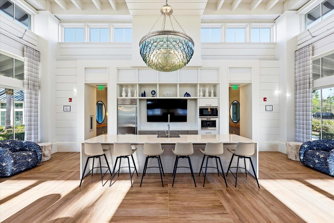
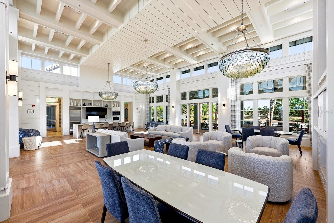
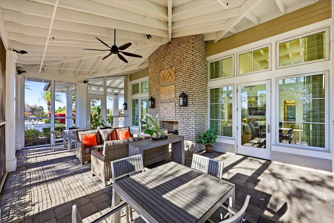
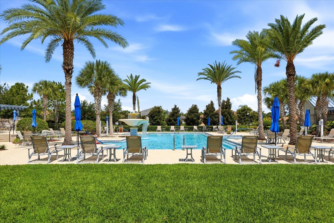
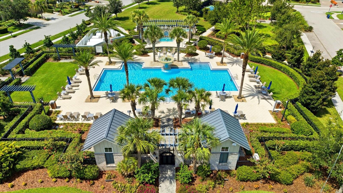
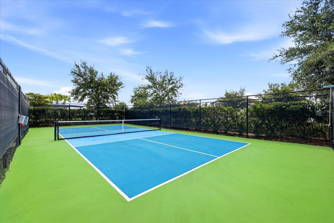
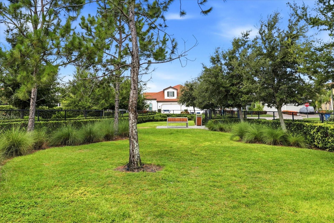
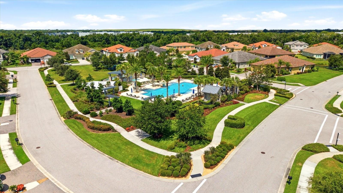
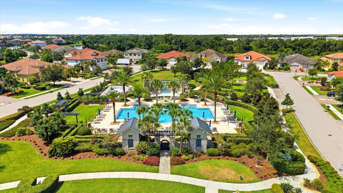
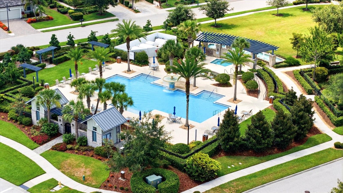
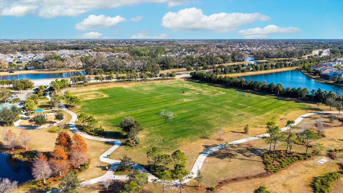
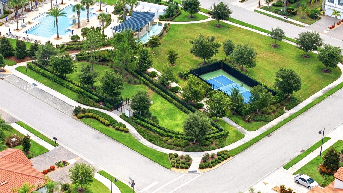
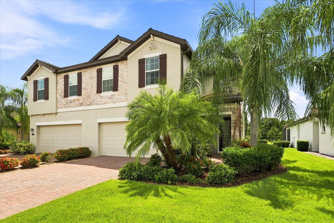
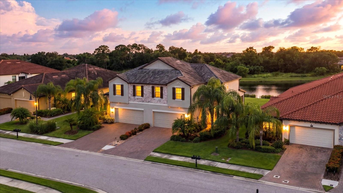
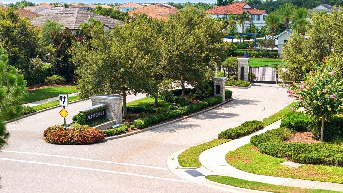
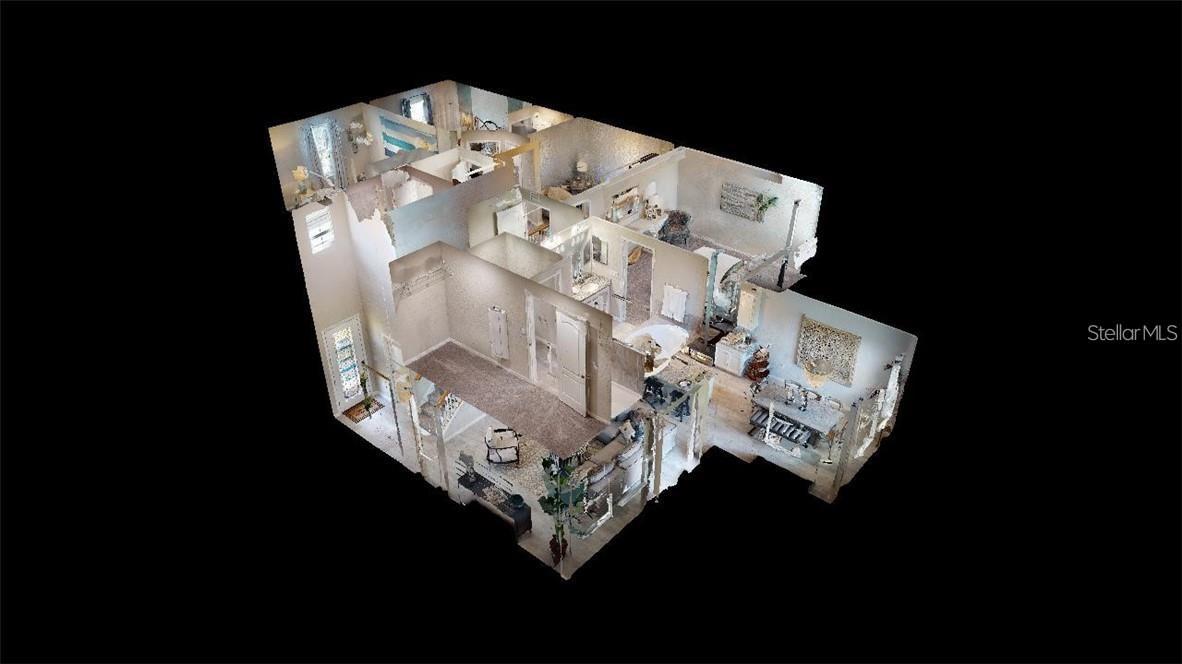
WATERFRONT, FURNISHED and a FORMER MODEL home! Welcome to 2528 Starwood Court, an exceptional two-story villa in The Villas at ARBOR GRANDE, a gated Lakewood Ranch enclave. Offering 3 bedrooms, 2.5 baths, a spacious LOFT and 1,926 square feet, this beautifully appointed former model home is being sold furnished with ARHAUS furnishings, creating a truly move-in-ready opportunity. The main level features an inviting open-concept design where the kitchen, dining area and great room flow seamlessly together. Professionally selected furnishings complement the home's interiors, while sliding doors open to the covered lanai and tranquil waterfront setting, creating an effortless connection between indoor and outdoor living. The staircase and entire second floor have been beautifully updated with luxury vinyl flooring, providing a fresh, cohesive look with the added benefit of easy maintenance. Upstairs, a generous loft provides flexible additional living space ideal for a home office, media room or second family room. The spacious primary suite features a walk-in closet and private bath with dual sinks, while two additional bedrooms and a full bath provide comfortable accommodations for family or guests. Convenient upstairs laundry completes the second level. The Villas at ARBOR GRANDE feature their own PRIVATE amenity area exclusively for Villa residents, featuring a heated pool and spa, pickleball court and dog park. In addition, residents enjoy access to Arbor Grande's extensive community amenities, including a second heated pool, fitness center, bocce ball, sand volleyball and a beautifully appointed clubhouse--offering an exceptional combination of recreation, relaxation and neighborhood amenities. With its WATERFRONT parklike setting, former-model finishes, ARHAUS designer furnishings, updated luxury vinyl flooring, two-car garage, tile roof and covered lanai, 2528 Starwood Court offers a rare opportunity to purchase a beautifully furnished, move-in-ready home and immediately begin enjoying the LAKEWOOD RANCH LIFESTYLE. This amenity rich community boasts a robust monthly calendar of various clubs, events, activities and holiday festivities. Make this your next move!

3
beds

3
baths

1,926 Sq.Ft. LIVING AREA

5,754 Sq.Ft. lot

Features & Amenities

Interior

  • total bedrooms3
  • Total bathrooms3
  • full bathrooms2
  • half bathroom1
  • Laundry room Inside, Upper Level
  • Flooring Carpet, Tile
  • APPLIANCES Dishwasher, Disposal, Dryer, Exhaust Fan, Microwave, Range, Refrigerator, Washer
  • other interior Features Ceiling Fans(s), Crown Molding, In Wall Pest System, Kitchen/Family Room Combo, Living Room/Dining Room Combo, Open Floorplan, Primary Bedroom Upstairs, Smart Home, Solid Surface Counters, Solid Wood Cabinets, Split Bedroom, Stone Counters, Thermostat, Tray Ceiling(s), Walk-In Closet(s), Window Treatments

Area & Lot

  • Status For Sale
  • Living Area1,926 Sq.Ft.
  • Total Area2,532 Sq.Ft.
  • Lot Area5,754 Sq.Ft.
  • MLS® IDA4703671
  • TypeResidential
  • YEAR BUILT2019
  • NeighborhoodLakewood Ranch
  • View DescriptionWater
  • Elementary SchoolGullett Elementary
  • Middle SchoolDr Mona Jain Middle
  • High SchoolLakewood Ranch High

Exterior

  • STORIES2
  • Garage Space2.0
  • water SourcePublic
  • utilitiesBB/HS Internet Available, Cable Available, Electricity Connected, Phone Available, Sewer Connected, Sprinkler Recycled, Underground Utilities
  • roofTile
  • lot featuresIn County, Paved, Private
  • HEAT TYPECentral
  • AIR CONDITIONINGCentral Air
  • sewerPublic Sewer
  • SubstructureSlab
  • HOA AmenitiesClubhouse, Fence Restrictions, Fitness Center, Gated, Park, Pool, Recreation Facilities, Spa/Hot Tub
  • other exterior FeaturesSliding Doors

Financial

  • Sales Price$515,000
  • Real Estate Tax $6,040/yr
  • HOA $508/mo
  • Zoning RE1
View Virtual Tour

Lakewood Ranch

University Parkway delineates Sarasota County from Manatee County.

Explore

Partner With Wendy

Wendy’s market knowledge, integrity, resourcefulness, and personalized approach makes it easy for buyers and sellers to accomplish their real estate goals in Sarasota.