3826 BUTTE TRL
3826 BUTTE TRL
3826 BUTTE TRL
3826 BUTTE TRL
3826 BUTTE TRL
3826 BUTTE TRL
3826 BUTTE TRL
3826 BUTTE TRL
3826 BUTTE TRL
3826 BUTTE TRL
3826 BUTTE TRL
3826 BUTTE TRL
3826 BUTTE TRL
3826 BUTTE TRL
3826 BUTTE TRL
3826 BUTTE TRL
3826 BUTTE TRL
3826 BUTTE TRL
3826 BUTTE TRL
3826 BUTTE TRL
3826 BUTTE TRL
3826 BUTTE TRL
3826 BUTTE TRL
3826 BUTTE TRL
3826 BUTTE TRL
3826 BUTTE TRL
3826 BUTTE TRL
3826 BUTTE TRL
3826 BUTTE TRL
3826 BUTTE TRL
3826 BUTTE TRL
3826 BUTTE TRL
3826 BUTTE TRL
3826 BUTTE TRL
3826 BUTTE TRL
3826 BUTTE TRL
3826 BUTTE TRL
3826 BUTTE TRL
3826 BUTTE TRL
3826 BUTTE TRL
3826 BUTTE TRL
3826 BUTTE TRL
3826 BUTTE TRL
3826 BUTTE TRL
3826 BUTTE TRL
3826 BUTTE TRL
3826 BUTTE TRL
3826 BUTTE TRL
3826 BUTTE TRL
3826 BUTTE TRL
3826 BUTTE TRL
3826 BUTTE TRL
3826 BUTTE TRL
3826 BUTTE TRL
3826 BUTTE TRL
3826 BUTTE TRL
SEE ALL PHOTOS
3826 BUTTE TRL
3826 BUTTE TRL
3826 BUTTE TRL
3826 BUTTE TRL
3826 BUTTE TRL
3826 BUTTE TRL
3826 BUTTE TRL
3826 BUTTE TRL
3826 BUTTE TRL
3826 BUTTE TRL
3826 BUTTE TRL
3826 BUTTE TRL
3826 BUTTE TRL
3826 BUTTE TRL
3826 BUTTE TRL
3826 BUTTE TRL
3826 BUTTE TRL
3826 BUTTE TRL
3826 BUTTE TRL
3826 BUTTE TRL
3826 BUTTE TRL
3826 BUTTE TRL
3826 BUTTE TRL
3826 BUTTE TRL
3826 BUTTE TRL
3826 BUTTE TRL
3826 BUTTE TRL
3826 BUTTE TRL
3826 BUTTE TRL
3826 BUTTE TRL
3826 BUTTE TRL
3826 BUTTE TRL
3826 BUTTE TRL
3826 BUTTE TRL
3826 BUTTE TRL
3826 BUTTE TRL
3826 BUTTE TRL
3826 BUTTE TRL
3826 BUTTE TRL
3826 BUTTE TRL
3826 BUTTE TRL
3826 BUTTE TRL
3826 BUTTE TRL
3826 BUTTE TRL
3826 BUTTE TRL
3826 BUTTE TRL
3826 BUTTE TRL
3826 BUTTE TRL
3826 BUTTE TRL
3826 BUTTE TRL
3826 BUTTE TRL
3826 BUTTE TRL
3826 BUTTE TRL
3826 BUTTE TRL
3826 BUTTE TRL
3826 BUTTE TRL
Courtesy of COMPASS FLORIDA LLC
Active Under Contract

3826 BUTTE TRL

3826 BUTTE TRL, BRADENTON, FL 34211

$785,000
Under contract-accepting backup offers. Why wait to build when you can own a highly sought-after Emerald Series Jordyn model that is no longer offered by the builder? This beautifully upgraded home features 4 bedrooms, 3.5 bathrooms, a dedicated den, and a thoughtfully designed layout perfect for today's lifestyle.

The first floor offers a convenient guest bedroom, a private den ideal for a home office, and an open-concept living space highlighted by a stunning custom feature wall with built-in cabinetry. The spacious kitchen is designed for both everyday living and entertaining, featuring abundant cabinet space, a large walk-in pantry, an oversized island, and a bright breakfast area.

Step outside to enjoy the expansive, fully fenced backyard with plenty of room to relax, entertain, or add a future pool.

Upstairs, every bedroom showcases its own custom accent wall, adding warmth and designer character throughout. Additional upgrades include custom shutters on the first level and a spacious 3-car garage with a durable epoxy floor.

With designer finishes, functional living spaces, and a floor plan that's no longer available from the builder, this exceptional home is a rare opportunity you won't want to miss.
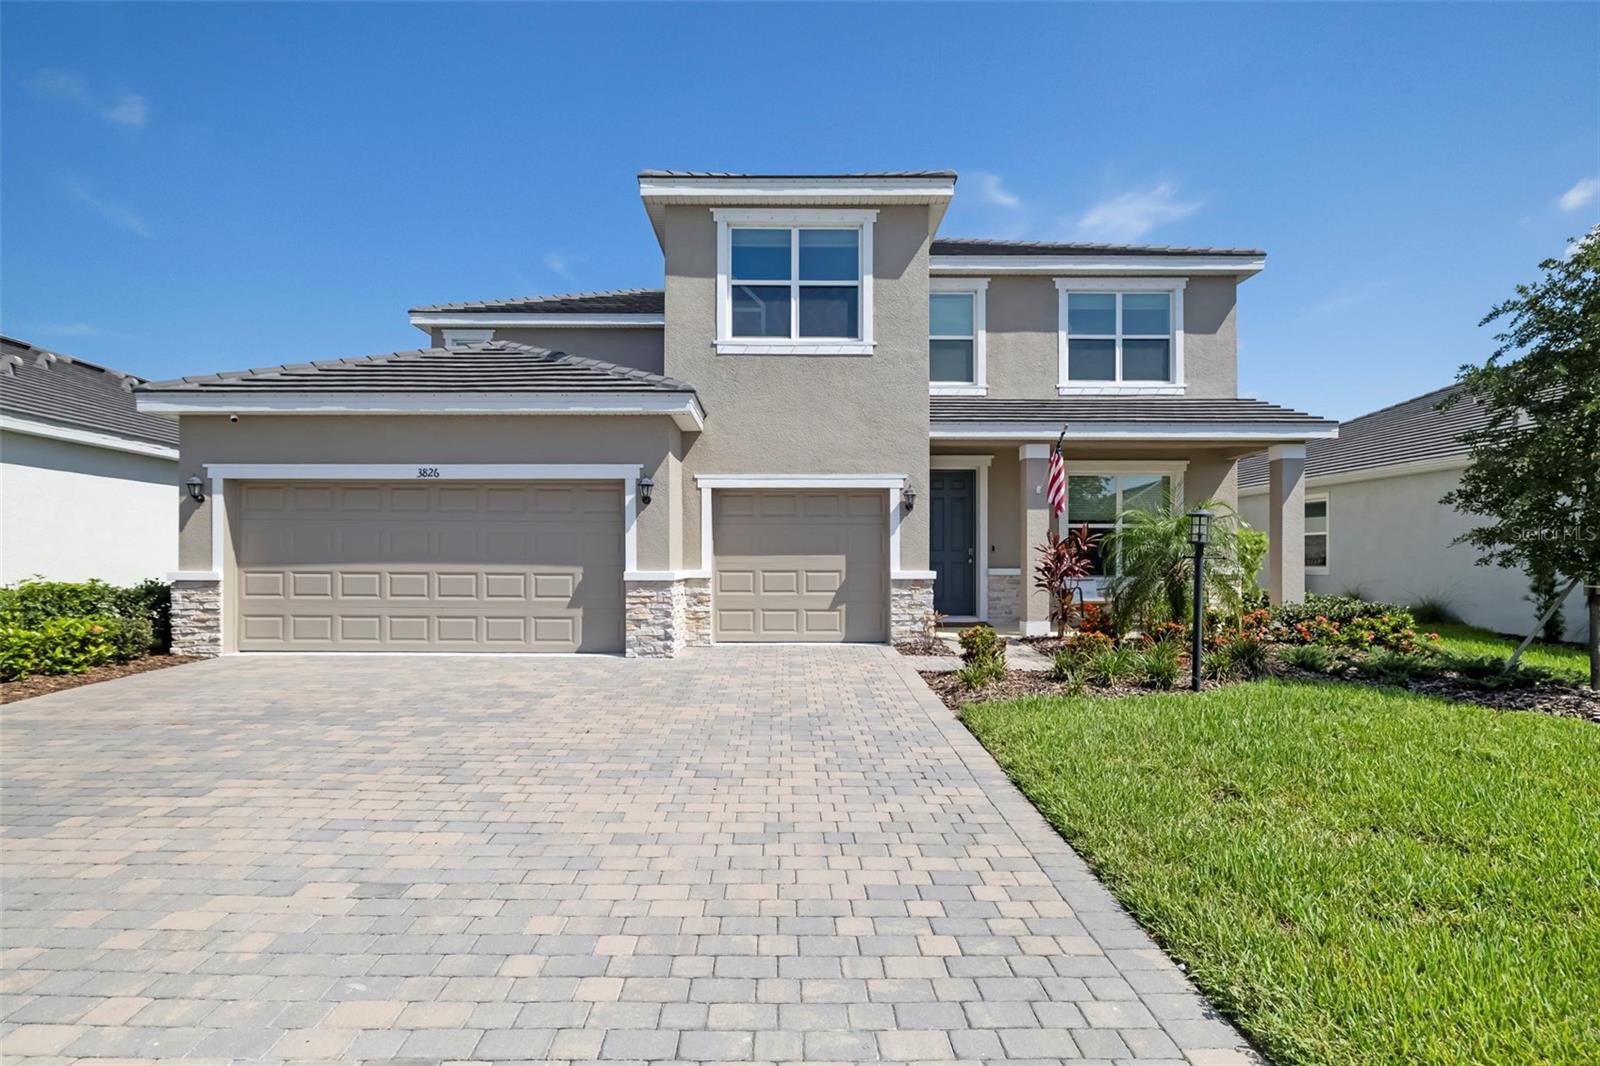
4
beds

4
baths

3,314 Sq.Ft. LIVING AREA

9,479 Sq.Ft. lot

Features & Amenities

Interior

  • total bedrooms4
  • Total bathrooms4
  • full bathrooms3
  • half bathroom1
  • Laundry room Upper Level
  • Flooring Carpet, Tile
  • Fireplace Electric
  • APPLIANCES Dishwasher, Disposal, Dryer, Microwave, Range, Refrigerator, Washer
  • other interior Features Built-in Features

Area & Lot

  • Status Active Under Contract
  • Living Area3,314 Sq.Ft.
  • Total Area3,314 Sq.Ft.
  • Lot Area9,479 Sq.Ft.
  • MLS® IDA4697280
  • TypeResidential
  • YEAR BUILT2024
  • NeighborhoodLakewood Ranch

Exterior

  • STORIES2
  • Garage Space3.0
  • water SourcePublic
  • utilitiesCable Available, Electricity Available, Public, Sprinkler Recycled, Water Connected
  • roofTile
  • HEAT TYPECentral, Electric
  • AIR CONDITIONINGCentral Air
  • sewerPublic Sewer
  • SubstructureSlab
  • HOA AmenitiesClubhouse, Fitness Center, Gated, Park, Pickleball Court(s), Playground, Pool, Recreation Facilities, Security, Tennis Court(s), Trail(s)
  • other exterior FeaturesHurricane Shutters, Sliding Doors, Sprinkler Metered

Financial

  • Sales Price$785,000
  • Real Estate Tax $10,593/yr
  • HOA $287/mo
  • Zoning PD-R
View Virtual Tour

Lakewood Ranch

University Parkway delineates Sarasota County from Manatee County.

Explore

Partner With Wendy

Wendy’s market knowledge, integrity, resourcefulness, and personalized approach makes it easy for buyers and sellers to accomplish their real estate goals in Sarasota.