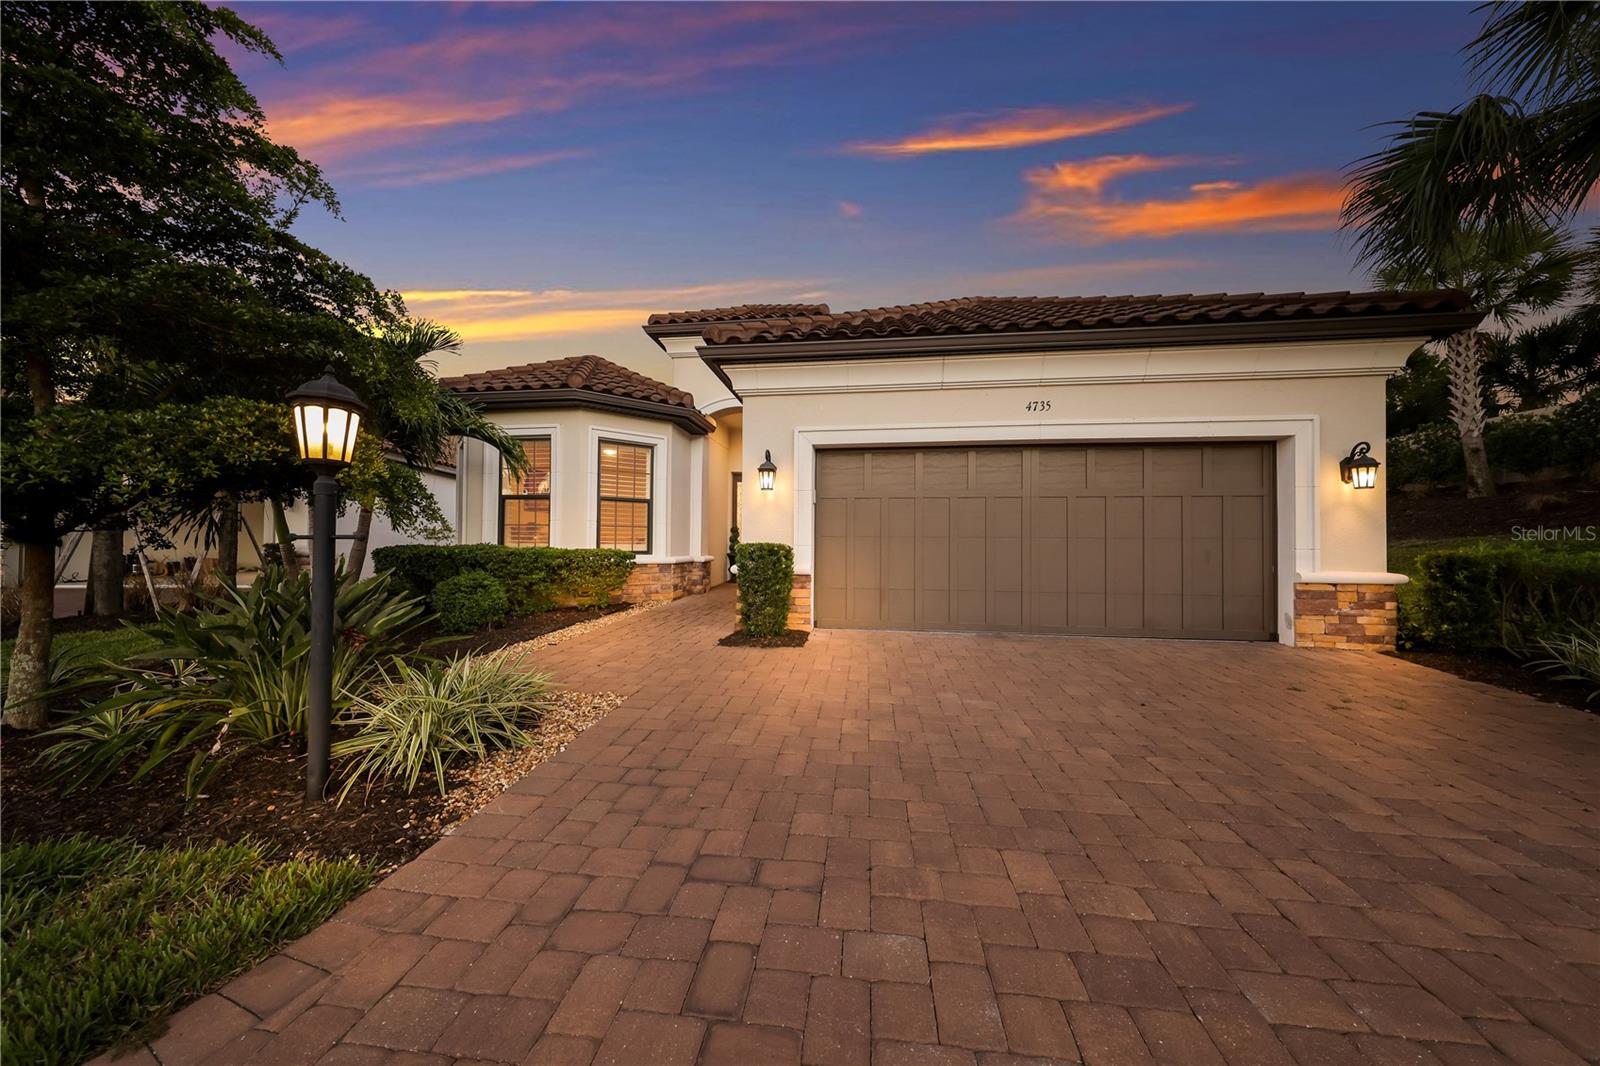
4735 CASSIO CT
4735 CASSIO CT
4735 CASSIO CT
4735 CASSIO CT
4735 CASSIO CT
4735 CASSIO CT
4735 CASSIO CT
4735 CASSIO CT
4735 CASSIO CT
4735 CASSIO CT
4735 CASSIO CT
4735 CASSIO CT
4735 CASSIO CT
4735 CASSIO CT
4735 CASSIO CT
4735 CASSIO CT
4735 CASSIO CT
4735 CASSIO CT
4735 CASSIO CT
4735 CASSIO CT
4735 CASSIO CT
4735 CASSIO CT
4735 CASSIO CT
4735 CASSIO CT
4735 CASSIO CT
4735 CASSIO CT
4735 CASSIO CT
4735 CASSIO CT
4735 CASSIO CT
SEE ALL PHOTOS
4735 CASSIO CT
4735 CASSIO CT
4735 CASSIO CT
4735 CASSIO CT
4735 CASSIO CT
4735 CASSIO CT
4735 CASSIO CT
4735 CASSIO CT
4735 CASSIO CT
4735 CASSIO CT
4735 CASSIO CT
4735 CASSIO CT
4735 CASSIO CT
4735 CASSIO CT
4735 CASSIO CT
4735 CASSIO CT
4735 CASSIO CT
4735 CASSIO CT
4735 CASSIO CT
4735 CASSIO CT
4735 CASSIO CT
4735 CASSIO CT
4735 CASSIO CT
4735 CASSIO CT
4735 CASSIO CT
4735 CASSIO CT
4735 CASSIO CT
4735 CASSIO CT
4735 CASSIO CT
Courtesy of COMPASS FLORIDA LLC, Anita Shanahan  Listing Contact: 941-279-3630 
For Sale

4735 CASSIO CT

4735 CASSIO CT, BRADENTON, FL 34211

$999,999
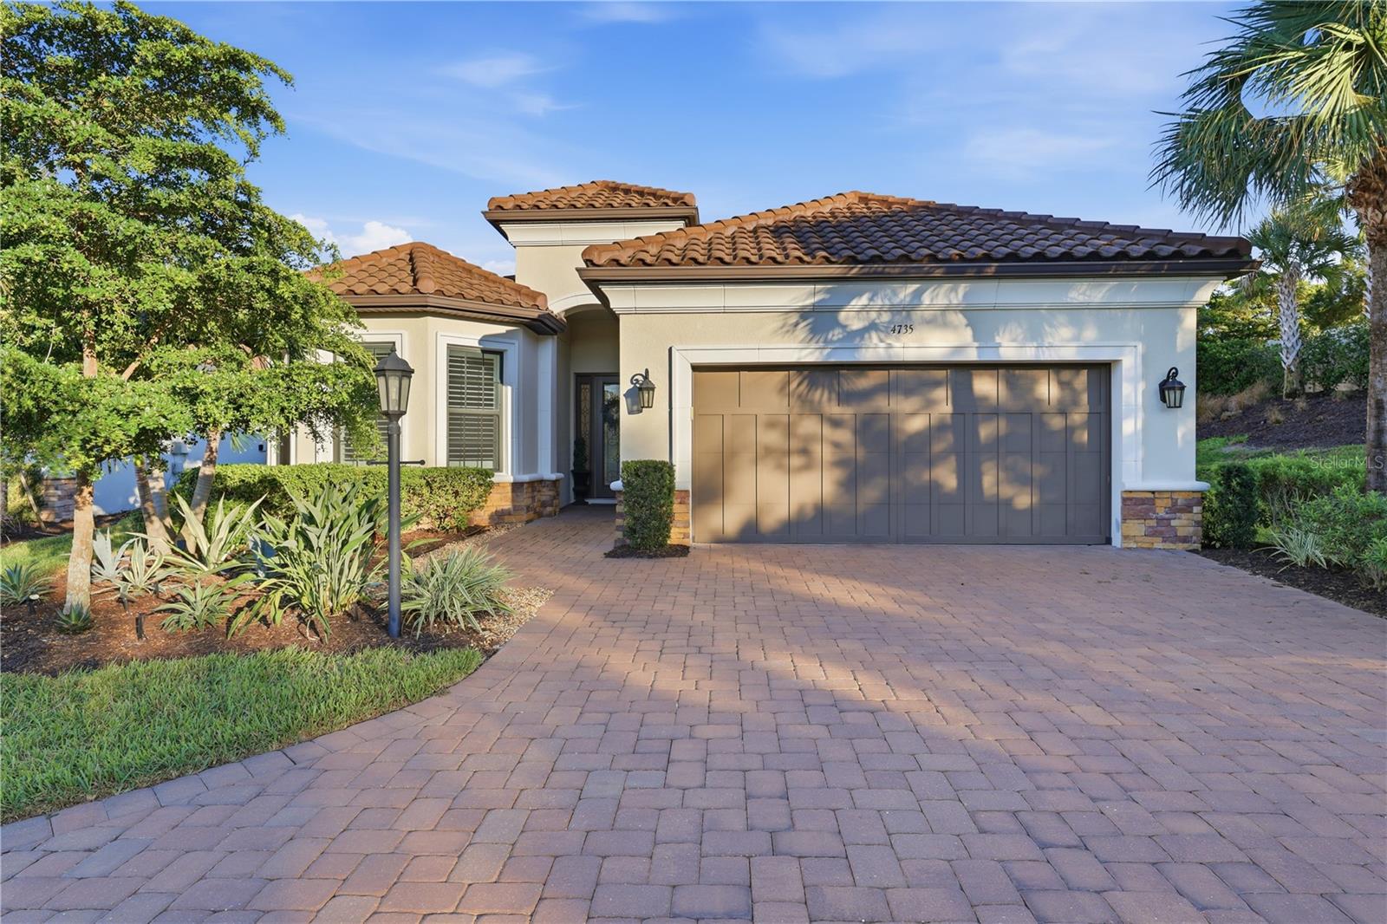
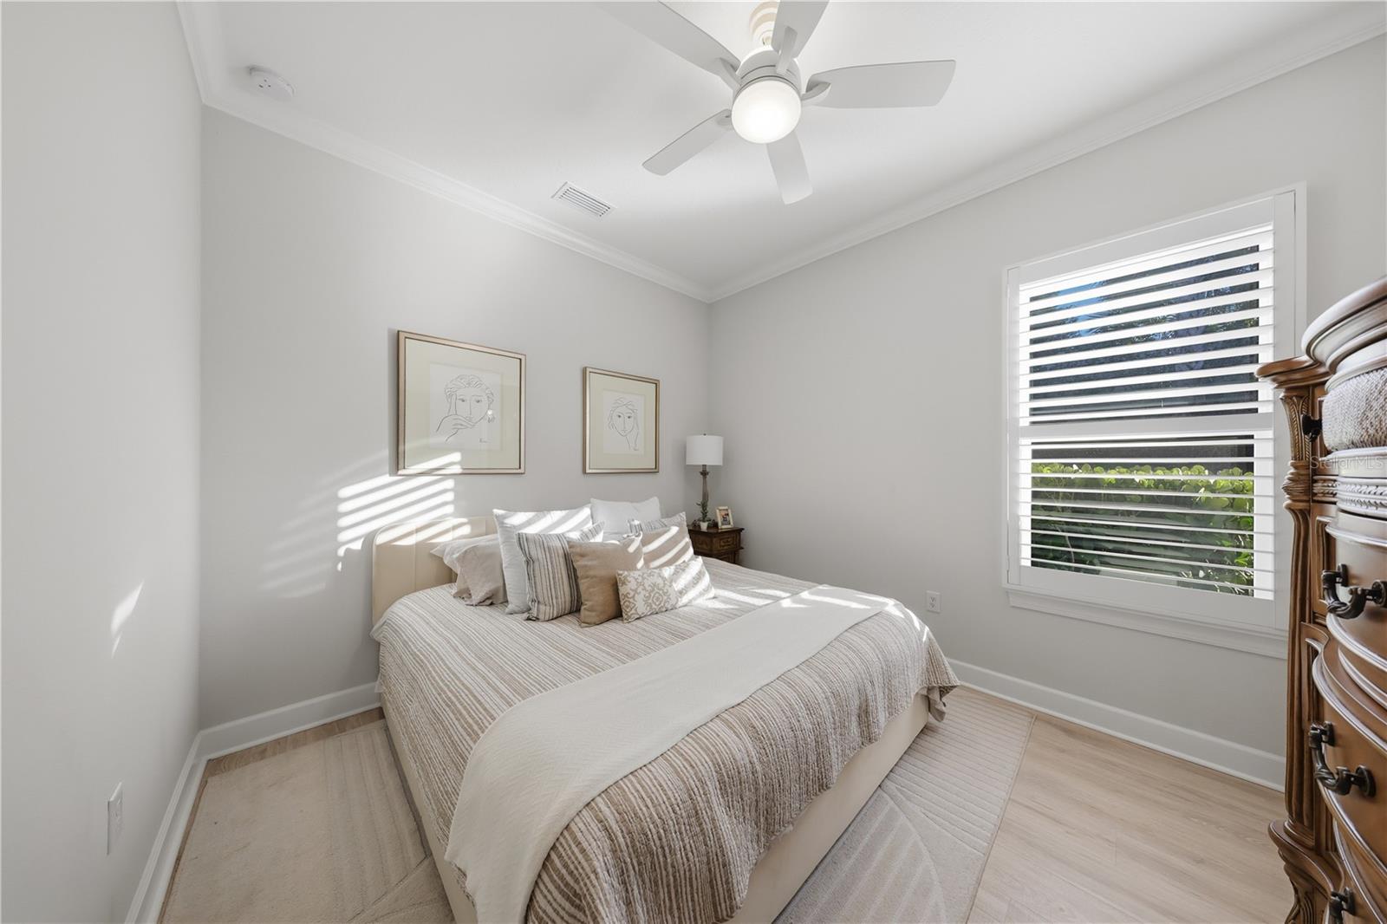
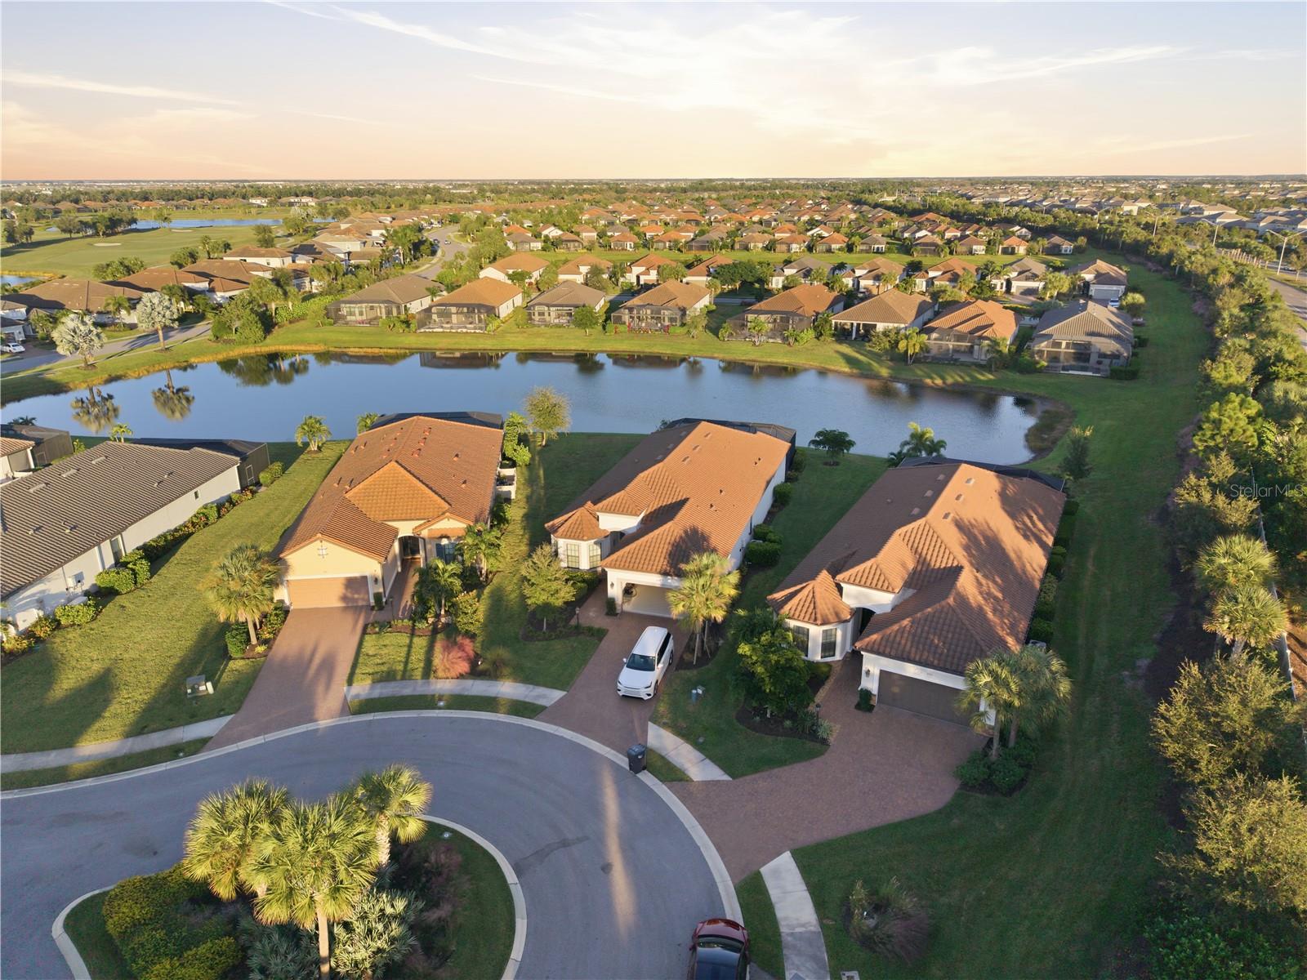
Welcome to resort-style living in Esplanade at Azario, Lakewood Ranch! This beautifully appointed 2022-built Taylor Morrison home offers 4 bedrooms, 3 bathrooms, a versatile den, and 2,536 square feet of thoughtfully designed living space. Situated on a private cul-de-sac lot with tranquil lake and pond views, this inviting residence combines elegant finishes, flexible living spaces, and exceptional outdoor entertaining.

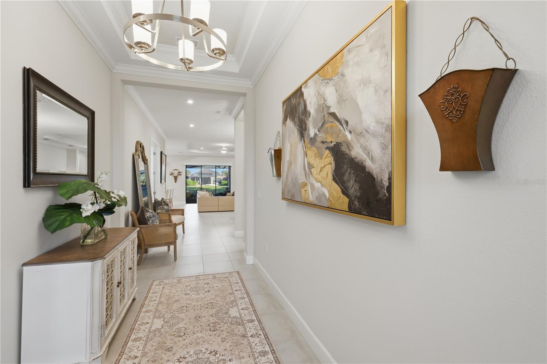
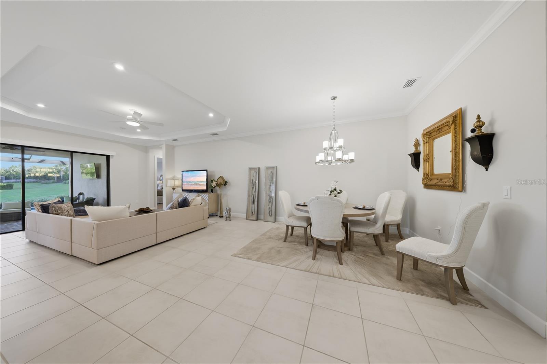
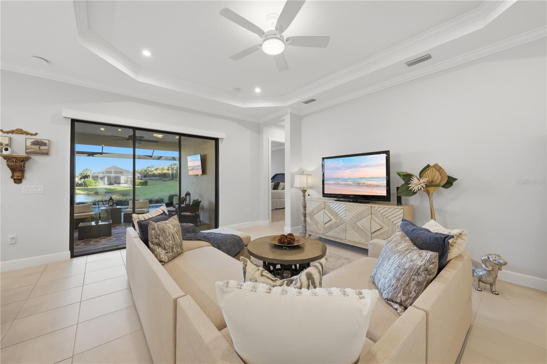
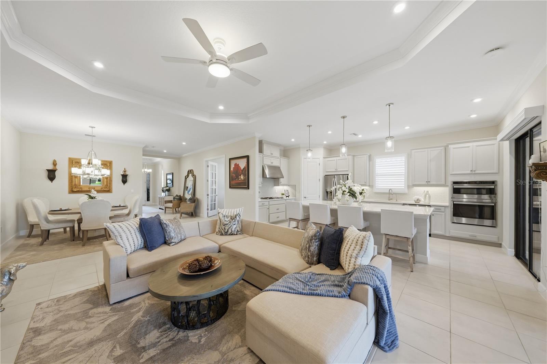
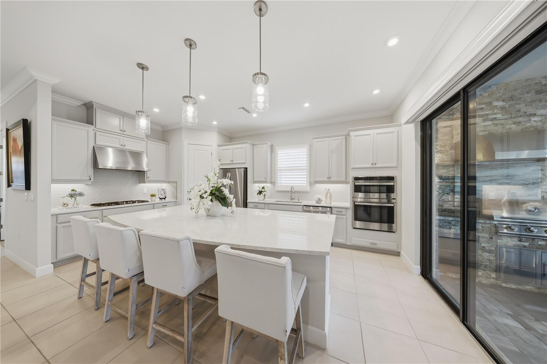
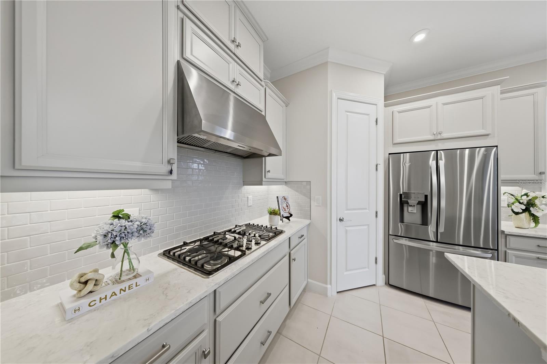
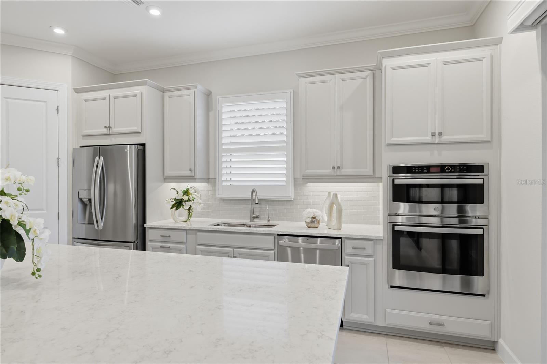
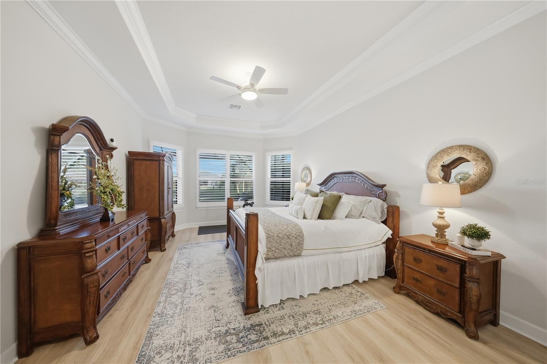
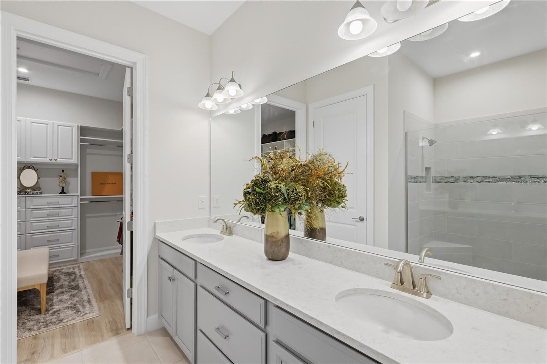
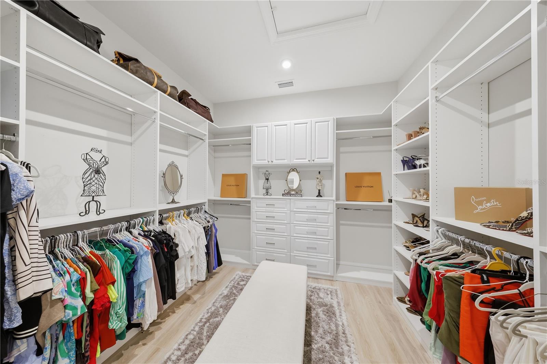
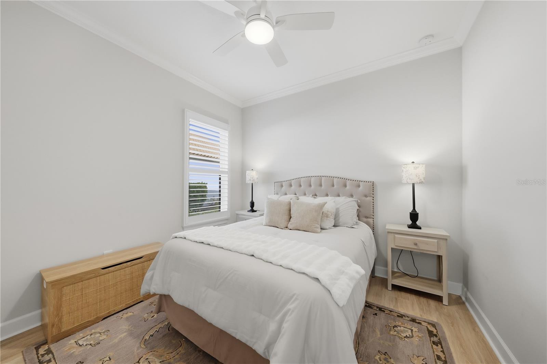
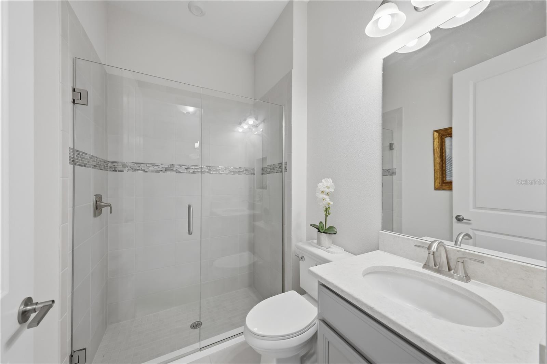
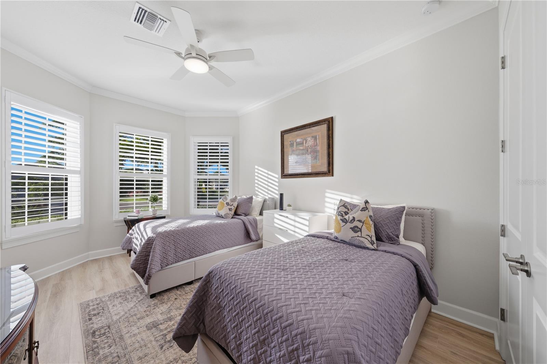
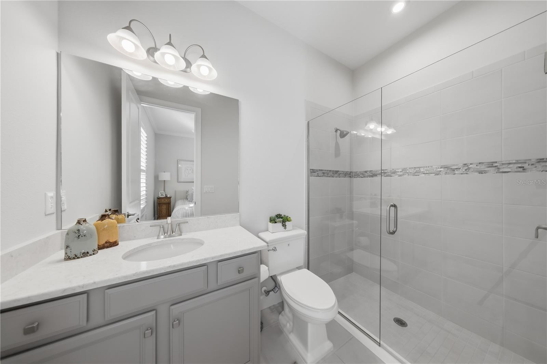
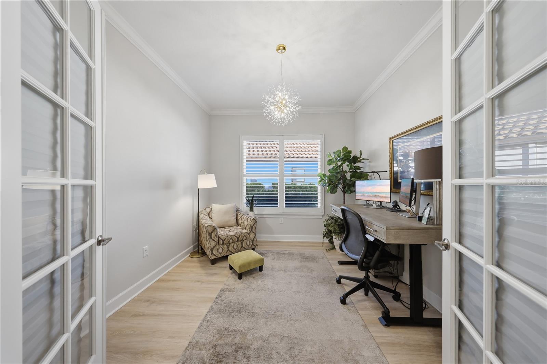
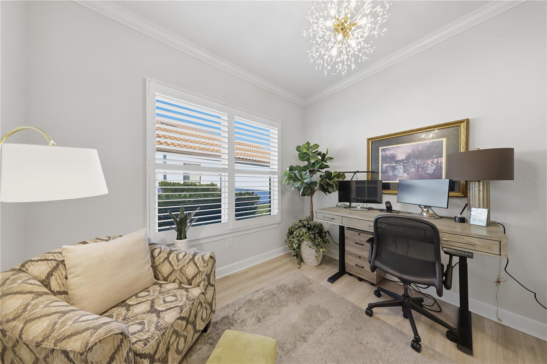
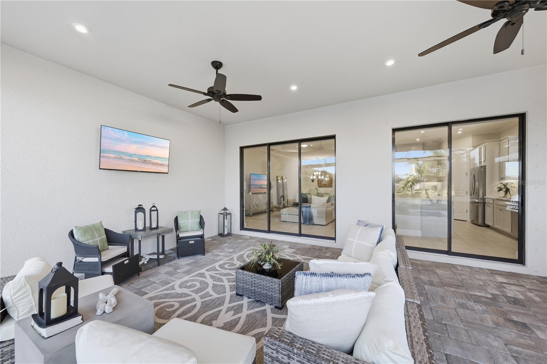
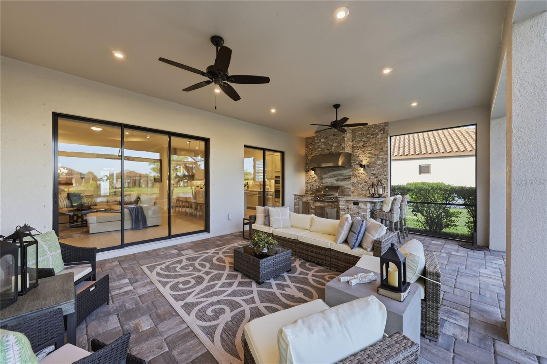
The open-concept floor plan features a light-filled great room with a tray ceiling and expansive sliding glass doors that seamlessly connect indoor living to the extended, panoramic-screened lanai. The chef-inspired kitchen is the heart of the home, showcasing quartz countertops, an oversized island with seating, 42-inch soft-close cabinetry, designer tile, and stainless steel appliances. The spacious primary suite offers a relaxing retreat with dual vanities, a frameless walk-in shower, and a generously sized custom-fitted closet. Four bedrooms, a separate den, and custom closet systems throughout provide versatility for guests, remote work, or a dedicated hobby space.

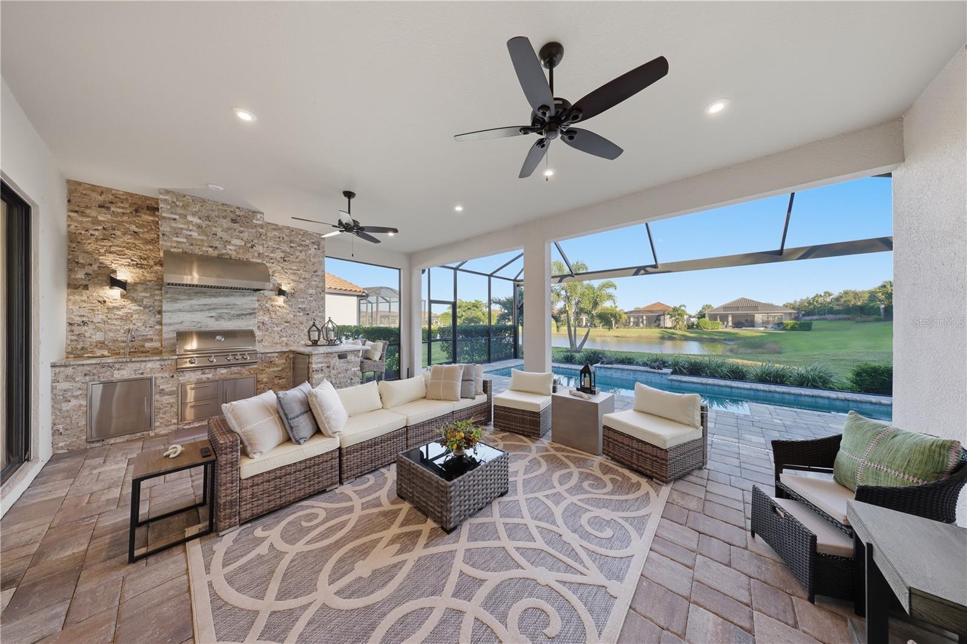
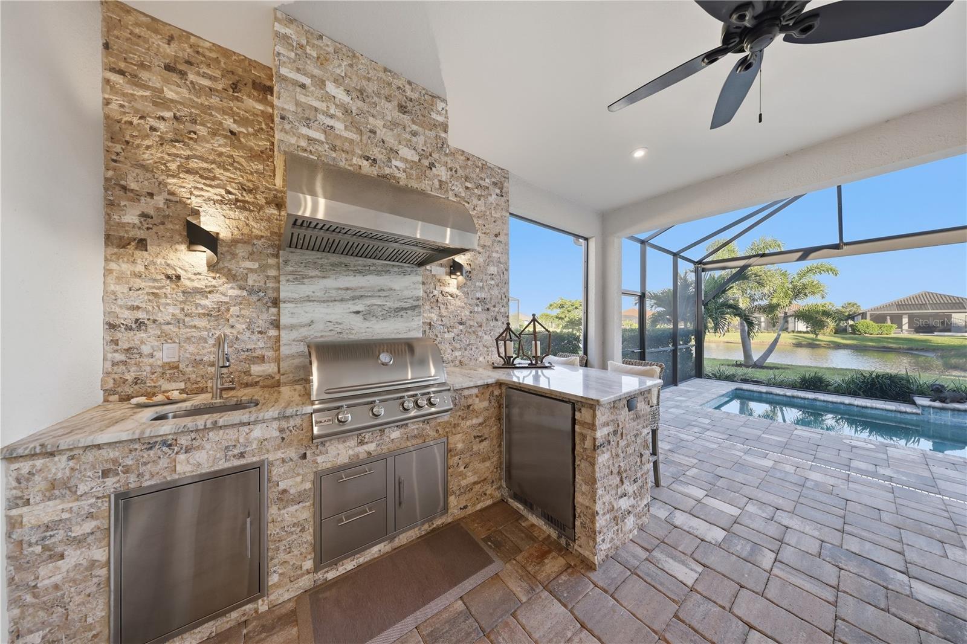
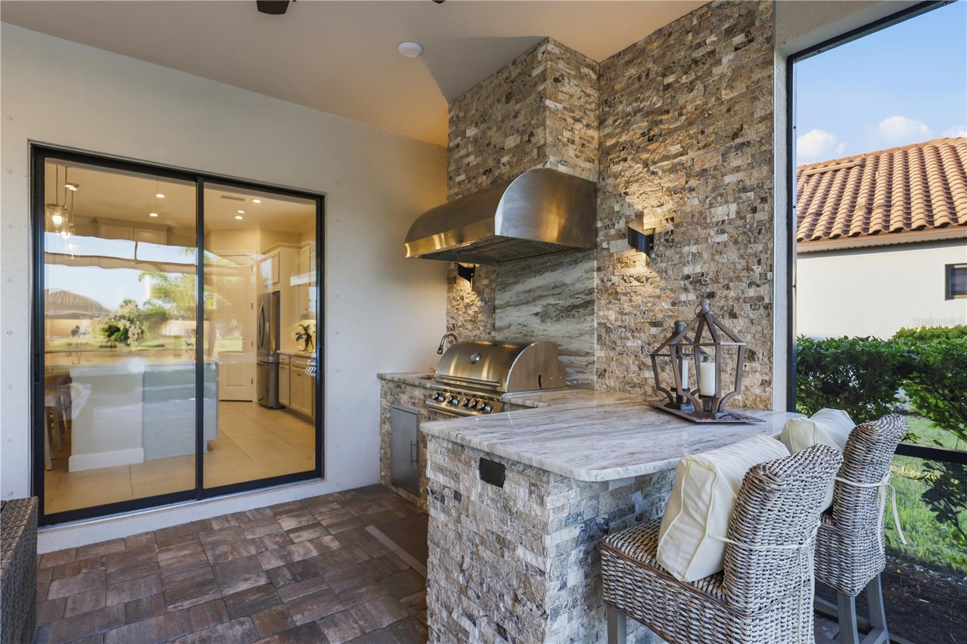
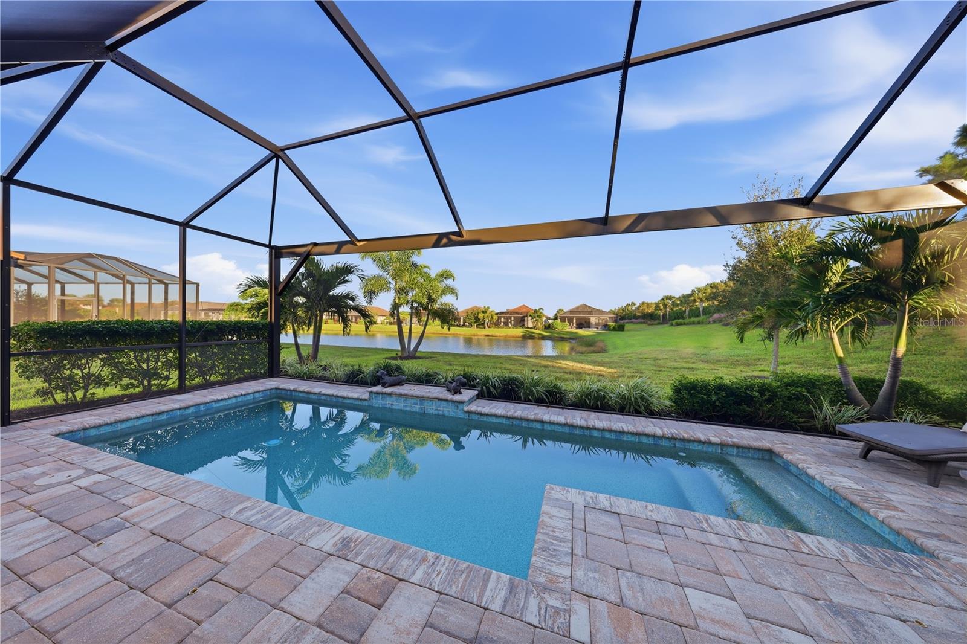
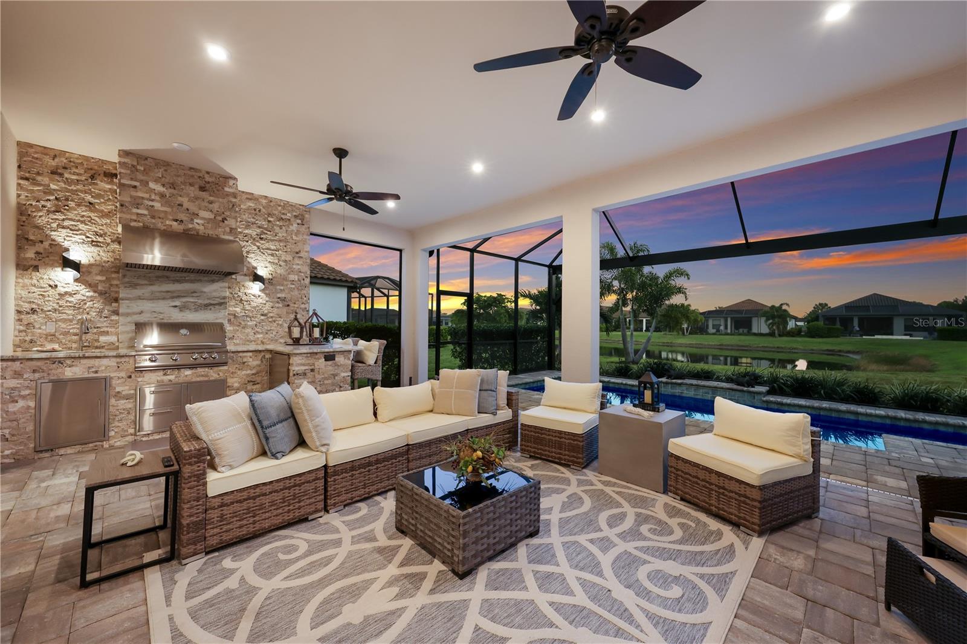
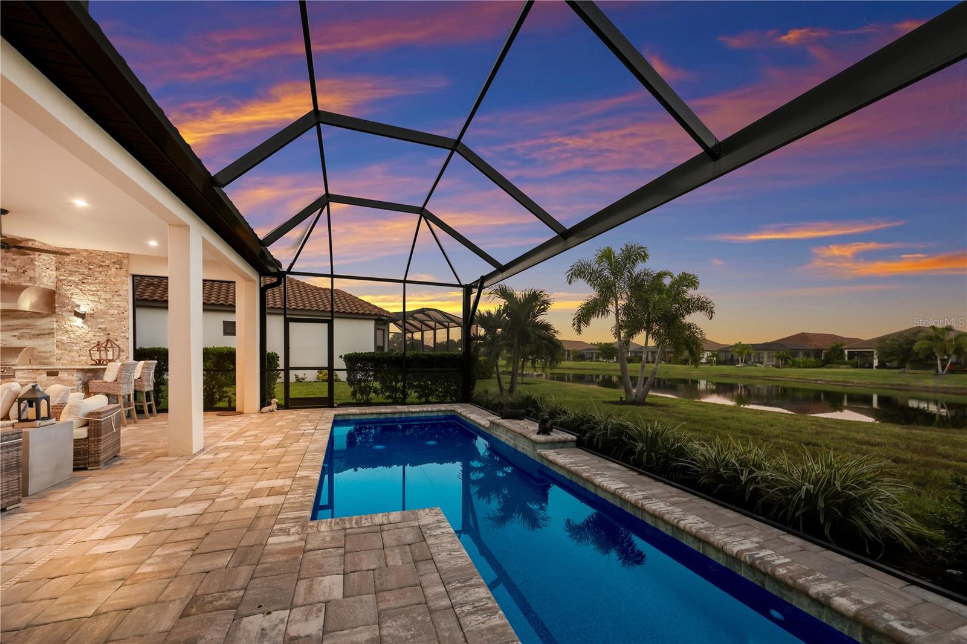
Step outside to your private backyard oasis, where a sparkling freshwater pool, southeast-facing pool deck, and impressive outdoor kitchen with marble countertops and a premium Blaze grill create the perfect setting for entertaining or enjoying Florida sunshine year-round. Additional highlights include custom window treatments, hurricane shutters, an irrigation system, and an oversized three-car tandem garage featuring a durable polyaspartic floor coating and extensive custom cabinetry.

Life at Esplanade at Azario extends well beyond your front door. Residents enjoy a vibrant, amenity-rich lifestyle featuring a resort-style infinity pool with cabanas, fitness center, spa and salon services, Culinary Center, Bahama Bar, tennis and pickleball courts, bocce, scenic trails, and golf opportunities. Located in the highly desirable Lakewood Ranch master-planned community, this home offers convenient access to shopping, dining, and Gulf Coast beaches.

Discover the perfect blend of modern comfort, private outdoor living, and resort-inspired amenities in this exceptional Lakewood Ranch home.

4
beds

3
baths

2,536 Sq.Ft. LIVING AREA

8,372 Sq.Ft. lot

Features & Amenities

Interior

  • total bedrooms4
  • Total bathrooms3
  • full bathrooms3
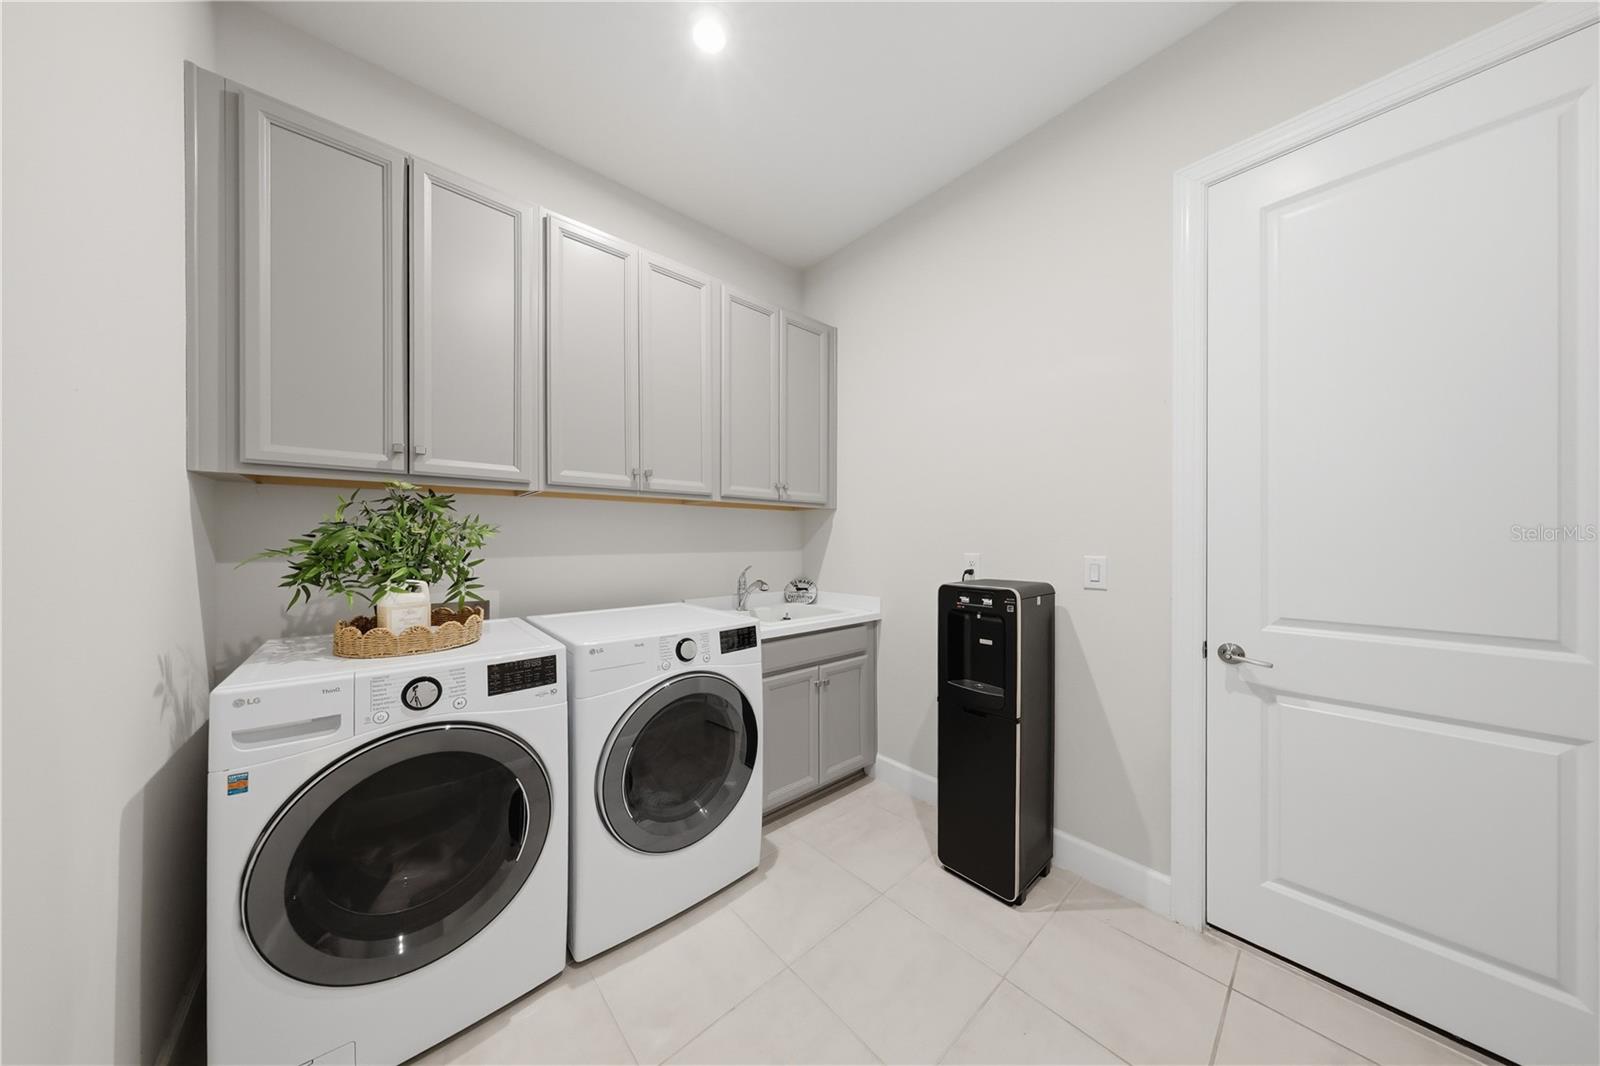
  • Laundry room Inside, Laundry Room
  • Flooring Ceramic Tile
  • APPLIANCES Convection Oven, Cooktop, Dishwasher, Disposal, Exhaust Fan, Freezer, Microwave, Range Hood, Refrigerator
  • other interior Features Ceiling Fans(s), Kitchen/Family Room Combo, Living Room/Dining Room Combo, Open Floorplan, Primary Bedroom Main Floor, Solid Surface Counters, Split Bedroom, Walk-In Closet(s), Window Treatments

Area & Lot

  • Status For Sale
  • Living Area2,536 Sq.Ft.
  • Total Area3,576 Sq.Ft.
  • Lot Area8,372 Sq.Ft.
  • MLS® IDA4710500
  • TypeResidential
  • YEAR BUILT2022
  • NeighborhoodLakewood Ranch
  • Architecture StylesFlorida
  • View DescriptionWater
  • Elementary SchoolGullett Elementary
  • Middle SchoolDr Mona Jain Middle
  • High SchoolLakewood Ranch High

Exterior

  • STORIES1
  • water SourcePublic
  • utilitiesCable Connected, Electricity Connected, Natural Gas Connected, Sewer Connected, Sprinkler Recycled, Water Connected
  • PoolIn Ground, Salt Water
  • roofTile
  • lot featuresCul-De-Sac, In County, Landscaped, Sidewalk, Street Dead-End
  • parkingDeeded, Driveway, Garage Door Opener, Oversized, Tandem
  • HEAT TYPEElectric, Gas
  • AIR CONDITIONINGCentral Air
  • sewerPublic Sewer
  • SubstructureSlab
  • HOA AmenitiesClubhouse, Fence Restrictions, Fitness Center, Gated, Golf Course, Optional Additional Fees, Park, Pickleball Court(s), Playground, Pool, Recreation Facilities, Tennis Court(s), Vehicle Restrictions
  • other exterior FeaturesGarden, Hurricane Shutters, Outdoor Grill, Outdoor Kitchen, Rain Gutters, Sidewalk

Financial

  • Sales Price$999,999
  • Real Estate Tax $11,132/yr
  • HOA $552/mo
  • Zoning PD-R
View Virtual Tour

Lakewood Ranch

University Parkway delineates Sarasota County from Manatee County.

Explore

Partner With Wendy

Wendy’s market knowledge, integrity, resourcefulness, and personalized approach makes it easy for buyers and sellers to accomplish their real estate goals in Sarasota.